Check Availability
$875,000
● House - For Sale

8024 Connor Drive

Long Grove, IL 60047
bedrooms
5 Beds
bathrooms
3 Baths, 1 Half Bath
square feet
3,220 Ft²
$5,691
Est. Monthly
$161
HOA / Fees

About This Property

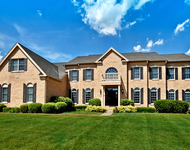
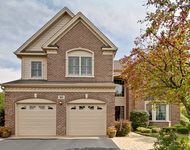
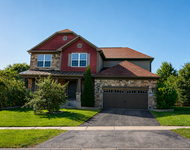
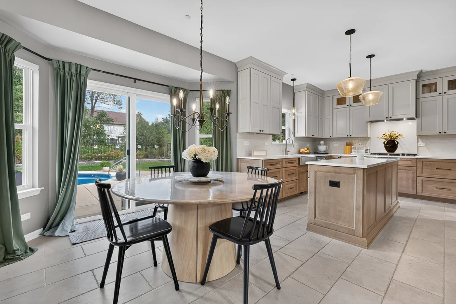
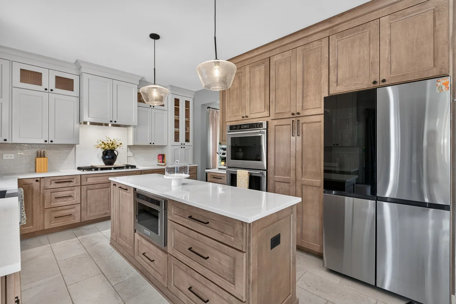
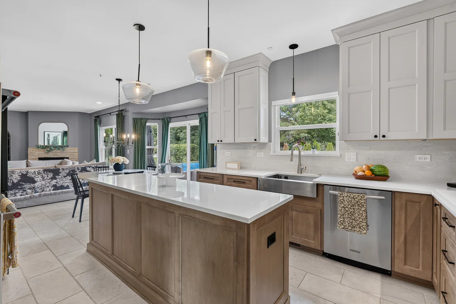
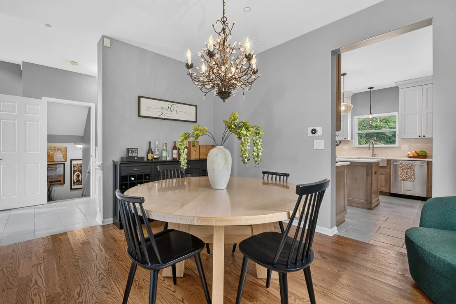
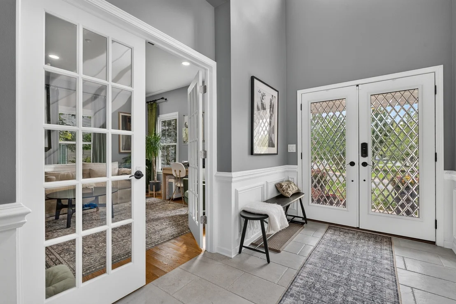
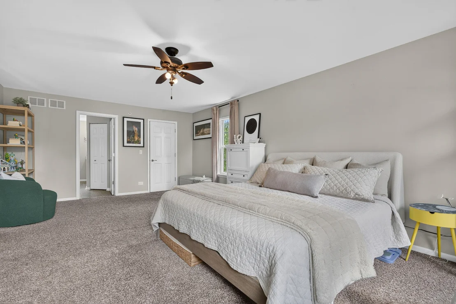
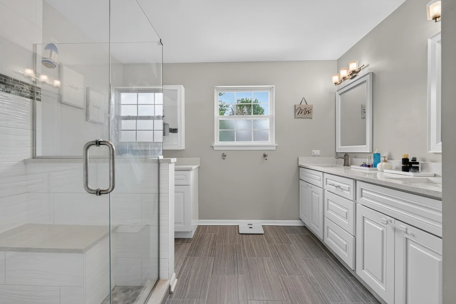
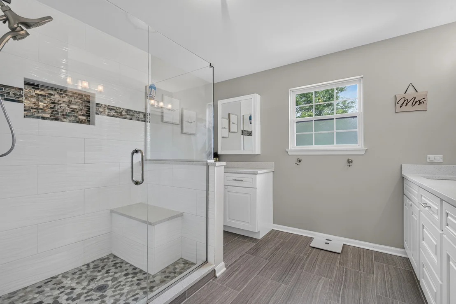
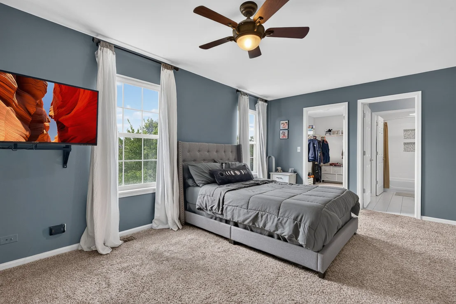
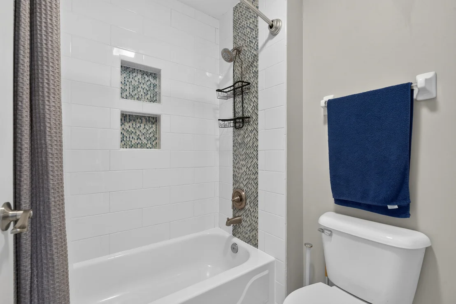
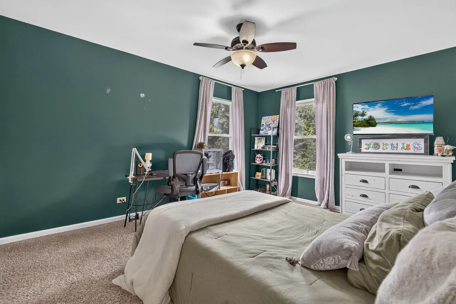
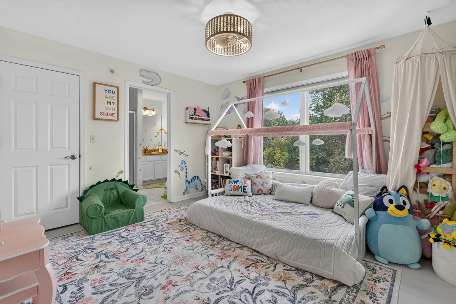
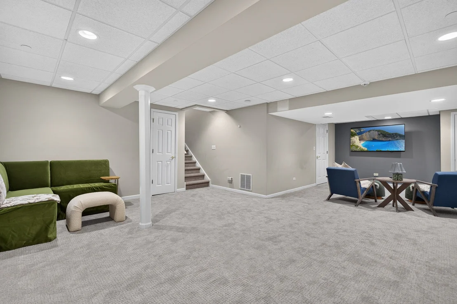
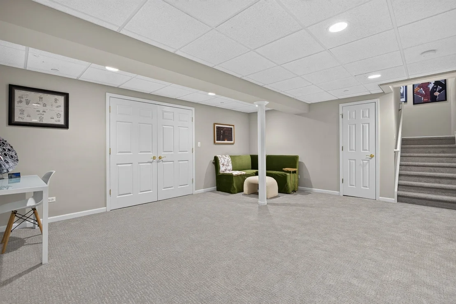
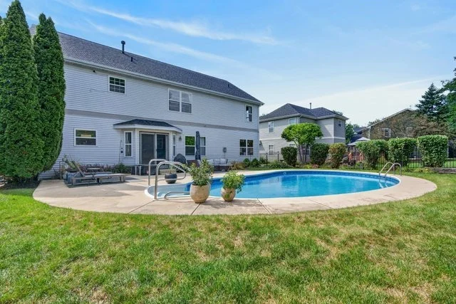
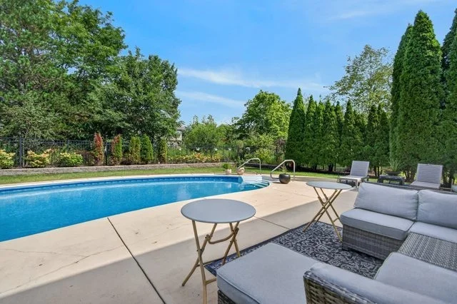
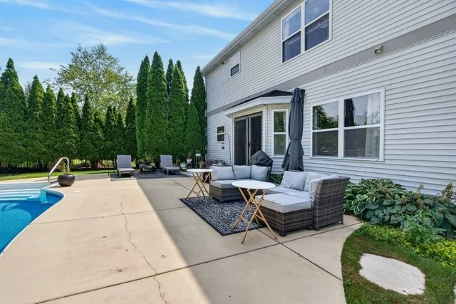
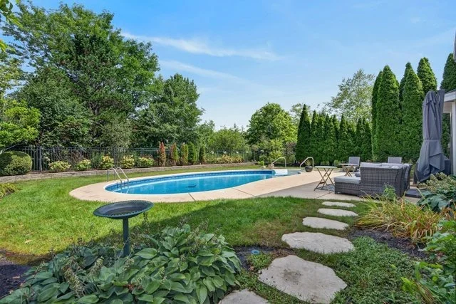
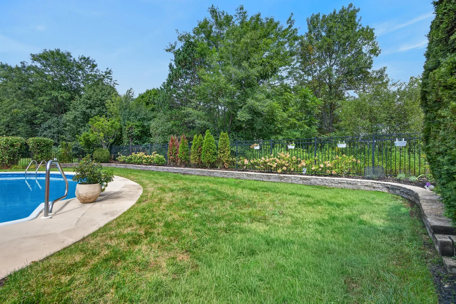
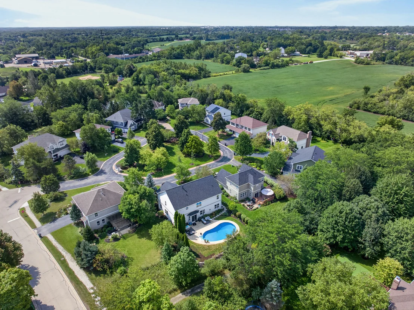
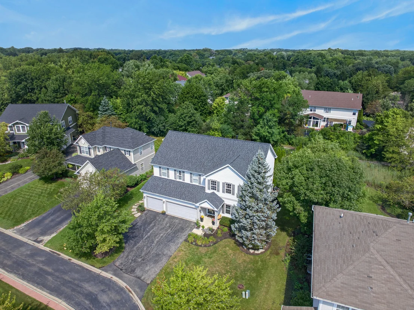
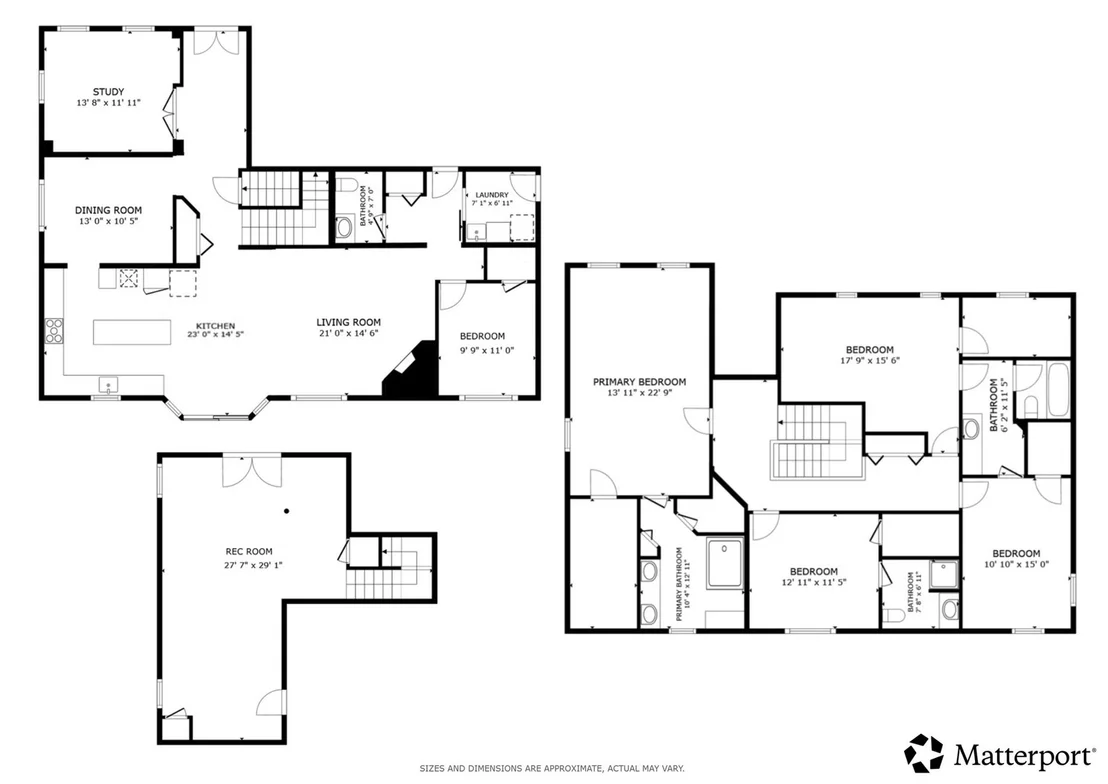
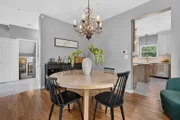
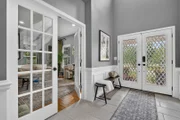
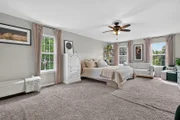
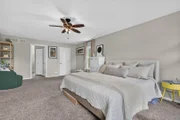
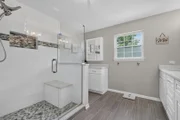
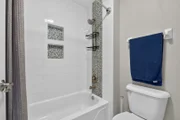
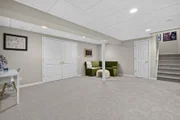
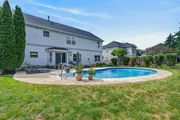
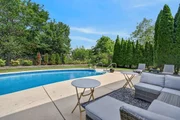
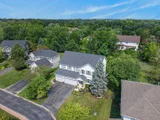
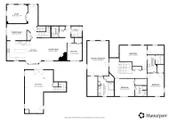
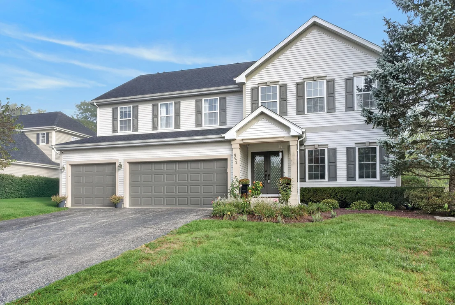
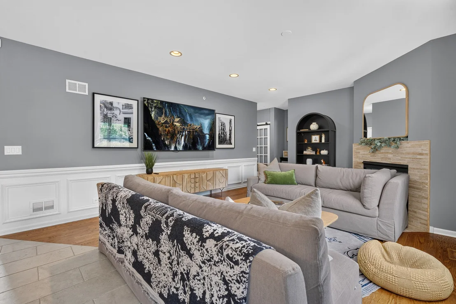
Gorgeous remodeled home in Stevenson district! Truly nothing to do but move right in. The main floor boasts an open layout with the completely remodeled luxury kitchen opening to the family room. The living room can be used as a den, office or flex space. The first floor bedroom is full of possibilities. Upstairs you'll find four additional spacious and well laid out bedrooms complete with ample closet space. The finished basement provides additional living space which has also been recently renovated. The feeling of luxury continues outside with the resort-like backyard complete with an in ground pool. No detail has been overlooked, this home is suitable for even the pickiest buyers. Located in a highly rated school district and near everyday conveniences such as shopping, restaurants and the highway. Schedule a showing today and see all that this beautiful home has to offer!
Unit Size
3,220 Ft²
Days on Market
-
Land Size
-
Price per sqft
$272
Property Type
House
Property Taxes
$1,233
HOA Dues
$161
Year Built
1999

Listed By

Payment Calculator

Cap Rate Calculator

Property Highlights

Garage
Air Conditioning
Fireplace
Parking Details
Has Garage
Parking Features: Asphalt, Garage Door Opener, Garage, Attached, Yes
Garage Spaces: 3
Interior Details
Half Bathrooms: 1
Full Bathrooms: 3
Interior Features: Built-in Features, Walk-In Closet(s), High Ceilings, Open Floorplan, 1st Floor Bedroom, Separate Dining Room
Appliances: Double Oven, Microwave, Dishwasher, Refrigerator, Refrigerator, Washer, Dryer, Disposal, Stainless Steel Appliance(s), Cooktop, Oven, Range Hood, Water Purifier Owned
Flooring Type: Hardwood, Laminate, Carpet
Door Features: French Doors, Sliding Doors, Lever Style Door Handles, 6 Panel Door(s)
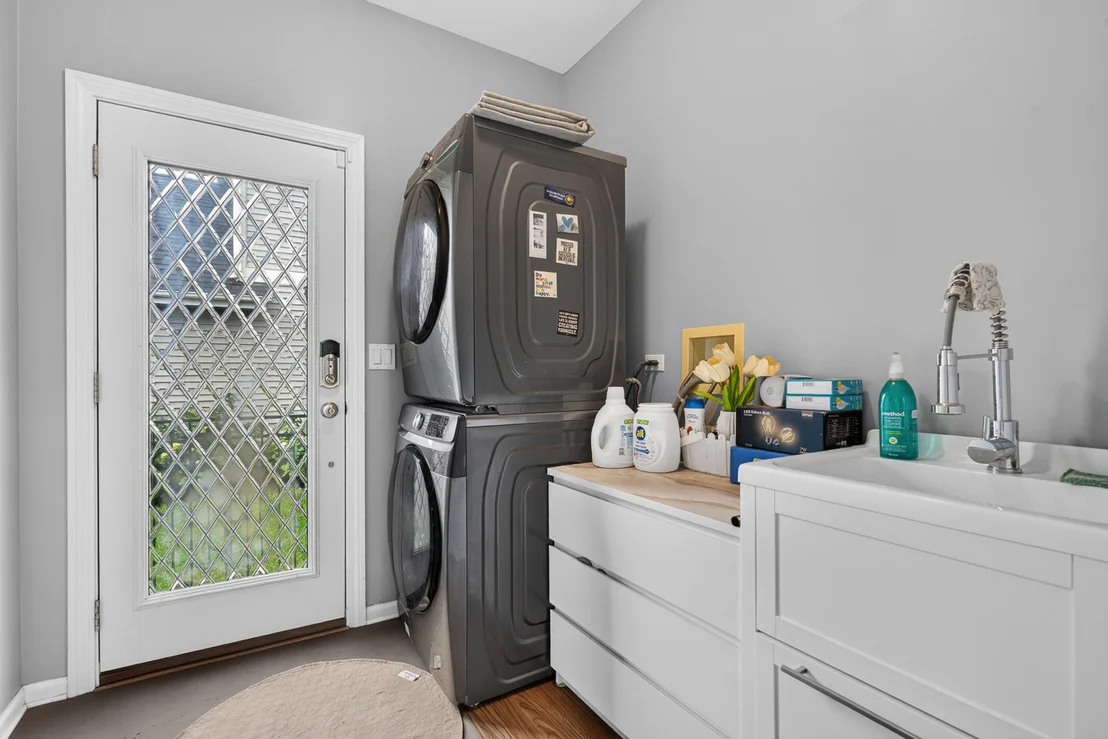
Laundry Features: Main Level, In Unit
Rooms: 10
Has Fireplace
Fireplace Features: Gas Starter
Fireplaces: 1
Basement: Finished, Full
Exterior Details
Square Footage: 3220
Square Footage Source: $0
Year Built: 1999
Other Structures: None
Construction Materials: Vinyl Siding
Patio and Porch Features: Patio
Pool Features: In Ground
Pool is Private
Lot Features: Cul-De-Sac
Lot Size Dimensions: 8712
Water Source: Public
Financial Details
Tax Annual Amount: $14,801
Utilities Details
Cooling Type: Central Air
Heating Type: Natural Gas, Forced Air
Sewer : Public Sewer
Location Details
HOA/Condo/Coop Fee Includes: Insurance, Other
HOA Fee: $161
HOA Fee Frequency: Monthly

Building Info

Overview

    General

  • Year Built: 1999
  • Effective Year Built: 1999
  • Building Count: 1
  • Total Rooms: 10
  • Bedroom Count: 4
  • Bathroom Count: 4
  • Full Bathrooms: 3
  • Partial Bathrooms: 4
  • Building Condition: 6
  • Building Quality: 1
  • Construction Type: 0
  • Building Style: 28
  • Exterior Walls Type: 19
  • Interior Walls Type: 0
  • Roof Shape Type: 0
  • Roof Cover Type: 0
  • Floor Count: 200
  • Living Units: 1
  • Floor Cover: 0
  • Basement Type: 9

  • Basement Area: 833
  • Garage Type: 1
  • Garage Square Area: 630
  • Parking Space Count: 2
  • Patio Type: 59
  • Porch Type: 102
  • Pool Type: 0

    Dimensions

  • Lot Size Square Feet: 8,712
  • Lot Size Depth Feet: 1,250
  • Lot Size Frontage Feet: 700
  • Total Building Area: 4,683
  • Gross Building Area: 4,683
  • Building Area: 3,220
  • Building Area Measurement: L

    Heating and Cooling

  • Fireplace Count: 1
  • Air Conditioning: 1
  • Heating: 0
  • Heated Square Feet: 3,220
  • Heating Fuel Type: 0

    Utilities

  • Sewer System: 1
  • Water Service: 2

Building

  • Building Type: 0
  • Property Class: R
  • Subdivision: INDIAN CREEK CLUB UNIT 5
  • Land Acres: 0000000200
  • Standard Land Use Code: 1001
  • County Land Use Code: 40
  • Legal Description 1: INDIAN CREEK CLUB UNIT 5; LOT 17

Neighborhood

  • School District Name: Adlai E. Stevenson High School District 125
  • Census Tract: 864402

Geography

  • District: ELA
  • Parcel: 14-02-101-017
  • Lot: 17
  • Municipality: TWP OF ELA
  • Latitude: 42.2391
  • Longitude: -88.0421

    Address

  • Full Address: 8024 Connor Dr
  • Legal Unit: 5
  • Address - House Number: 8024
  • Address - Street Name: Connor
  • Address - Suffix Type: Dr
  • State: IL
  • City Name: Hawthorn Woods
  • Carrier Code: R010
  • 4-Digit Zip Code: 5249
  • Zip Code: 60047

Valuation

    Tax

  • Tax Year: 2022
  • Tax Amount: $1,368,890
  • Tax Rate Code Area: 15088

    Appraisal Valuation

  • Standard Deviation: 0.1685
  • Valuation Date: Feb 28, 2024
  • Confidence Score: 78
  • Final Value: 638,523
  • High Value: 746,121
  • Low Value: 530,925

    Market Valuation

  • Market Total Value: $489,850
  • Market Land Value: $84,521
  • Market Improvement Value: $405,329

    Assessments Valuation

  • Assessed Year: 2023
  • Assessed Total Value: $163,267
  • Assessed Land Value: $28,171
  • Assessed Improvements Value: $135,096

    Exemptions

  • Homeowner Exemption: Yes

    Sales

  • Current Sale Contract Date: May 13, 2019
  • Current Sale Recording Date: Jun 05, 2019
  • Current Sale Price:
  • Current Sale Document Type: 71
  • Current Sale Input Document Number: 7566530
  • Previous Sale Recording Date: Mar 06, 2014
  • Previous Sale Contract Date: Feb 27, 2014
  • Previous Sale Amount: $475,000
  • Previous Sale Document Type: 71

    Financing

  • First Mortgage Financing Type: FIX
Data used for valuation calculations is provided by RealtyHop, and other third party sources

Comparables

Unit
Status
Type
Beds
Baths
ft²
Price/ft²
Asking Price
Listed On
Closing Price
Sold On
HOA + Taxes

About Indian Creek Club


Similar Homes for Sale

Currently no similar homes around

Nearby Rentals

Unit for rent at 8 Turnbury Court, Hawthorn Woods, IL, 60047

$6,500 /mo

  • 4 Beds
  • 4 Baths
  • 5,899 ft²
8 Turnbury Court, Hawthorn Woods, IL, 60047 Listing by Jane Lee
Unit for rent at 10 Eagle Ridge Drive, Hawthorn Woods, IL, 60047

$5,500 /mo

  • 4 Beds
  • 2 Baths
  • 3,473 ft²
10 Eagle Ridge Drive, Hawthorn Woods, IL, 60047 Listing by Doug Anderson
Unit for rent at 3 Andrew Lane, Hawthorn Woods, IL, 60047

$4,500 /mo

  • 4 Beds
  • 2 Baths
  • 2,624 ft²
3 Andrew Lane, Hawthorn Woods, IL, 60047 Listing by Sunita Kakarlapudi


Frequently Asked Questions

When was property at 8024 Connor Drive built and last sold?
The property at 8024 Connor Drive was built in 1999 and last sold on May 13, 2019 for $500,000.
How much is this home worth?
The estimated value of the home located at 8024 Connor Drive is $853,856.
What are some comparable homes to 8024 Connor Drive?
There are currently no comparable homes to 8024 Connor Drive.