


80233 Via Tesoro


About This Property
Payment Calculator
Your Estimated Monthly Payment
Cap Rate Calculator
What does this mean?
Based on our analysis, the cap rate of this property is 1.25%. A negative cap rate indicates that the property might not be feasible as an income-producing asset. The median cap rate for a near zip code 11238 is 4.23%.
How much can I actually make?
Actual monthly rental income may vary between $4,760 and $7,140 depending on unit-specific characteristics. You can change the amount using the slider to further explore.
How is cap rate calculated?
Cap Rate = Net Operating Income (NOI) / Property Asset Value.
When calculating the cap rate, we assume 100% occupancy. Leverage (mortgage) is not considered.
Cap Rate provided by RealtyHop and RentHop, learn more about cap rate here.
Price History
| Date / Event | Date | Event | Price |
|---|---|---|---|
| Mar 13, 2026 | Sold | ||
| Sold | |||
| Feb 12, 2026 | In contract | - | |
| In contract | |||
| Dec 6, 2025 | Price Decreased |
$1,945,000
↓ $50K
(2.5%) | |
| Price Decreased | |||
| Sep 9, 2025 | Listed by Vine Property Group, Inc. | $1,995,000 | |
| Listed by Vine Property Group, Inc. | |||
| Apr 4, 2025 | Listed | $2,000,000 | |
| Listed | |||
| | |||
|
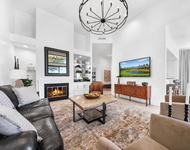
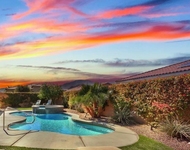
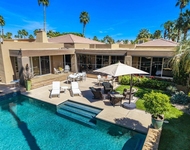
This beautifully furnished popular Sedona floor plan has the spectacular 10th fairway expansive south mountain, lake front view everyone wants, plus is a quick walk to the clubhouse, fitness center and neighborhood Starbucks Cafe Tesoro. Gorgeous covered paver patio with saltwater pool & separate spa has built in BBQ, retractable awning, patio heater & new Restoration Hardware patio furniture. New pool heater, salt cell and spa lights in 2024. Designed for entertaining, this open floor plan boasts kitchen with newer custom cabinets, waterfall quartz counters, custom backsplash & island breakfast bar. Newer appliances include JennAir oven, induction cooktop, microwave & Sub Zero refrigerator. Great room has floor to ceiling stone fireplace, bar area with desk, built in media center and wall of glass to out door living space. Polished travertine flooring in main living spaces, and carpet in the bedrooms. Generous Primary Suite has door to back patio and bath with newer custom cabinets, quartz counters, oversized spa-like shower, plank flooring and generous walk in closet. Both secondary bedrooms have generous closets and en suite baths with walk in showers. Dining room, office, powder room and laundry room round out the floor plan. Attached 2 car garage plus tandem golf cart space with separate garage door. Security system with outside cameras. HOA of $545 MO covers 24 hour guard gated security with roving patrol, front yard landscaping, Spectrum internet and TV package, and common area maintenance. All residents pay $724 MO social dues, which covers fitness center, fitness classes, spa, community pool/spa, tennis, pickle ball, bocce, clubhouse dining and active social calendar of events. Golf membership is extra. Don't hesitate to ask for a club tour!
| |||

Property Highlights
Building Info
Comparables
Status
Price/ft²
Listed On
Sold On
About Mountain View Country Club
Similar Homes for Sale
Currently no similar homes aroundNearby Rentals
$7,000 /mo
- 3 Beds
- 2 Baths
- 1,627 ft²
$7,500 /mo
- 4 Beds
- 4 Baths
- 2,764 ft²

Last Updated: 8 months ago
Data Source: CRMLS, MLS# 219135084DA
 Your Privacy Choices
Phone: 425-283-2930
Address: 335 Madison Avenue, New York, NY 10017