


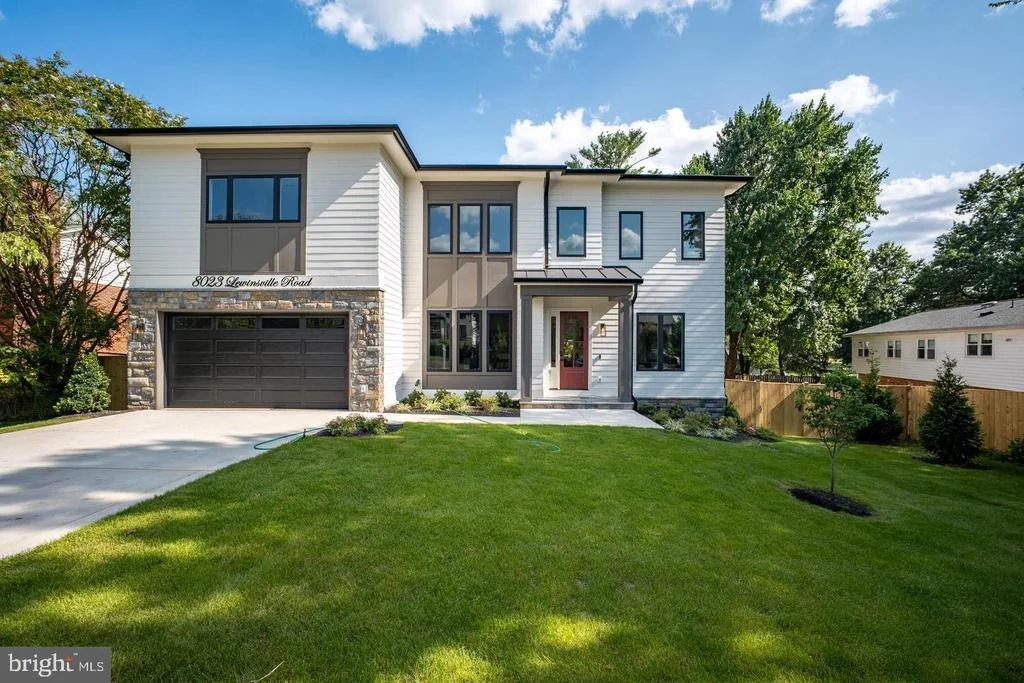
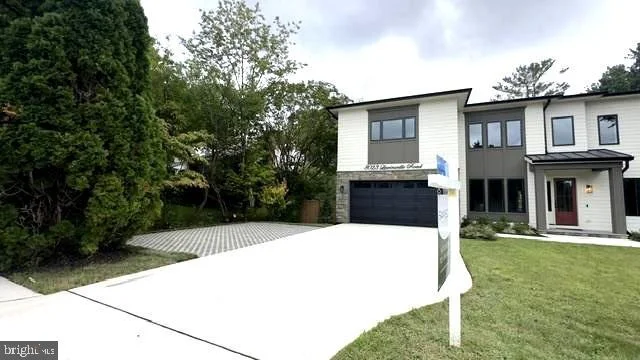
8023 LEWINSVILLE ROAD


About This Property
Come experience the beauty, charm, and unique features this exceptional property has to offer.
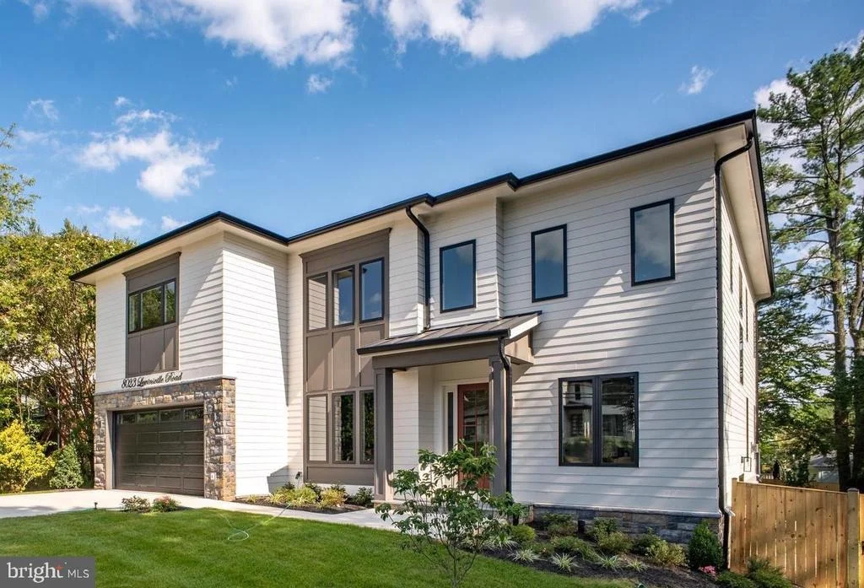
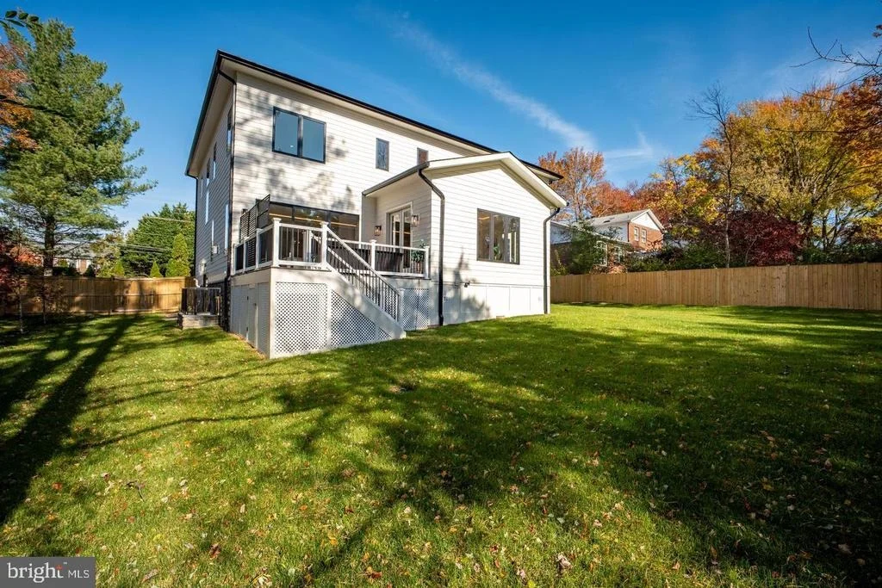
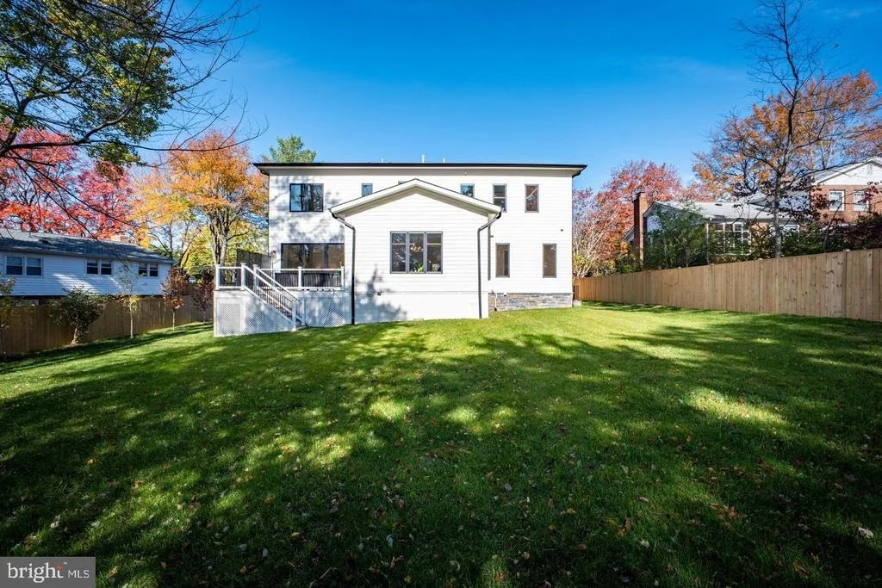
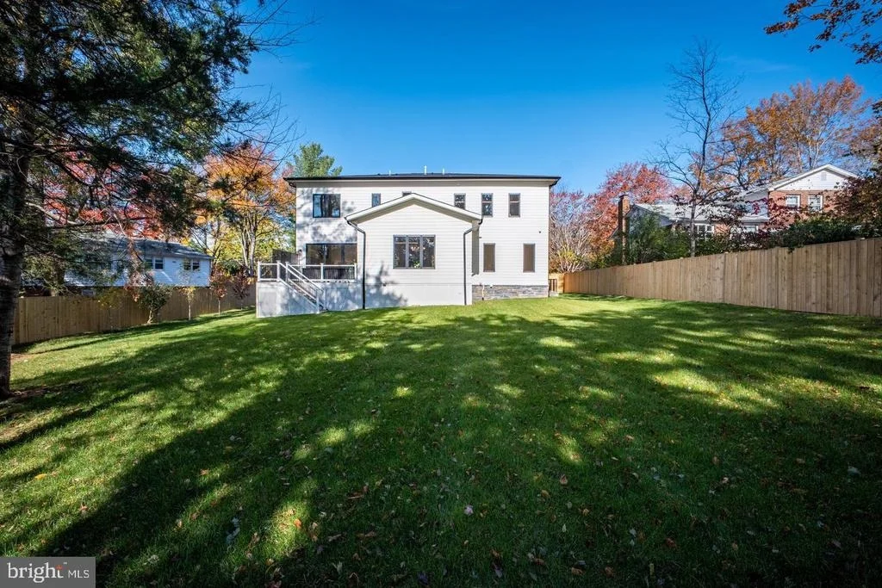
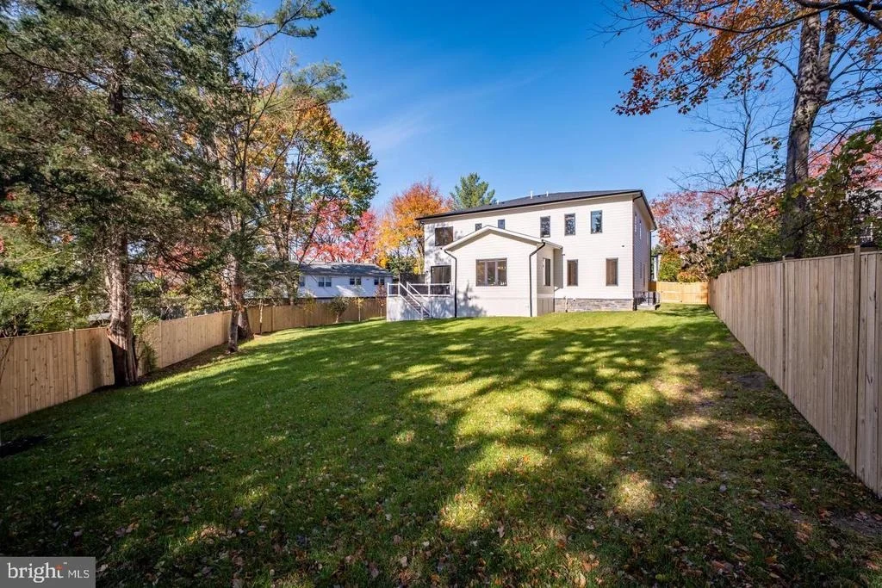
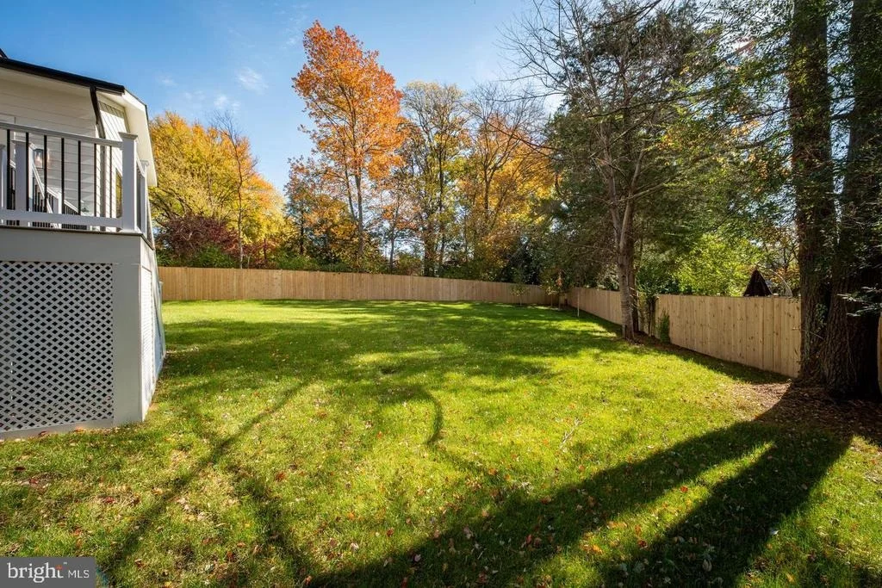
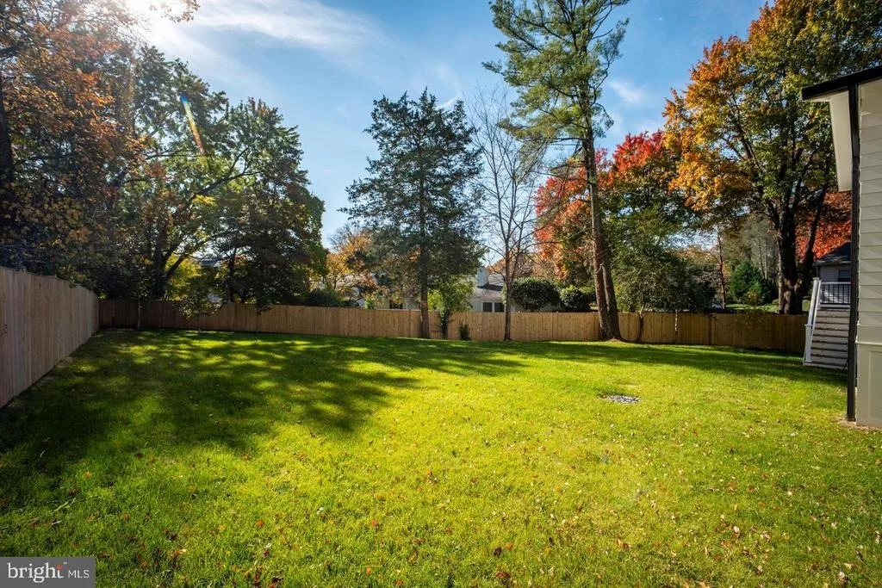
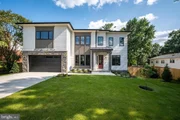
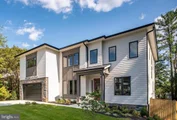
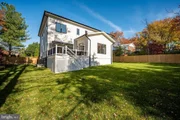
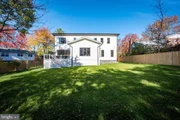
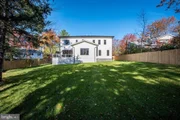
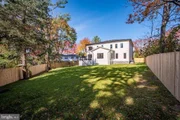
Experience luxury living in the prestigious McLean Hamlet. This stunning modern residence by Bella Home Construction offers over 7,300 square feet of sophisticated living space across three finished levels, perfectly situated on a beautifully landscaped 0.37-acre lot. Springhill/ Cooper/Langley school pyramid.
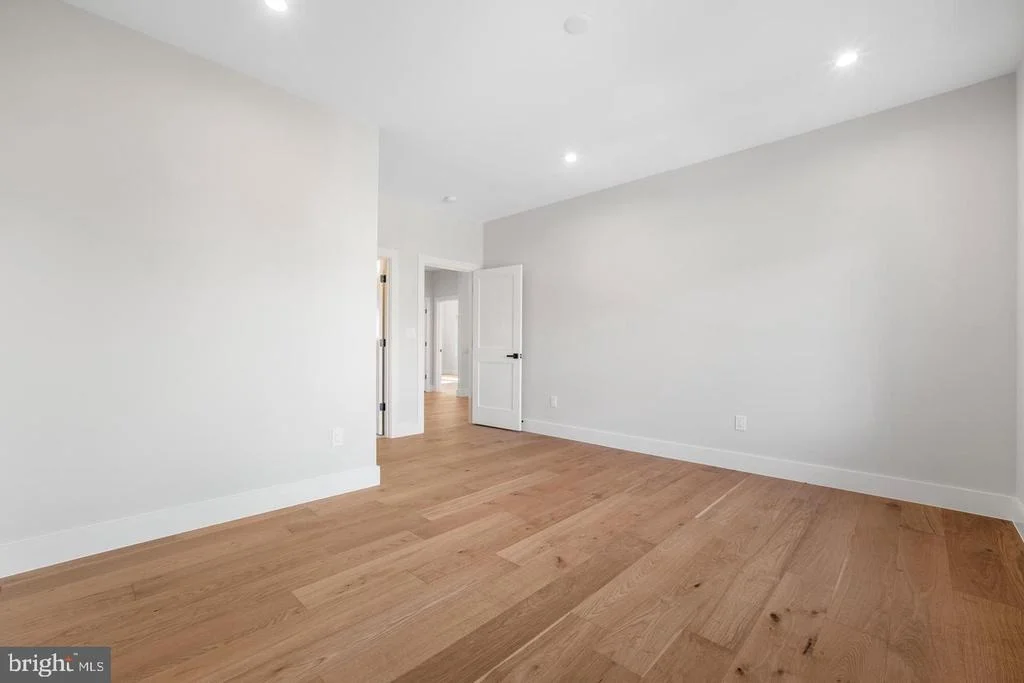
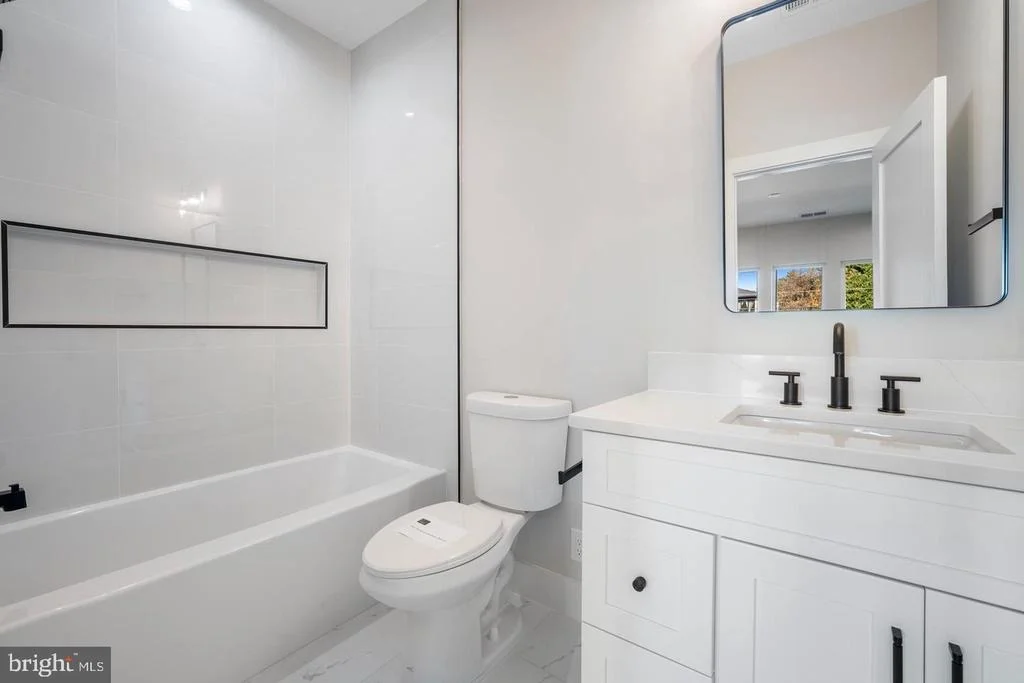
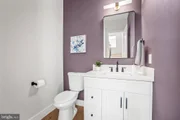
Designed for elegant entertaining and everyday comfort, the home features 6 spacious bedrooms, 6 full bathrooms, and 2 half baths, with a dramatic open-concept layout, refined architectural details, and premium finishes throughout. There is a true main-level bedroom suite and a layout designed for long-term flexibility and multi-generational living.
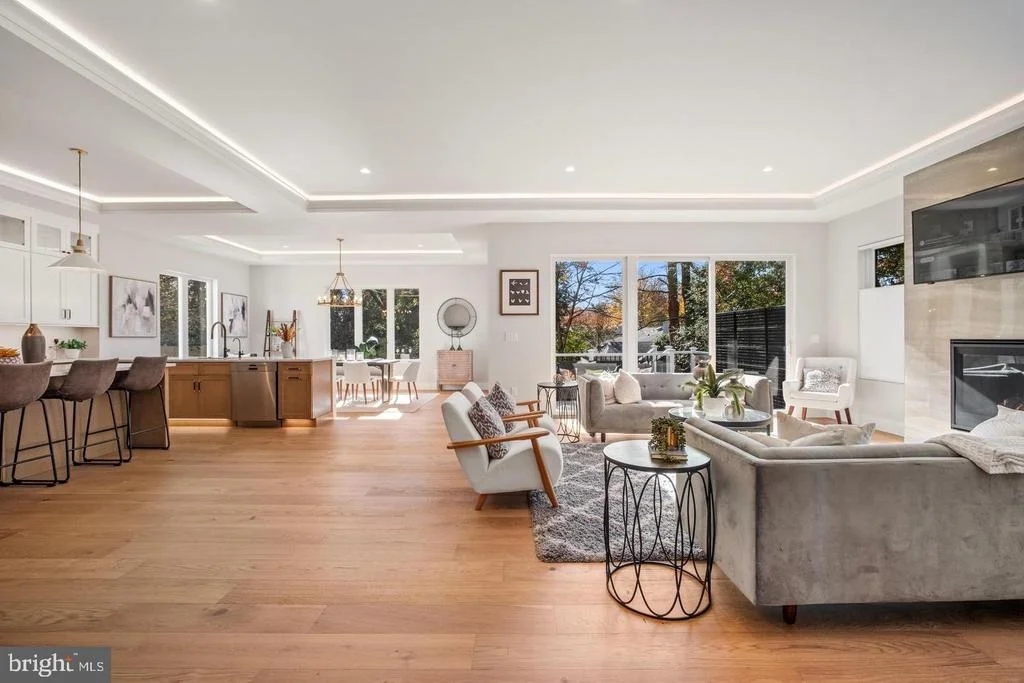
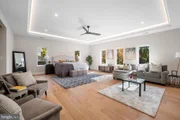
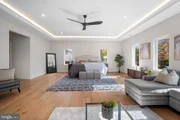
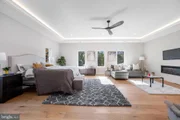
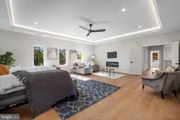
The expansive living spaces are filled with natural light and seamlessly blend modern design with timeless elegance. Ideally located within a short walk to Spring Hill Elementary and offering quick access to the Silver Line Metro, bus routes, and major commuter corridors. Move-in ready and crafted for the most discerning buyer
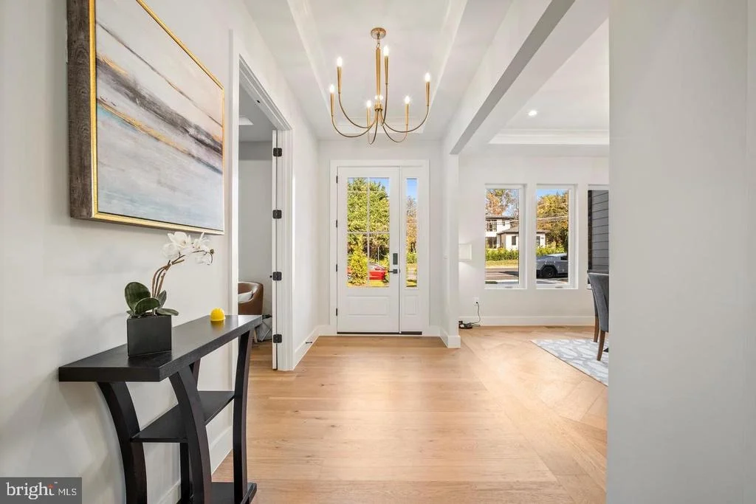
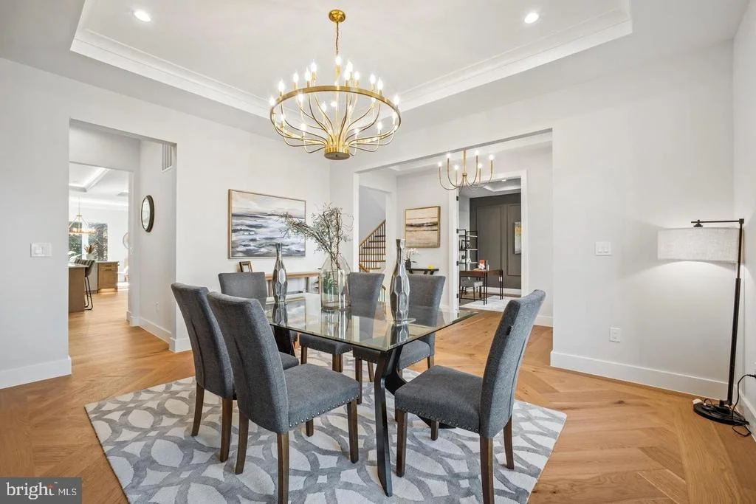
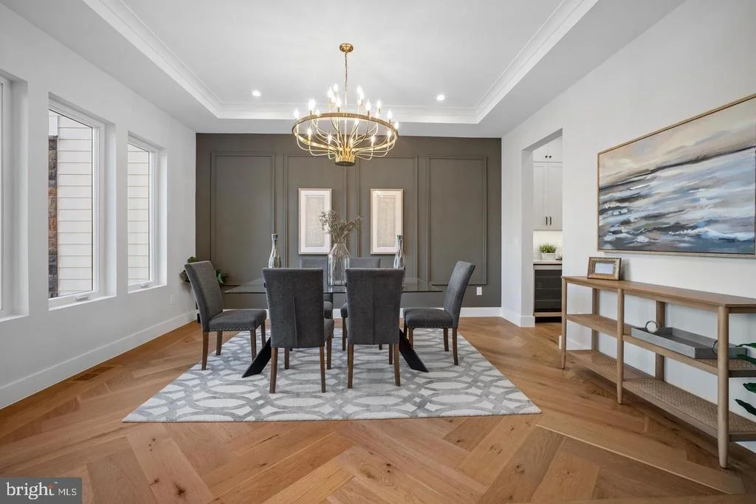
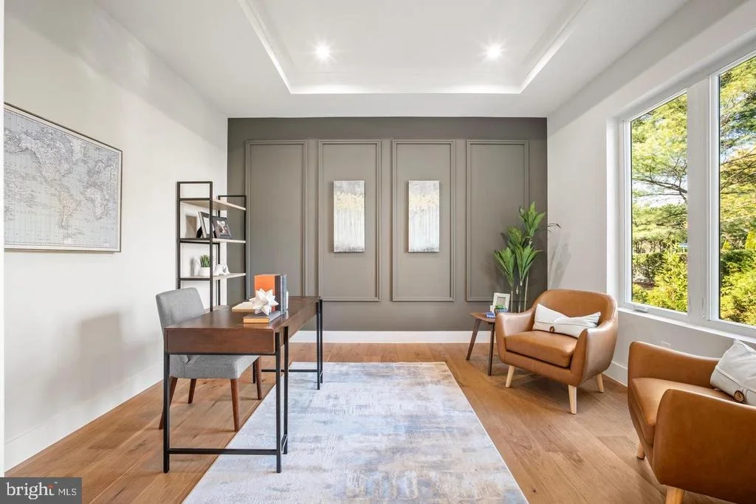
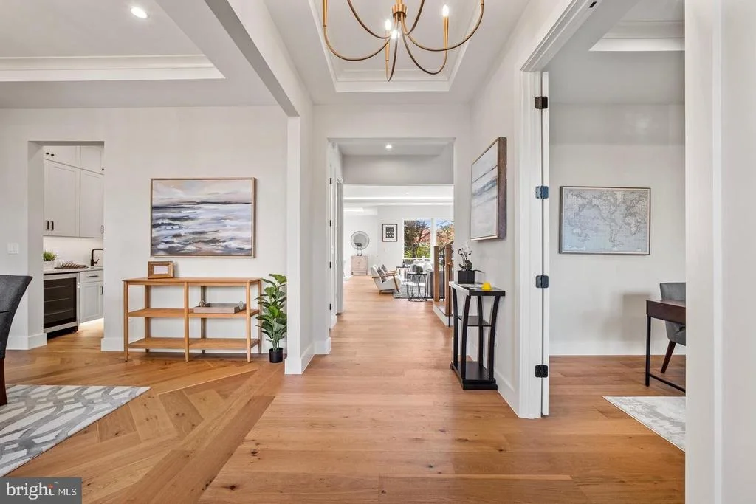
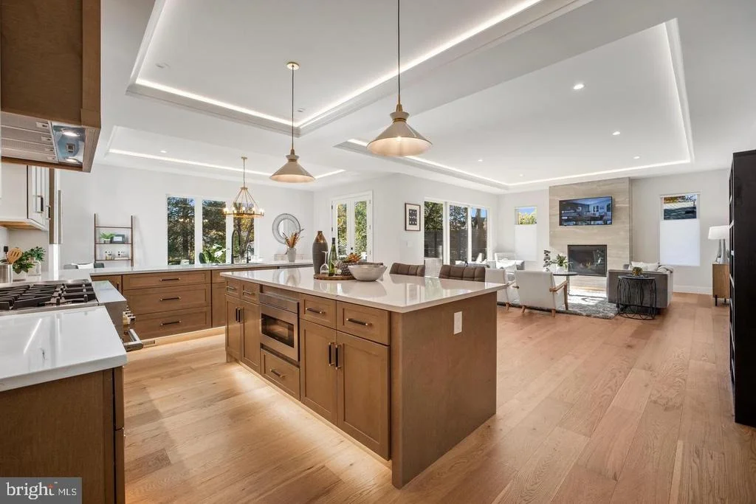
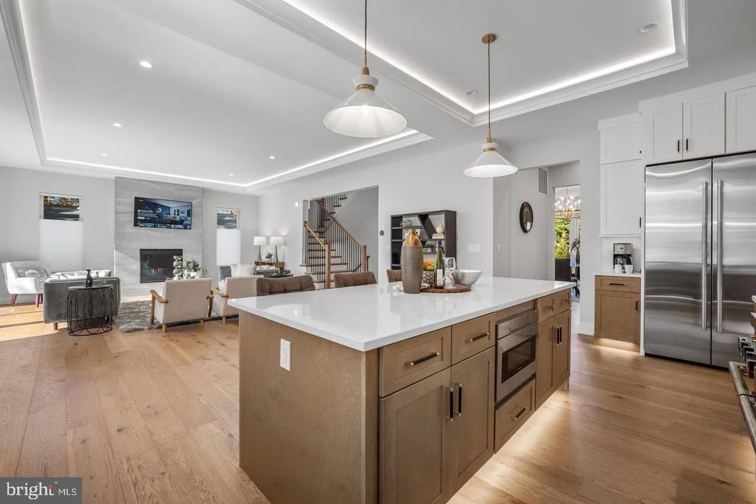
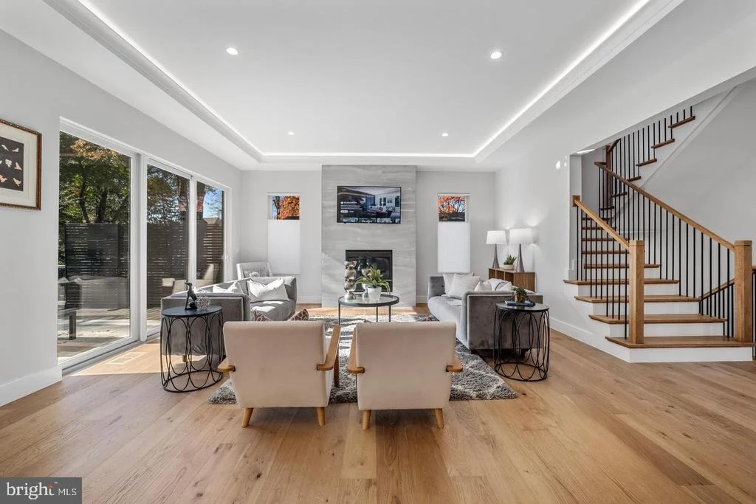
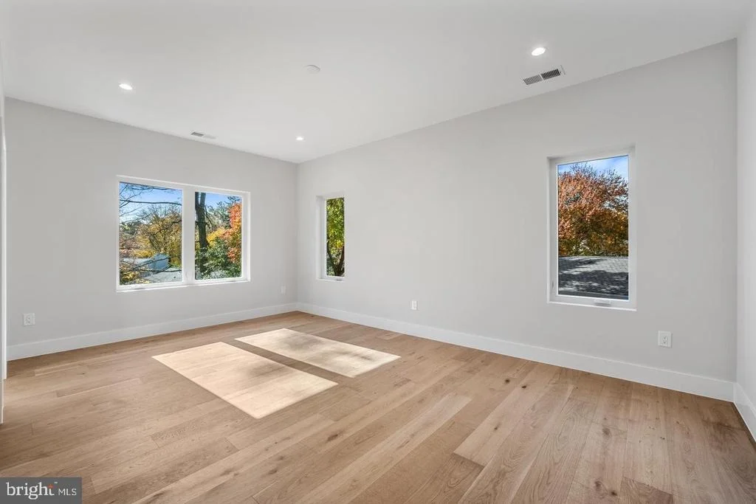
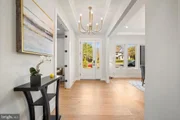
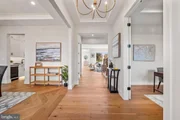
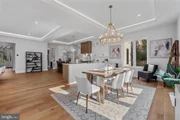
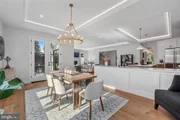
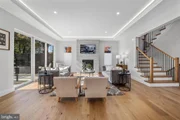
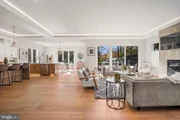
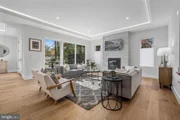
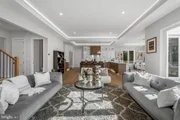
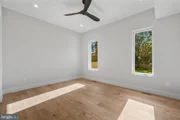
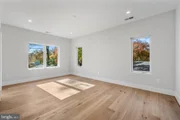
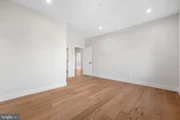
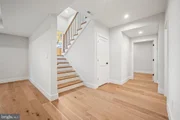
This home is beautifully designed for both refined everyday living and grand-scale entertaining. From the moment you arrive, a charming front porch welcomes you into a dramatic, light-filled open layout featuring 7.5" wide European oak floors, 6" Baseboard, 10 ft ceilings on the main level, 9 ft upper level and lower level. Rich wood accent walls add warmth and texture throughout.
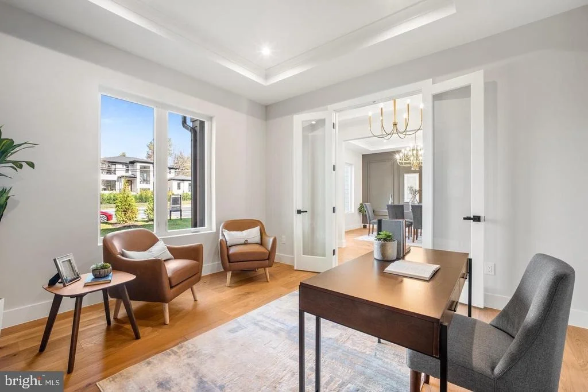
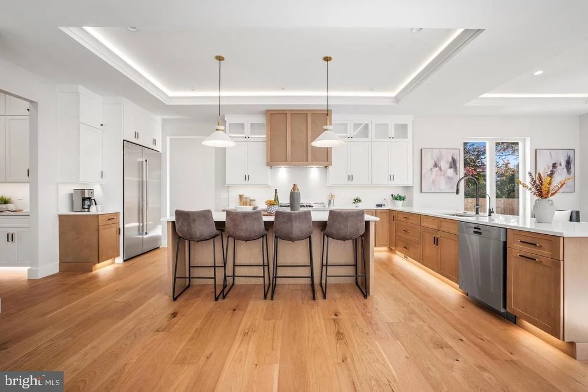
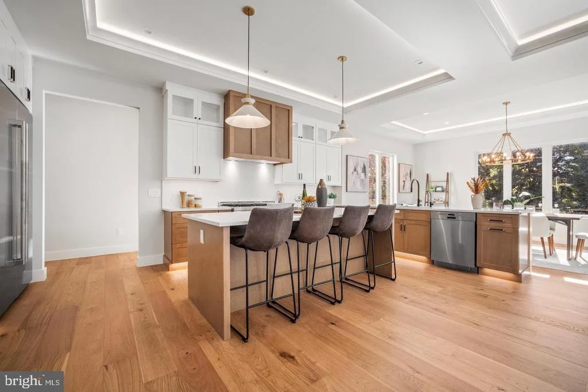
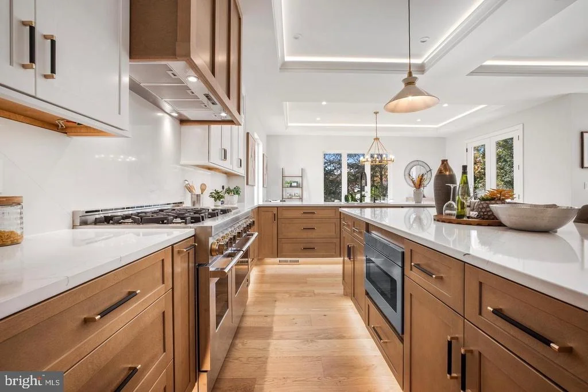
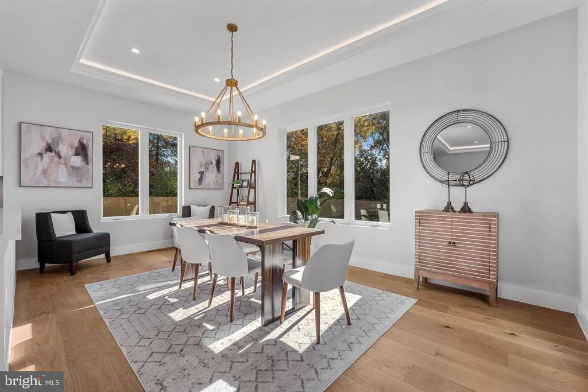
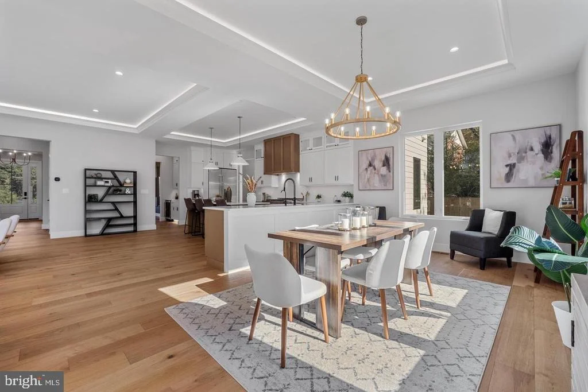
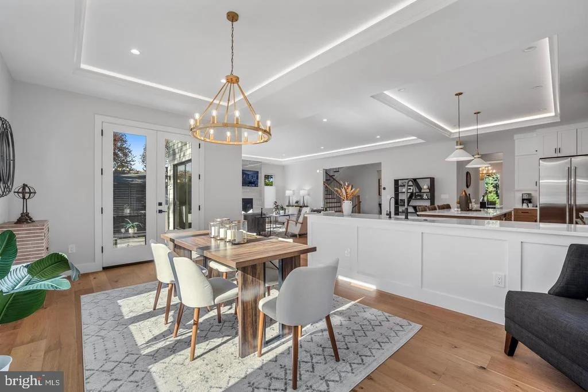
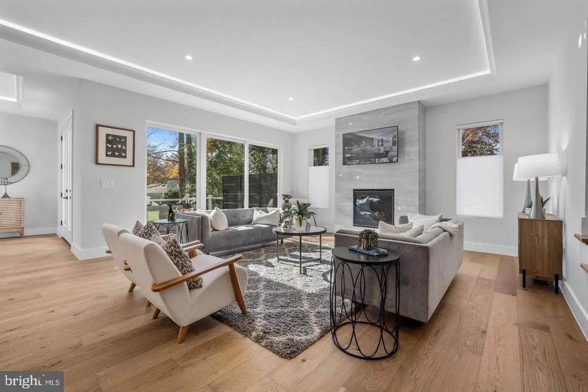
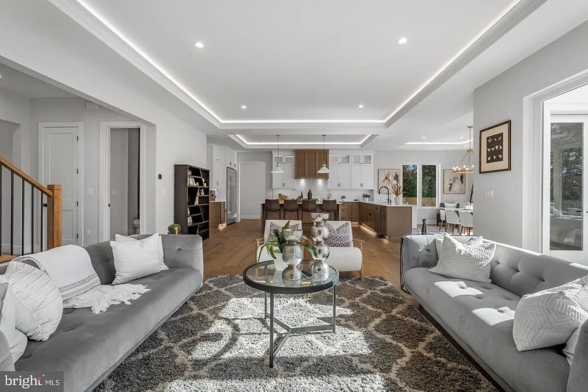
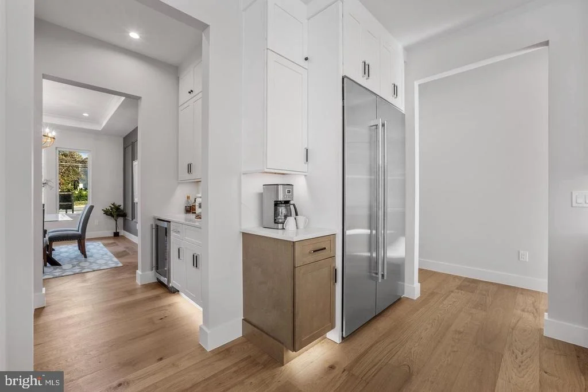
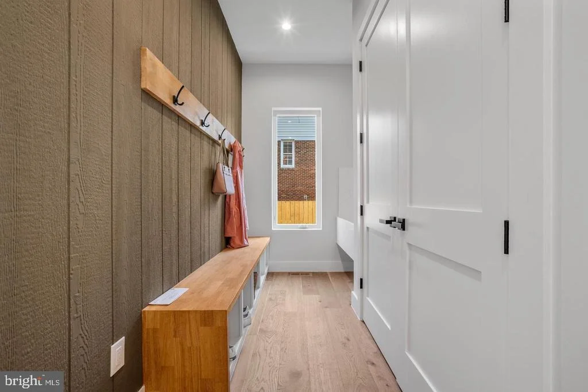
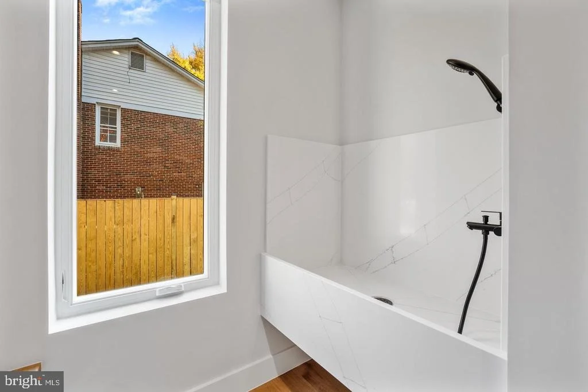
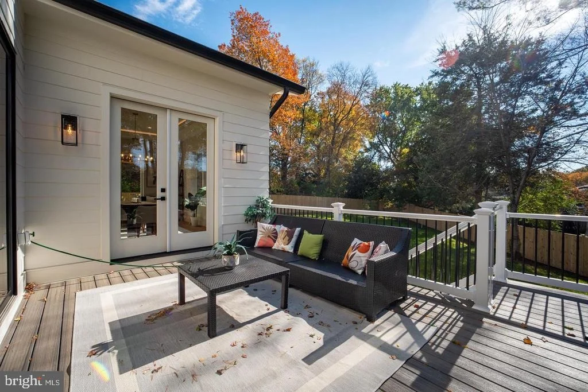
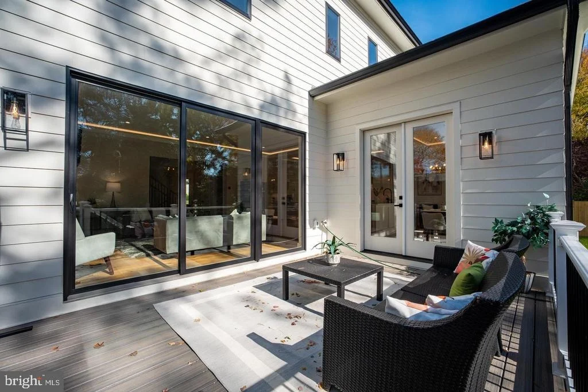
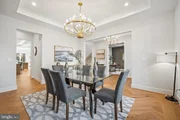
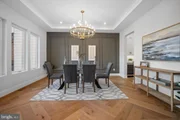
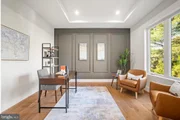
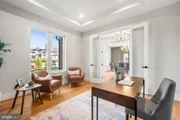
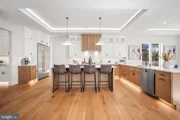
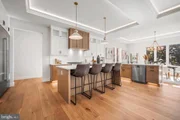
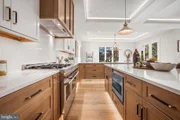
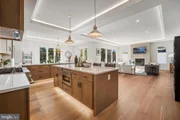
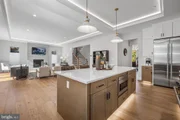
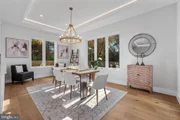
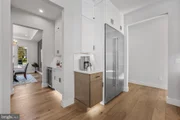
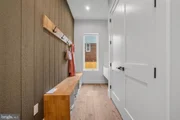
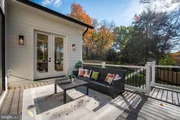
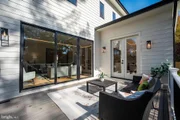
The main level boasts an expansive family room with tray ceilings and LED lighting, gas fireplace and it opens to a gourmet chef's dream kitchen, complete with a oversized quartz island, luxury top-of-the-line stainless steel Jenn-Air appliances, under cabinet and floor lights, butlers pantry and a walk-in pantry. Entertain in the elegant formal dining room, complemented by a versatile office or guest suite with a full bath. The bright breakfast area flows effortlessly into the family room and out to the deck, creating the perfect setting for indoor-outdoor gatherings. A stylish mudroom and a doggie spa bath center-accessible from both the kitchen and the garage-enhance the home's thoughtful design.
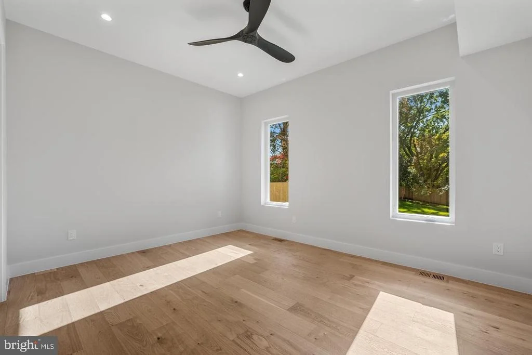
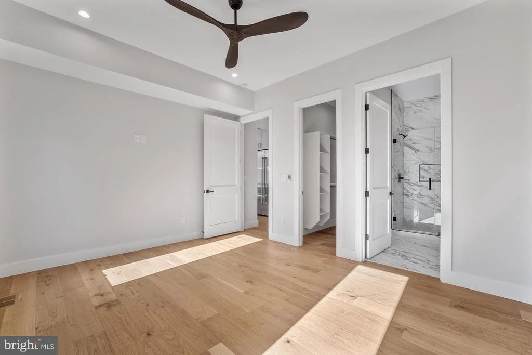
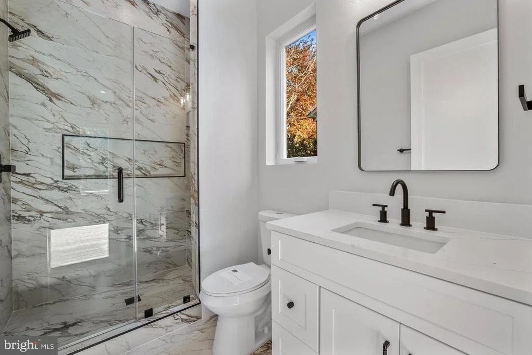
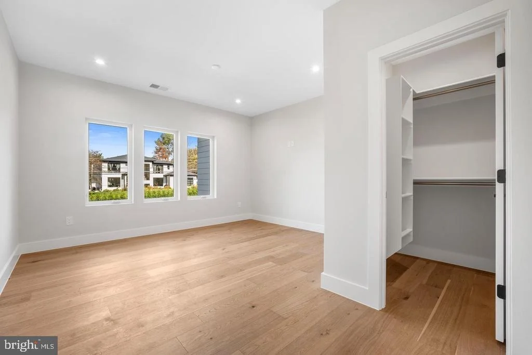
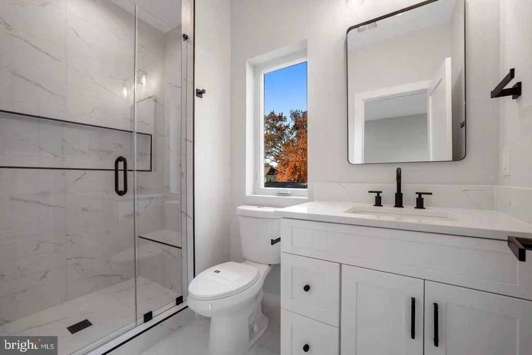
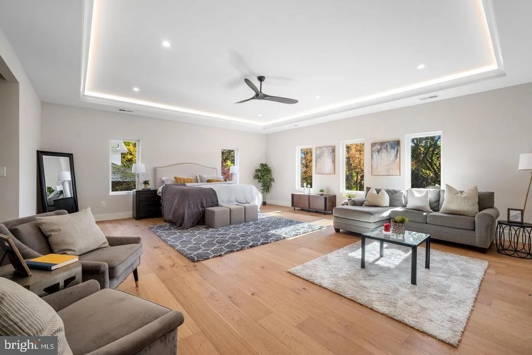
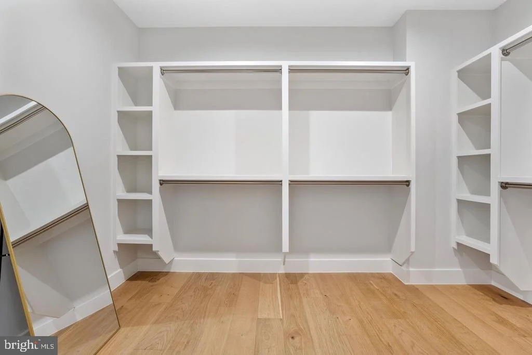
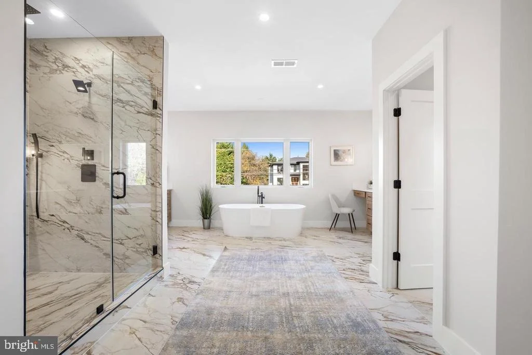
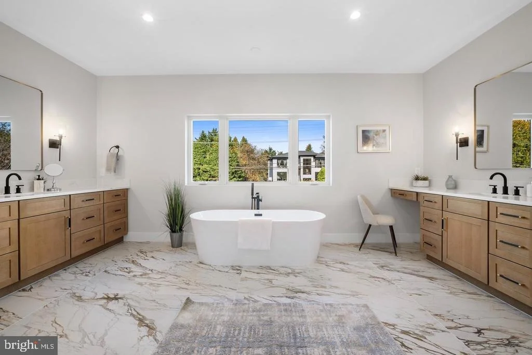
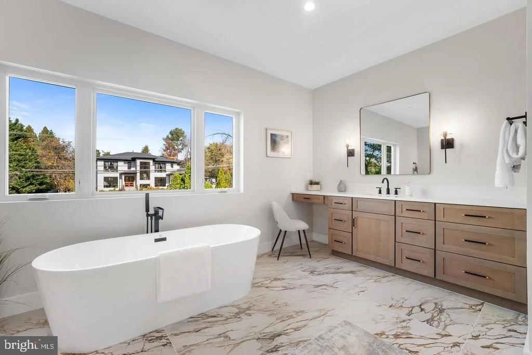
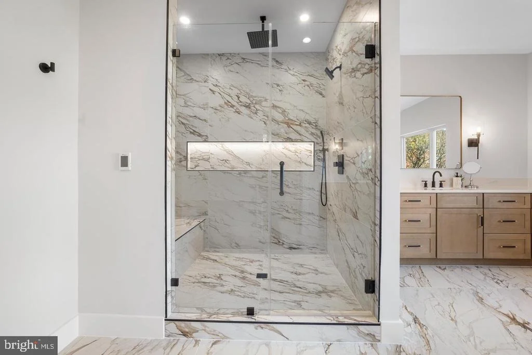
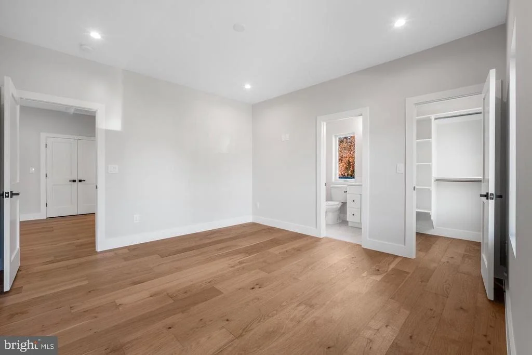
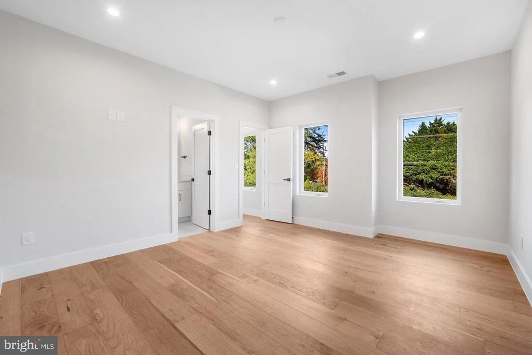
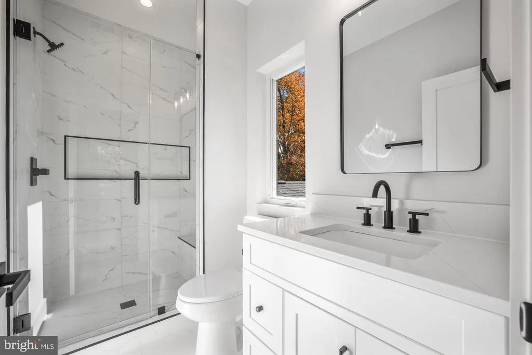
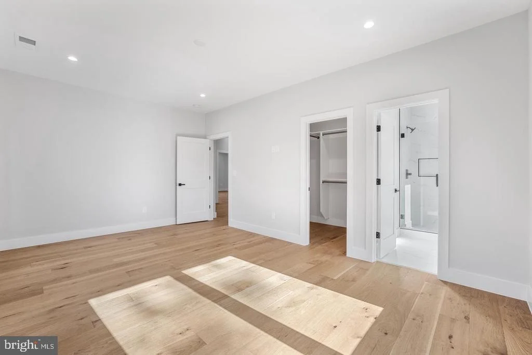
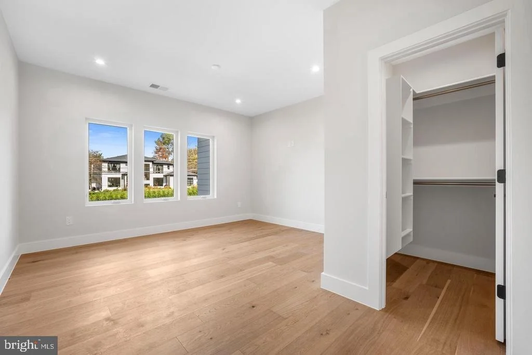
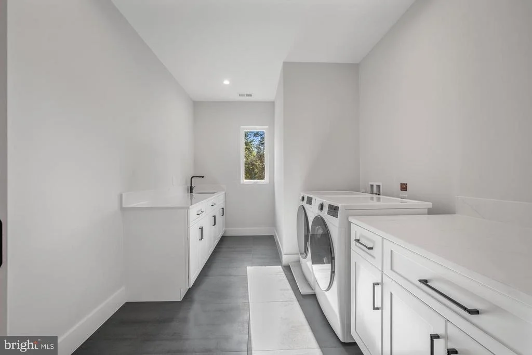
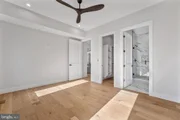
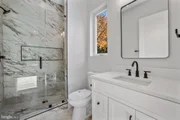
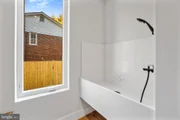
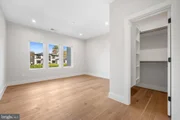
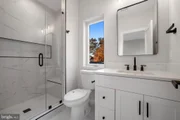
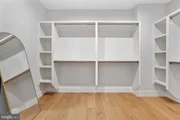
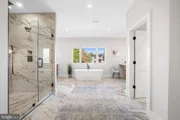
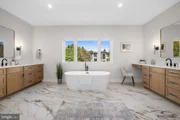
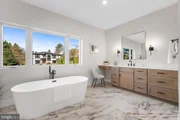
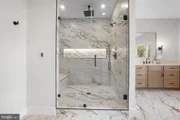
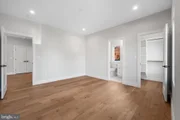
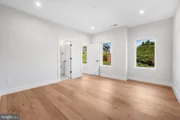
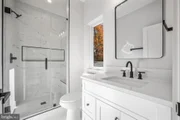
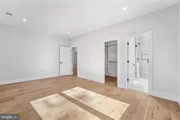
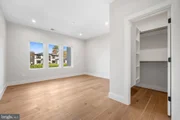
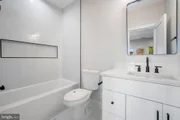
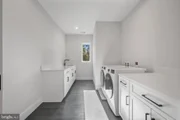
On the upper level retreat, the lavish primary suite is a true sanctuary with heated floor in the spa bath, a spectacular 2-person rain shower, a free standing oversized 72" soaking tub , double vanities, a dedicated makeup area and 2 oversized custom walk-in closet. Three additional bedrooms, each featuring a private en-suite bath and generous closet space, provide the perfect blend of comfort and sophistication. A spacious, dedicated upper-level laundry room is equipped with a front-loading washer and steam-sanitize dryer.
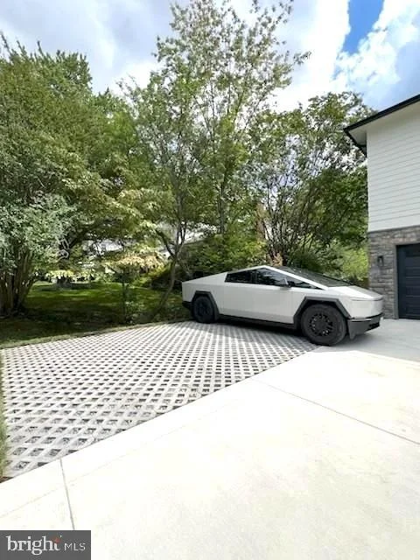
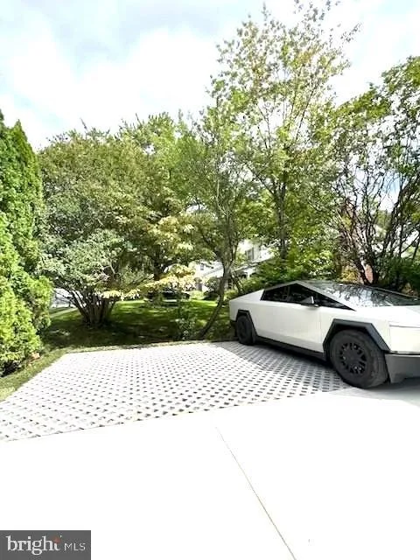
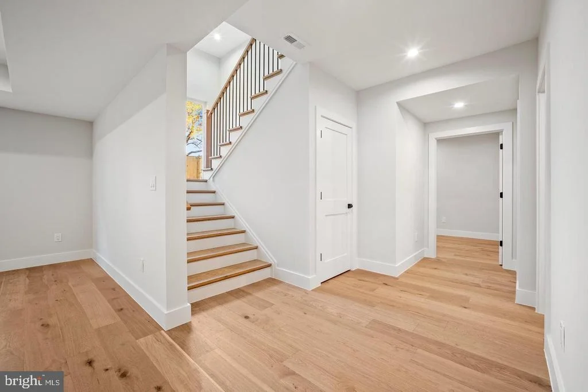
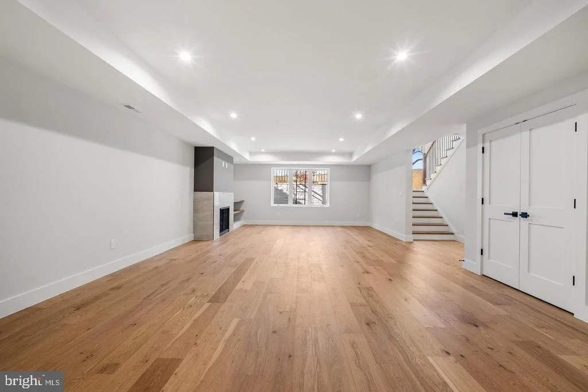
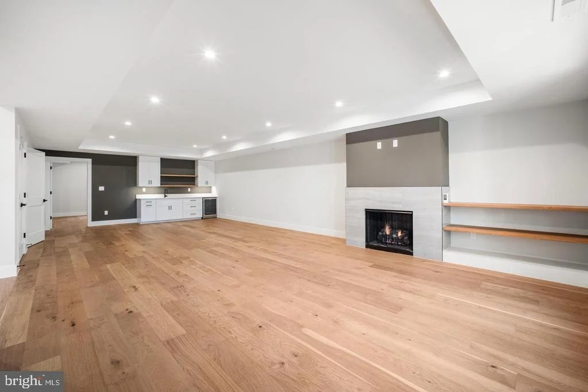
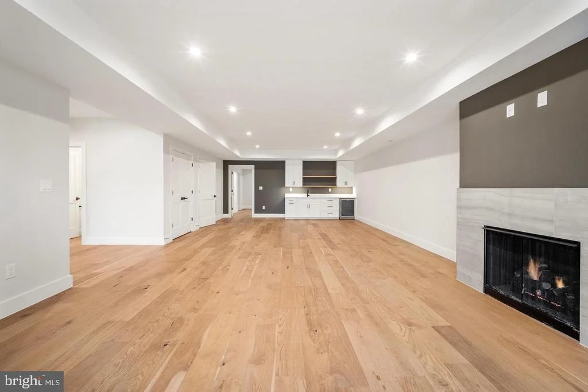
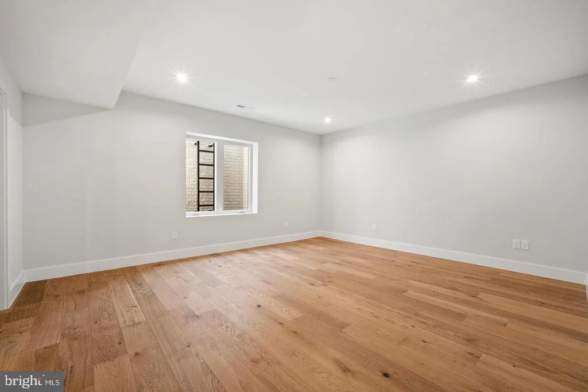
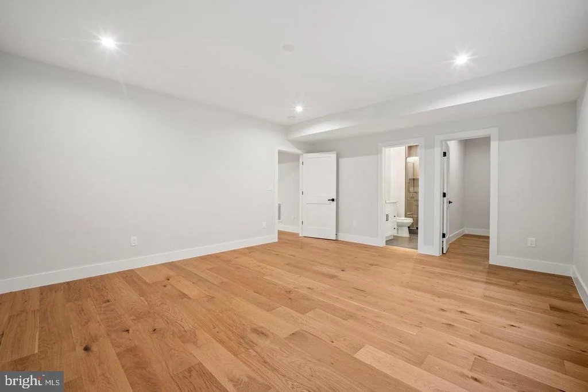
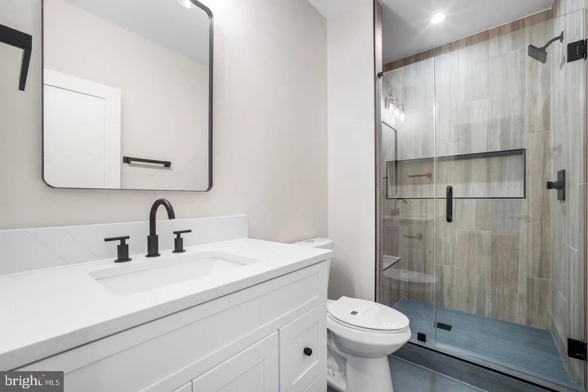
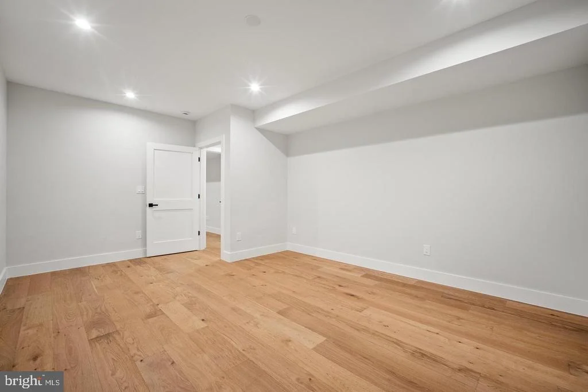
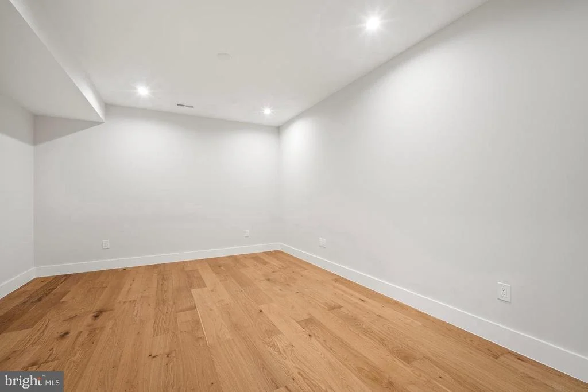
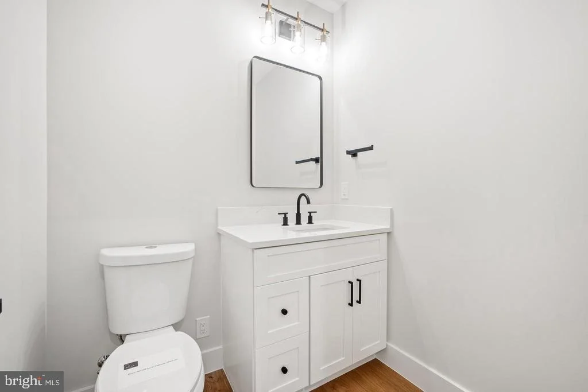
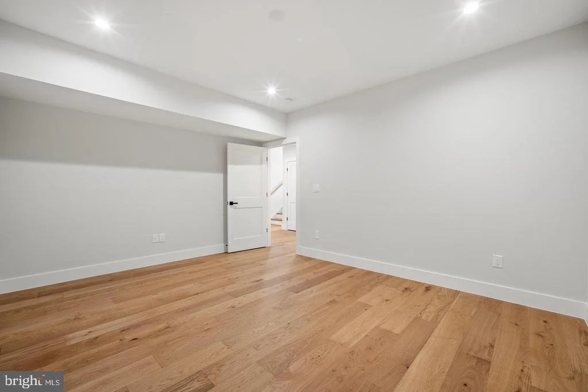
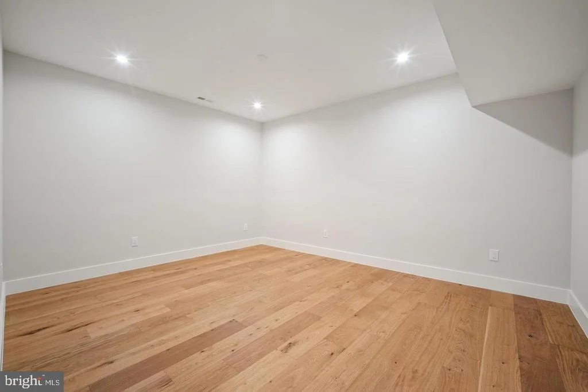
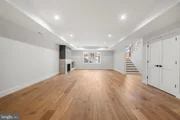
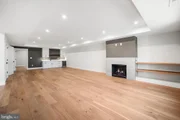
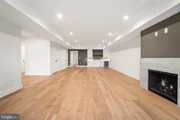
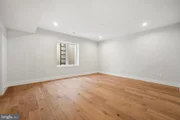
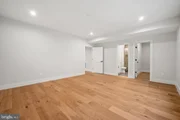
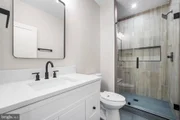
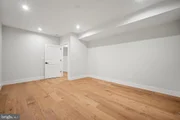
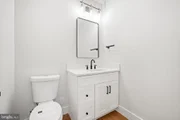
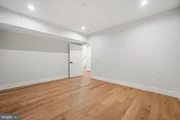
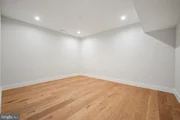
The lower level utilizes the open floor plan to maximize living space and functionality, with a bedroom suite, large recreation room, wet bar and wine cooler, theater, studio/gym and additional half bath. The gas fireplace is an extra added bonus for those cold winter months. 2 car garage and a 240V electric vehicle charging outlet. . Home is located minutes away Tysons Corner Center, Tysons Galleria, Capital One Hall, Wolf Trap, Great Falls National Park, and many more. Located inside the beltway with access to I-495, Route 7, Route 123 and Dulles Toll Road.
Listed By
Payment Calculator
Your Estimated Monthly Payment
Cap Rate Calculator
What does this mean?
Based on our analysis, the cap rate of this property is 1.25%. A negative cap rate indicates that the property might not be feasible as an income-producing asset. The median cap rate for a near zip code 11238 is 4.23%.
How much can I actually make?
Actual monthly rental income may vary between $4,760 and $7,140 depending on unit-specific characteristics. You can change the amount using the slider to further explore.
How is cap rate calculated?
Cap Rate = Net Operating Income (NOI) / Property Asset Value.
When calculating the cap rate, we assume 100% occupancy. Leverage (mortgage) is not considered.
Cap Rate provided by RealtyHop and RentHop, learn more about cap rate here.
Price History
| Date / Event | Date | Event | Price |
|---|---|---|---|
| Nov 3, 2026 | Listed by Samson Properties | $2,750,000 | |
| Listed by Samson Properties | |||
| Oct 1, 2025 | Price Decreased |
$2,940,000
↓ $40K
(1.3%) | |
| Price Decreased | |||
| Aug 15, 2025 | Price Decreased |
$2,980,000
↓ $70K
(2.3%) | |
| Price Decreased | |||
| Feb 25, 2025 | Listed by Samson Properties | $3,050,000 | |
| Listed by Samson Properties | |||
| | |||
|
Welcome to an architectural masterpiece by Bella Home Construction—a sleek and modern 7,300+ sq. ft. luxury residence offering six bedrooms, six full baths, and two half baths. Designed with elegance and functionality in mind, this brand-new home features an open floor plan, high-end finishes, and state-of-the-art conveniences.
Throughout the home, 7 ½” European oak flooring spans all three levels, complemented by beautiful wood accent walls and sophisticated designer details. The main level boasts soaring 10-foot ceilings, while the upper and lower levels feature nine-foot ceilings, creating a spacious and inviting atmosphere.
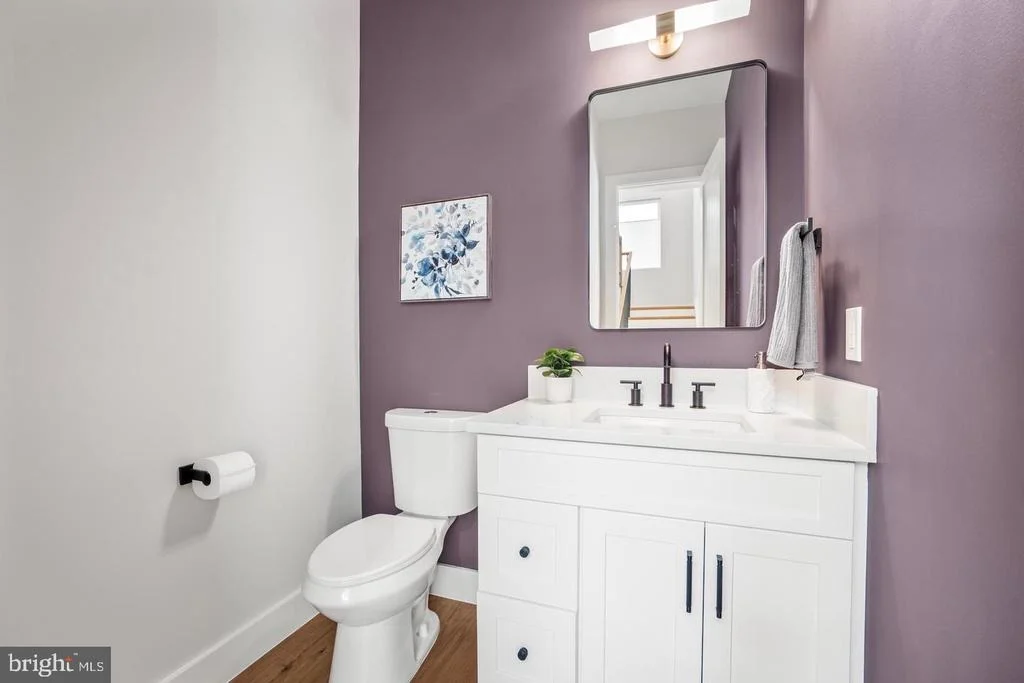
The main level is designed for both grand entertaining and everyday living. A grand entryway leads to a formal living room and a full-sized dining room. The expansive family room, complete with a sleek gas fireplace, flows effortlessly into the stunning chef’s kitchen, which features a large quartz island, quartz countertops, a 48-inch refrigerator, Jenn-Air stainless steel appliances, custom cabinetry, and a butler’s pantry. A separate breakfast area provides additional dining space. The main level also includes a large in-law suite with an ensuite bath, offering comfort and privacy for guests. A dog shower in the mudroom adds a thoughtful touch for pet owners. A main-level two-car garage ensures convenient entry, while a half bath completes this level.
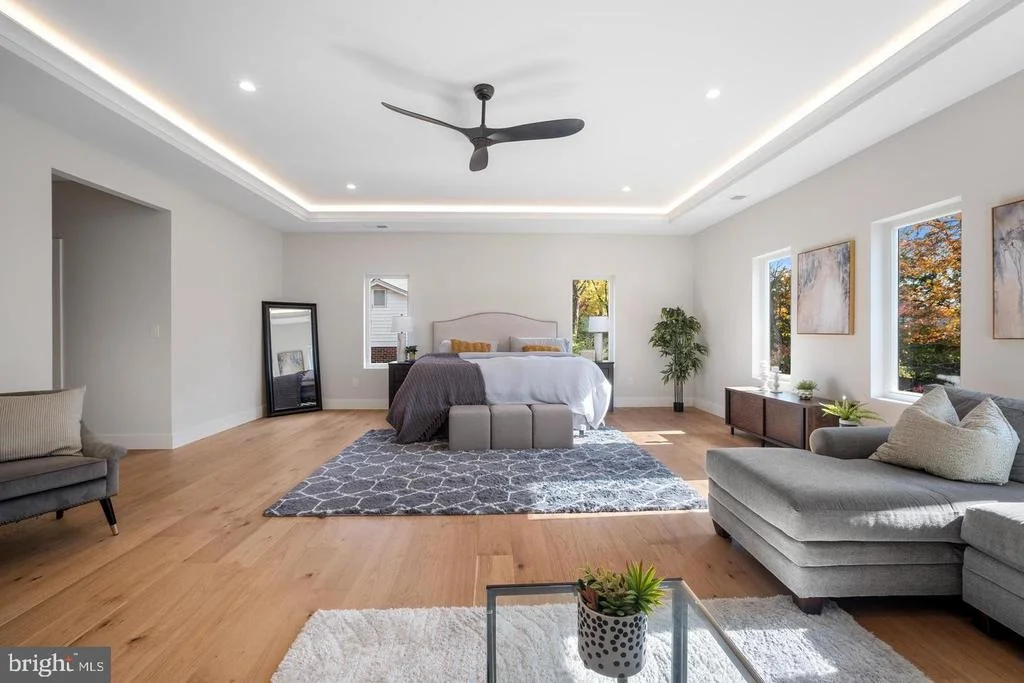
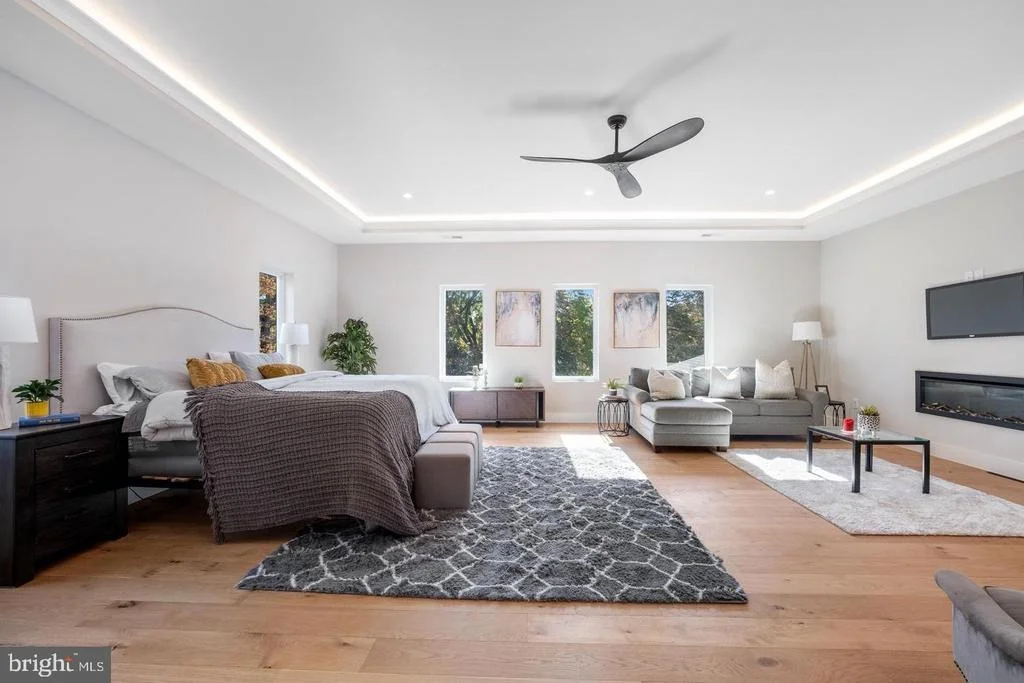
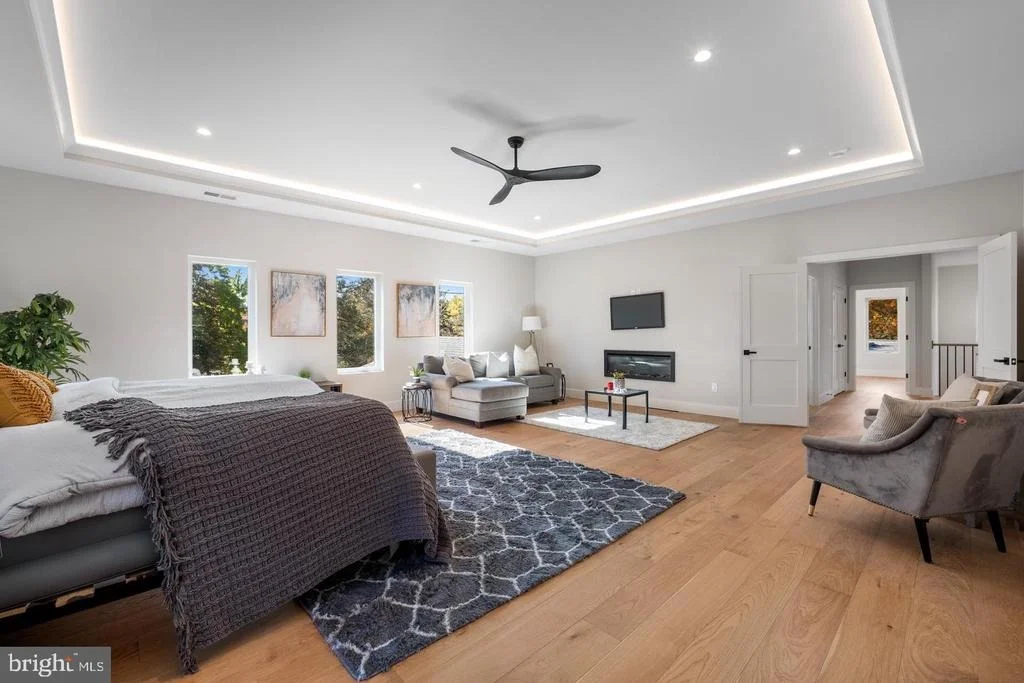
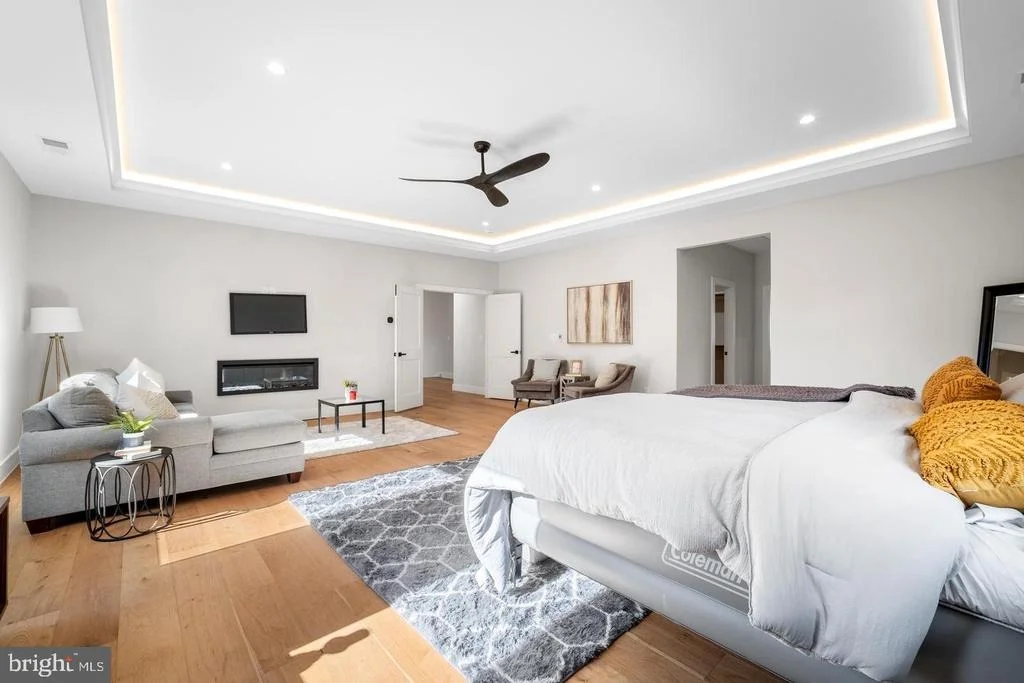
The upper level provides a serene retreat with four spacious bedrooms, each with its own ensuite bath, offering privacy and luxury. The owner’s suite is a true sanctuary, featuring heated bathroom floors, a sleek electric fireplace, an oversized 72-inch soaking tub, an indulgent two-person rain shower, and two large walk-in closets with custom-built cabinetry. A large upstairs laundry room adds convenience.
The lower level offers endless possibilities, including a wet bar with a wine cooler, a spacious family and media room with a second gas fireplace, and a dedicated exercise room. This level also includes a private guest bedroom with a full bath, plus an additional half bath, making it ideal for entertaining or extended stays.
Located in the sought-after McLean Hamlet community, this home is surrounded by tree-lined streets and sidewalks in a peaceful, no-thru neighborhood. The McLean Hamlet Swim & Tennis Club offers optional membership with activities for all ages, including a swim team, dive team, tennis courts, social events, and kids’ camps. Nearby parks and recreation centers provide indoor pools, youth sports programs, and county classes. The location is exceptionally convenient, just two miles from the Silver Line Metro and Tysons Corner Center, with easy access to I-495, Route 7, and the Dulles Toll Road.
This is a rare opportunity to own a brand-new luxury home in one of McLean’s most desirable neighborhoods. Schedule your private tour today.
| |||
| Jul 29, 2024 | Listed by Non Subscribing Office | $1,100,000 | |
| Listed by Non Subscribing Office | |||
| | |||
Property Highlights
Building Info
Comparables
Status
Price/ft²
Listed On
Sold On
About McLean
Similar Homes for Sale
Currently no similar homes aroundNearby Rentals
$9,000 /mo
- 6 Beds
- 5 Baths
- 4,874 ft²
$7,800 /mo
- 4 Beds
- 4 Baths
- 3,955 ft²


Samson Properties
Last Updated: 4 hours ago
Data Source: Bright MLS , MLS# VAFX2349030









 Your Privacy Choices
Phone: 425-283-2930
Address: 335 Madison Avenue, New York, NY 10017