


40
Map
8022 Doe Meadow DR


About This Property
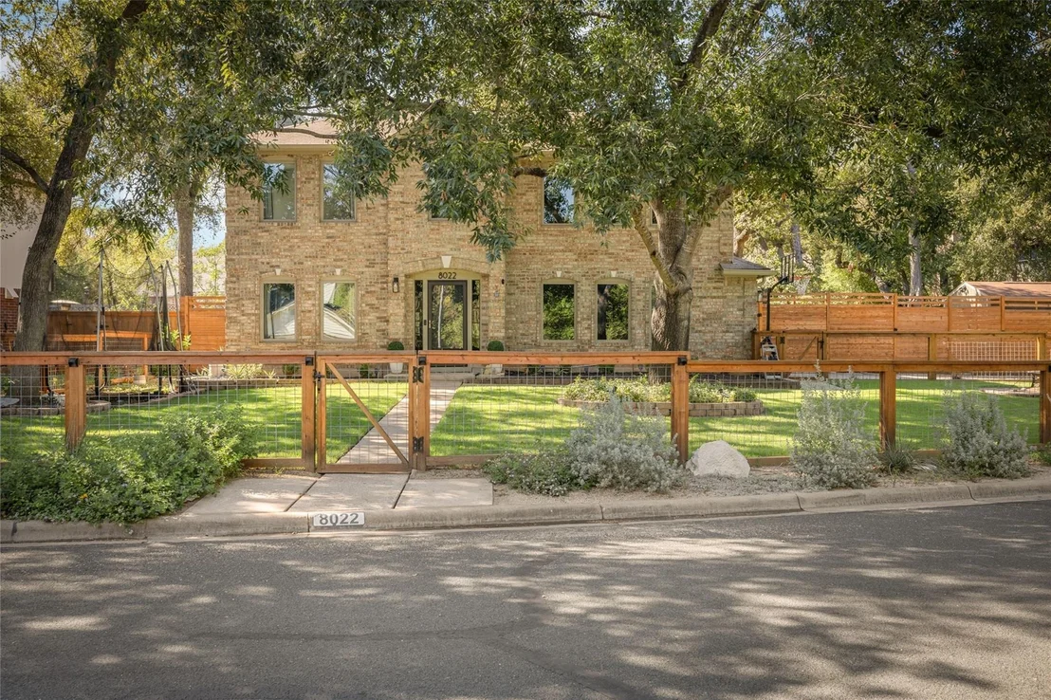
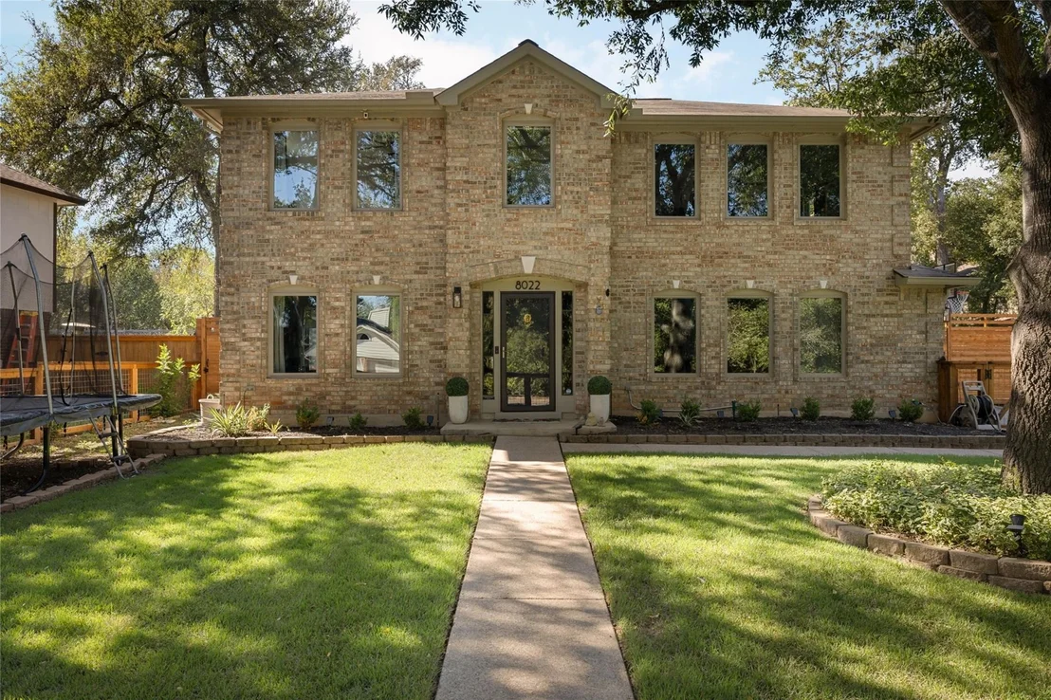
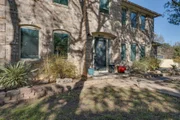
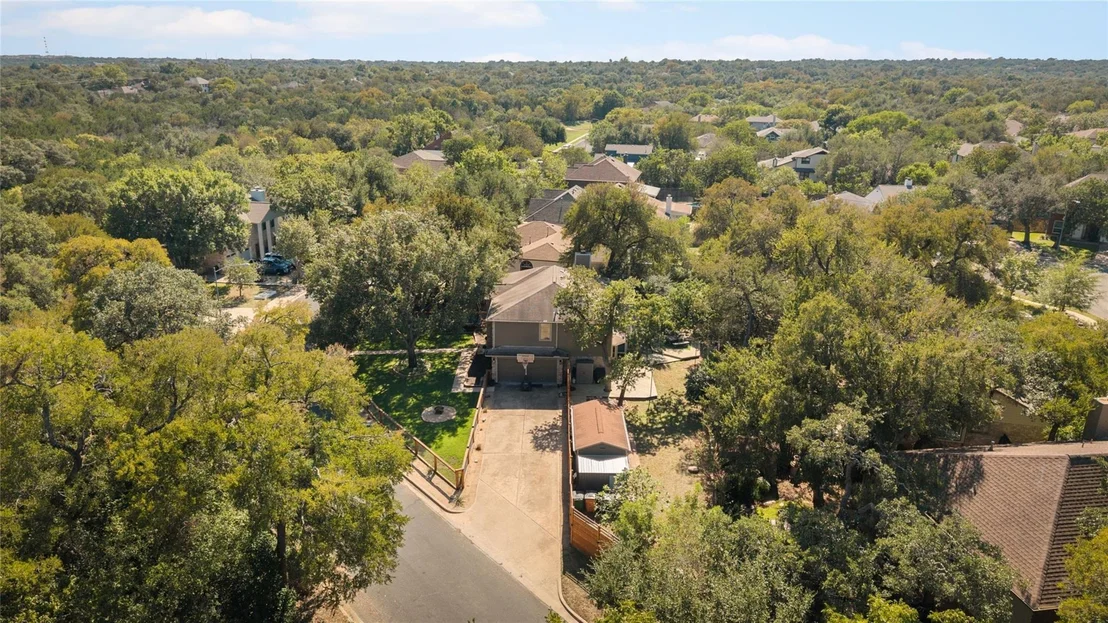
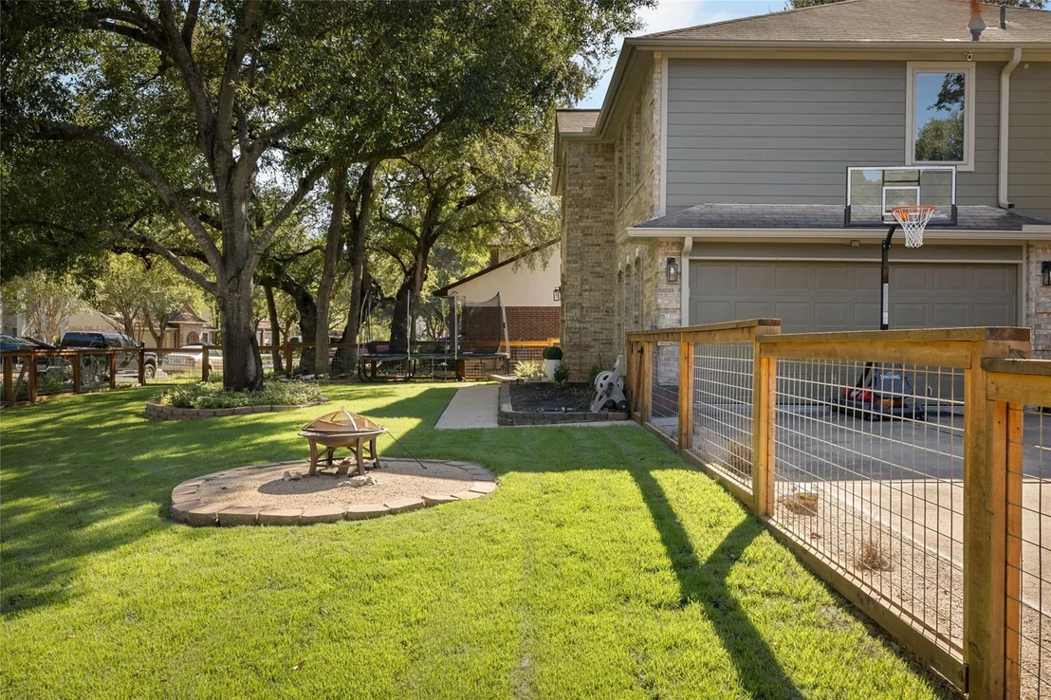
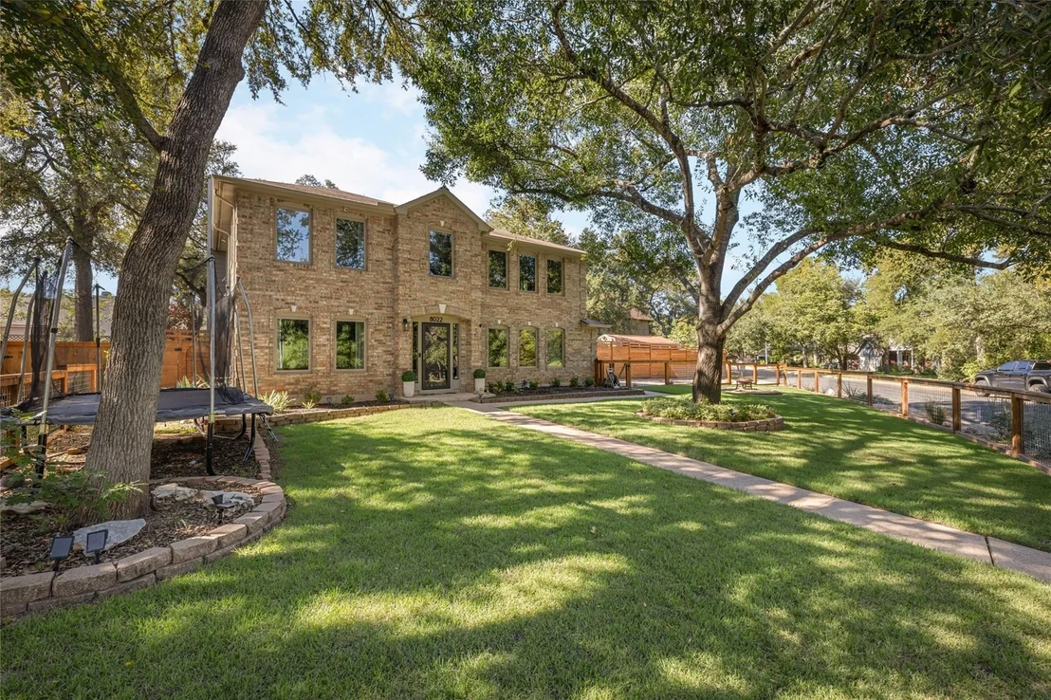
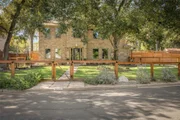
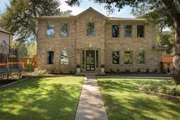
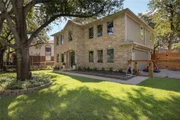
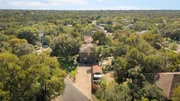
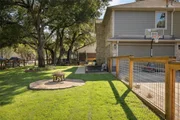
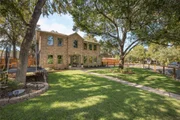
Situated near the end of a quiet loop, the home sits directly across from the Latta Branch Greenbelt. The landscaped, fully fenced front yard offers a wonderful outdoor space overlooking the greenbelt, with nearby trails connecting to Dick Nichols Park.
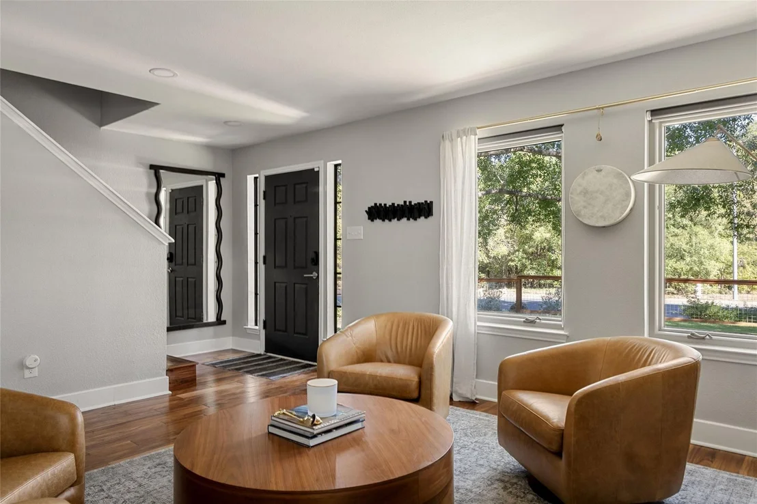
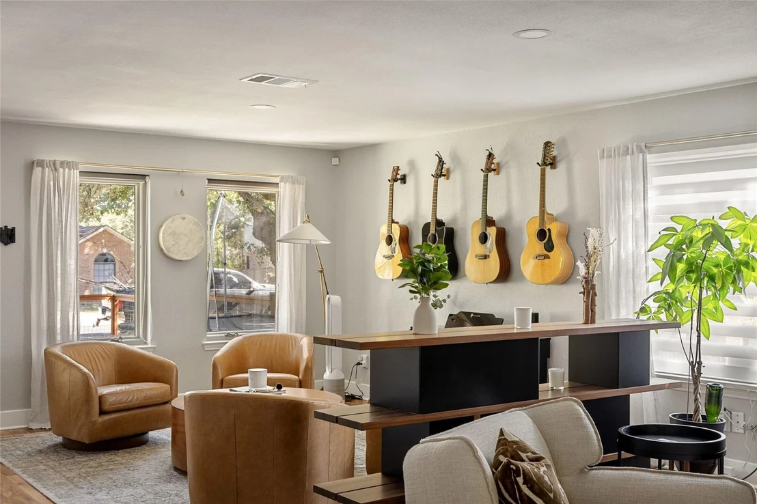
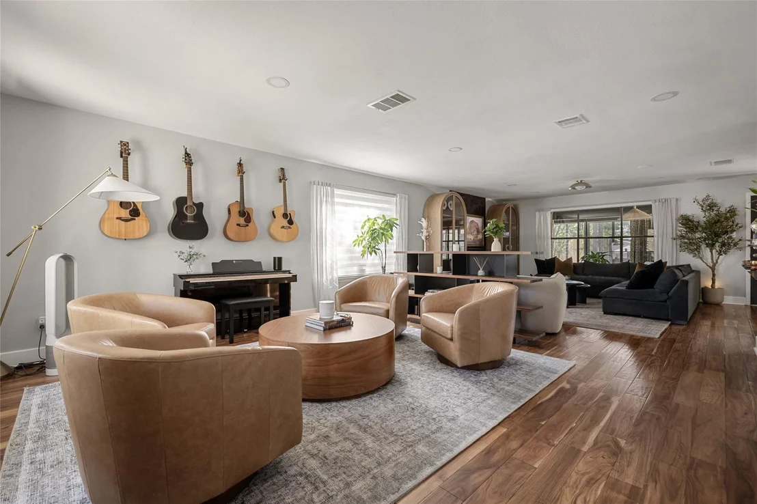
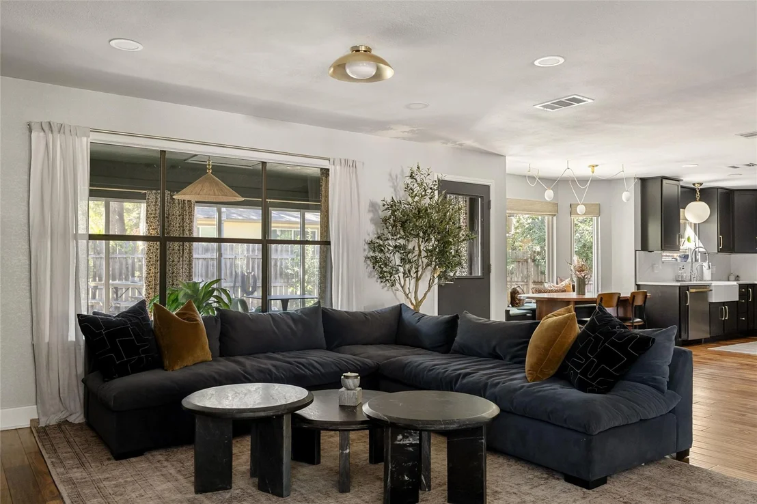
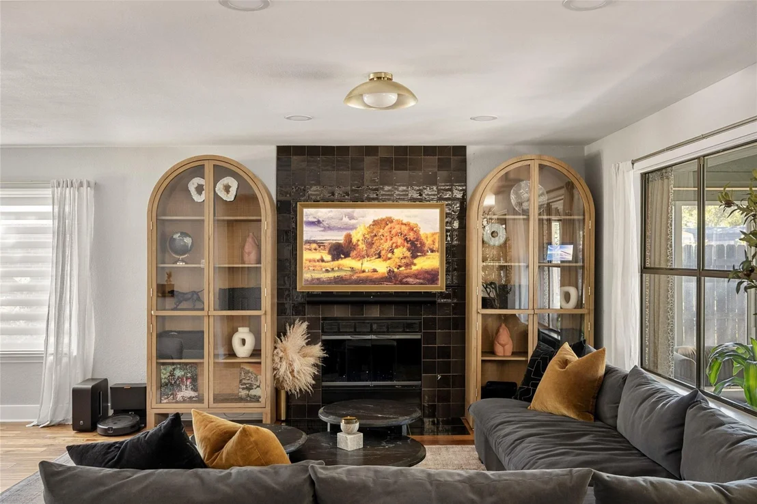
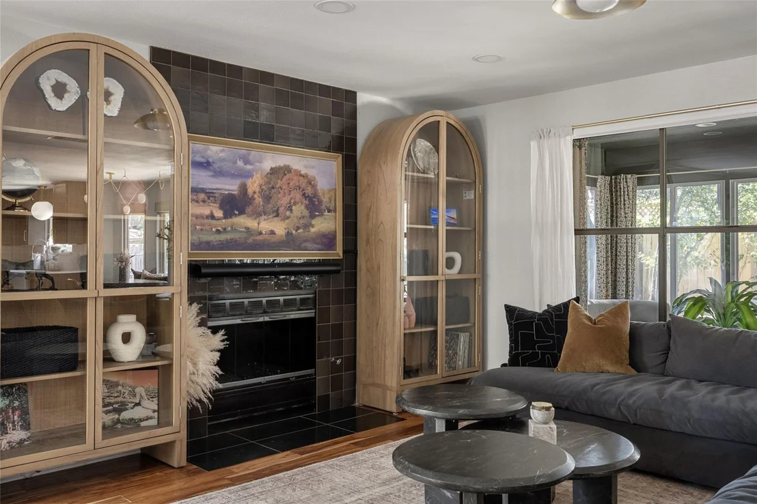
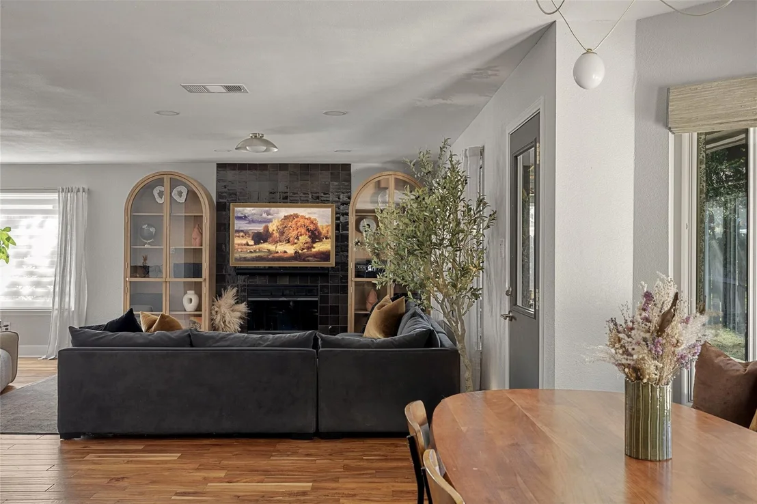
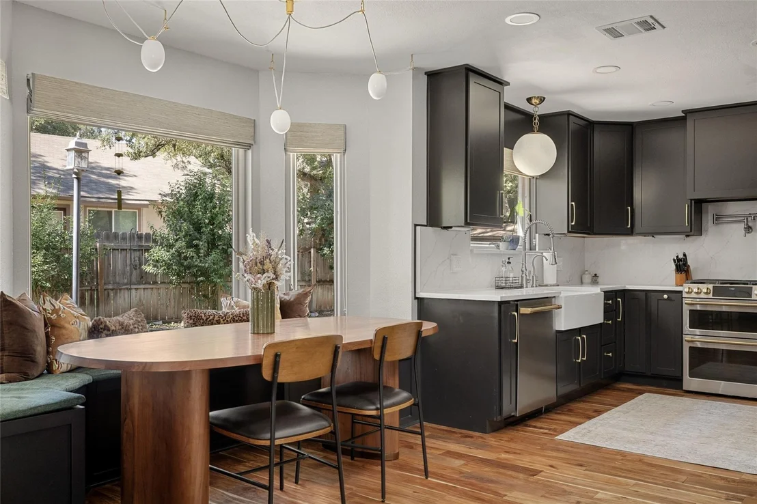
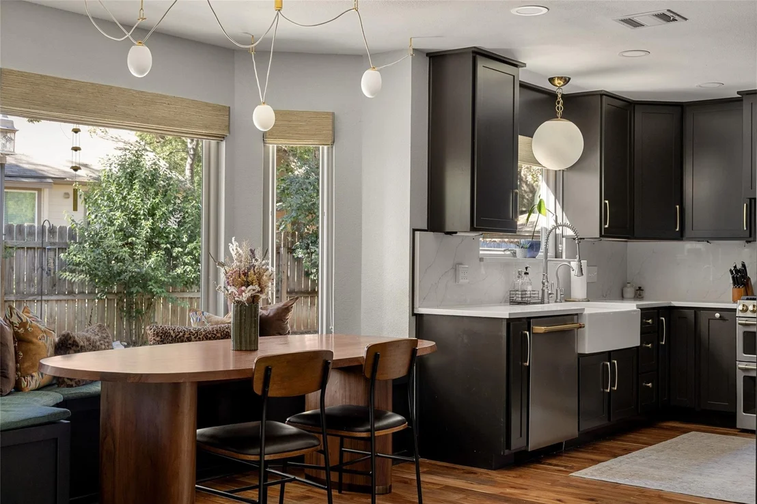
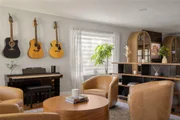
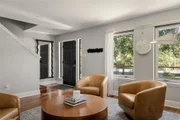
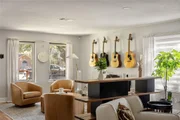
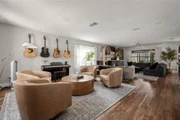
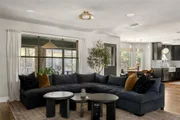
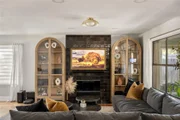
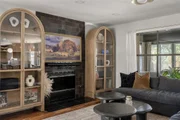
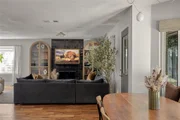
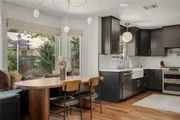
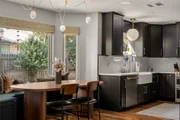
Inside, the remodeled kitchen features GE Cafe appliances, quartz countertops, custom black shaker cabinets, two full-height pantries, a pot filler, updated range hood, and a built-in window seat with storage. The kitchen opens to the main living area, complemented by fresh interior paint, updated fireplace tile, and multiple living and dining spaces.
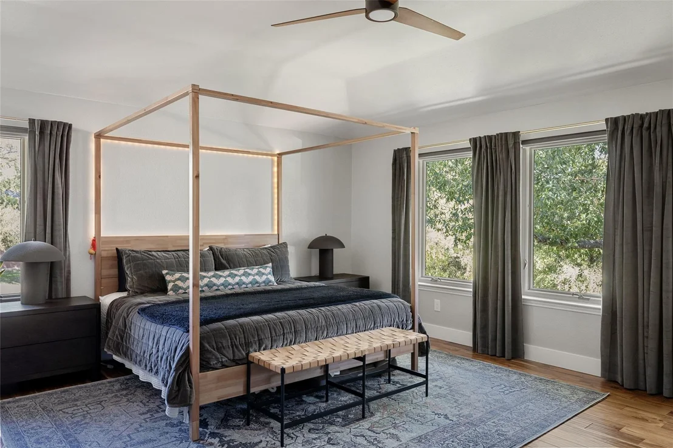
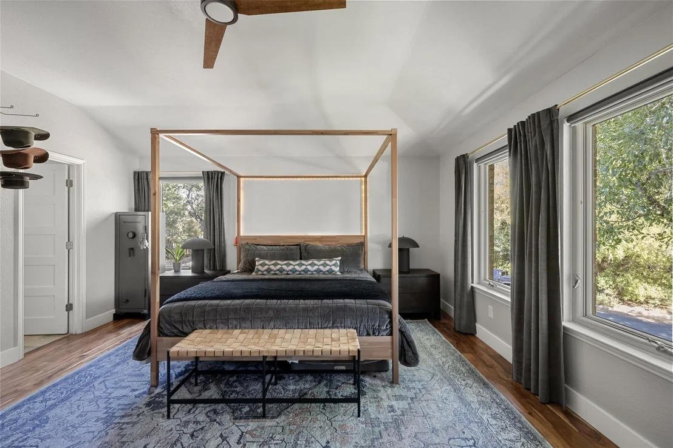
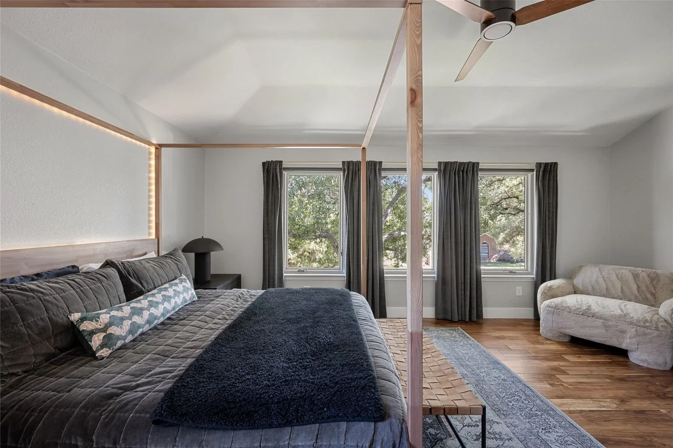
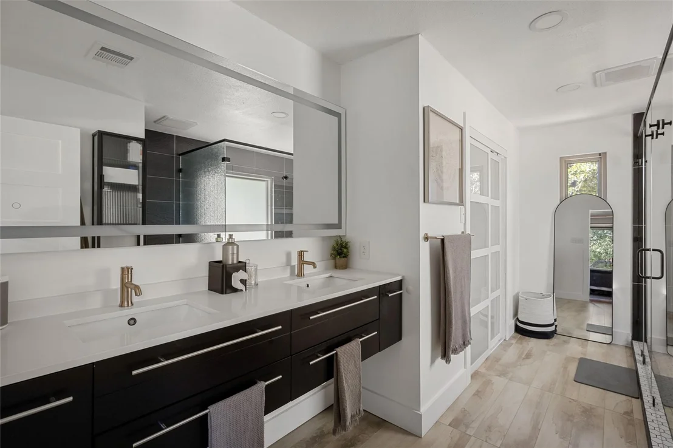
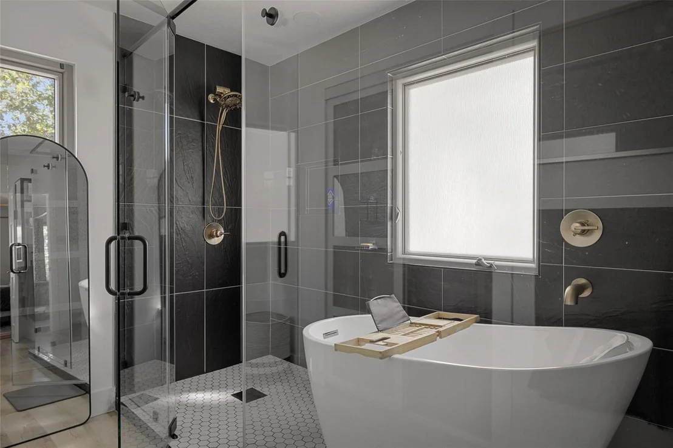
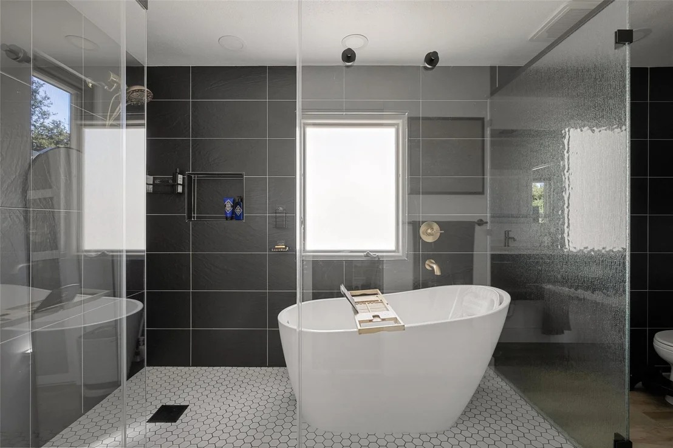
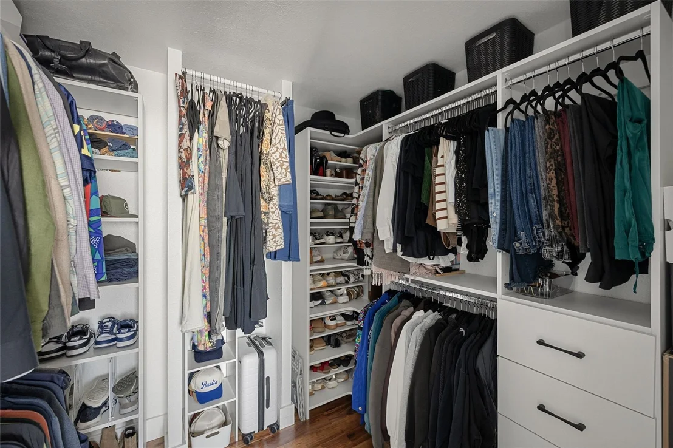
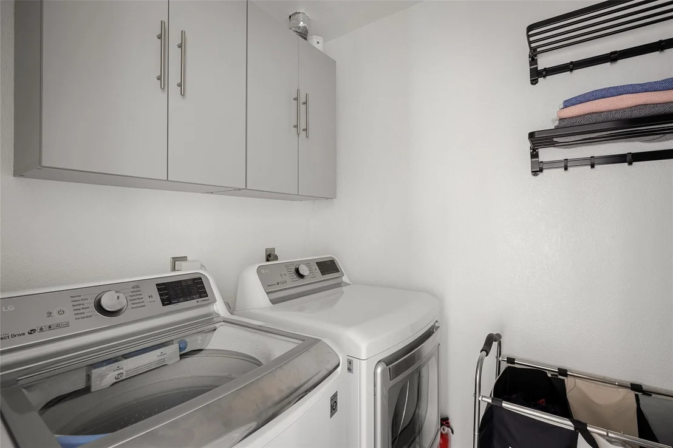
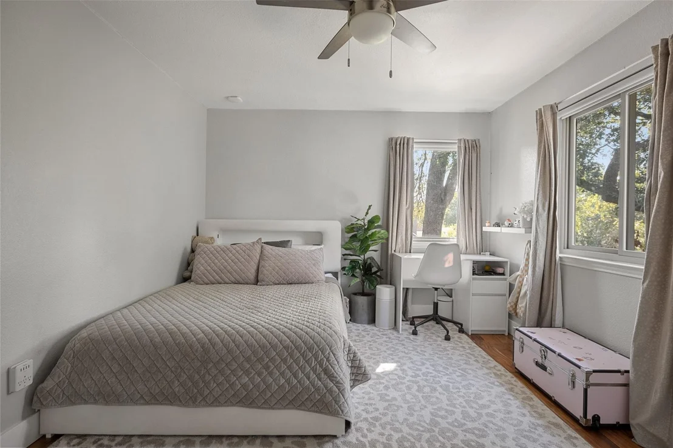
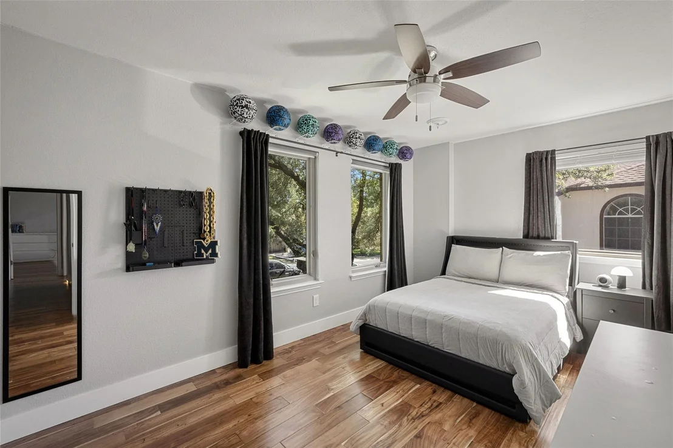
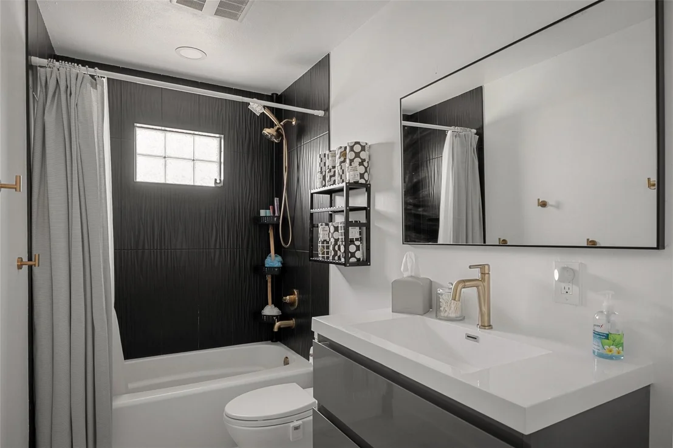
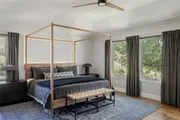
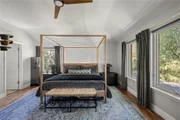
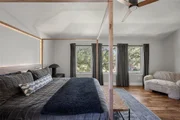
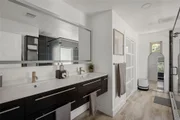
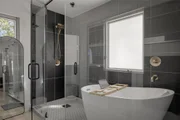
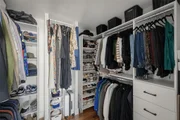
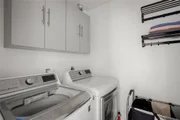
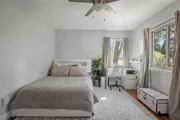
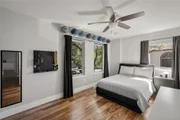
Upstairs, the light-filled primary bedroom overlooks the fenced front yard and greenbelt. The updated primary bathroom features a freestanding soaking tub, frameless glass shower, updated tile, and custom closet organization. Three additional bedrooms, a secondary bathroom, and upstairs laundry complete the second floor.
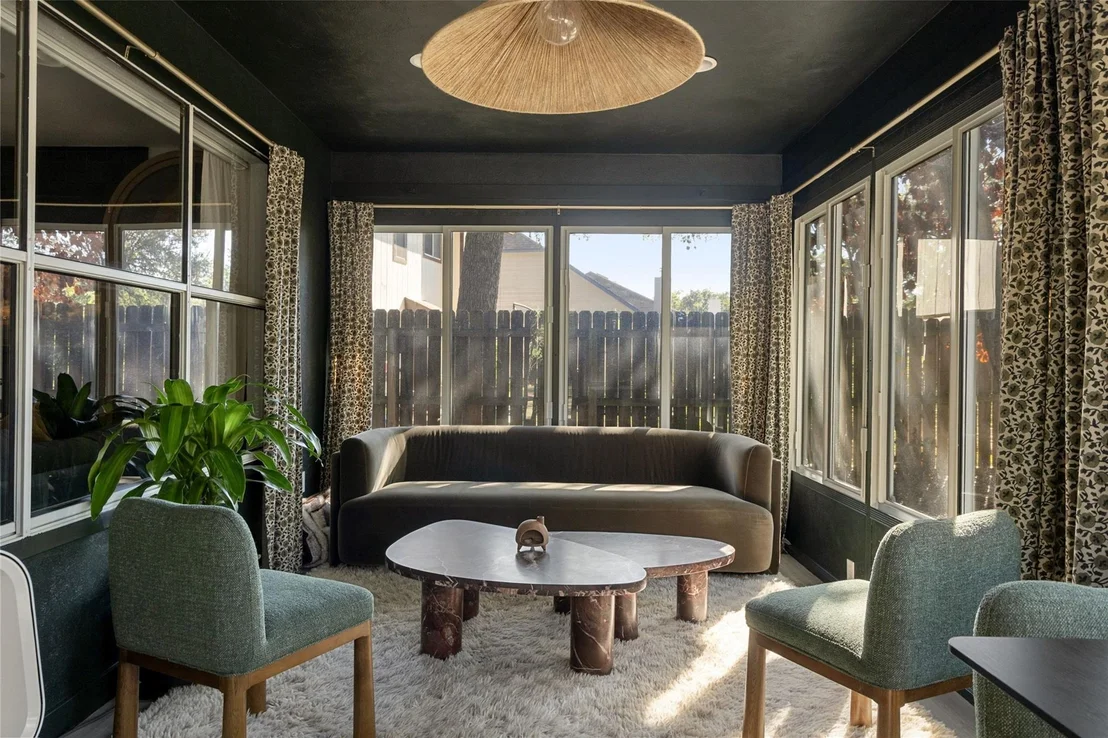
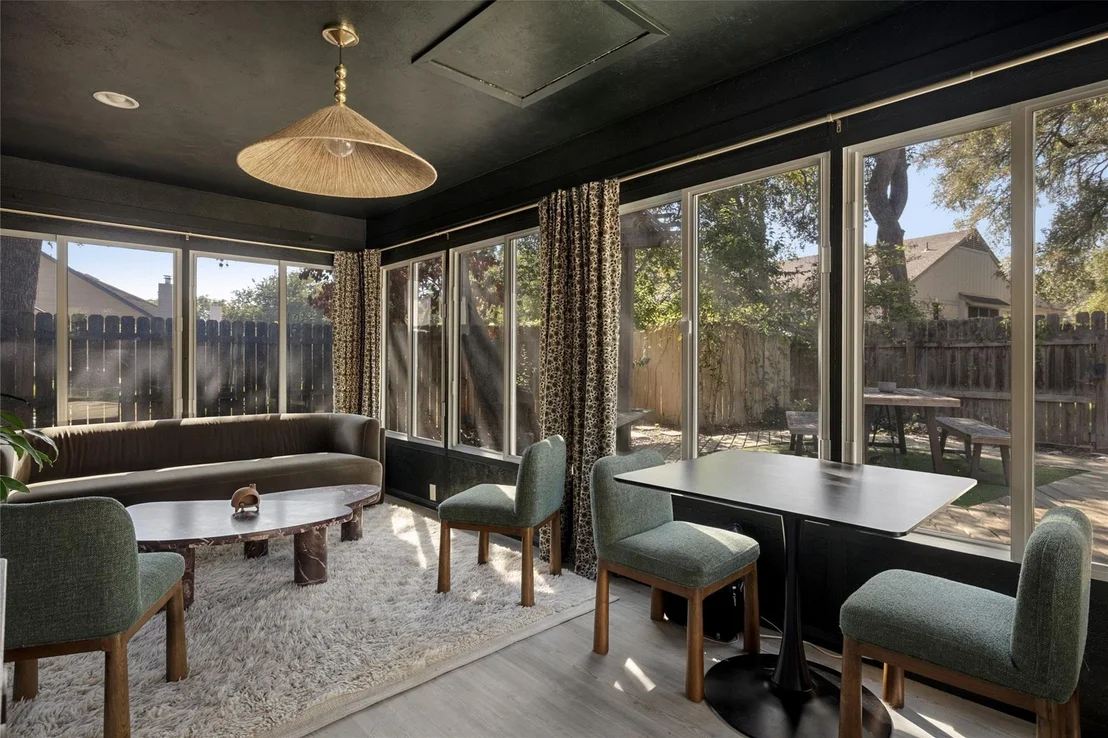
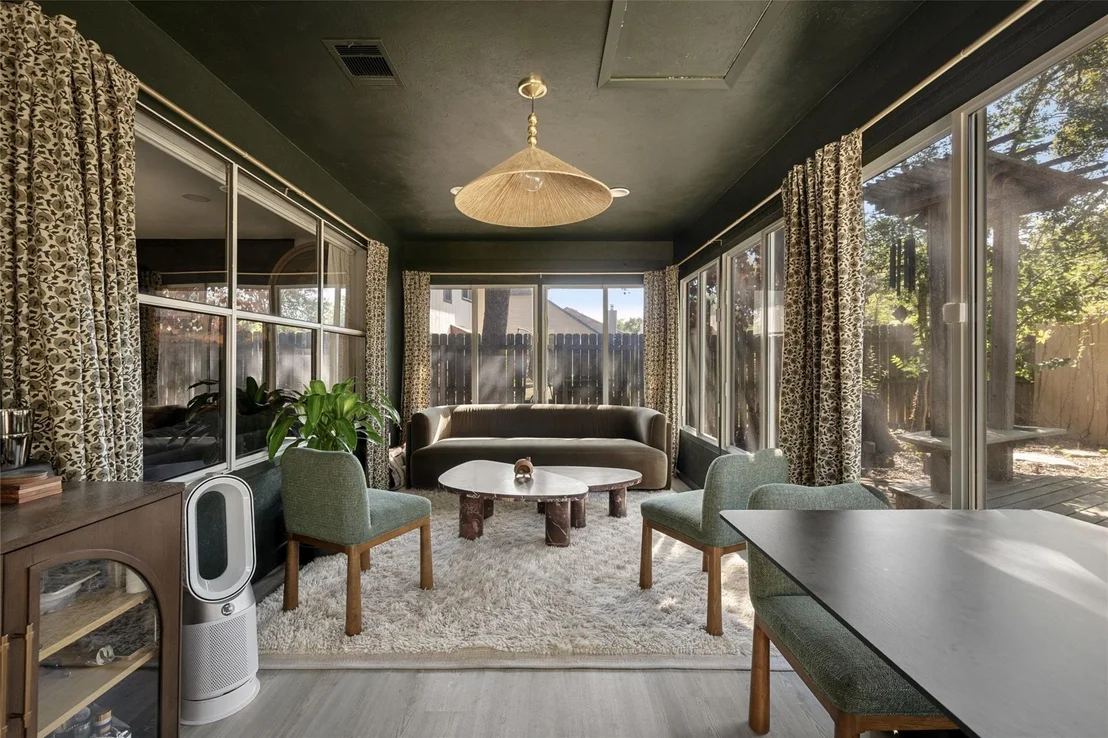
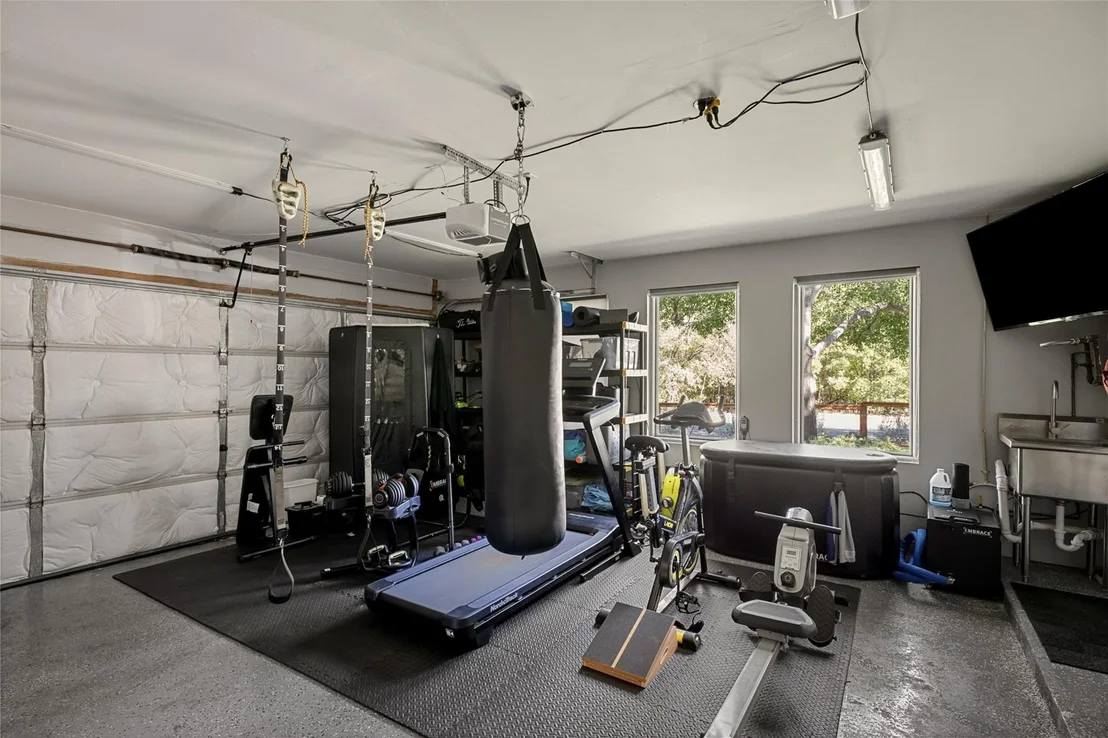
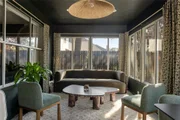
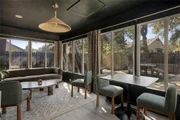
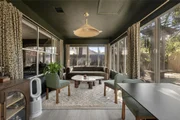
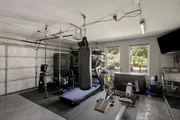
An enclosed sunroom adds flexible living space. The garage features epoxy flooring, an insulated door, WiFi-connected opener, and its own AC unit.
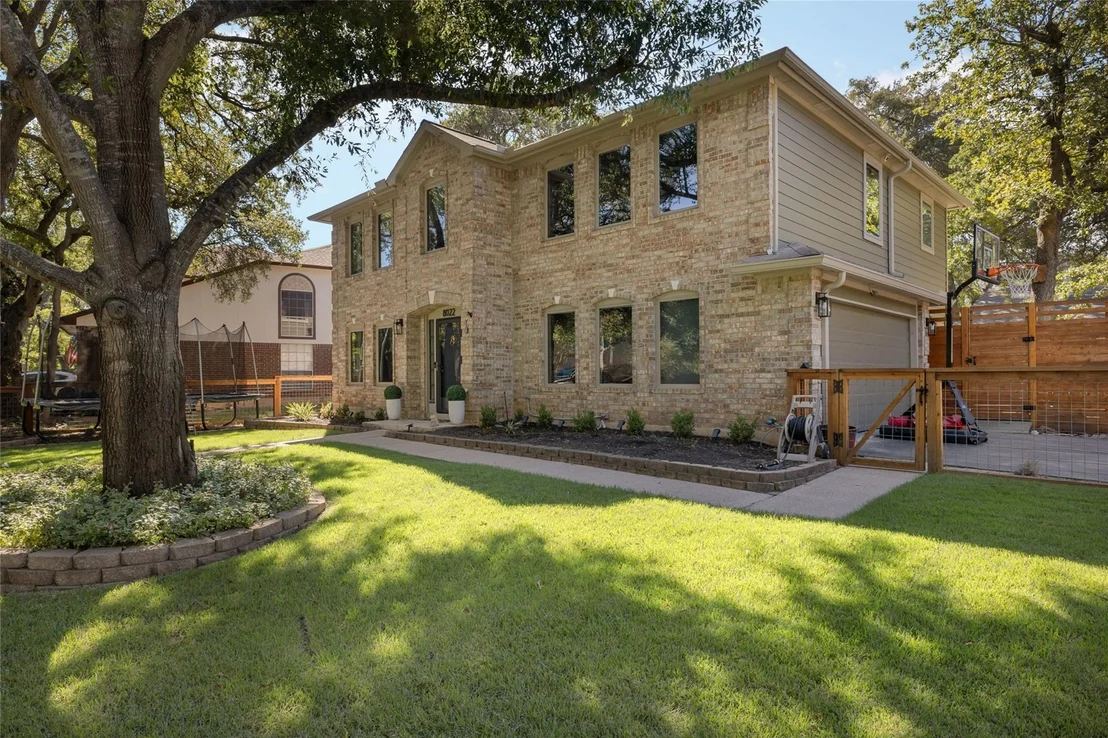
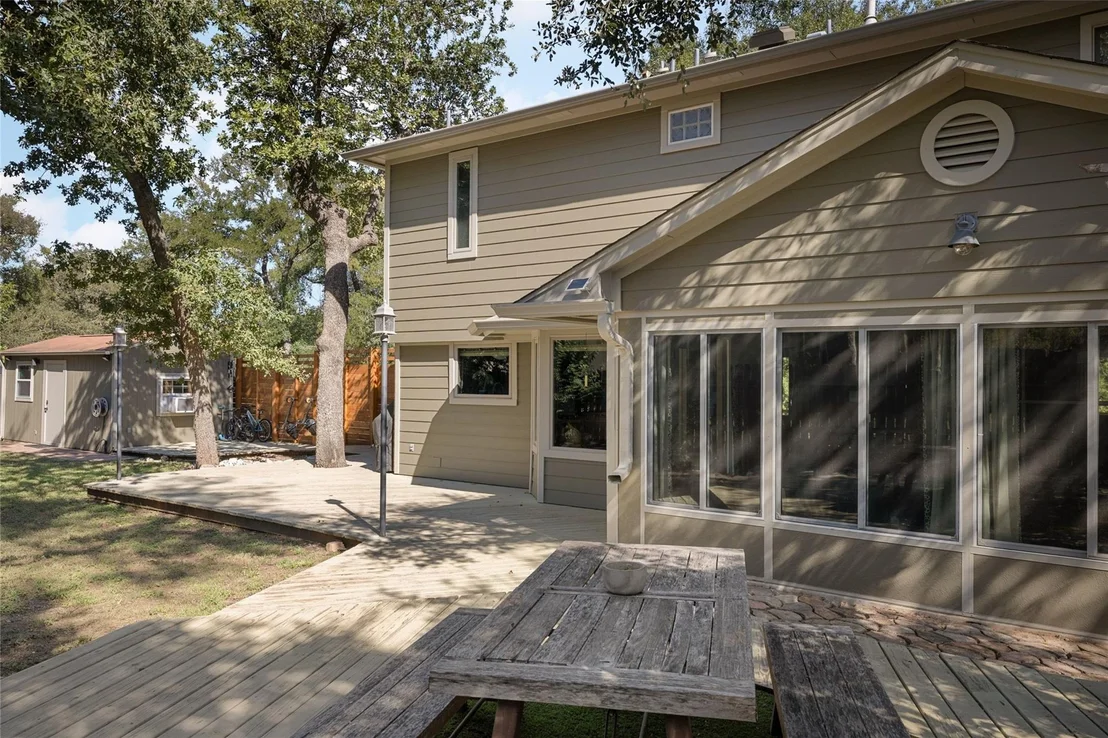
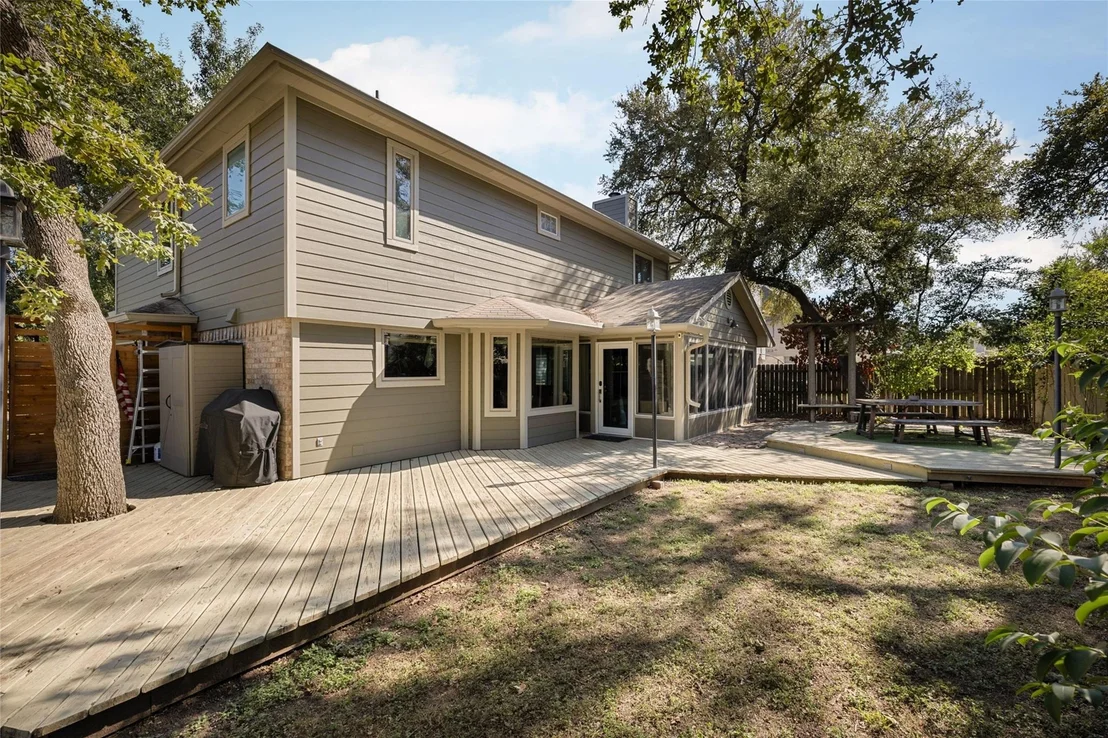
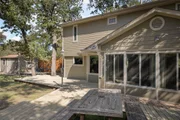
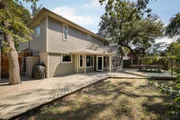
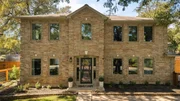
Exterior improvements include fresh paint, updated gutters, landscaping, sod, irrigation repairs, and a cedar and bull panel front fence. The backyard offers an eight-foot privacy fence and gated access to additional vehicle parking.
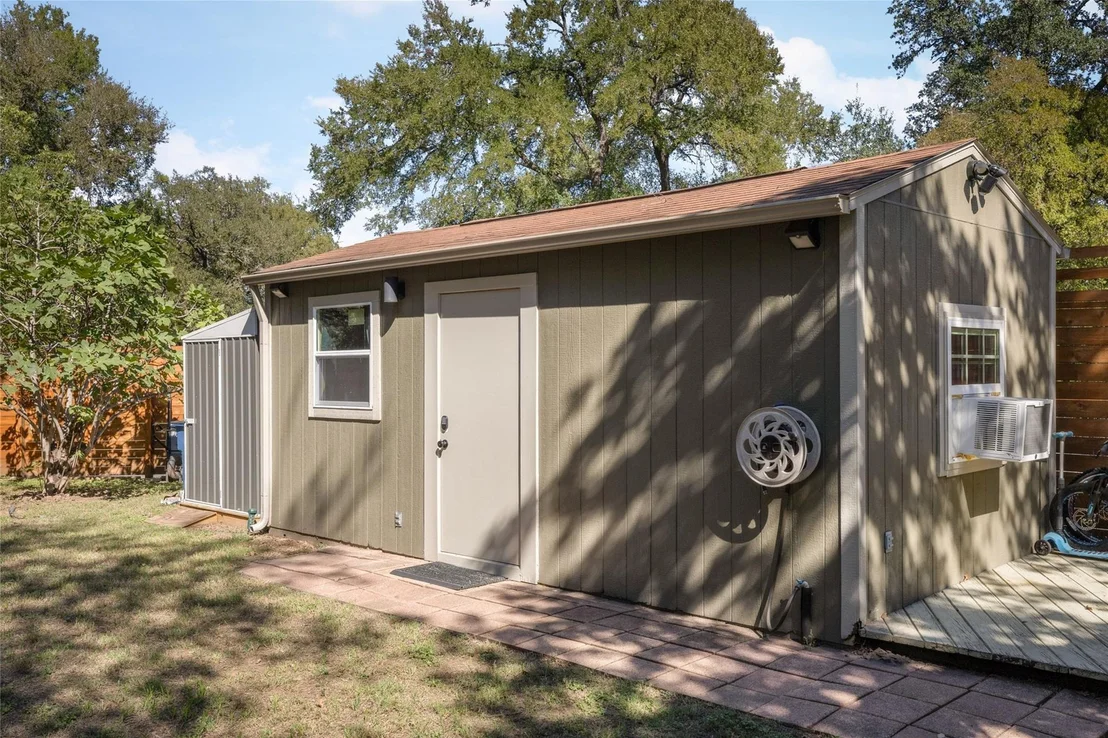
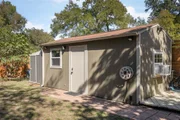
A separate backyard building with updated flooring, a new window, AC, and fresh paint provides flexible space for an office, studio, or workout area.
With greenbelt views, trail access, a fenced front yard, and extensive updates, this home offers a unique opportunity in South Austin.
Listed By
Payment Calculator
Your Estimated Monthly Payment
Cap Rate Calculator
What does this mean?
Based on our analysis, the cap rate of this property is 1.25%. A negative cap rate indicates that the property might not be feasible as an income-producing asset. The median cap rate for a near zip code 11238 is 4.23%.
How much can I actually make?
Actual monthly rental income may vary between $4,760 and $7,140 depending on unit-specific characteristics. You can change the amount using the slider to further explore.
How is cap rate calculated?
Cap Rate = Net Operating Income (NOI) / Property Asset Value.
When calculating the cap rate, we assume 100% occupancy. Leverage (mortgage) is not considered.
Cap Rate provided by RealtyHop and RentHop, learn more about cap rate here.
Price History
| Date / Event | Date | Event | Price |
|---|---|---|---|
| Oct 28, 2026 | In contract | - | |
| In contract | |||
| Oct 23, 2026 | Listed by Compass RE Texas, LLC | $799,000 | |
| Listed by Compass RE Texas, LLC | |||
| Mar 1, 2025 | Price Decreased |
$735,000
↓ $42K
(5.4%) | |
| Price Decreased | |||
| Jan 31, 2025 | Listed by Perfect Tree Realty | $777,000 | |
| Listed by Perfect Tree Realty | |||
   | |||
|
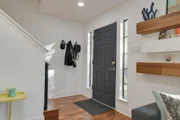
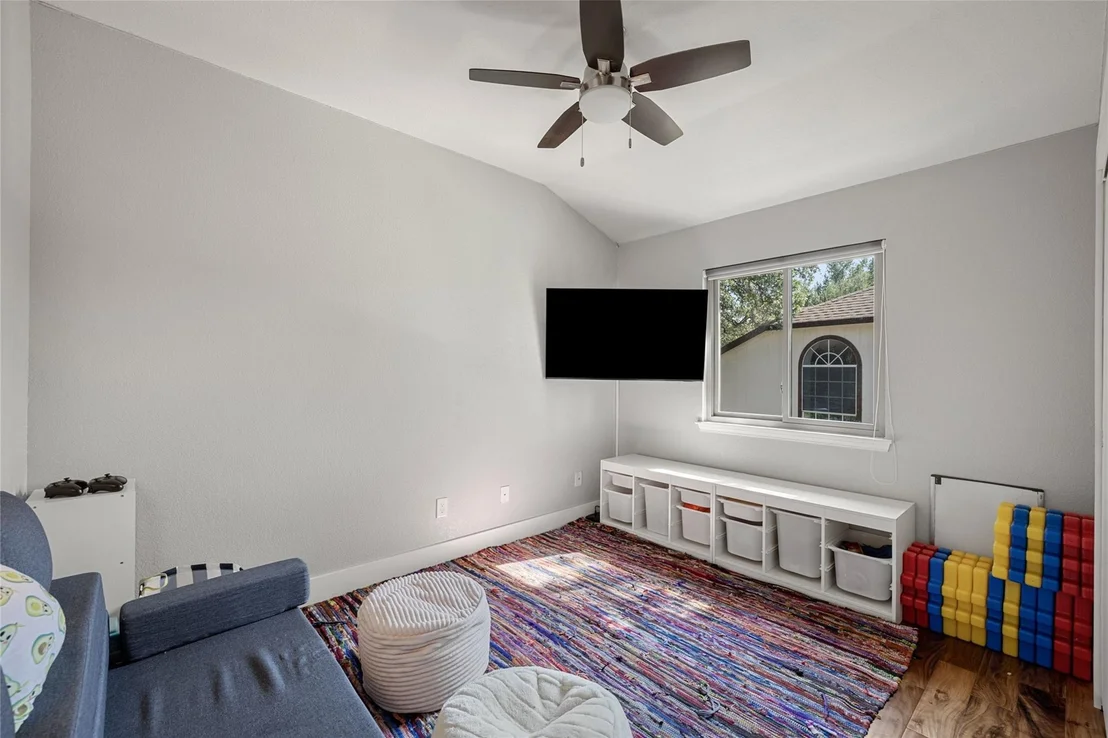
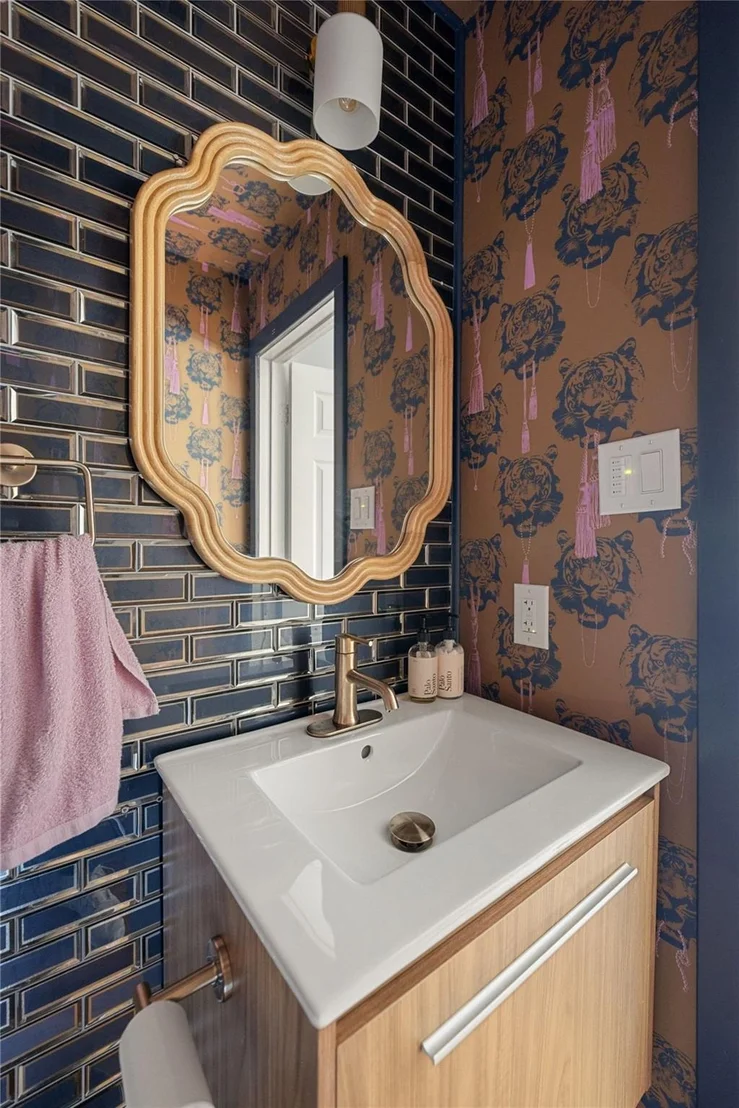
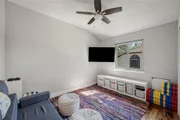
New price! Welcome to this thoughtfully updated two-story home in the highly sought-after Village of Western Oaks, where a well-designed floor plan meets serene outdoor living. With direct access to hiking trails and nearby Dick Nichols Park, this home offers the perfect balance of tranquility and convenience. The open-concept layout is filled with natural light, creating a bright and inviting space that is ideal for gatherings and entertaining. At the heart of the home, a well-appointed kitchen with new tile/backsplash, wood flooring, upgraded stainless steel appliances, granite countertops, and a gas cooktop opens to a large living area featuring a new fireplace surround. Multiple living areas, including an enclosed sunroom, offer endless possibilities—whether you're looking for space to relax, a home office, playroom, or library. For added functionality, the main floor includes a stylish powder room, perfect for guests. Upstairs, you’ll find three secondary bedrooms, a beautifully remodeled secondary bath, and a laundry room with high-end washer/dryer. The peaceful primary suite provides plenty of space for a sitting area and a large walk-in closet, while the resort-style bathroom features dual sinks, a walk-in shower, and a soaking tub wrapped in sleek black tile. Outside, the lush backyard extends your living space with a versatile additional building—ideal for an office, gym, or guest retreat. With top-rated Mills Elementary just a short walk away and easy access to shopping, dining, and major highways, this home offers both peaceful living and unmatched convenience. Plus, quick access to downtown Austin and the airport makes it the perfect place to call home!
| |||
Property Highlights
Building Info
Comparables
Status
Price/ft²
Listed On
Sold On
About Village at Western Oaks
Similar Homes for Sale
Currently no similar homes aroundNearby Rentals



Listed Office: Compass RE Texas, LLC - Listing courtesy of Unlock MLS
Phone: (512) 575-3644
Last Updated: 2026-10-28 04:03:02
Data Source: Unlock MLS, MLS# ACT2774885
Based on information from Unlock MLS (alternatively, from ACTRIS). Neither the Board nor ACTRIS guarantees or is in any way responsible for its accuracy. All data is provided “AS IS” and with all faults. Data maintained by the Board or ACTRIS may not reflect all real estate activity in the market. Information being provided is for consumers’ personal, non-commercial use and may not be used for any purpose other than to identify prospective properties consumers may be interested in purchasing. Some IDX listings have been excluded from this website.










 Your Privacy Choices
Phone: 425-283-2930
Address: 335 Madison Avenue, New York, NY 10017