


8021 ROCKY SPRINGS ROAD


About This Property
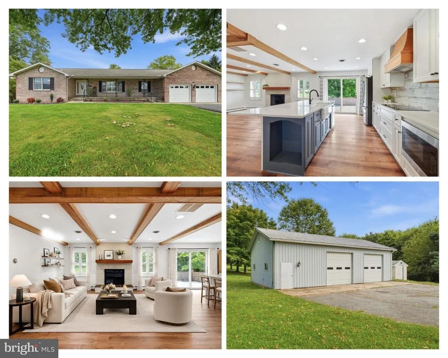
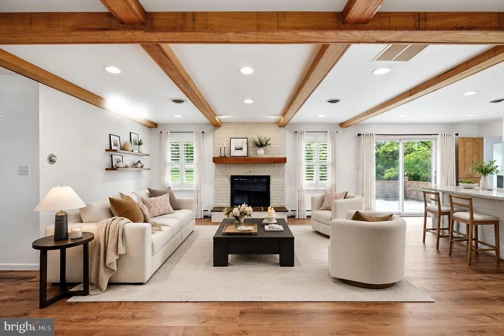
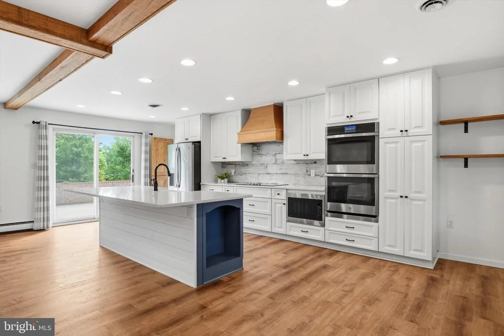
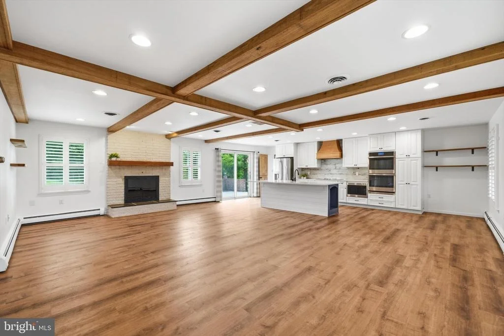
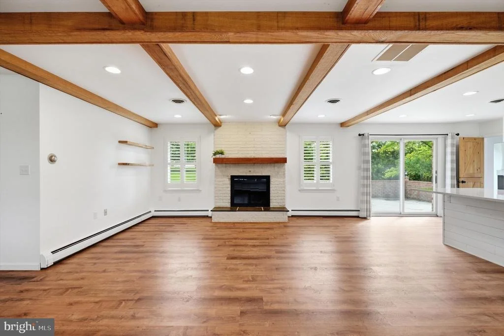
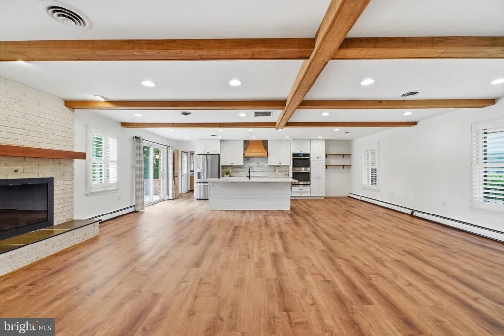
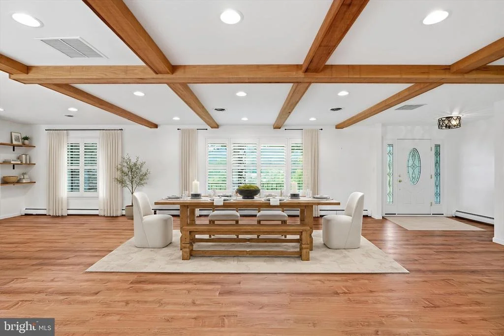
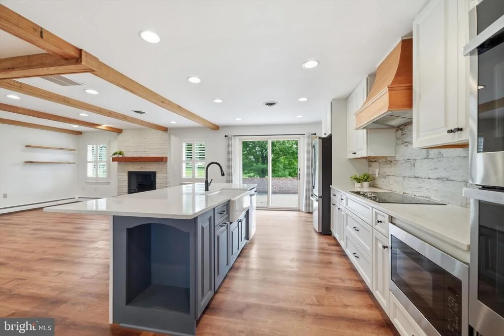
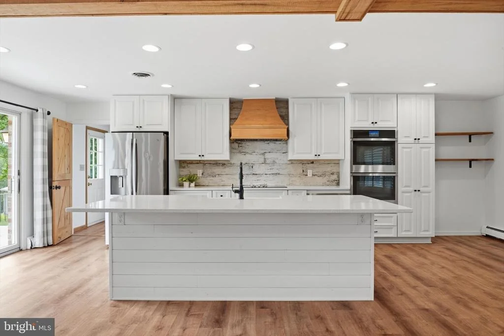
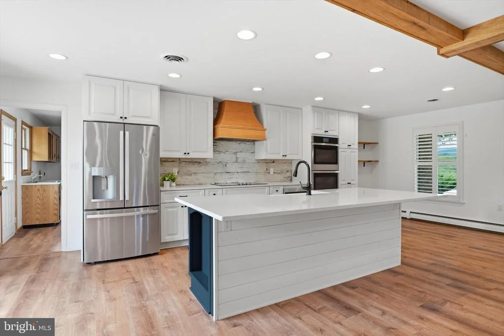
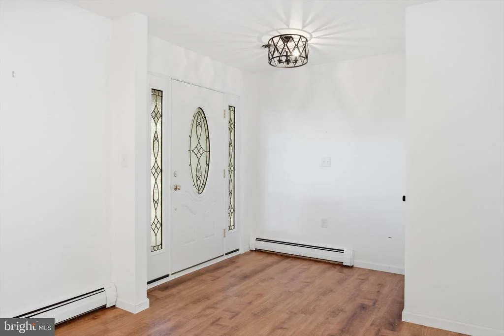
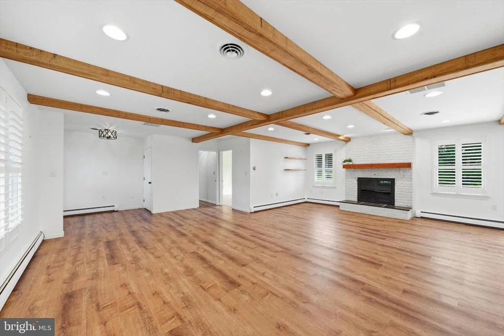
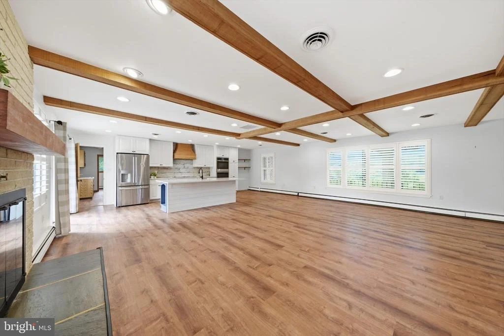
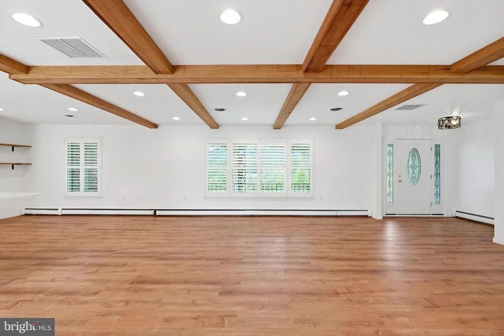
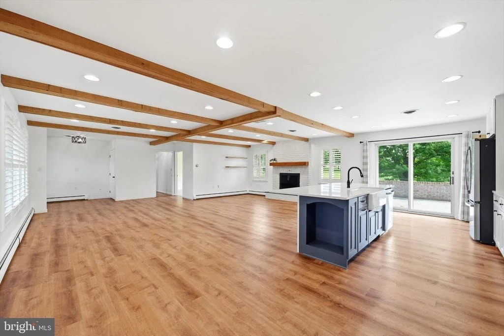
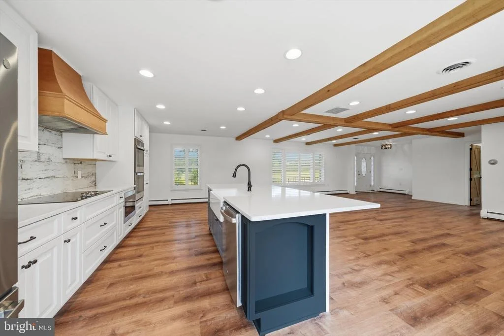
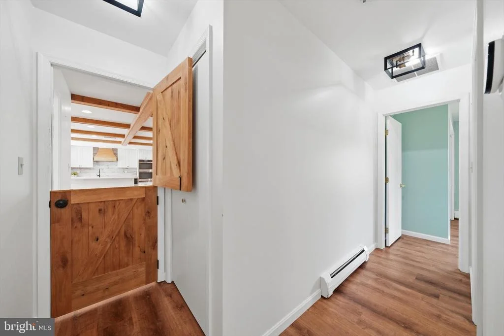
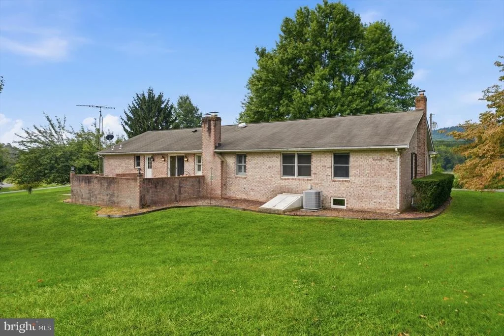
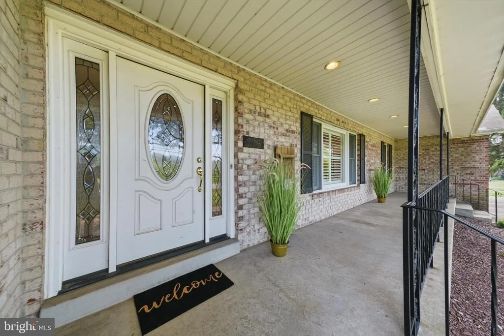
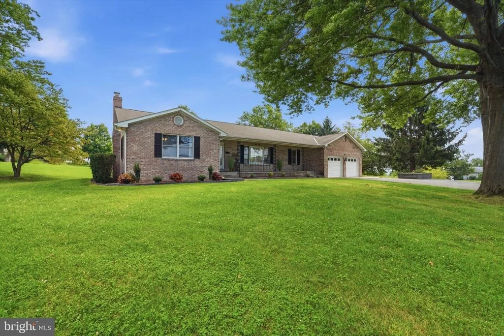
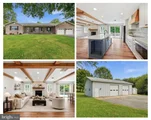
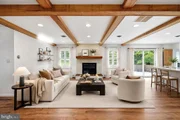
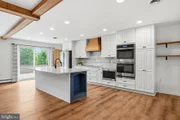
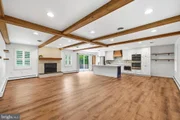
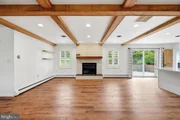
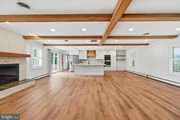
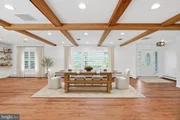
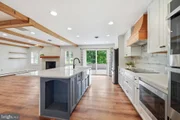
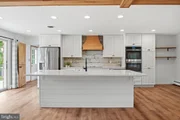
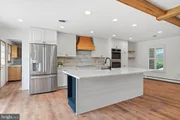
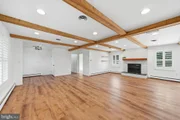
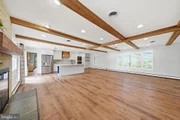
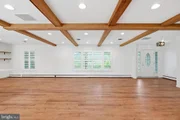
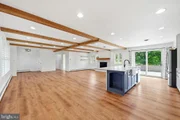
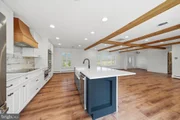
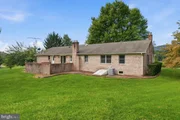
Inside, the classic ranch floor plan has been thoughtfully updated with a sophisticated farmhouse style. The beautifully renovated **open-concept kitchen** is designed to be both a gathering place and a cook's workspace, featuring 42-inch white cabinetry, a barn-wood-look tile backsplash, built-in double wall ovens, built-in microwave, cooktop with a commercial grade exhaust fan above, farmhouse sink and an oversized center island. Decorative wood ceiling beams and plantation shutters add warmth and character while giving the space a polished, cohesive look.
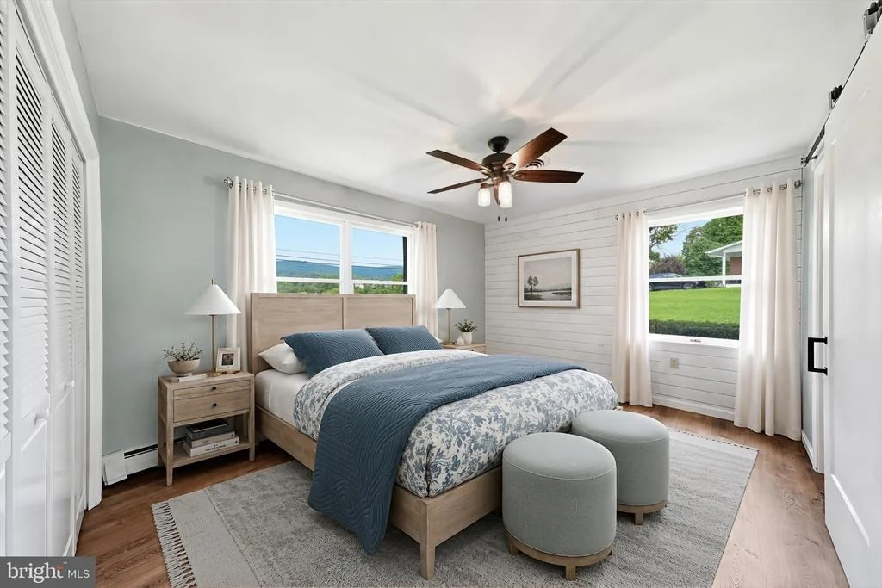
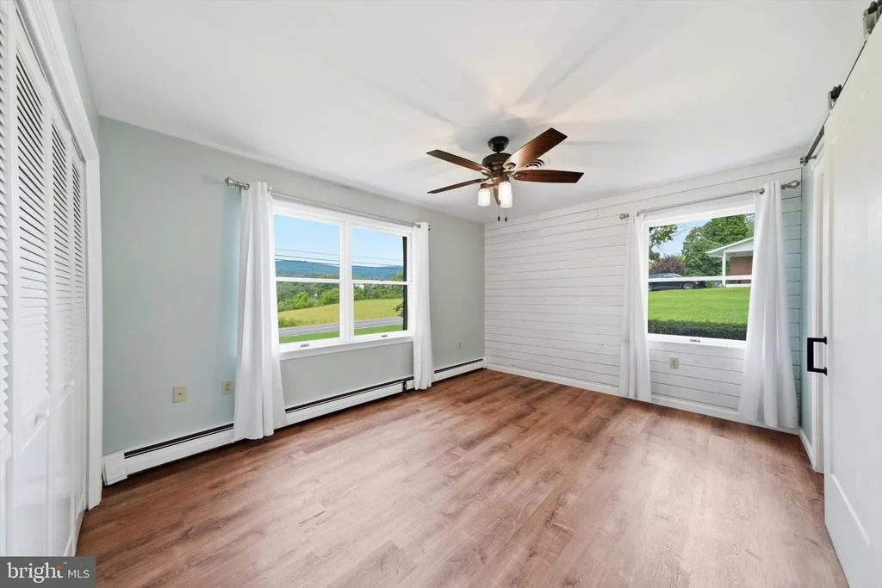
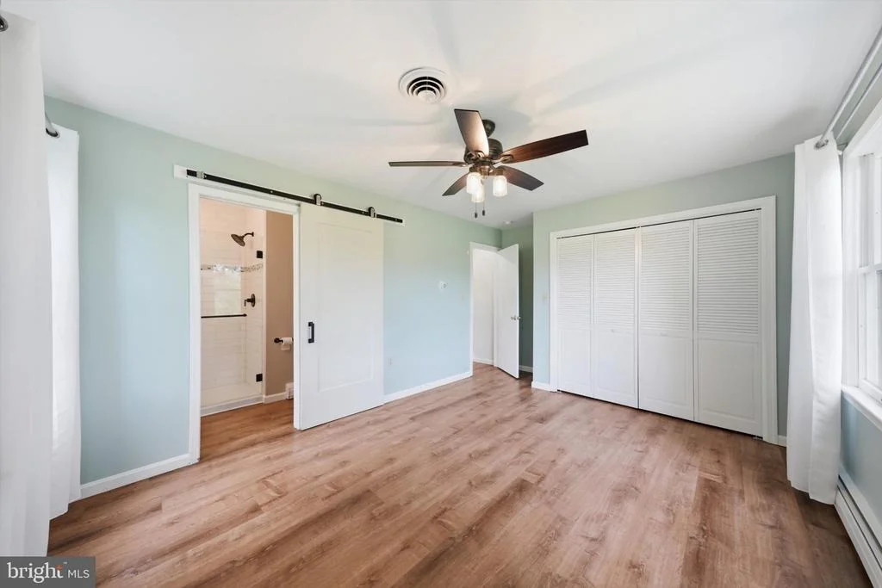
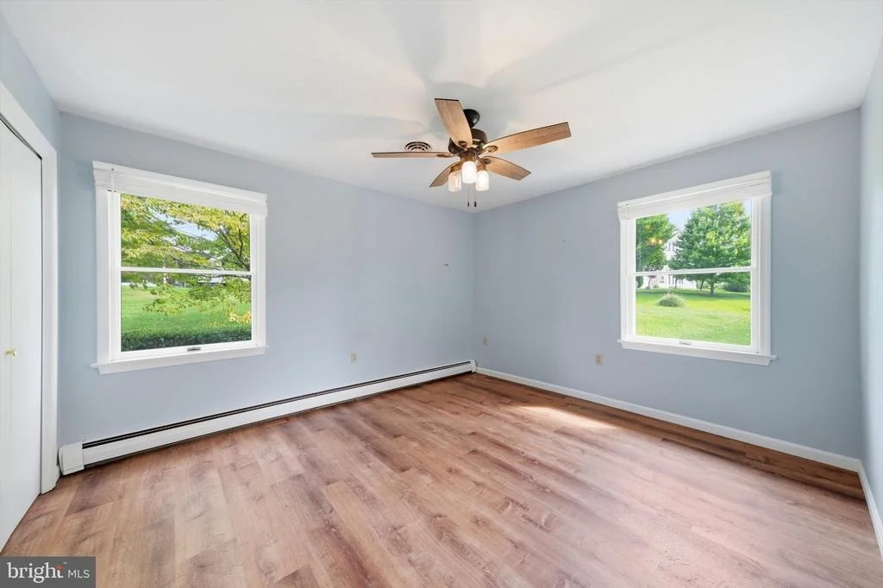
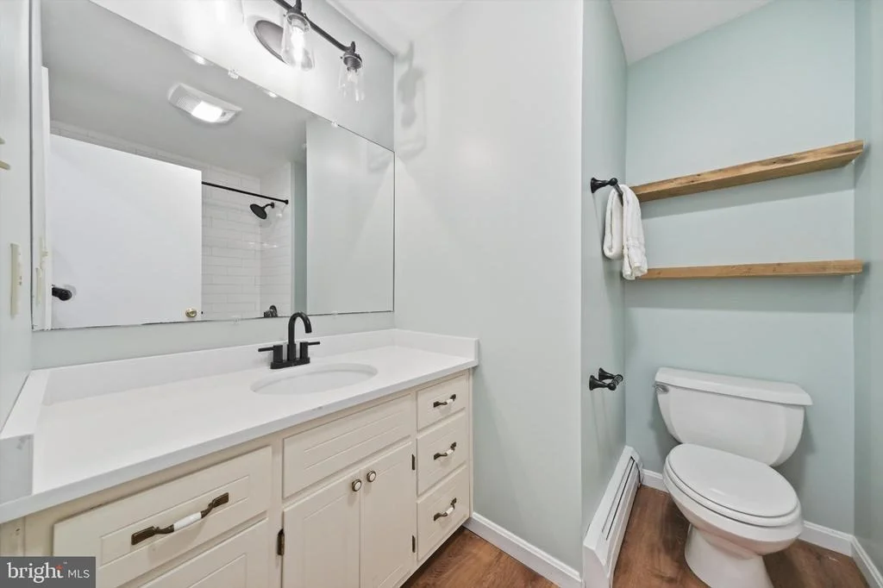
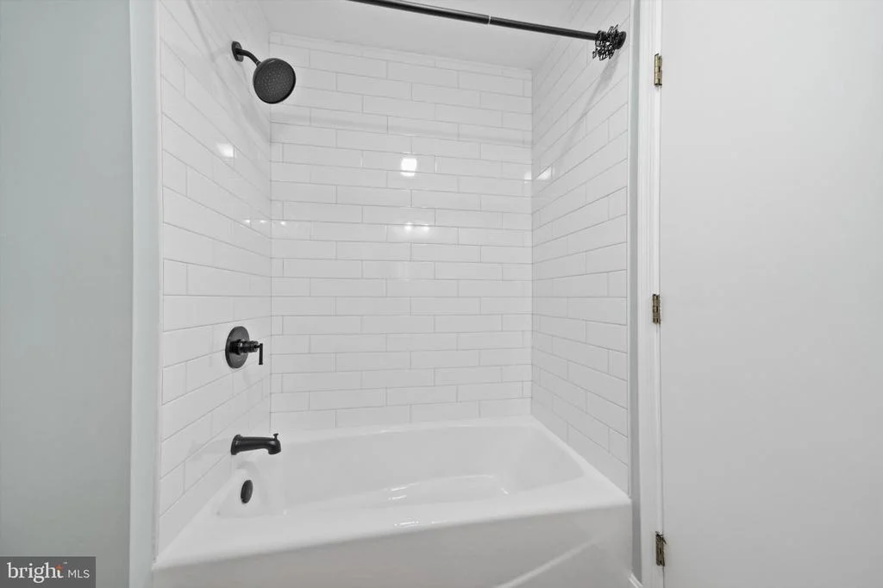
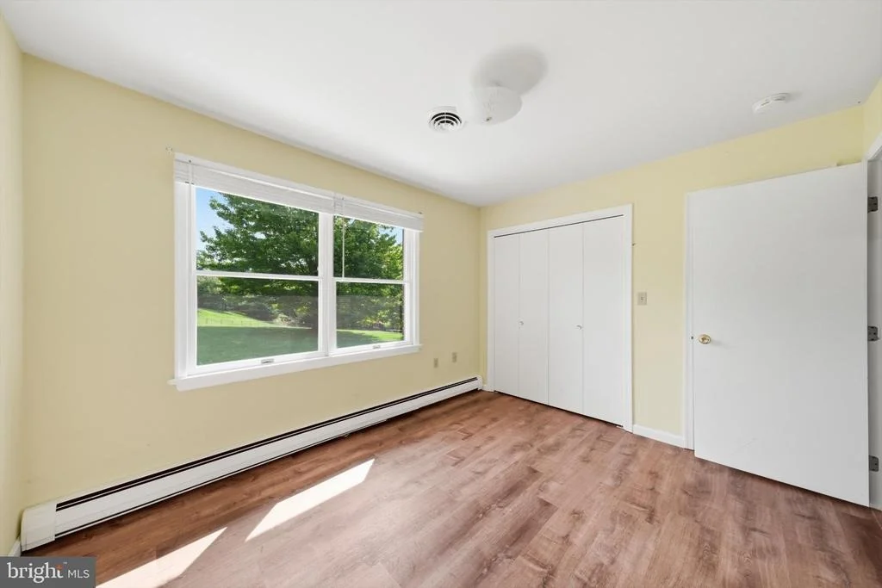
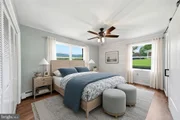
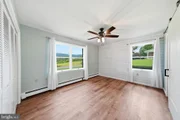
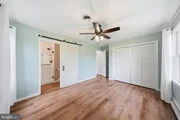
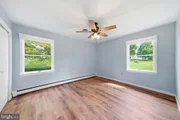
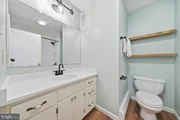
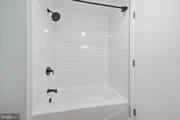
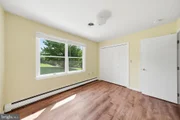
All three bedrooms are conveniently located on the main level, including a primary bedroom with its own nicely updated private bath. A second full bath serves the additional bedrooms and guests, making this a wonderful option for buyers looking for **one-level living without giving up space**.
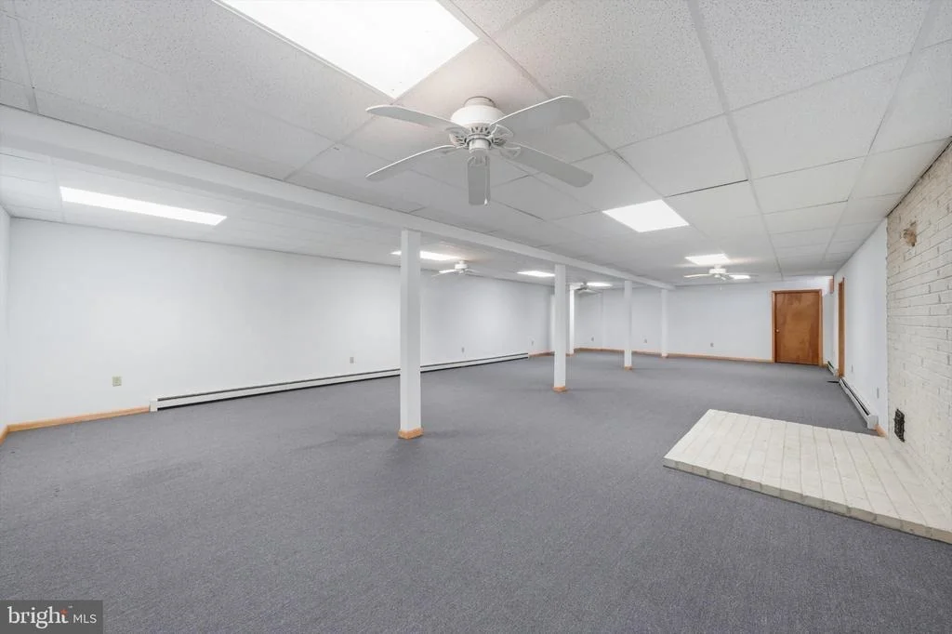
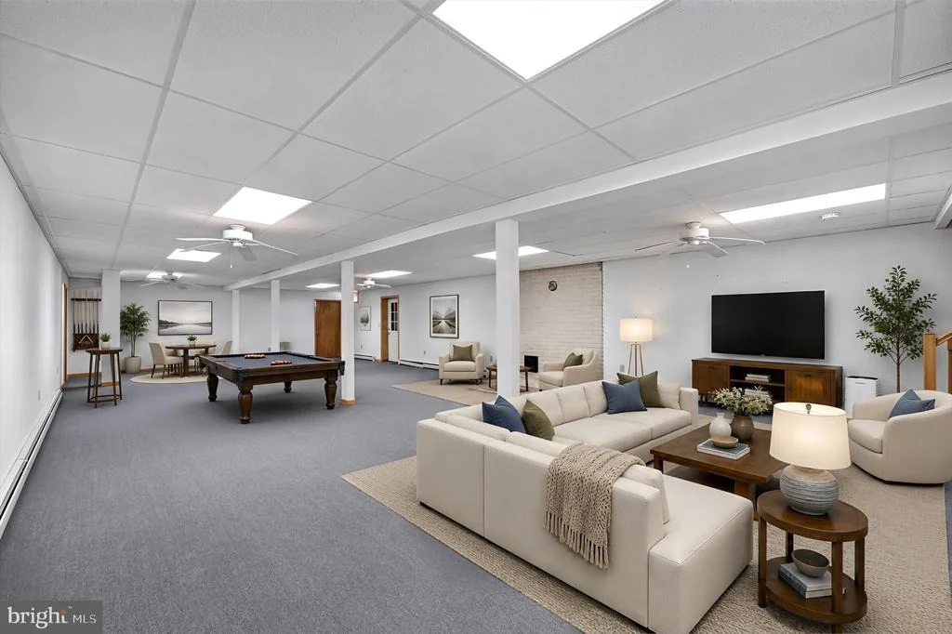
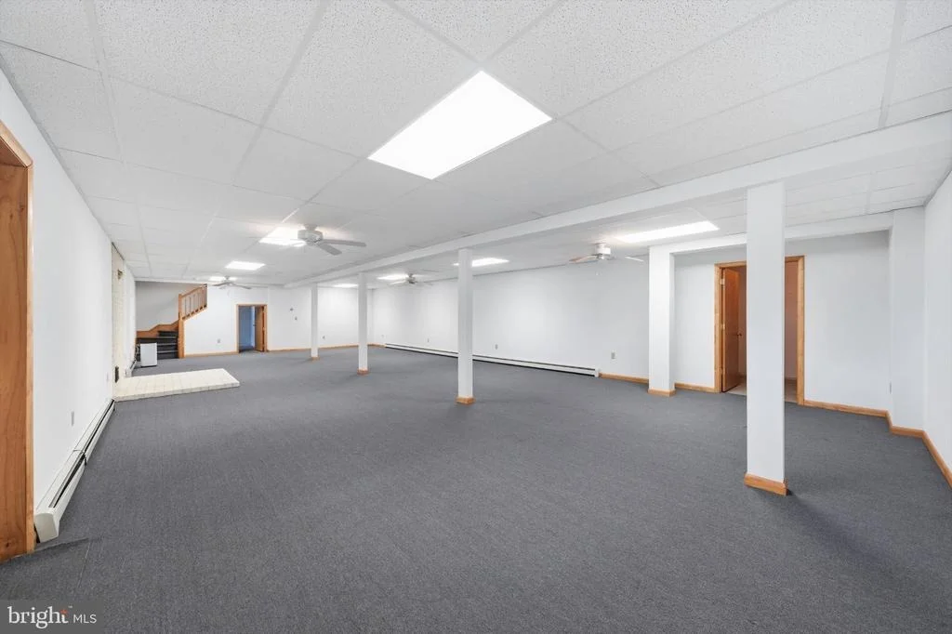
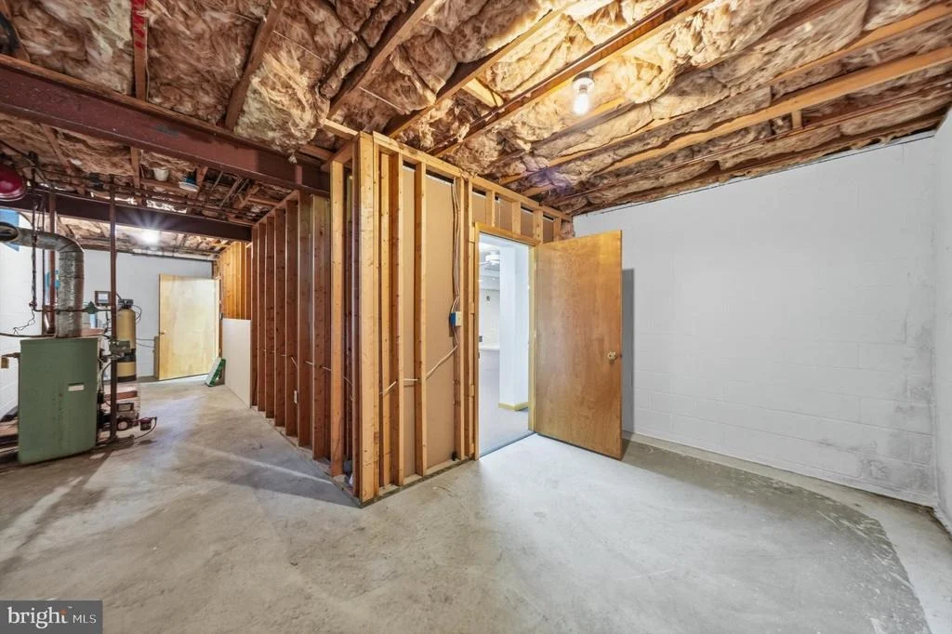
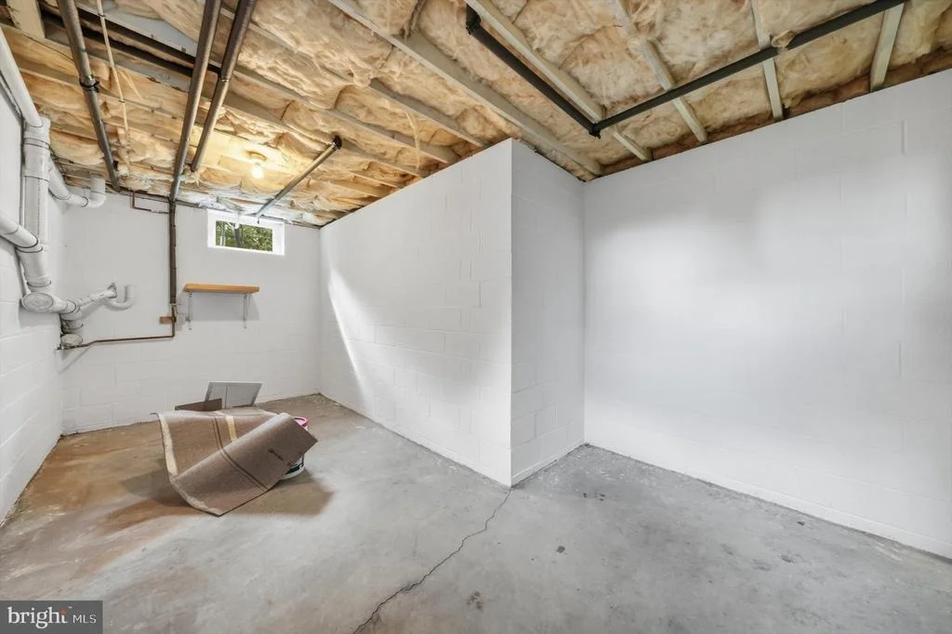
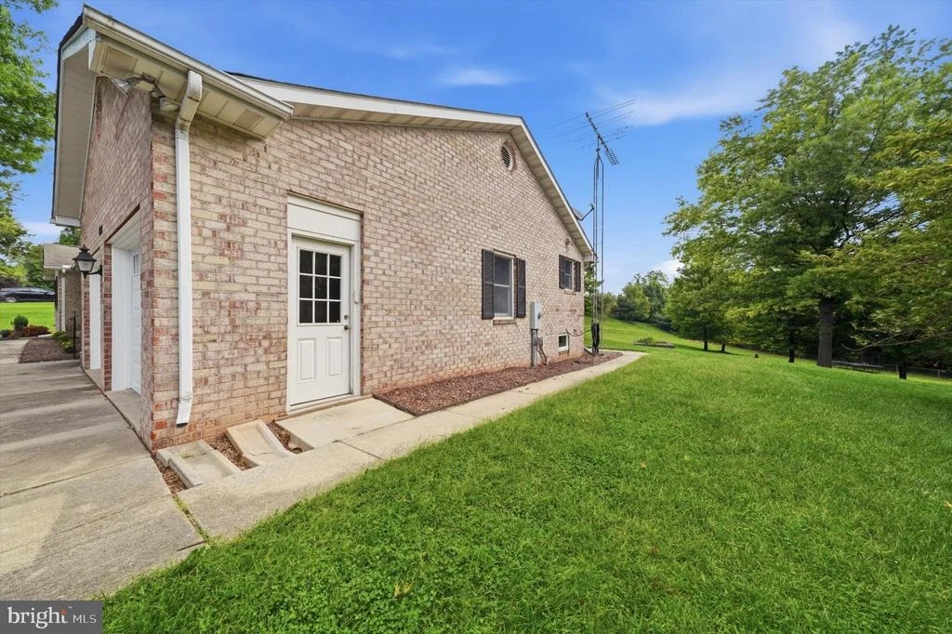
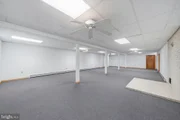
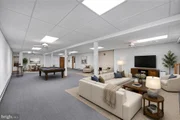
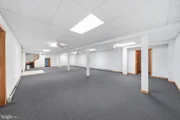
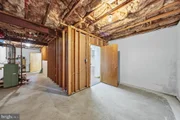
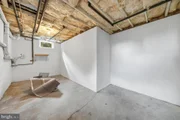
And there is plenty of space. Because of the home's ranch-style design, the basement extends beneath the full footprint of the house, substantially expanding its usable area. The finished lower level includes a large recreation room with an existing hearth and flue ready for a future wood stove, along with a generous storage area. Stairs to a Bilco door provide convenient access to the backyard.
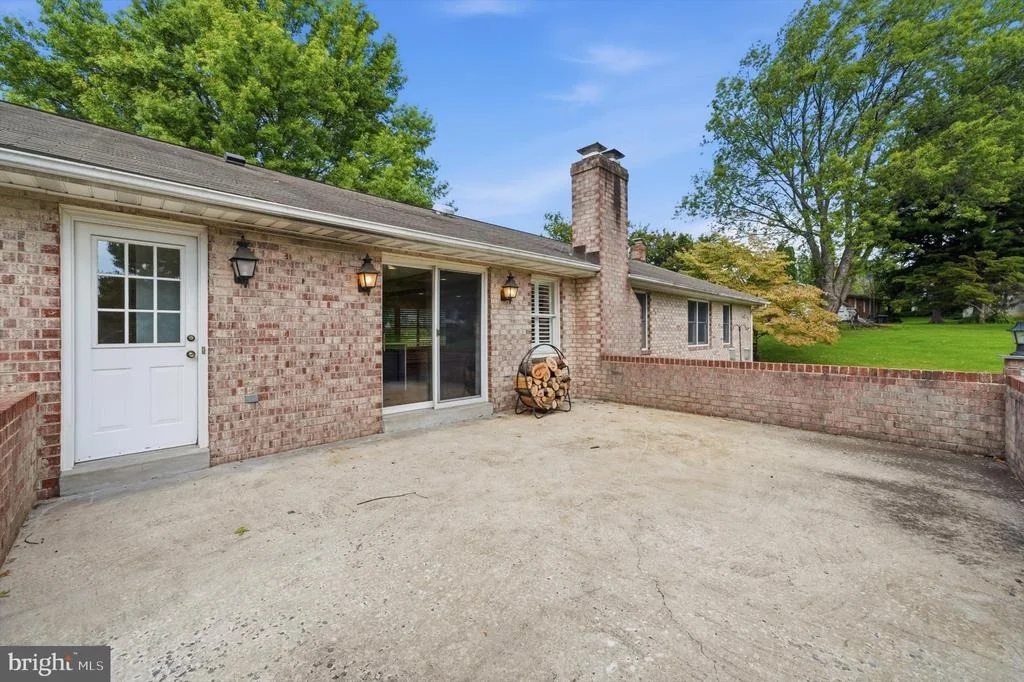
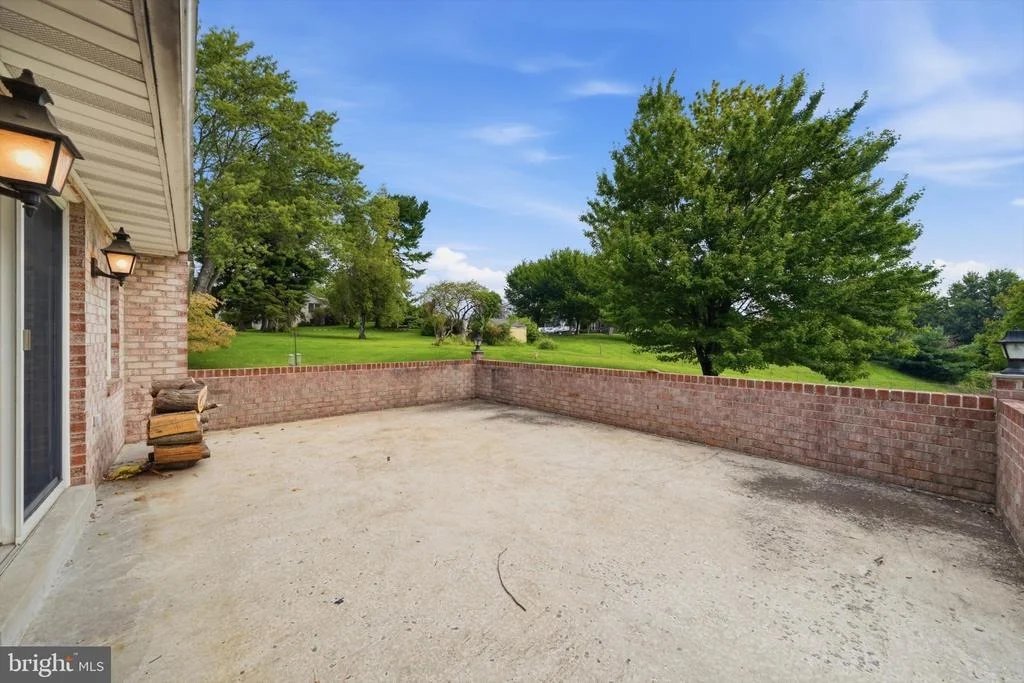
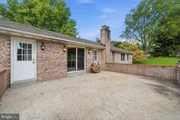
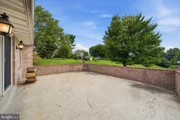
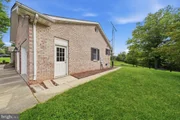
Just outside the rear door, a charming patio surrounded by a brick enclosure creates a private spot for morning coffee, outdoor dining or quiet evenings beneath the property's mature trees.
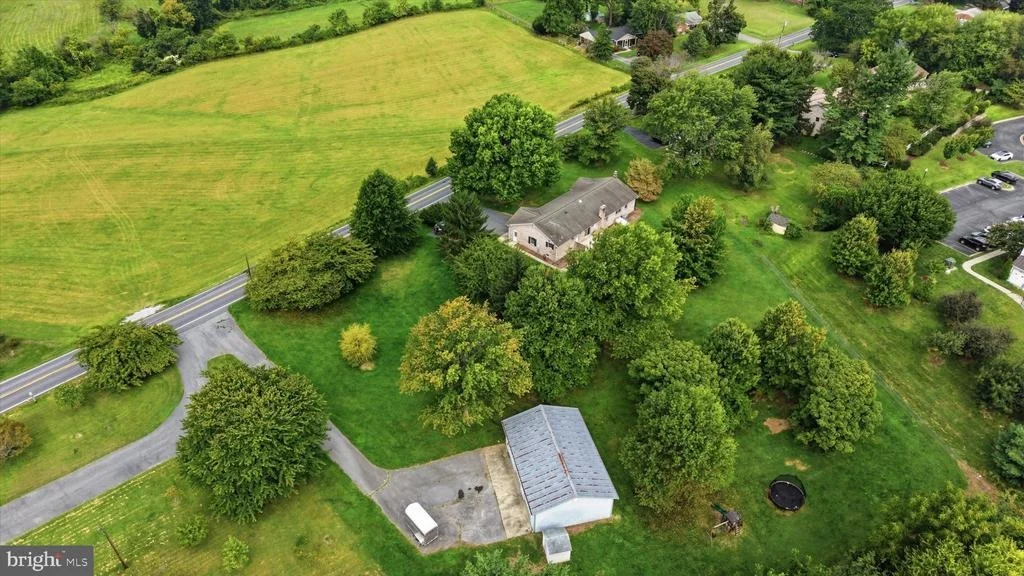
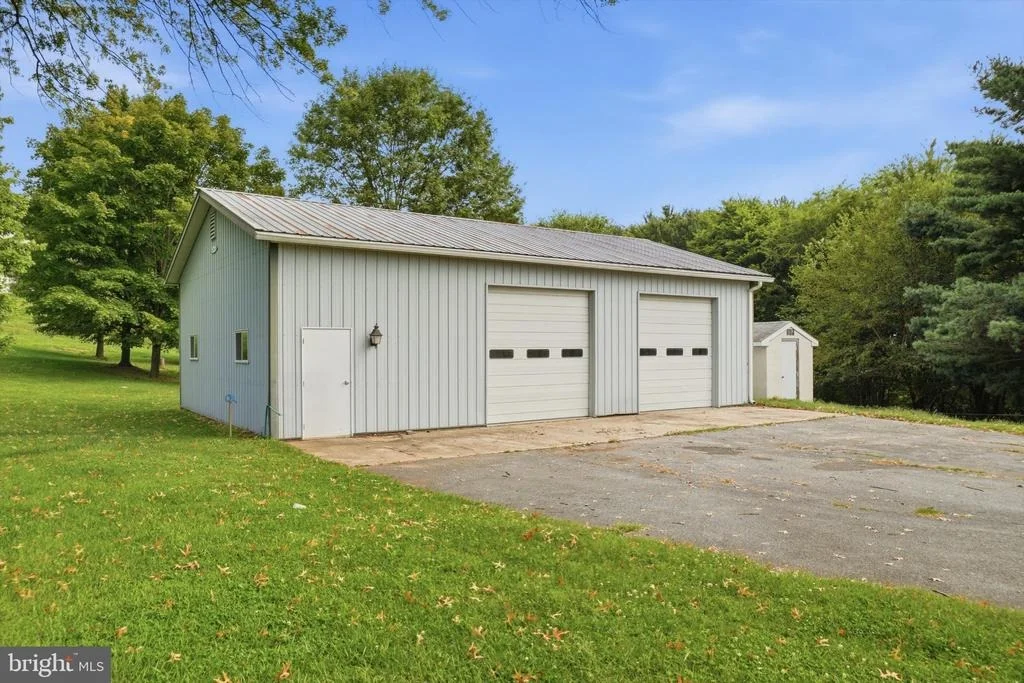
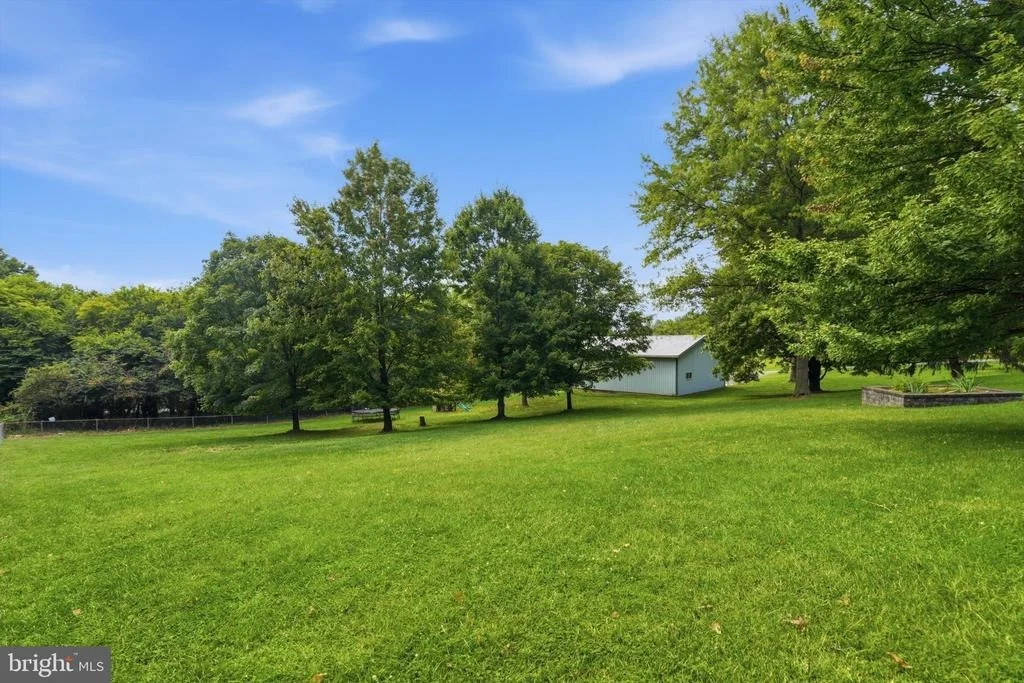
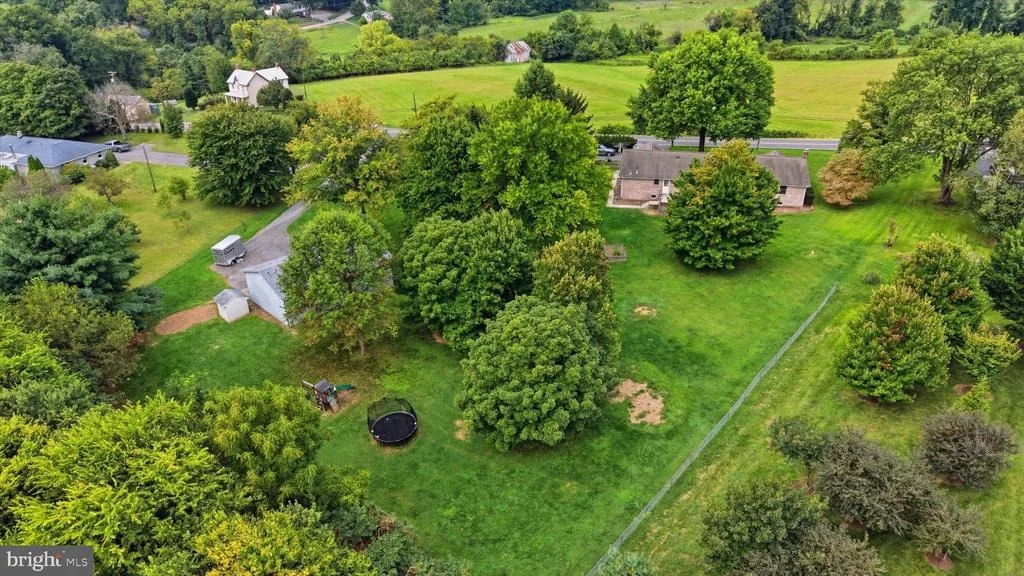
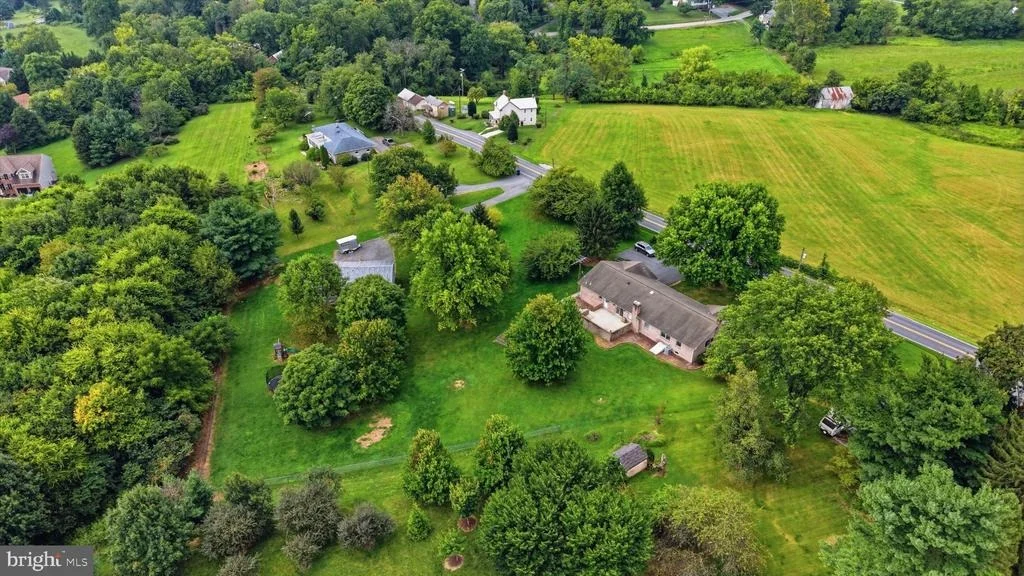
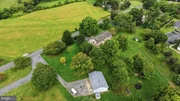
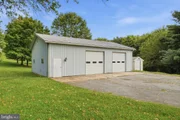
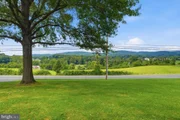
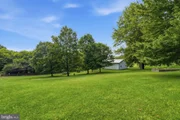
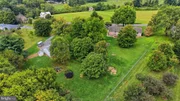
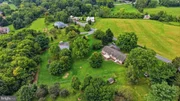
But one of this property's most distinctive features sits beyond the house. A **second driveway directly from Rocky Springs Road leads to a detached two-bay garage/machine shop**, creating an exceptional setup for a car enthusiast, woodworker, craftsman, hobbyist or anyone who needs serious garage and workshop space at home. Thoughtfully tucked behind mature trees, the shop is visually separated from the residence-allowing projects to stay in the workshop while the house and surrounding views retain their peaceful country feel.
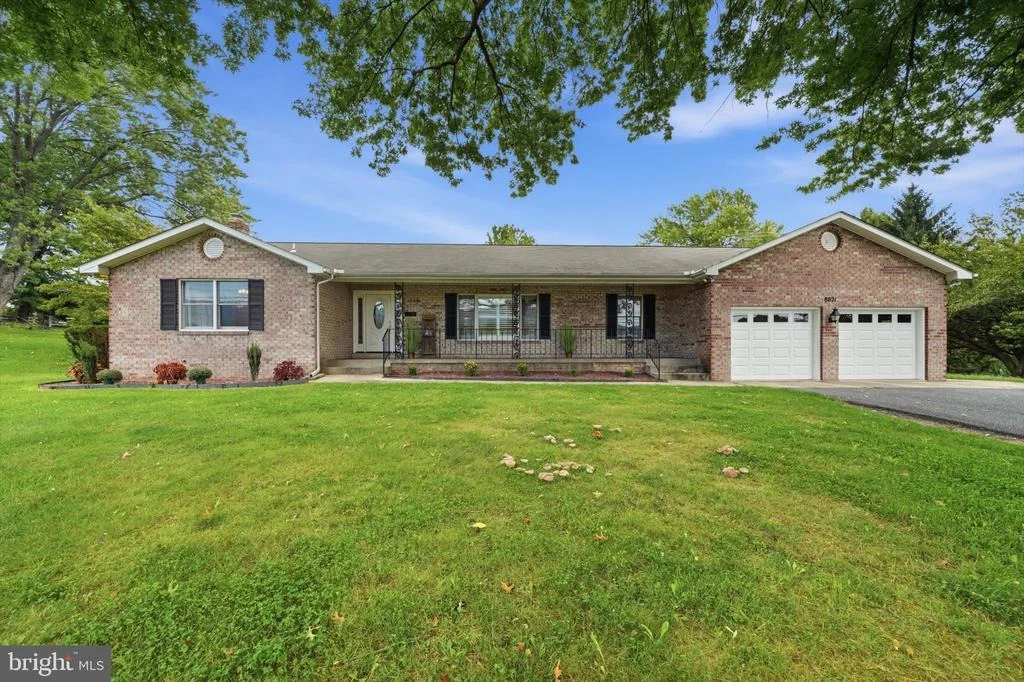
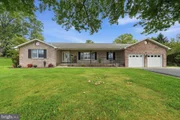
Built in 1989, the home also offers an attached two-car garage, a roof replaced in 2016, warm-water baseboard heat powered by oil and a separate central air-conditioning system.
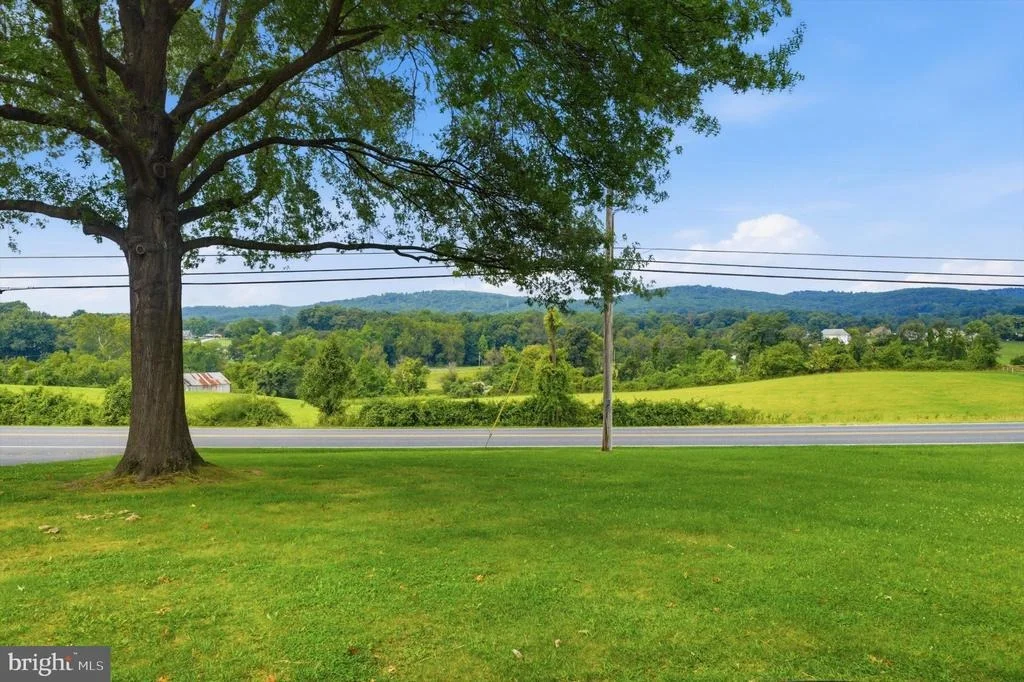
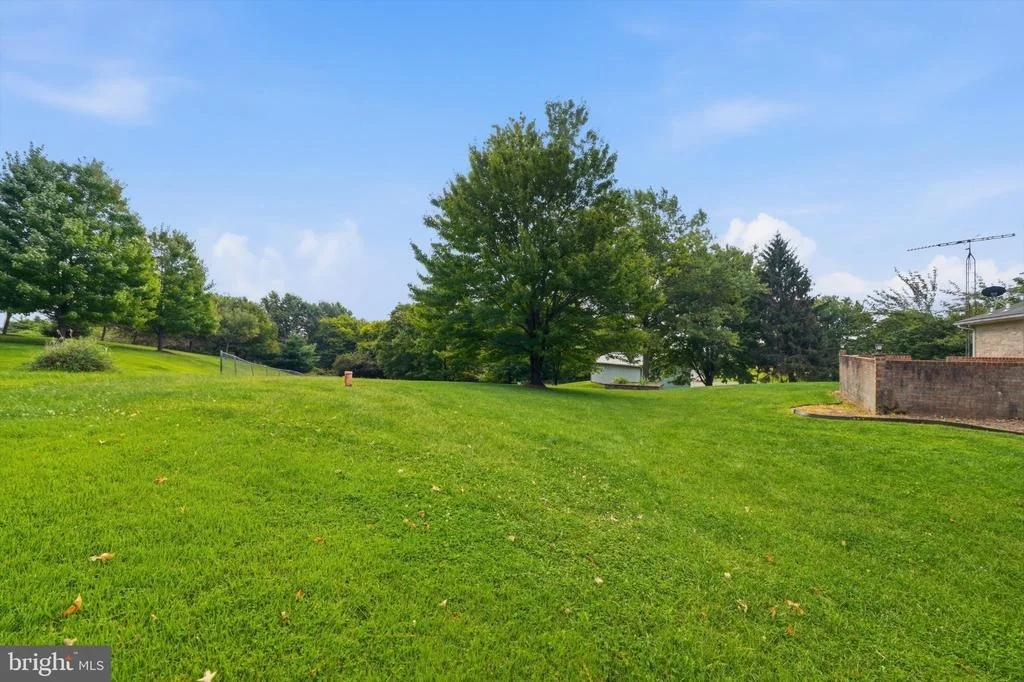
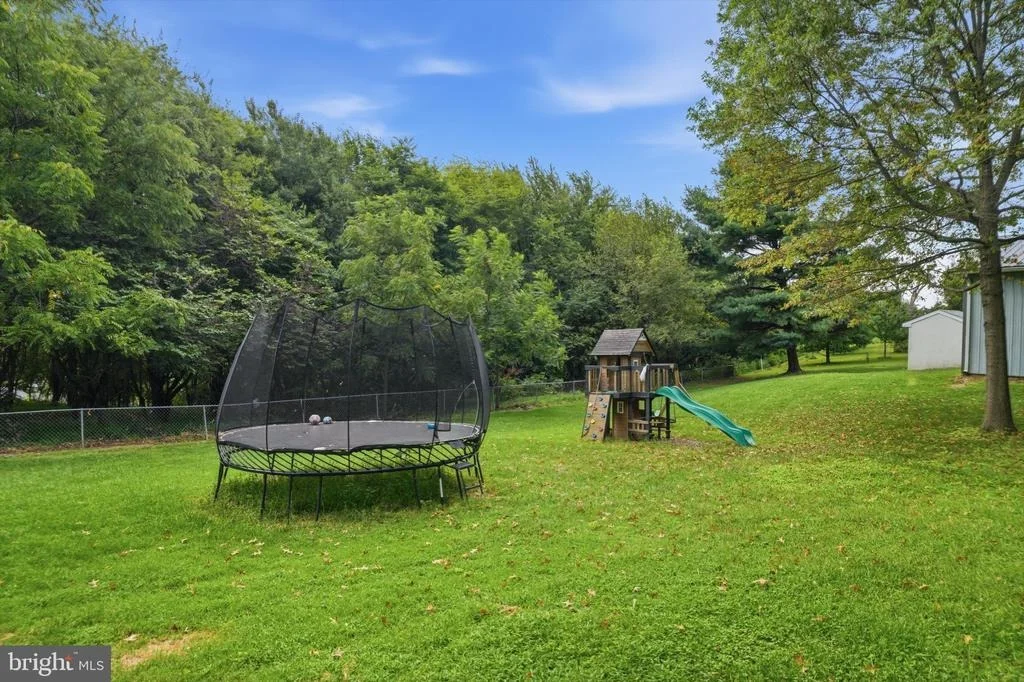
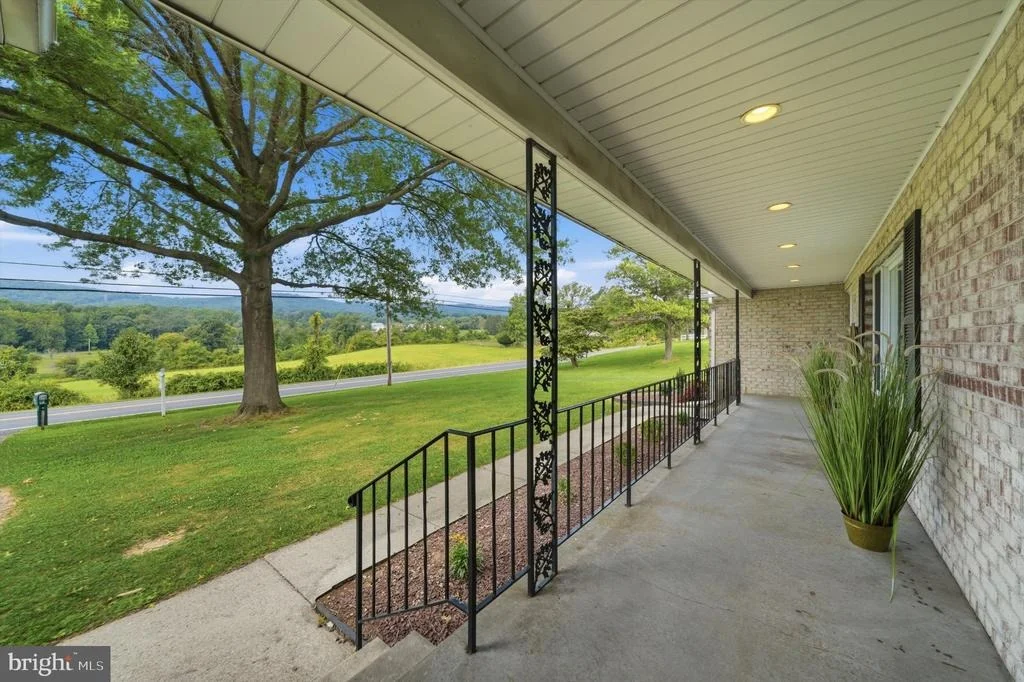
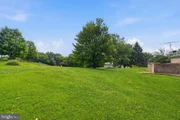
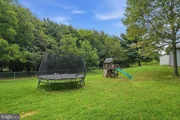
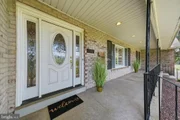
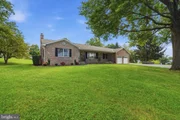
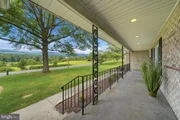
Here, you can have **acreage, mountain views, a beautifully updated brick ranch home, finished lower-level living space, an attached garage AND a separate workshop**-all just minutes from Frederick shopping and commuter routes, yet with the quiet and breathing room of the countryside.
Come experience the view, the setting and the versatility of **8021 Rocky Springs Road** for yourself.
Listed By
Payment Calculator
Your Estimated Monthly Payment
Cap Rate Calculator
What does this mean?
Based on our analysis, the cap rate of this property is 1.25%. A negative cap rate indicates that the property might not be feasible as an income-producing asset. The median cap rate for a near zip code 11238 is 4.23%.
How much can I actually make?
Actual monthly rental income may vary between $4,760 and $7,140 depending on unit-specific characteristics. You can change the amount using the slider to further explore.
How is cap rate calculated?
Cap Rate = Net Operating Income (NOI) / Property Asset Value.
When calculating the cap rate, we assume 100% occupancy. Leverage (mortgage) is not considered.
Cap Rate provided by RealtyHop and RentHop, learn more about cap rate here.
Price History
| Date / Event | Date | Event | Price |
|---|---|---|---|
| Nov 5, 2026 | In contract | - | |
| In contract | |||
| Oct 29, 2026 | Price Decreased |
$625,000
↓ $25K
(3.9%) | |
| Price Decreased | |||
| Oct 21, 2026 | Relisted | $650,000 | |
| Relisted | |||
| Oct 5, 2026 | In contract | - | |
| In contract | |||
| Sep 2, 2026 | Listed by Bach Real Estate | $650,000 | |
| Listed by Bach Real Estate | |||

Property Highlights
Building Info
Comparables
Status
Price/ft²
Listed On
Sold On
About Frederick
Similar Homes for Sale
Currently no similar homes aroundNearby Rentals

Bach Real Estate
Last Updated: 10 hours ago
Data Source: Bright MLS , MLS# MDFR2088252






 Your Privacy Choices
Phone: 425-283-2930
Address: 335 Madison Avenue, New York, NY 10017