by RH Advisors

Check Availability
Sullivan
802 Rose Valley Road
$700,000
● House - For Sale

802 Rose Valley Road

Forestburgh, NY 12777
bedrooms
4 Beds
bathrooms
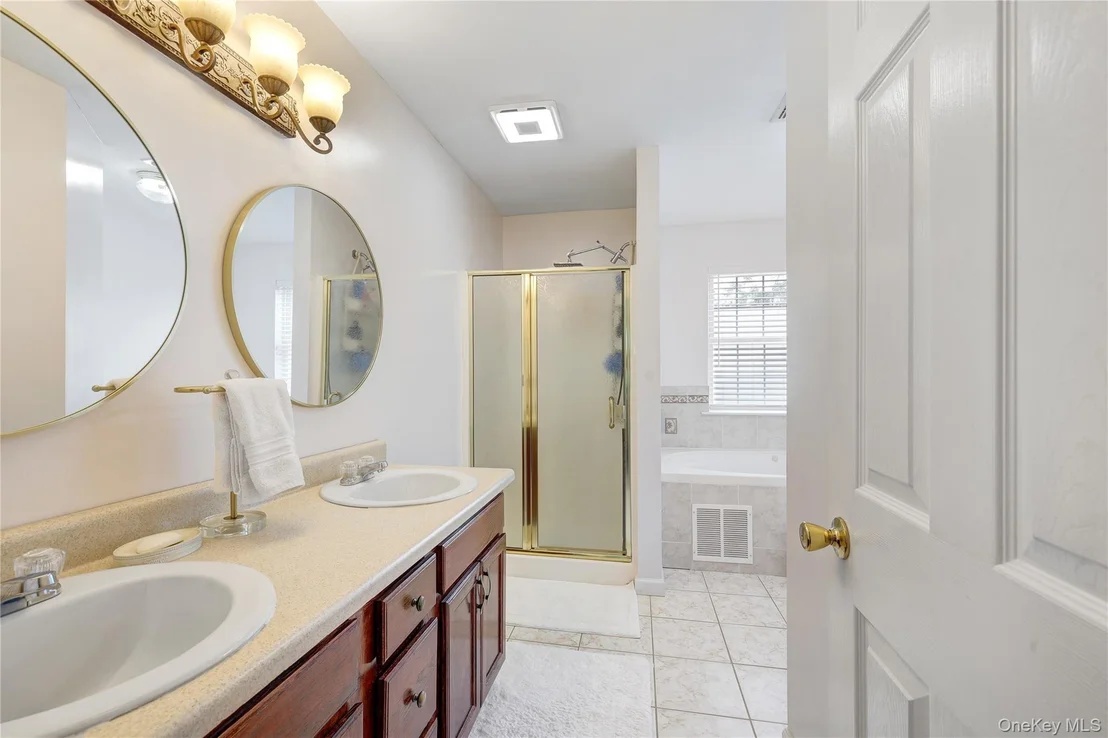
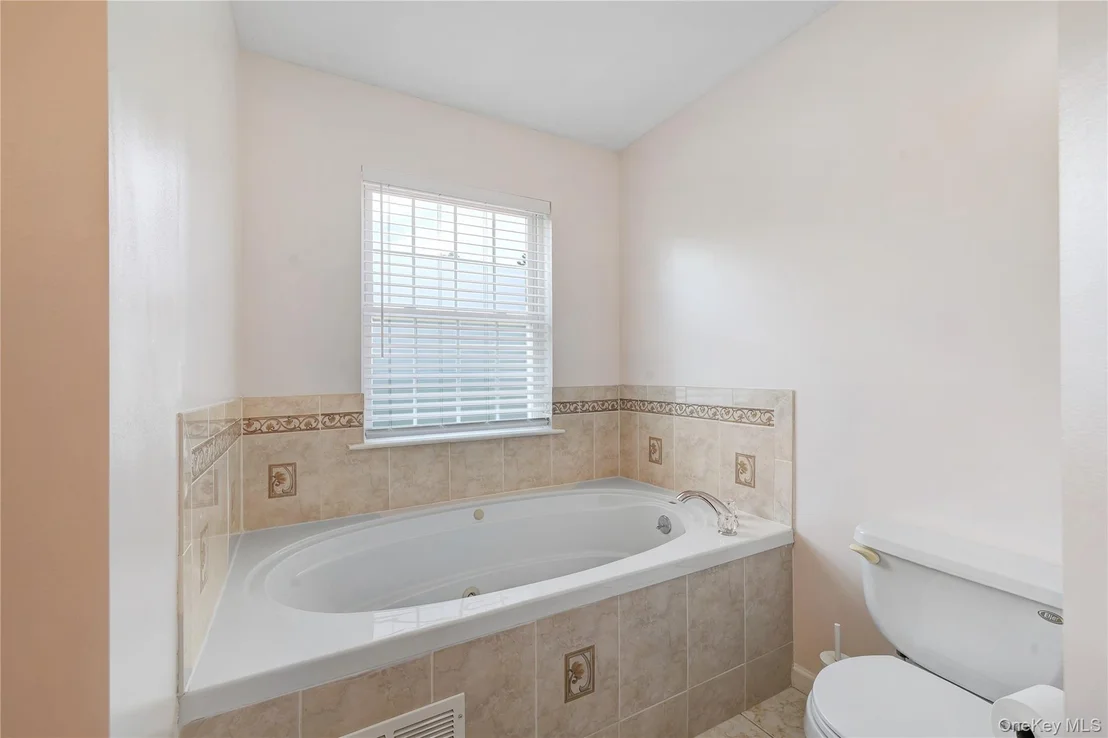
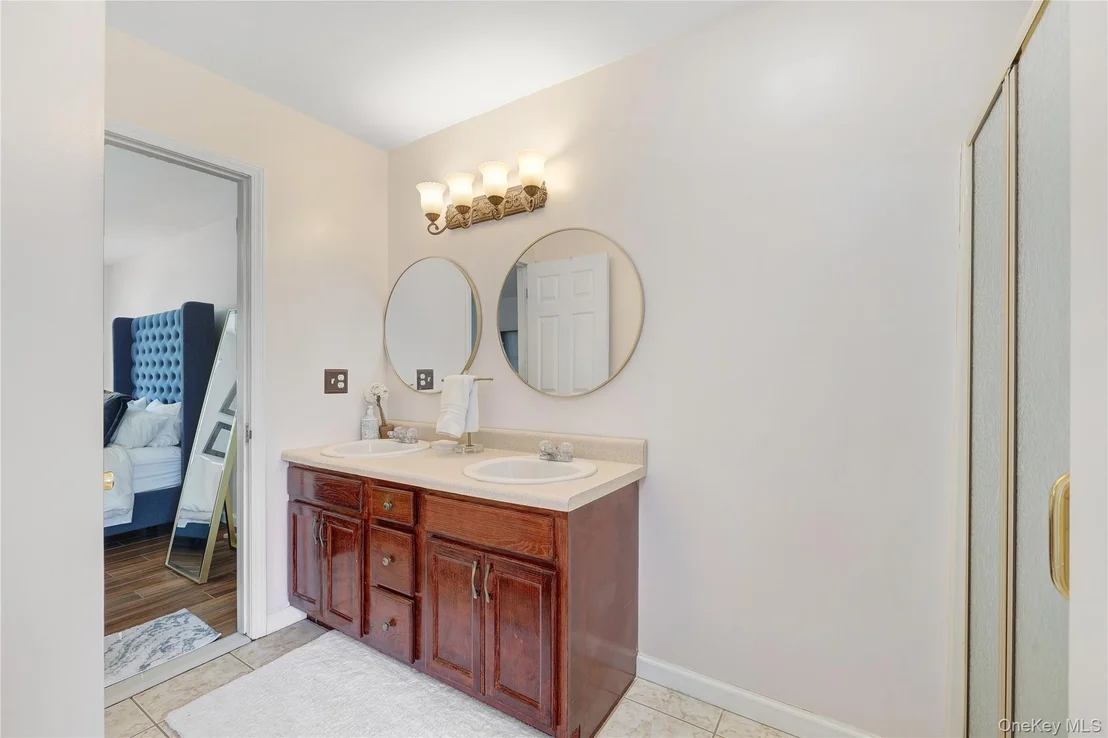
2 Baths, 1 Half Bath
square feet
2,526 Ft²
$4,094
Est. Monthly

About This Property

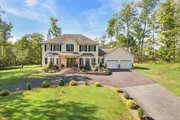
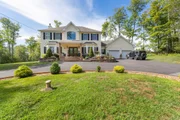
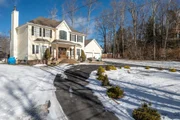
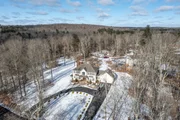
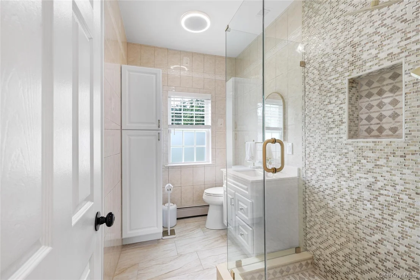
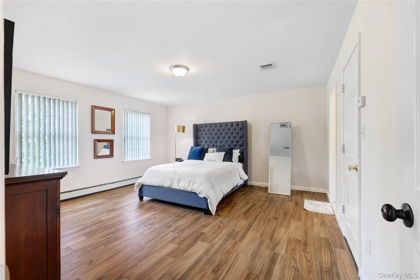
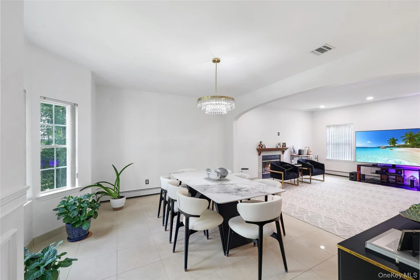
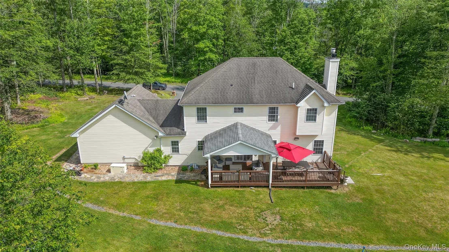
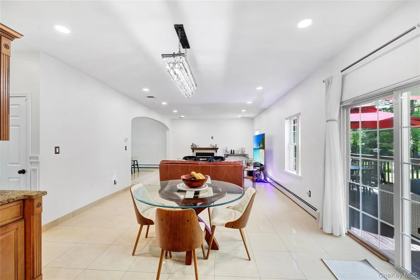
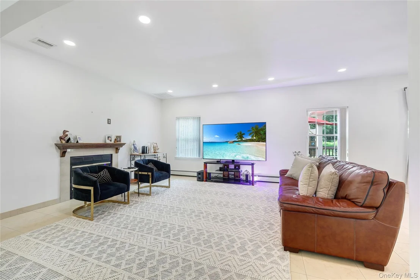
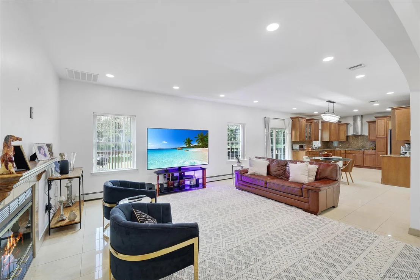
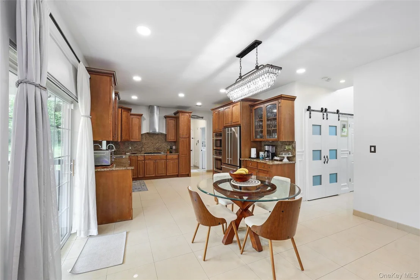
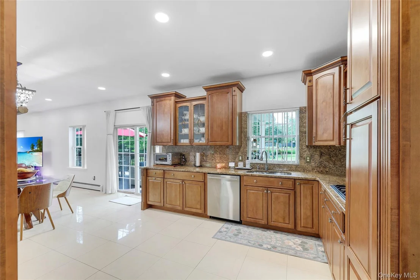
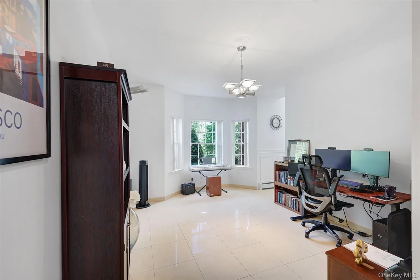
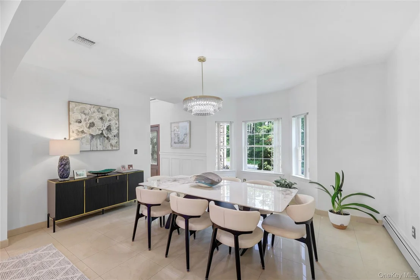
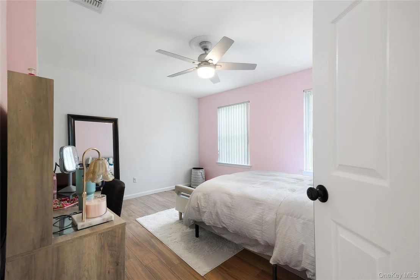
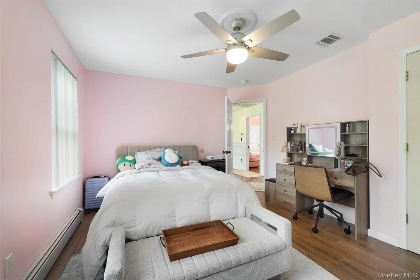
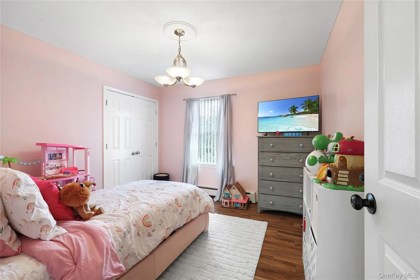
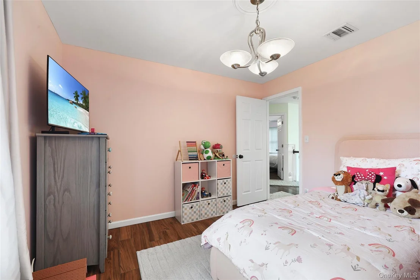
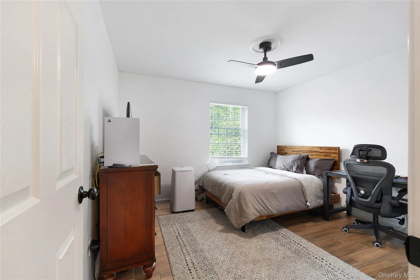
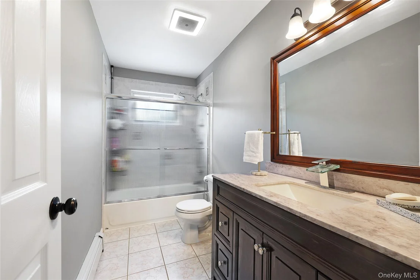
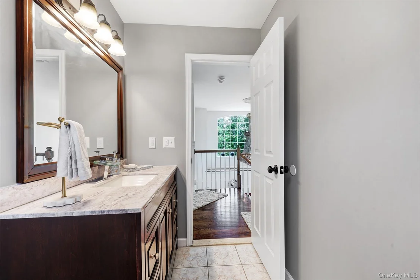
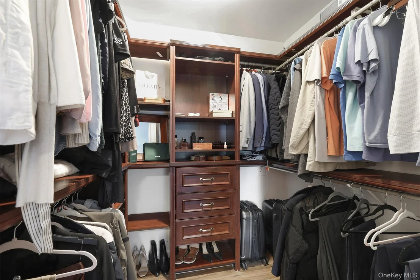
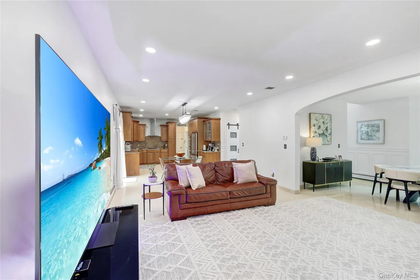
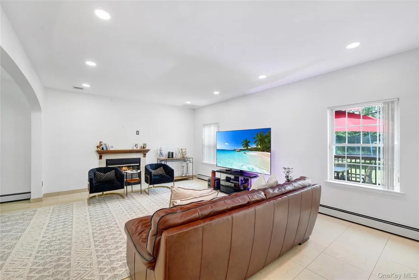
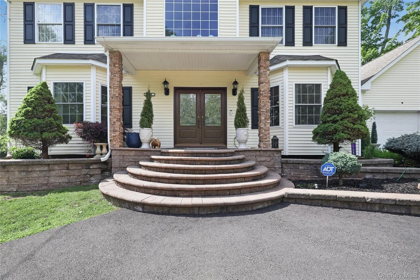
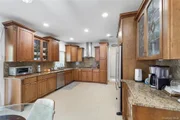
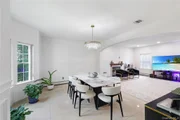
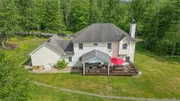
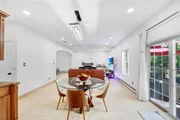
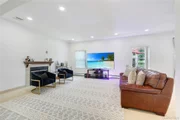
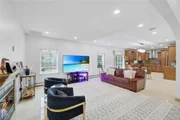
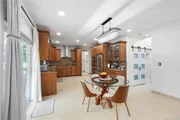
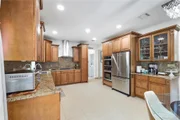
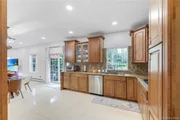
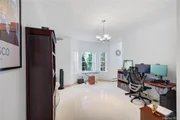
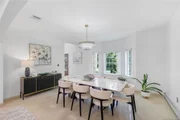
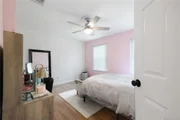
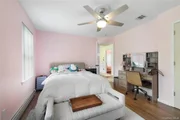
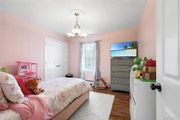
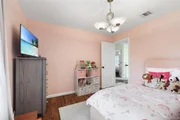
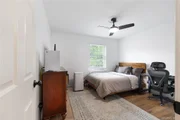
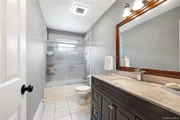
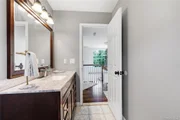
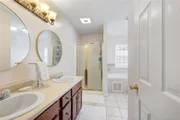
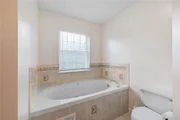
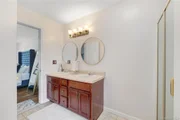
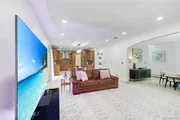
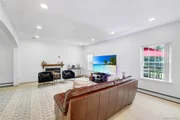
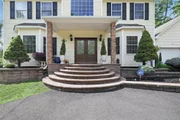
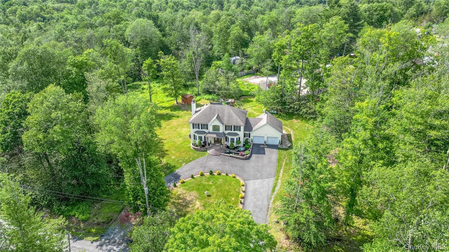
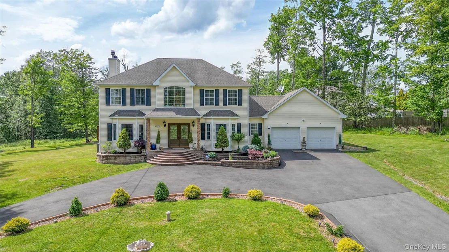
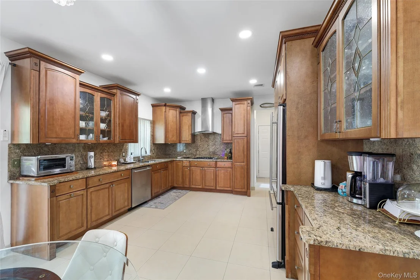
This modern Colonial, built in 2005, is tucked away in the Catskills on 2.3 private acres-close to shopping, everyday conveniences, and with easy access to Route 17, yet still a world away from the noise and pace of the city. Meticulously maintained and beautifully presented, the home features 4 bedrooms, 3 bathrooms, soaring tall ceilings, an inviting open-concept layout, a chef's kitchen, and generous entertaining spaces designed for effortless gatherings.

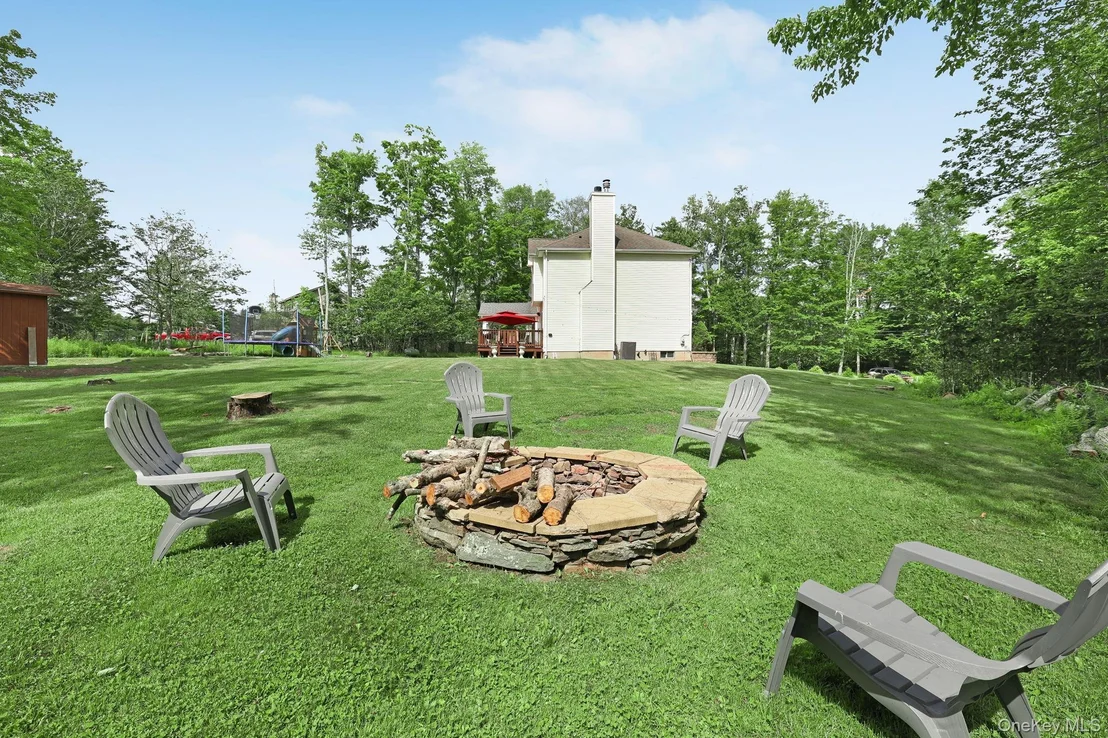
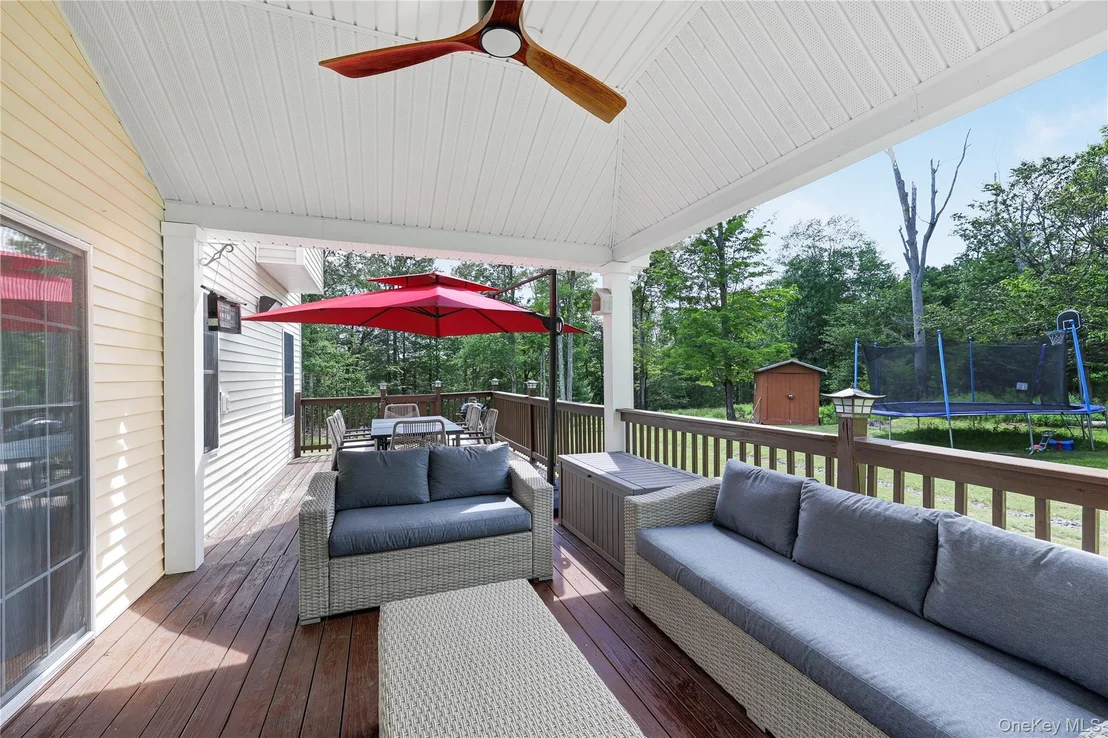
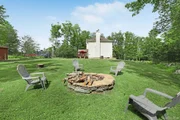
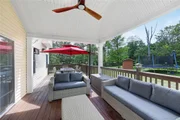
Step outside and the expansive property becomes your own private retreat. The backyard is large enough to accommodate a pool, offering even more potential for outdoor enjoyment. Enjoy morning coffee on the porch, unwind beneath the covered gazebo, or savor warm summer evenings under the soft breeze of the overhead fan while taking in the peaceful woodland views. A whole-house generator adds an extra layer of comfort and security, ensuring year-round peace of mind.

More than a home, this is a place to slow down, reconnect, and enjoy true tranquility far from the city-while still being just minutes from the town's shops, dining, and major routes.

Recent upgrades include:

• Basement Waterproofing System – Perimeter drainage installation – Sump pump system with backup options – Frozen discharge line protection and exterior extension
• New 50-Gallon Water Heater – Full replacement and installation – Updated plumbing connections and safety fittings
• Lighting & Hardware Upgrades – Replacement of interior lighting fixtures – Updated door hardware throughout the home
• Window Treatments – Installation of new blinds for all designated windows
• Interior Painting Refresh – Full-house wall and trim repainting – Touch-ups and surface preparation as needed
• Security System Readiness – ADT system wireless connection and equipment readiness

Book your showing today, all pre-approved buyers welcome.
Unit Size
2,526 Ft²
Days on Market
133 days
Land Size
2.30 acres
Price per sqft
$277
Property Type
House
Property Taxes
$656
HOA Dues
-
Year Built
2005

Listed By

Brittnai Pytlar
RE/MAX Benchmark Realty Group

Payment Calculator

Cap Rate Calculator

Last updated: 4 months ago (OneKey MLS #KEY1018170)

Price History

Date / Event Date Event Price
Jun 23, 2026 Listed by RE/MAX Benchmark Realty Group $700,000
Listed by RE/MAX Benchmark Realty Group
Oct 31, 2025 Sold
Sold
Sep 11, 2025 In contract -
In contract
Aug 19, 2025 Listed by Keller Williams Realty $599,000
Listed by Keller Williams Realty
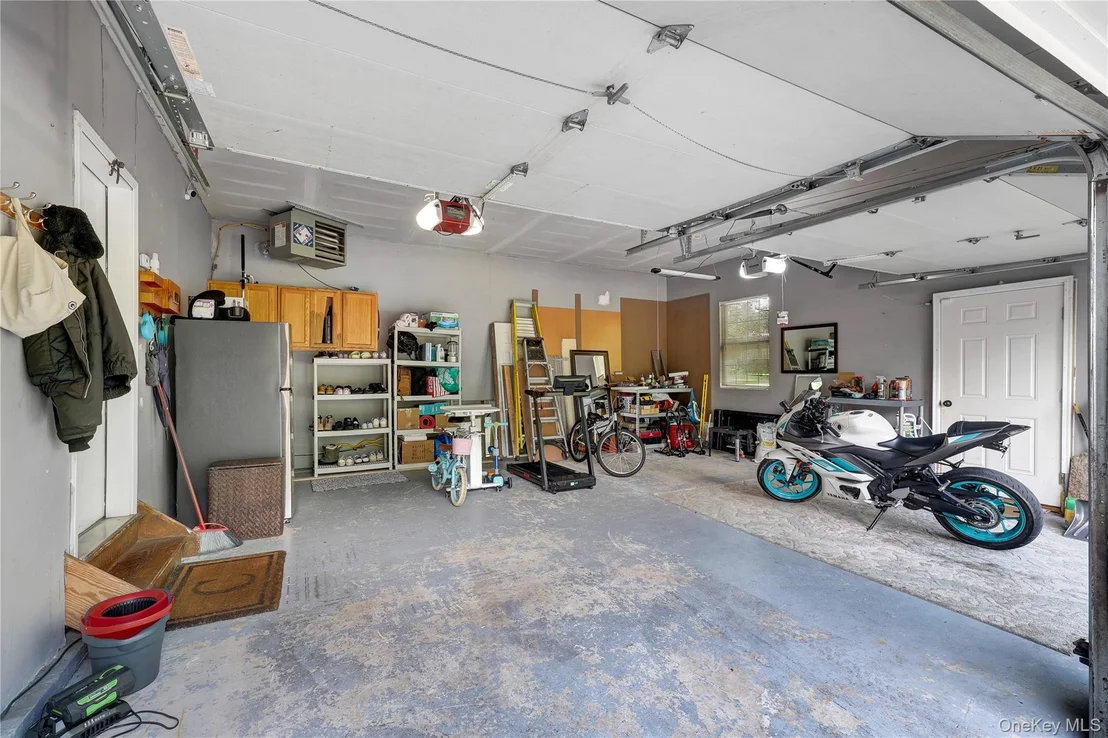
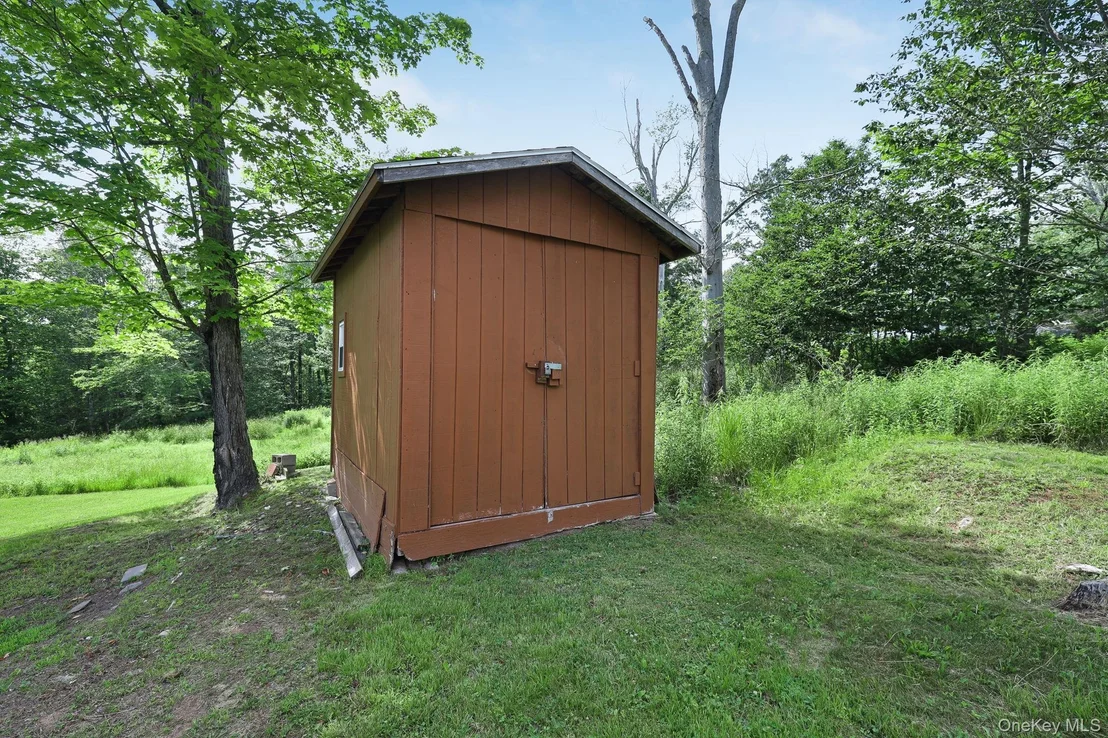
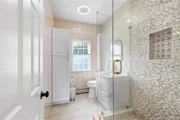
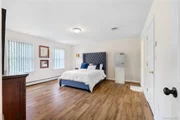
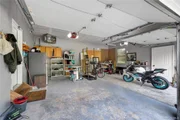
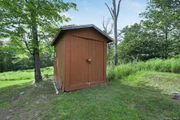
Discover this stunning modern Colonial retreat, built in 2005 and set on a sprawling 2.3-acre lot. Featuring 4 spacious bedrooms and 2.5 beautifully appointed bathrooms, this home blends modern comfort with classic design. The open-layout living room and gourmet kitchen boast granite countertops, marble and tile flooring on the main level, and rich hardwood upstairs, complemented by high-end appliances. Enjoy added conveniences like a full dry basement, whole-house generator, heated two-car garage, and ample storage. The newly renovated downstairs includes a full bathroom, while outside you’ll find a newly installed porch with gazebo and fan, a spacious backyard (ideal for a swimming pool), a new kids’ swing set and trampoline, a shed, and a paved circular driveway. Just 10 minutes from town for shopping, dining, and entertainment, this property offers a peaceful retreat with every amenity you could want.
Aug 4, 2025 No longer available -
No longer available
Show More

Property Highlights

Garage
Air Conditioning
Fireplace
Parking Details
Has Garage
Has Open Parking
Parking Features: Driveway, Heated Garage
Garage Spaces: 2
Interior Details
Half Bathrooms: 1
Full Bathrooms: 2
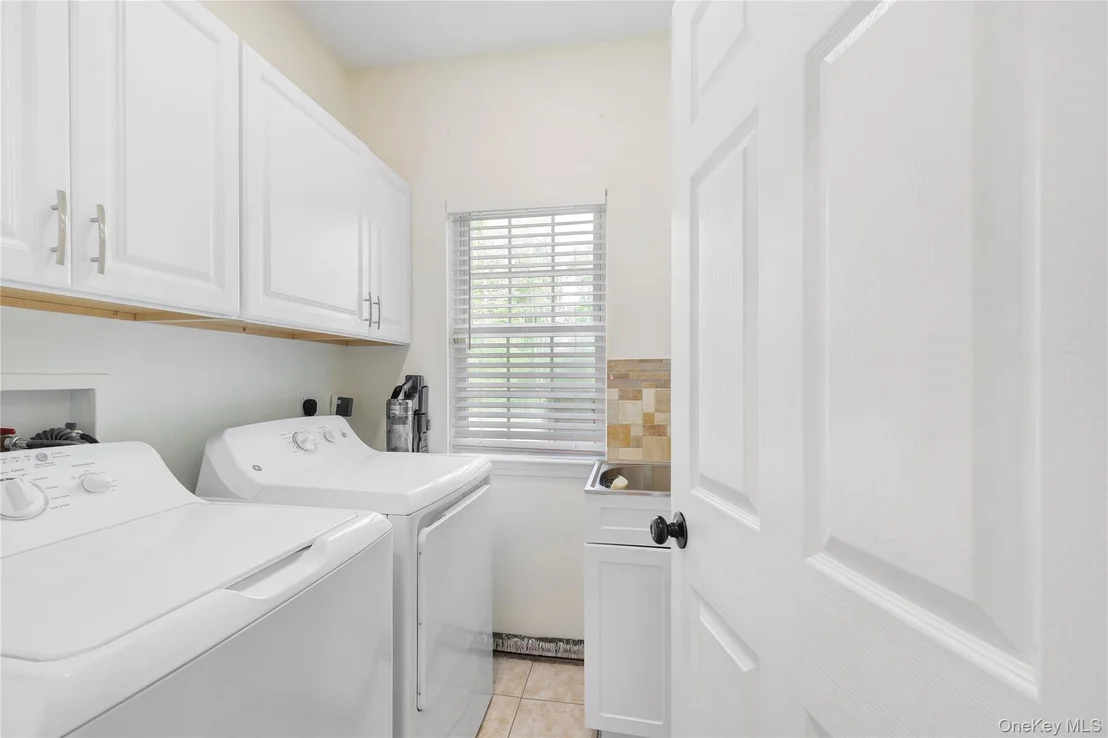
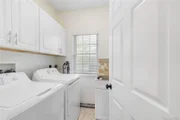
Interior Features: Entrance Foyer, Granite Counters, High Ceilings, Pantry, Storage, Chefs Kitchen, Formal Dining, Primary Bathroom, Washer/Dryer Hookup
Appliances: Cooktop, Dishwasher, Dryer, Microwave, Oven, Refrigerator, Stainless Steel Appliance(s), Washer
Rooms: 10
Has Fireplace
Basement: Full, Unfinished
Exterior Details
Square Footage: 2526
Square Footage Source: $0
Architectural Style: Colonial
Year Built: 2005
Building Area Units: Square Feet
Construction Materials: Vinyl Siding
Lot Size Area: 100188
Lot Size Units: Square Feet
Lot Size Acres: 2.3
Lot Size Square Feet: 100188
Water Source: Well
Financial Details
Tax Assessed Value: $256,000
Tax Annual Amount: $7,878
Utilities Details
Cooling Type: Central Air
Heating Type: Oil
Sewer : Septic Tank

Building Info

Overview

    General

  • Year Built: 2005
  • Effective Year Built: 2005
  • Bedroom Count: 4
  • Bathroom Count: 3
  • Full Bathrooms: 2
  • Partial Bathrooms: 3
  • Building Condition: 6
  • Building Quality: 7
  • Construction Type: 0
  • Building Style: 5
  • Exterior Walls Type: 19
  • Interior Walls Type: 0
  • Roof Shape Type: 0
  • Roof Cover Type: 0
  • Floor Count: 200
  • Floor Cover: 0
  • Basement Type: 2
  • Basement Area: 0
  • Garage Type: 1
  • Garage Square Area: 528
  • Parking Space Count: 2
  • Patio Type: 0
  • Porch Type: 6
  • Pool Type: 0

    Dimensions

  • Lot Size Square Feet: 100,188
  • Total Building Area: 2,526
  • Building Area: 2,526
  • Building Area Measurement: L

    Heating and Cooling

  • Fireplace Count: 1
  • Air Conditioning: 1
  • Heating: 10
  • Heated Square Feet: 2,526
  • Heating Fuel Type: 6

    Utilities

  • Sewer System: 4
  • Water Service: 5

Building

  • Building Type: 0
  • Property Class: R
  • Land Acres: 0000002300
  • Standard Land Use Code: 1001
  • County Land Use Code: 210
  • Legal Description 1: VACANT LOT

Neighborhood

  • School District Name: Monticello Central School District
  • School Tax School District: MONTICELLO
  • Census Tract: 951702

Zoning

  • Zoning: 01 - NOT Z

Geography

  • District: 483000
  • Section: 3
  • Parcel: 483000 3.-1-2.20
  • Block: 1
  • Lot: 2.020
  • Municipality: FORESTBURGH
  • Latitude: 41.5933
  • Longitude: -74.6677

    Address

  • Full Address: 802 Rose Valley Rd
  • Address - House Number: 802
  • Address - Street Name: Rose Valley
  • Address - Suffix Type: Rd
  • State: NY
  • City Name: Forestburgh
  • Carrier Code: R082
  • 4-Digit Zip Code: 6307
  • Zip Code: 12777

Valuation

    Tax

  • Tax Year: 2022
  • Tax Amount: $0
  • Tax Rate Code Area: 484601

    Appraisal Valuation

  • Standard Deviation: 0.1453
  • Valuation Date: Mar 13, 2024
  • Confidence Score: 82
  • Final Value: 505,776
  • High Value: 579,279
  • Low Value: 432,272

    Market Valuation

  • Market Total Value: $345,900
  • Market Land Value: $32,969
  • Market Improvement Value: $312,931

    Assessments Valuation

  • Assessed Year: 2023
  • Assessed Total Value: $256,000
  • Assessed Land Value: $24,400
  • Assessed Improvements Value: $231,600

    Exemptions

  • Homeowner Exemption: Yes

    Sales

  • Current Sale Contract Date: May 15, 2007
  • Current Sale Recording Date: May 15, 2007
  • Current Sale Price:
  • Current Sale Document Type: 27
Data used for valuation calculations is provided by RealtyHop, and other third party sources

Comparables

Unit
Status
Type
Beds
Baths
ft²
Price/ft²
Asking Price
Listed On
Closing Price
Sold On
HOA + Taxes

About Sullivan


Similar Homes for Sale

Currently no similar homes around

Nearby Rentals


Frequently Asked Questions

When was property at 802 Rose Valley Road built and last sold?
The property at 802 Rose Valley Road was built in 2005 and last sold on May 15, 2007 for $295,600.
How much is this home worth?
The estimated value of the home located at 802 Rose Valley Road is $702,319.
What are some comparable homes to 802 Rose Valley Road?
There are currently no comparable homes to 802 Rose Valley Road.