Check Availability
Houston 77079 Memorial
802 N Wilcrest Drive
$1,200,000
● House - For Sale

802 N Wilcrest Drive

Houston, TX 77079
bedrooms
4 Beds
bathrooms
4 Baths, 1 Half Bath
square feet
2,698 Ft²
Upcoming Open House
1PM - 3PM, Sat, Oct 3 -
Book now
$5,893
Est. Monthly

About This Property

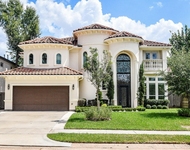
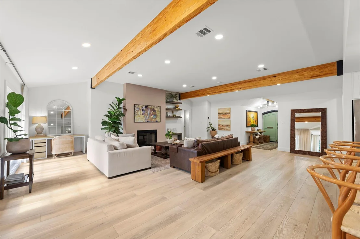
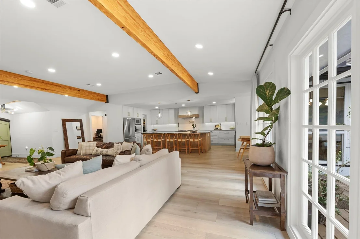
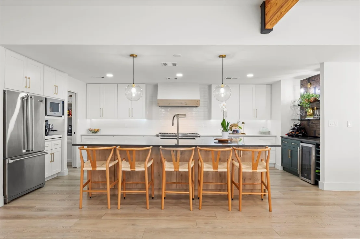
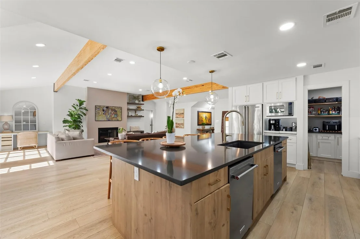
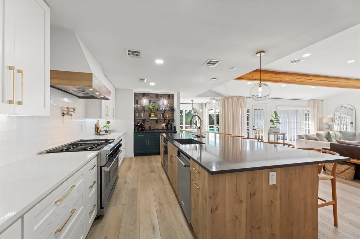
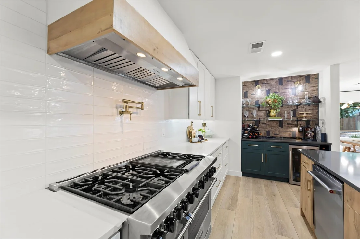
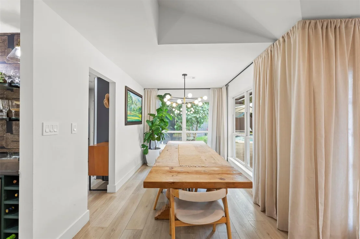
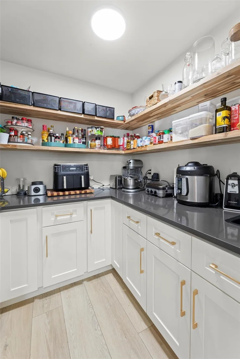
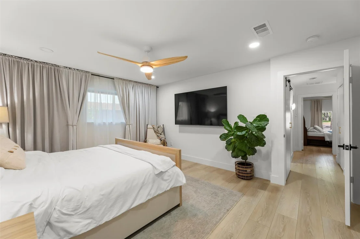
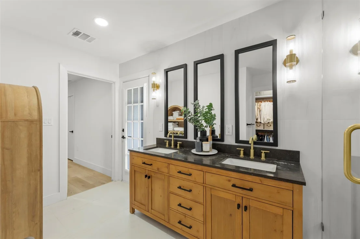
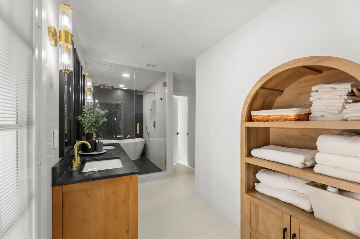
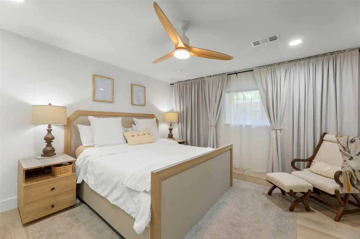
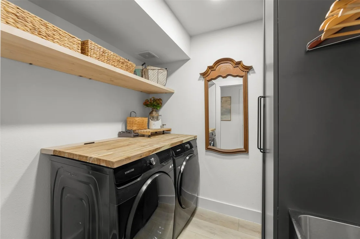
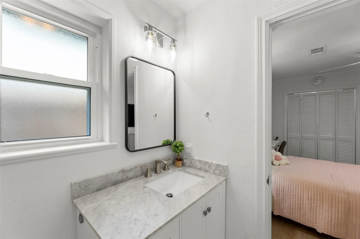
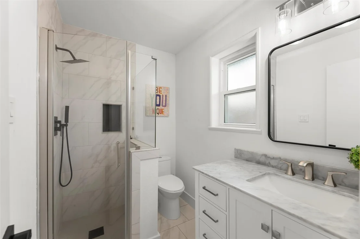
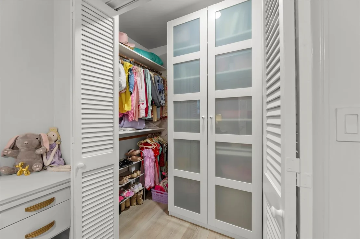
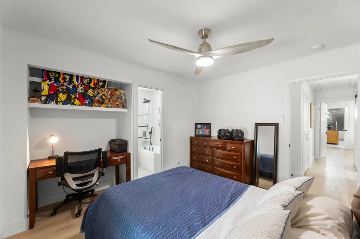
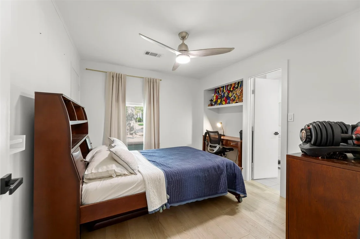
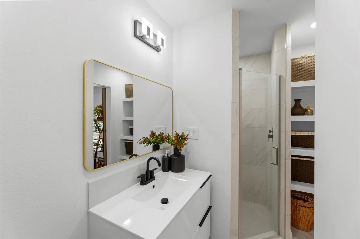
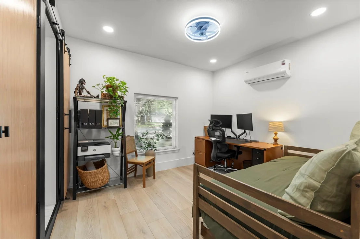
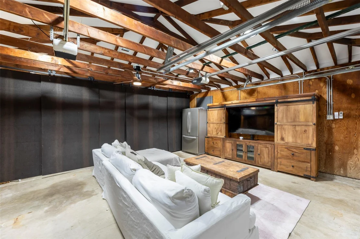
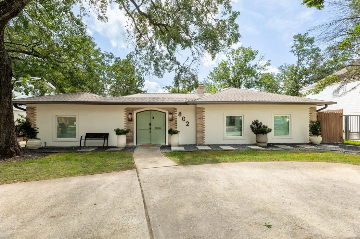
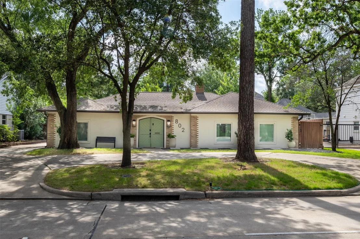
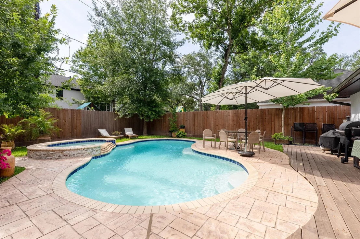
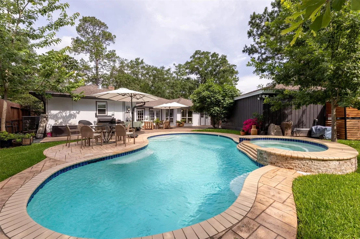
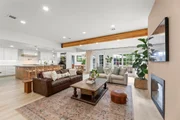
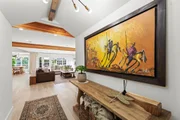
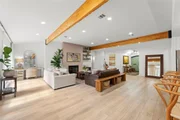
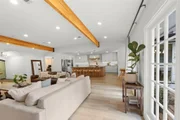
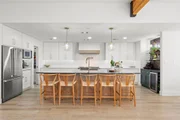
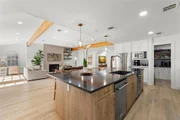
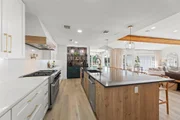
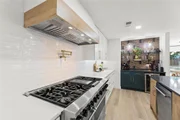
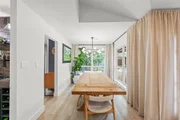
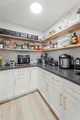
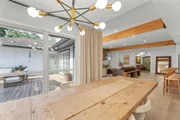
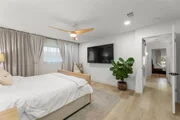
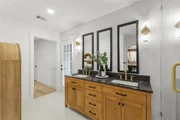
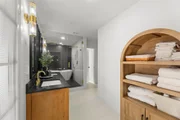
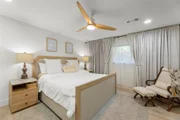
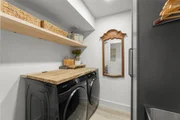
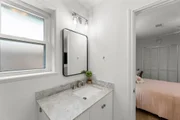
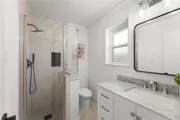
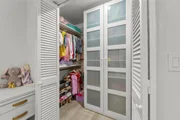
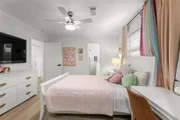
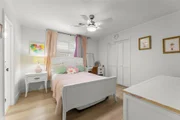
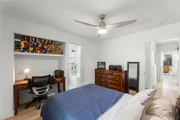
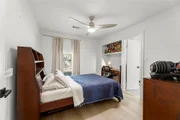
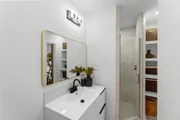
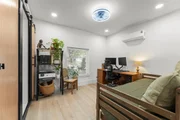
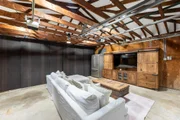
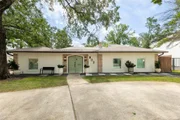
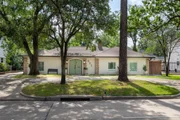
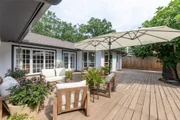
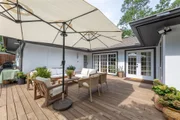
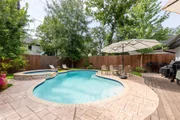
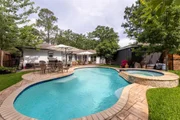
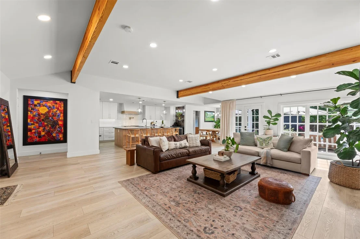
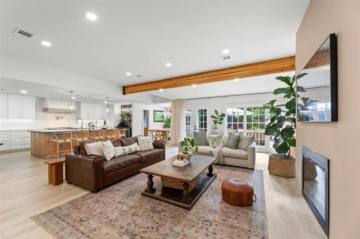
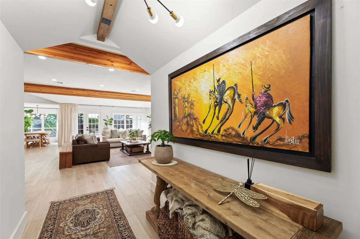
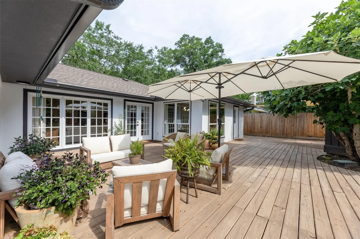
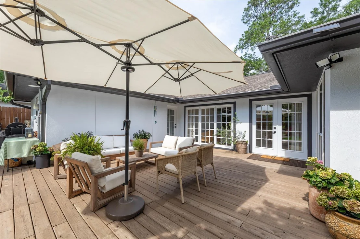
Exceptional, fully updated single-story home in highly sought-after Wilchester in Memorial. Features 4 spacious bedrooms, each with a private en-suite full bath, plus a dedicated guest powder room. The primary suite includes dual closets and a spa-inspired bath with an oversized double shower and soaking tub. The open-concept interior boasts soaring ceilings, exposed wood beams, abundant natural light, and a gas-log/wood-burning fireplace. Chef's kitchen offers premium Viking appliances, oversized island, dual dishwashers, hidden butler's pantry, reverse-osmosis water, and separate bar with wine cooler. Expansive windows frame views of the resort-style backyard with a heated pool. Includes a laundry room with a sink, whole-home generator, water filtration/softener, circular driveway, and an insulated, climate-controlled garage ideal for a gym, office, or studio. Zoned to Rummel Creek Elem, Memorial MS, and Stratford HS. Convenient to Energy Corridor and City Centre. Never flooded!
Unit Size
2,698 Ft²
Days on Market
-
Land Size
0.22 acres
Price per sqft
$445
Property Type
House
Property Taxes
-
HOA Dues
-
Year Built
1970

Listed By

Patricia Brand
Keller Williams - Houston Memorial

Payment Calculator

Cap Rate Calculator

Last updated: 16 hours ago (HAR #7471327)

Price History

Date / Event Date Event Price
Sep 25, 2026 Listed by Keller Williams Memorial $1,200,000
Listed by Keller Williams Memorial
Oct 7, 2022 Sold
Sold
Aug 29, 2022 Listed by Hometown America Incorporated $550,000
Listed by Hometown America Incorporated
Welcome Home. One story in the heart of Houston Energy Corridor. Lots of natural light & super clean. Courtyard atrium entrance. Beautiful views of private saltwater pool and spa from many rooms. Circular driveway. Recent roof, water heater and HVAC. Fresh paint & carpet. All windows are double paned/ storm windows. Nice trees and large yard with sprinkler system, Sparkling pool & spa. Zoned to top rated schools in SBISD. Great Neighborhood close to the City Centre, Memorial City Mall with easy access to I10, Beltway 8. No Flooding here.

Property Highlights

Garage
Fireplace
Parking Details
Has Garage
Has Open Parking
Parking Features: Detached, Oversized, Garage Door Opener, Circular Driveway, Driveway
Garage Spaces: 2
Interior Details
Half Bathrooms: 1
Full Bathrooms: 4
Interior Features: Wired for Sound, Formal Entry/Foyer, All Bedrooms Down, En-Suite Bath, Primary Bed - 1st Floor, Walk-In Closet(s)
Appliances: Disposal, Convection Oven, Electric Oven, Microwave, Dishwasher
Flooring Type: Carpet, Laminate, Tile
Laundry Features: Electric Dryer Hookup, Gas Dryer Hookup, Washer Hookup
Has Fireplace
Fireplace Features: Gas, Gas Log, Wood Burning
Fireplaces: 1
Exterior Details
Square Footage: 2698
Architectural Style: Traditional
Year Built: 1970
Building Area Total: 2698
Window Features: Window Coverings, Insulated/Low-E windows
Construction Materials: Brick, Cement Siding, Stucco
Pool Features: Gunite, In Ground
Pool is Private
Lot Features: Back Yard, Subdivided, 0 Up To 1/4 Acre
Lot Size Area: 0.217
Lot Size Units: Acres
Lot Size Acres: 0.217
Lot Size Square Feet: 9452.52
Water Source: Public
Utilities Details
Cooling Type: Ceiling Fan(s), Electric
Heating Type: Electric
Sewer : Public Sewer

Building Info

Overview

    General

  • Year Built: 1970
  • Effective Year Built: 2007
  • Building Count: 1
  • Total Rooms: 7
  • Bedroom Count: 3
  • Bathroom Count: 3
  • Full Bathrooms: 2
  • Partial Bathrooms: 3
  • Bathroom Plumbing Fixtures: 10
  • Building Condition: 6
  • Building Quality: 4
  • Construction Type: 2
  • Building Style: 1
  • Exterior Walls Type: 3
  • Interior Walls Type: 0
  • Roof Shape Type: 0
  • Roof Cover Type: 0
  • Floor Count: 100
  • Living Units: 1
  • Floor Cover: 0
  • Basement Type: 0
  • Basement Area: 0
  • Garage Type: 4
  • Garage Square Area: 441
  • Parking Space Count: 2
  • Patio Type: 20
  • Porch Type: 7
  • Pool Type: 8
  • Location Influence Type: 129

    Dimensions

  • Lot Size Square Feet: 9,450
  • Total Building Area: 2,264
  • Gross Building Area: 2,264
  • Building Area: 2,264
  • Building Area Measurement: L

    Heating and Cooling

  • Fireplace Count: 1
  • Air Conditioning: 1
  • Heating: 3
  • Heated Square Feet: 2,264
  • Heating Fuel Type: 3

    Utilities

  • Sewer System: 1
  • Water Service: 2

Building

  • Building Type: 0
  • Property Class: R
  • Subdivision: WILCHESTER SEC 3
  • Land Acres: 0000000217
  • Standard Land Use Code: 1001
  • County Land Use Code: 1001
  • State Land Use Code: A1
  • Legal Description 1: LT 6 BLK 17 WILCHESTER SEC 3

Neighborhood

  • School District Name: Spring Branch Independent School District
  • School Tax School District: SPRING BRANCH
  • Census Tract: 450200

Geography

  • Assessors Map Reference: 4858D
  • Account Number: 0981120000006
  • District: 061
  • Parcel: 098-112-000-0006
  • Block: 17
  • Lot: 6
  • Municipality: CITY OF HOUSTON
  • Latitude: 29.7767
  • Longitude: -95.5752

    Address

  • Full Address: 802 N Wilcrest Dr
  • Address - House Number: 802
  • Street Direction: N
  • Address - Street Name: Wilcrest
  • Address - Suffix Type: Dr
  • State: TX
  • City Name: Houston
  • Carrier Code: C006
  • 4-Digit Zip Code: 3502
  • Zip Code: 77079

Valuation

    Tax

  • Total Area: 2,323
  • Tax Year: 2022
  • Tax Amount: $1,029,367
  • Tax Rate Code Area: 061

    Appraisal Valuation

  • Standard Deviation: 0.2227
  • Valuation Date: Sep 13, 2023
  • Confidence Score: 69
  • Final Value: 674,013
  • High Value: 824,119
  • Low Value: 523,907
    Market Valuation

  • Market Total Value: $616,537
  • Market Land Value: $364,088
  • Market Improvement Value: $252,449

    Assessments Valuation

  • Assessed Year: 2022
  • Assessed Total Value: $616,537
  • Assessed Land Value: $364,088
  • Assessed Improvements Value: $252,449

    Sales

  • Current Sale Contract Date: Oct 07, 2022
  • Current Sale Recording Date: Oct 10, 2022
  • Current Sale Document Type: 27
  • Current Sale Input Document Number: 500019
  • Previous Sale Recording Date: Oct 10, 2022
  • Previous Sale Contract Date: Oct 07, 2022
  • Previous Sale Amount: $585,200
  • Previous Sale Document Type: 27
Data used for valuation calculations is provided by RealtyHop, and other third party sources

Comparables

Unit
Status
Type
Beds
Baths
ft²
Price/ft²
Asking Price
Listed On
Closing Price
Sold On
HOA + Taxes

About Westside


Similar Homes for Sale

Currently no similar homes around

Nearby Rentals

Unit for rent at 12927 Hansel Lane, Houston, TX, 77024

$8,200 /mo

  • 4 Beds
  • 3 Baths
  • 4,619 ft²
12927 Hansel Lane, Houston, TX, 77024 Listing by Eric Chiang
Unit for rent at 422 Mignon Lane, Houston, TX, 77024

$9,950 /mo

  • 5 Beds
  • 4 Baths
  • 5,122 ft²
422 Mignon Lane, Houston, TX, 77024 Listing by My Tien Tran
Unit for rent at 43 Legend Lane, Houston, TX, 77024

$6,000 /mo

  • 3 Beds
  • 2 Baths
  • 3,786 ft²
43 Legend Lane, Houston, TX, 77024 Listing by Maria Giovinale


Frequently Asked Questions

When was property at 802 North Wilcrest Drive built and last sold?
The property at 802 North Wilcrest Drive was built in 1970 and last sold on Oct 7, 2022 for $0.
How much is this home worth?
The estimated value of the home located at 802 North Wilcrest Drive is $1,178,693.
What are some comparable homes to 802 North Wilcrest Drive?
There are currently no comparable homes to 802 North Wilcrest Drive.