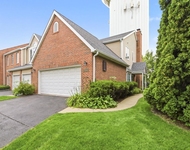
See Home Value
Cook 60025
802 Glendale Road
$1,100,000
● House - Off Market

802 Glendale Road

Glenview, IL 60025
bedrooms
5 Beds
bathrooms
5 Baths
square feet
6,155 Ft²
$1,429,873
RealtyHop Estimate
24.35%
Since Apr 1, 2021
National-US
Primary Model

About This Property

Exquisite custom-built estate where traditional elegance meets modern beauty. Lovingly crafted interior architectural details create the perfect blend of luxurious feel with cozy warmth. Two-story foyer welcomes you with gleaming Crema Marfil marble floors and voluminous arched window that drenches the home with sunlight. Spacious and inviting family room features ash hardwood floors, 18' high ceilings, recessed lighting, built-in stereo speakers, crown moldings and boasts 9' tall fireplace with marble surround and accent lights. Stunning modern kitchen starts its aesthetic appearance with finely crafted Autumn Woods cabinetry paired with Bianka Perla Quartzite countertops and subway style glass backsplash. Gourmet center island with seating is finished with Dwyer Quartz countertop,  Kraus prep sink, Grohe goose neck faucet, instant hot water dispenser, easy access soft close drawers. High end appliances include stainless steel Wolf double oven and cook top, Sub Zero refrigerator and beverage cooler among others. Butler's pantry with custom cabinetry and Cambrian black countertops. Both formal dining and living rooms feature ash hardwood floors and are dressed with custom white crown molding and trim. The first floor bedroom and bath can provide comfort and privacy for guests or can be used as an office, a perfect work from home solution. Conveniently located off the kitchen, mudroom laundry combo flawlessly marries function and style and completes the main floor. Upstairs presents four bedrooms including private primary suite with sitting area, Brazilian cherry floors, tray ceiling, custom bookcases and recess lighting. Double vanities are paired with elegant Italian granite vanity tops and fine wood finishes. Oversized walk-in closet with custom organizers, Jacuzzi tub with 10 jets, separate shower with seat and radiant heated floors are among the distinctive features. Three additional bedrooms, one en suite and the other two share a Jack and Jill bath. Second laundry room is also located on this level. 40x26 finished attic with hardwood floors, walk-in closet and 3 skylights is a dream setting for teenagers. Entertain in style in your finished basement that includes second family room with fireplace, exercise room, home theater with 10 speaker surround system, bedroom, full bathroom, sauna and wet bar with dishwasher and beverage cooler. The residence is also equipped with central vacuum, reverse osmosis, intercom, dual zone HVAC systems and 2 thankless water heaters. 3 car side load garage, unilock paved driveway and sidewalks, covered Belgian sand stone patio in rear complete the picture. Now sit back, relax, and unwind. You are home.
Unit Size
6,155 Ft²
Days on Market
-
Land Size
0.34 acres
Price per sqft
$187
Property Type
House
Property Taxes
$1,322
HOA Dues
-
Year Built
2001

Payment Calculator

Cap Rate Calculator

Last updated: 3 years ago (MRED MLS #10982202)

Price History

Date / Event Date Event Price
Mar 19, 2021 Sold
Sold
Jan 28, 2021 Listed by USA Realty Group Inc $1,149,900
Listed by USA Realty Group Inc

Property Highlights

Garage
Air Conditioning
Fireplace

Building Info

Overview

    General

  • Year Built: 2001
  • Effective Year Built: 2001
  • Building Count: 1
  • Total Rooms: 8
  • Bedroom Count: 5
  • Bathroom Count: 4
  • Full Bathrooms: 3
  • Partial Bathrooms: 4
  • Building Condition: 6
  • Building Quality: 7
  • Construction Type: 12
  • Building Style: 60
  • Exterior Walls Type: 24
  • Interior Walls Type: 0
  • Roof Shape Type: 0
  • Roof Cover Type: 15
  • Floor Count: 200
  • Living Units: 1
  • Floor Cover: 0
  • Basement Type: 7
  • Basement Area: 0
  • Garage Type: 1
  • Parking Space Count: 3
  • Patio Type: 0
  • Porch Type: 0
  • Pool Type: 0

    Dimensions

  • Lot Size Square Feet: 14,698
  • Total Building Area: 3,610
  • Gross Building Area: 3,610
  • Building Area: 3,610
  • Building Area Measurement: L

    Heating and Cooling

  • Fireplace Count: 1
  • Air Conditioning: 1
  • Heating: 24
  • Heated Square Feet: 3,610
  • Heating Fuel Type: 0

    Utilities

  • Sewer System: 0
  • Water Service: 0

Building

  • Building Type: 0
  • Property Class: R
  • Subdivision: MCINTOSH & COS GLENVIEW COUNTRYSIDE
  • Land Acres: 0000000337
  • Standard Land Use Code: 1001
  • County Land Use Code: 2-78
  • Legal Description 1: A T (MCINTOSH) & COS (GLENVIEW) (COUNTRYSIDE) A SUB O F WH SE SEC 33-42-12

Neighborhood

  • School District Name: Northfield Township High School District 225
  • Census Tract: 802002

Geography

  • District: 25
  • Parcel: 04-33-403-032-0000
  • Lot: 113
  • Meridian: SEC 33 TWN 42N RNG 12E
  • Municipality: NORTHFIELD
  • Latitude: 42.0696
  • Longitude: -87.8372

    Address

  • Full Address: 802 Glendale Rd
  • Address - House Number: 802
  • Address - Street Name: Glendale
  • Address - Suffix Type: Rd
  • State: IL
  • City Name: Glenview
  • Carrier Code: C027
  • 4-Digit Zip Code: 4006
  • Zip Code: 60025

Valuation

    Tax

  • Tax Year: 2022
  • Tax Amount: $2,048,659
  • Tax Rate Code Area: 25021

    Appraisal Valuation

  • Standard Deviation: 0.2287
  • Valuation Date: Mar 20, 2024
  • Confidence Score: 68
  • Final Value: 1,109,799
  • High Value: 1,363,618
  • Low Value: 855,979

    Market Valuation

  • Market Total Value: $959,490
  • Market Land Value: $161,680
  • Market Improvement Value: $797,810

    Assessments Valuation

  • Assessed Year: 2023
  • Assessed Total Value: $95,949
  • Assessed Land Value: $16,168
  • Assessed Improvements Value: $79,781

    Sales

  • Current Sale Contract Date: Mar 19, 2021
  • Current Sale Recording Date: Jun 17, 2021
  • Current Sale Price:
  • Current Sale Document Type: 71
  • Current Sale Input Document Number: 2116819011
  • Previous Sale Recording Date: Apr 21, 2000
  • Previous Sale Contract Date: Apr 06, 2000
  • Previous Sale Amount: $260,000
  • Previous Sale Document Type: 71

    Financing

  • First Mortgage Financing Type: UNK
Data used for valuation calculations is provided by RealtyHop, and other third party sources

Comparables

Unit
Status
Type
Beds
Baths
ft²
Price/ft²
Asking Price
Listed On
Closing Price
Sold On
HOA + Taxes

About Cook


Similar Homes for Sale

Currently no similar homes around

Nearby Rentals

Unit for rent at 3402 Winnetka Road, Glenview, IL, 60026

$4,000 /mo

  • 3 Beds
  • 2 Baths
  • 1,353 ft²
3402 Winnetka Road, Glenview, IL, 60026 Listing by Halina Okowinski
Unit for rent at 4144 Florence Way, Glenview, IL, 60025

$3,900 /mo

  • 3 Beds
  • 2 Baths
  • 2,100 ft²
4144 Florence Way #4144, Glenview, IL, 60025 Listing by Jina Yoonsun Park


Frequently Asked Questions

When was property at 802 Glendale Road built and last sold?
The property at 802 Glendale Road was built in 2001 and last sold on Mar 19, 2021 for $1,100,000.
How much is this home worth?
The estimated value of the home located at 802 Glendale Road is $1,161,399.
What are some comparable homes to 802 Glendale Road?
There are currently no comparable homes to 802 Glendale Road.