


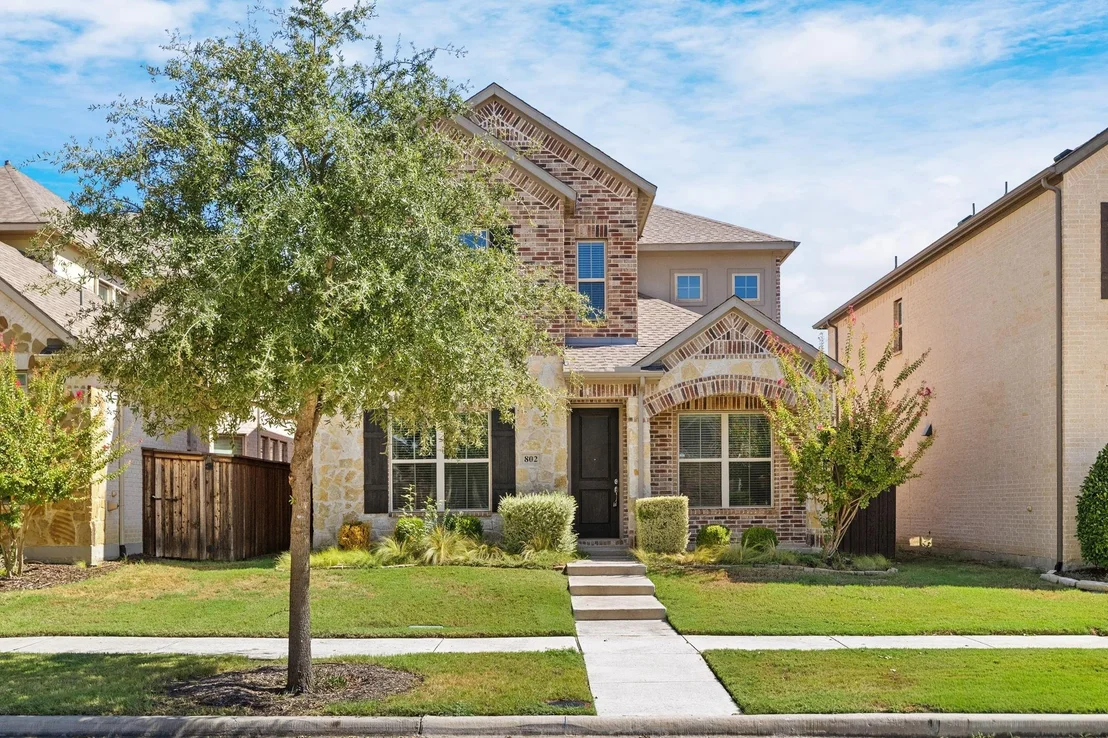
802 Davids Way


About This Property
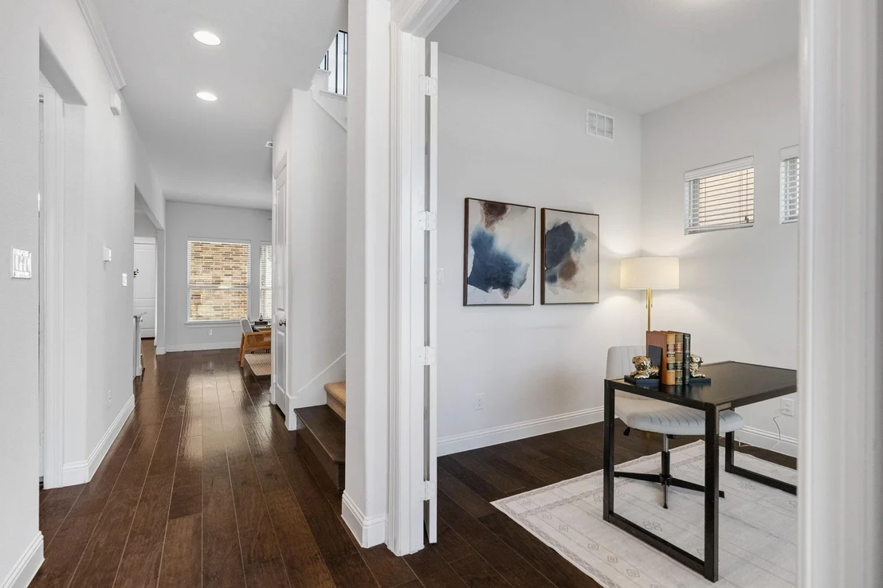
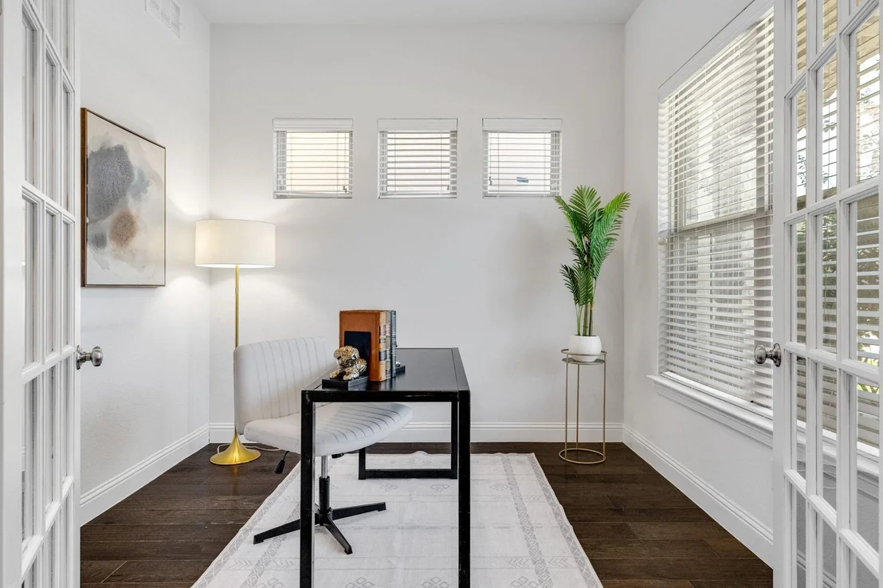
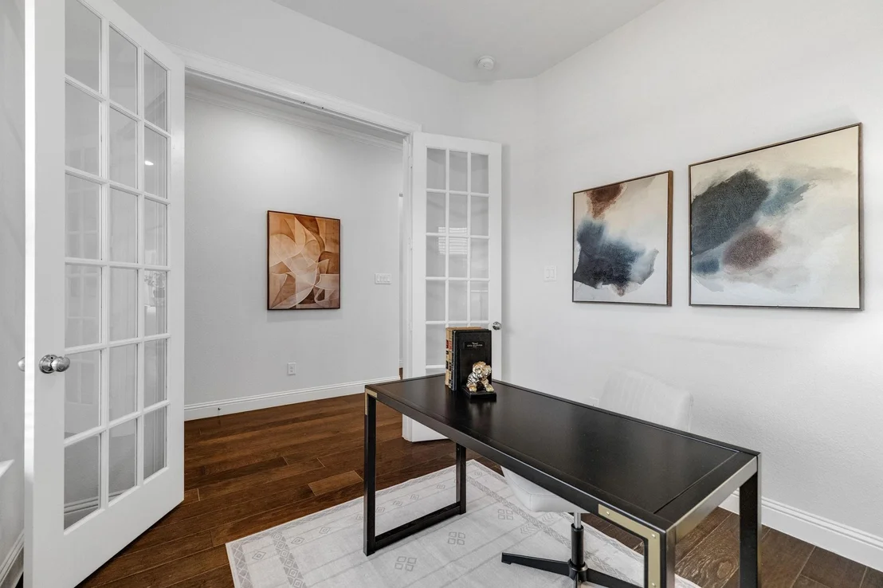
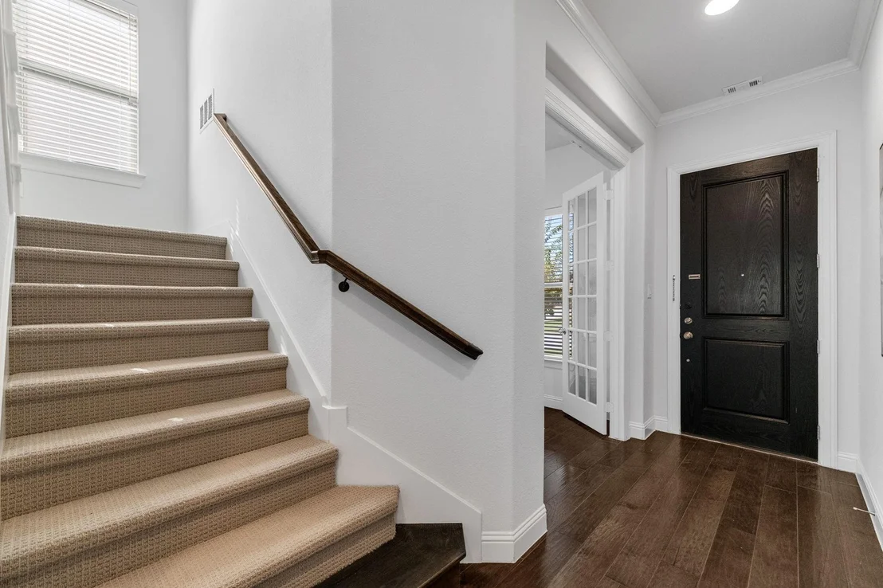
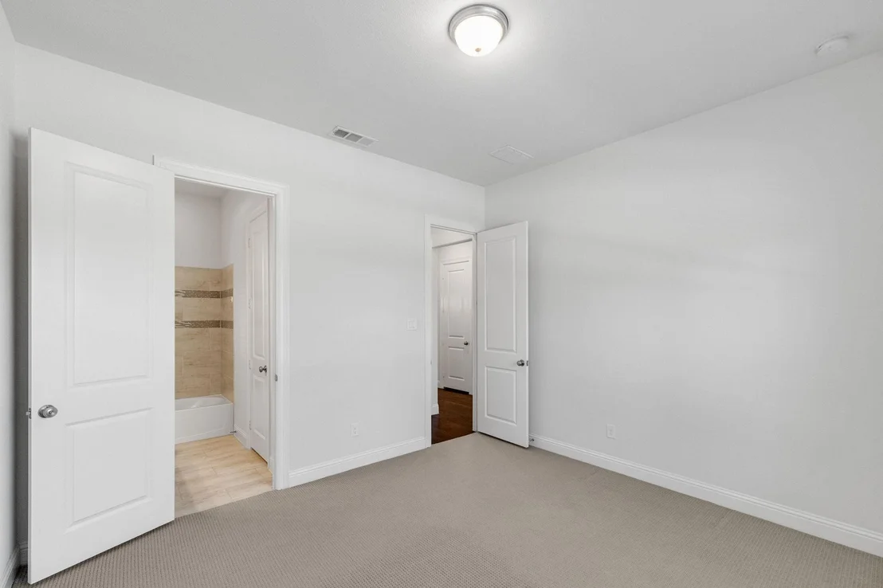
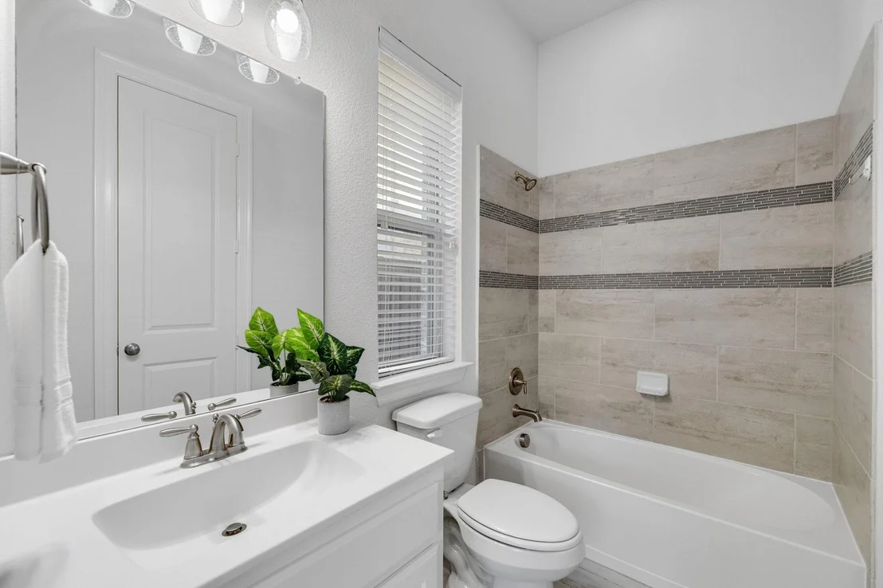
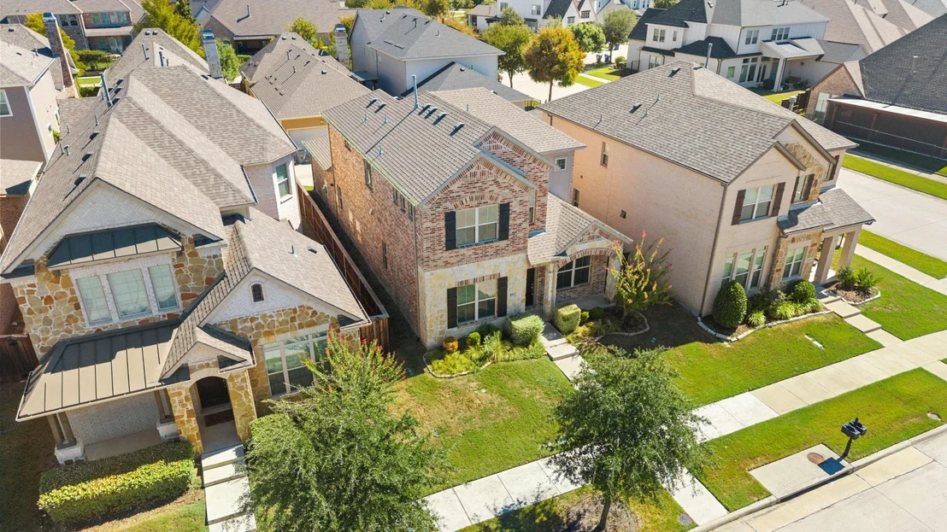
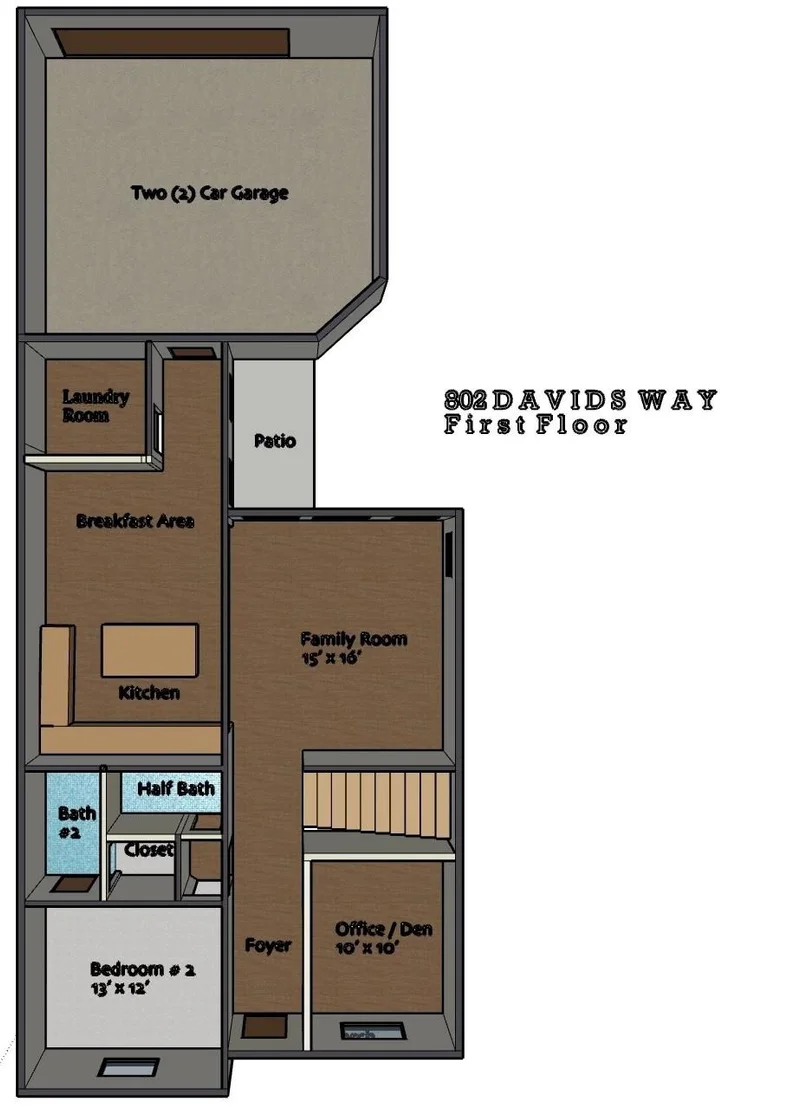
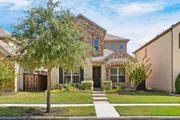
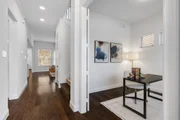
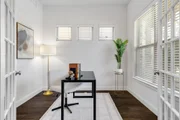
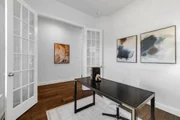
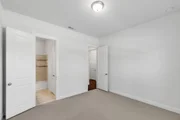
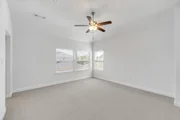
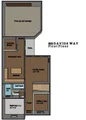
Just off the entry, a downstairs secondary bedroom is perfect for parents, in-laws, overnight guests, or anyone who appreciates having their own space. Nearby, a separate den gives you even more flexibility as a home office, study, or additional living area.
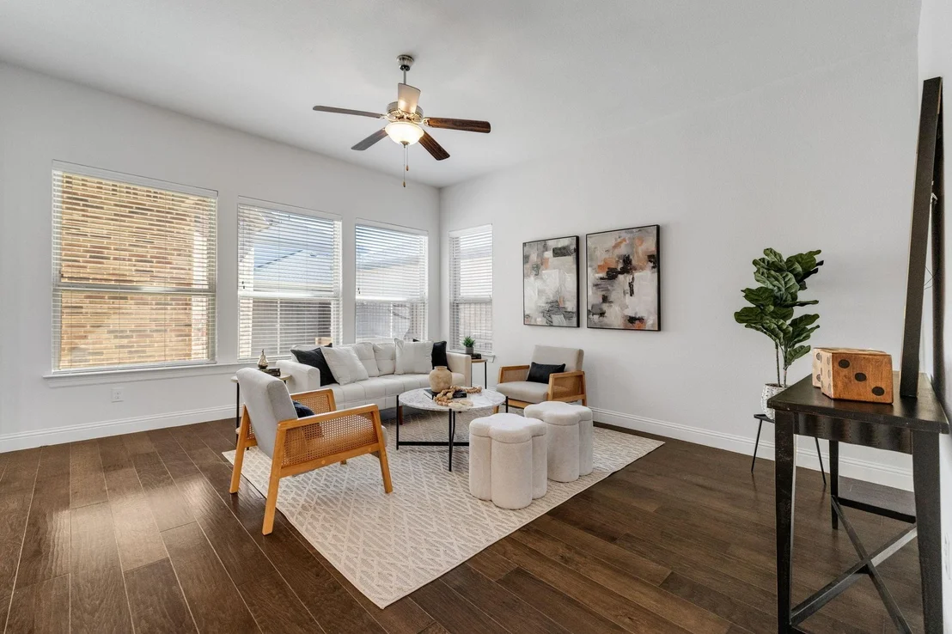
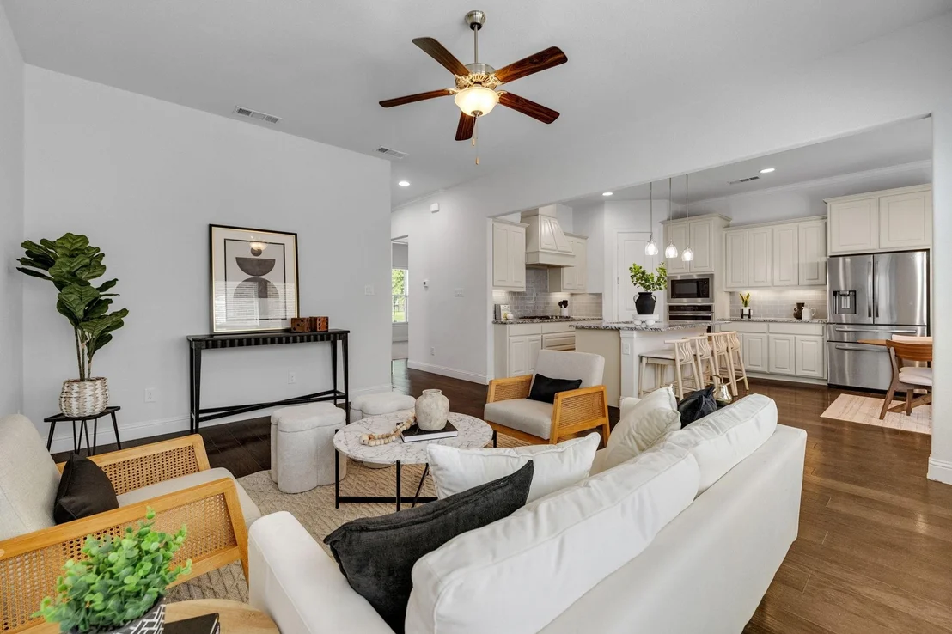
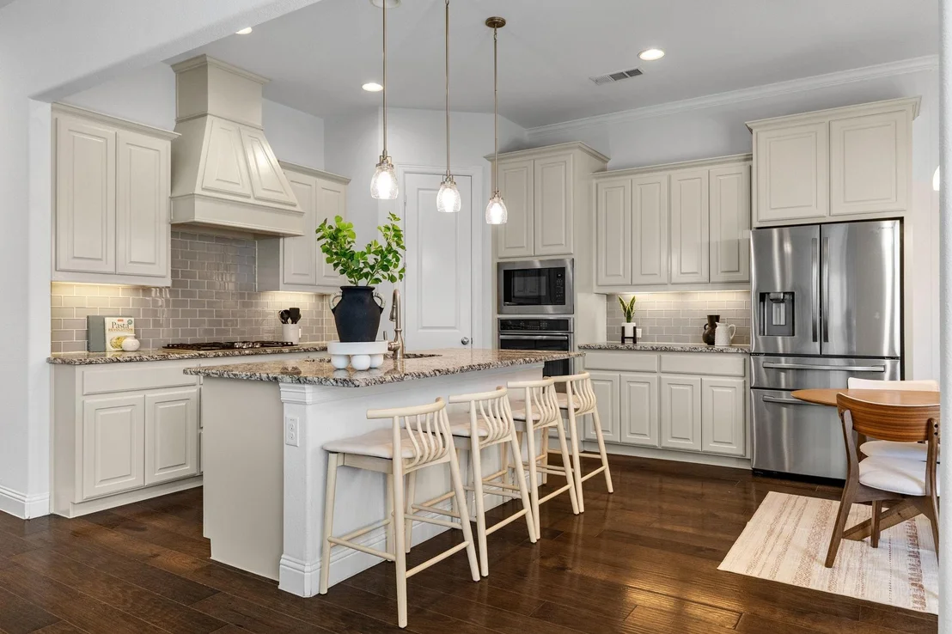
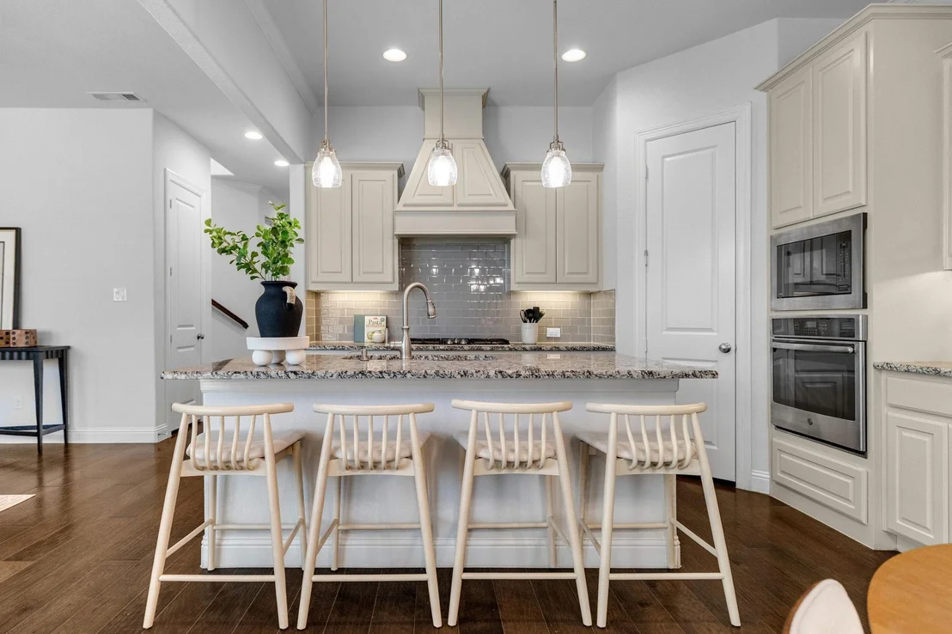
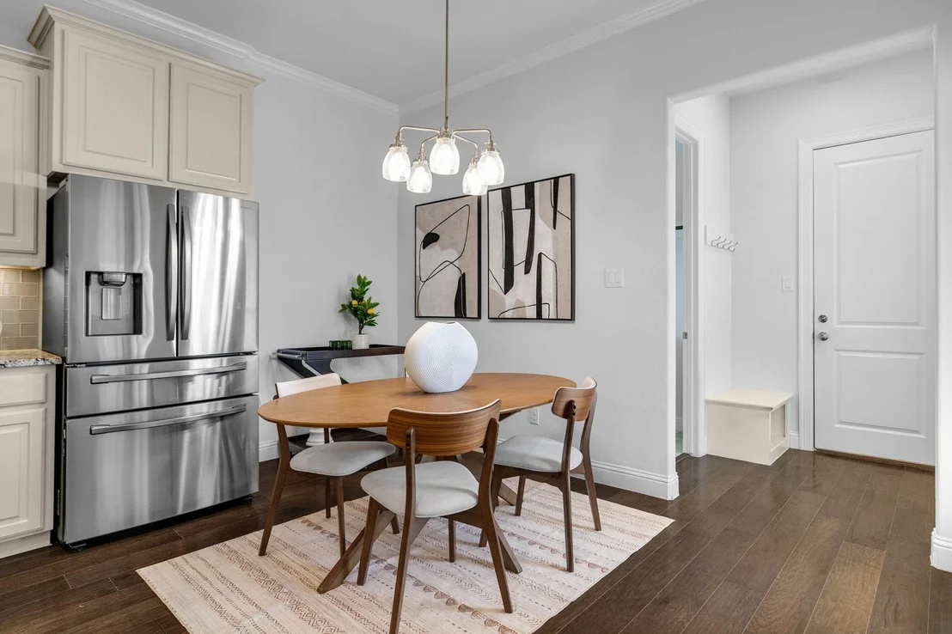
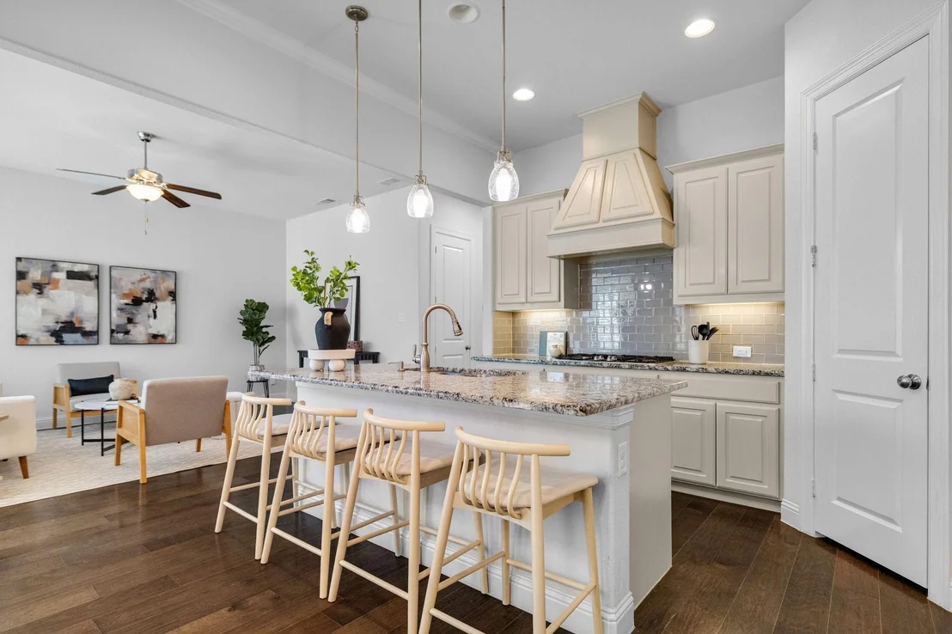
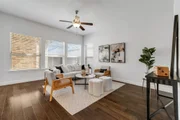
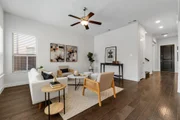
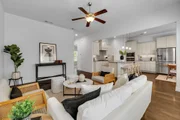
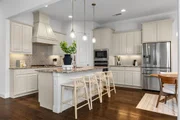
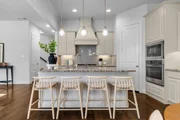
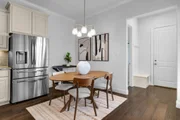
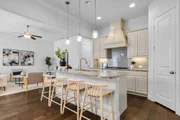
The heart of the home brings the kitchen and family room together in a bright, open space made for everyday life. The kitchen features a generous center island along with a large breakfast area that provides plenty of room for family meals and can easily serve as your main dining space when entertaining.
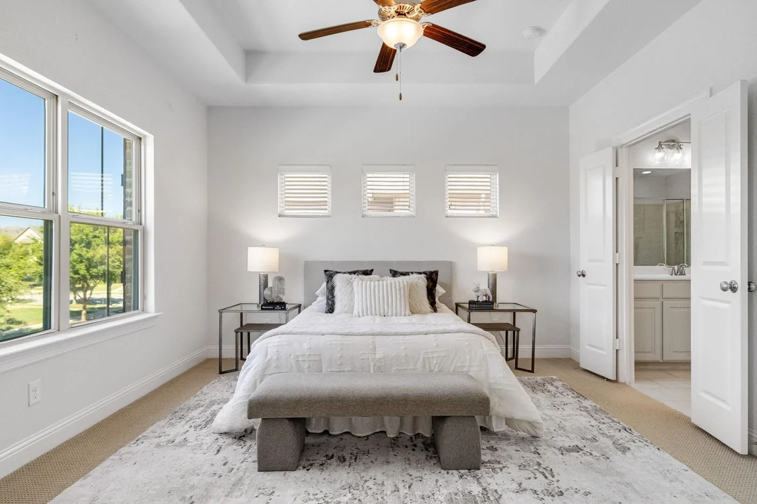
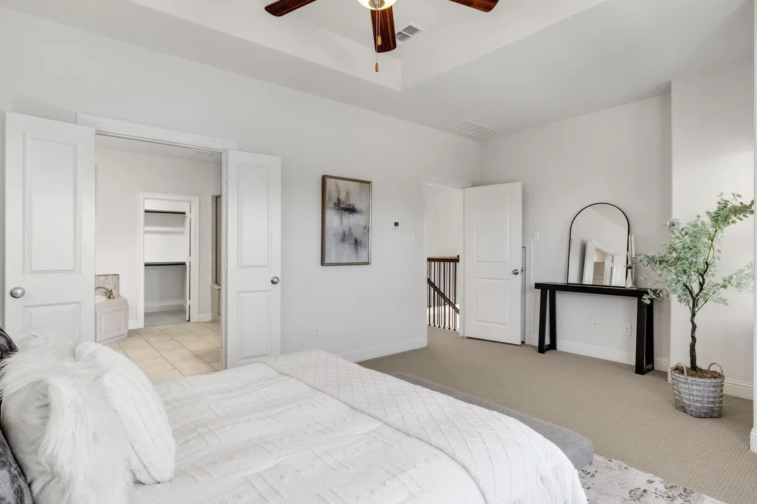
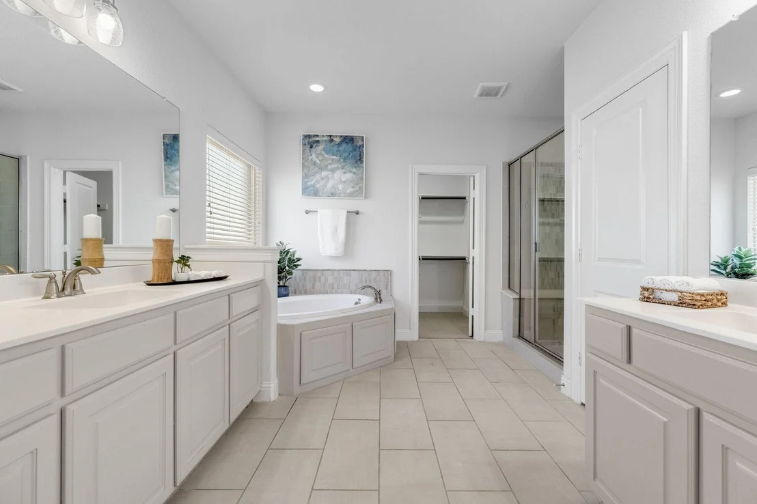
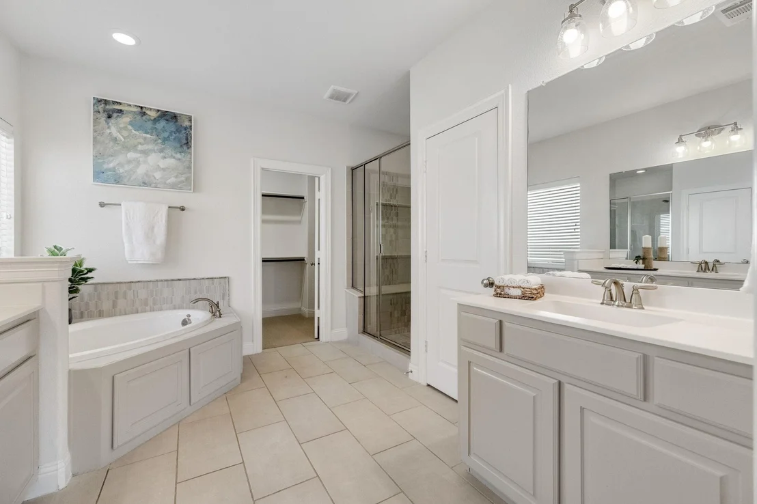
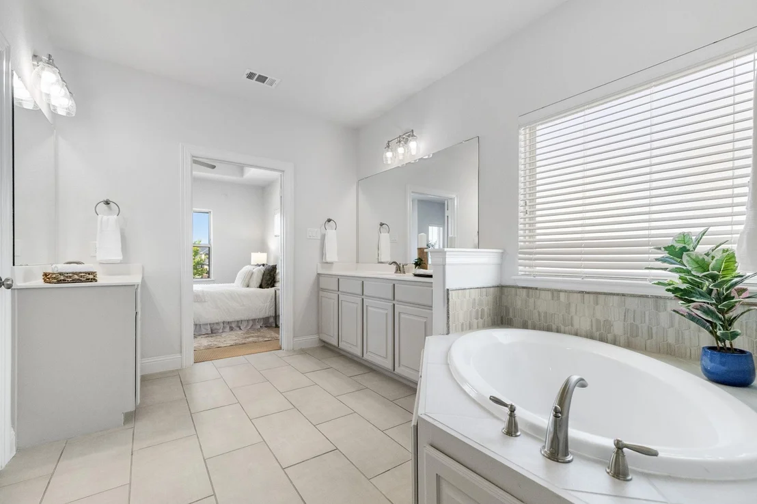
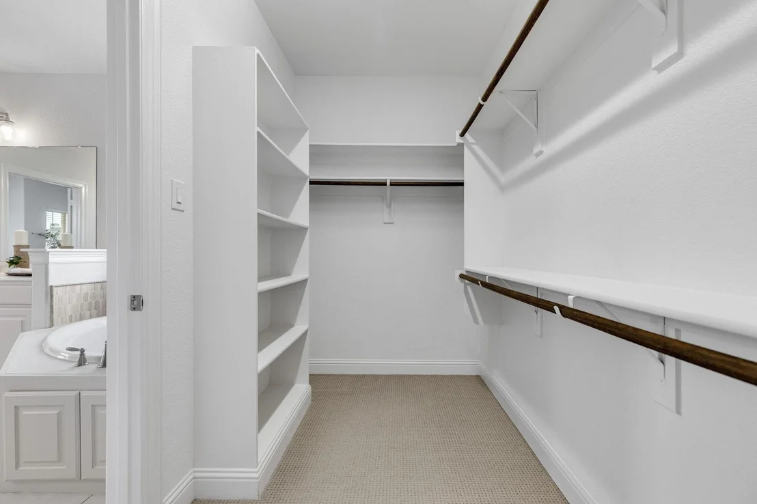
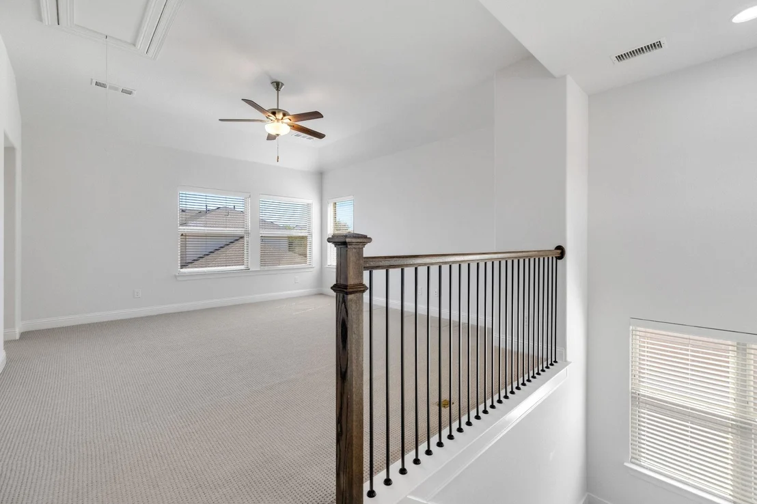
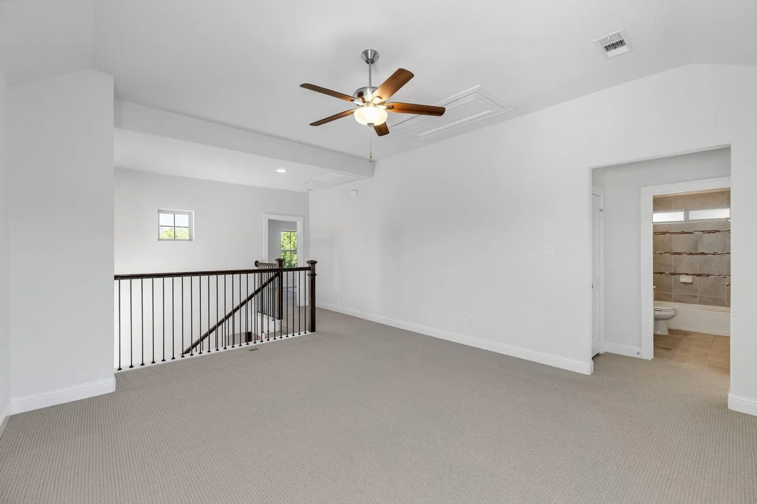
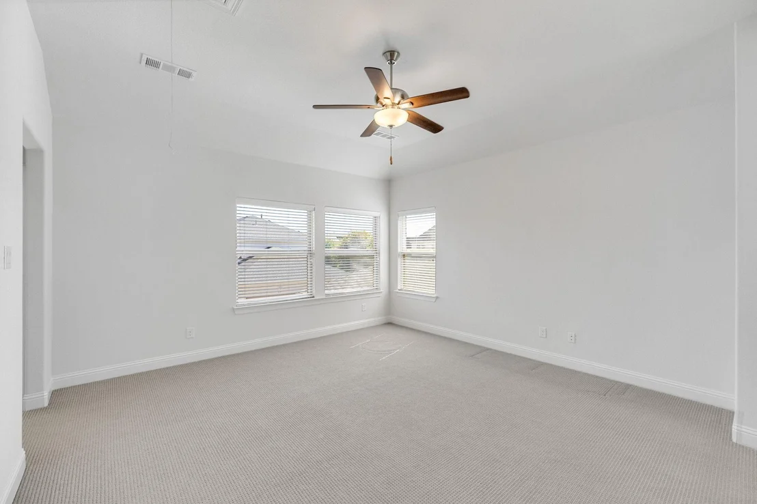
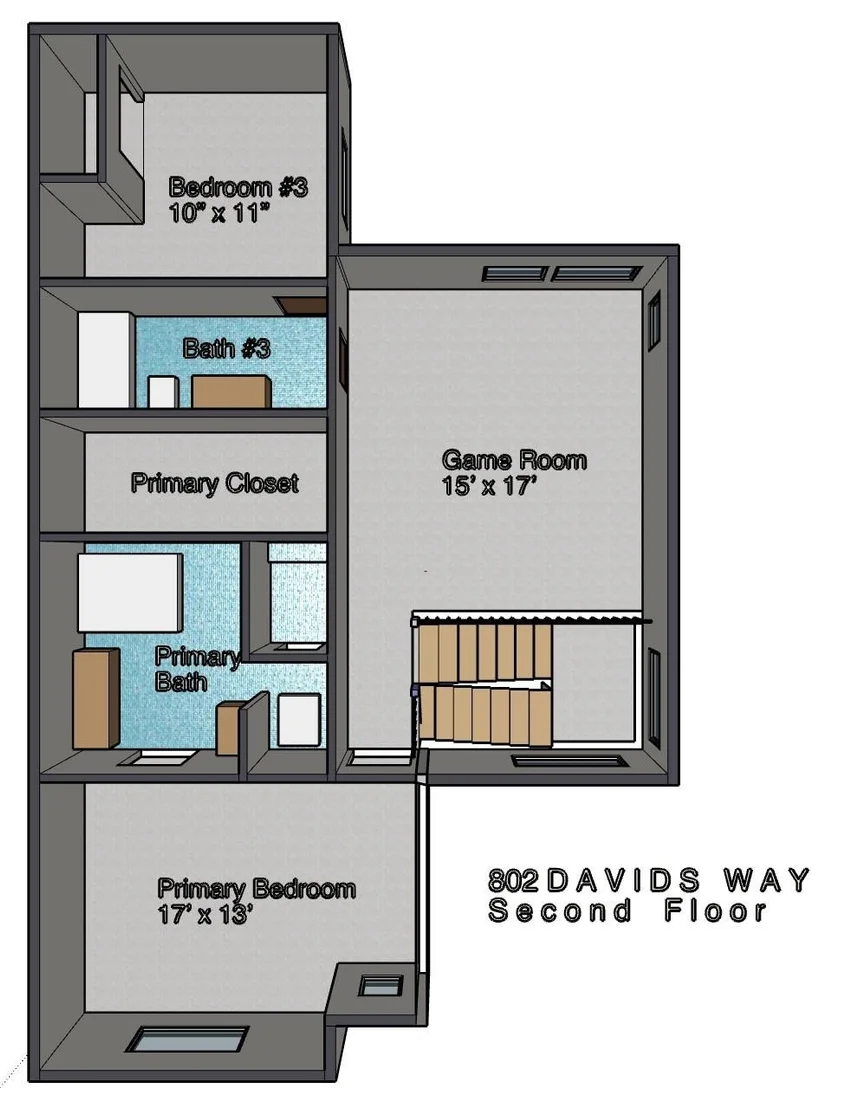
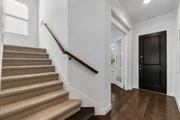
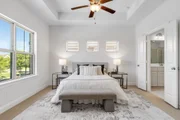
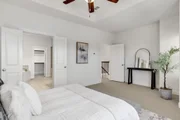
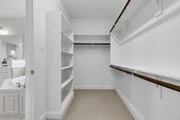
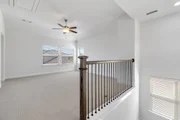
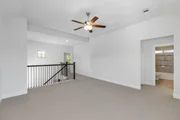
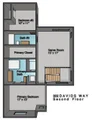
Upstairs, the private primary suite is joined by a third bedroom and a spacious game room, creating a second living area with room to relax, play, or spread out. The two-level layout provides a nice balance of togetherness and separation, with useful spaces throughout the home rather than wasted square footage.
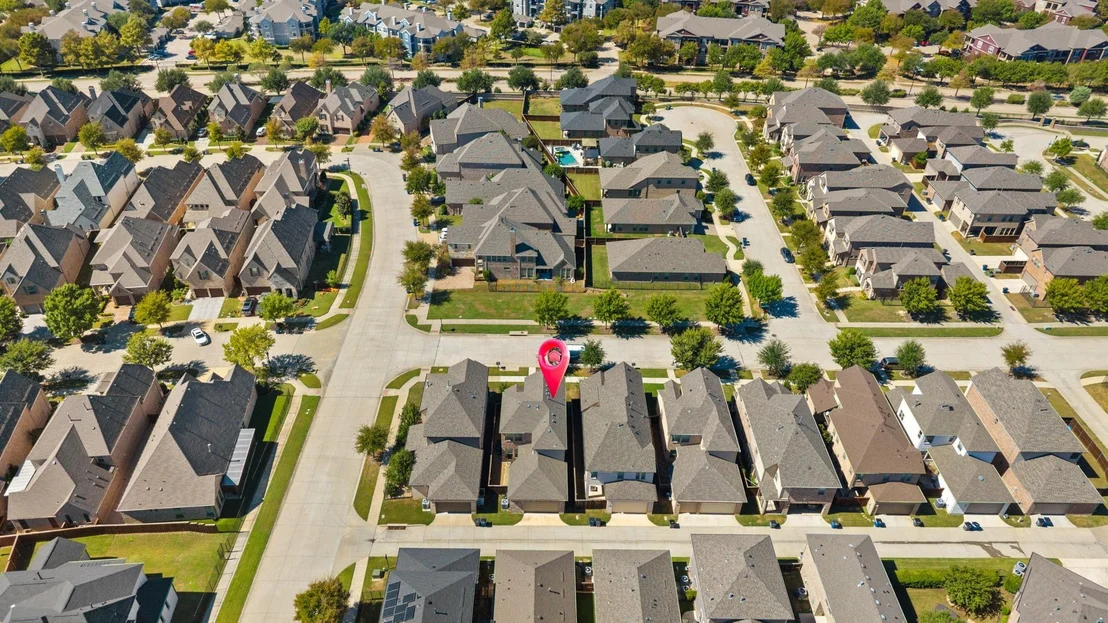
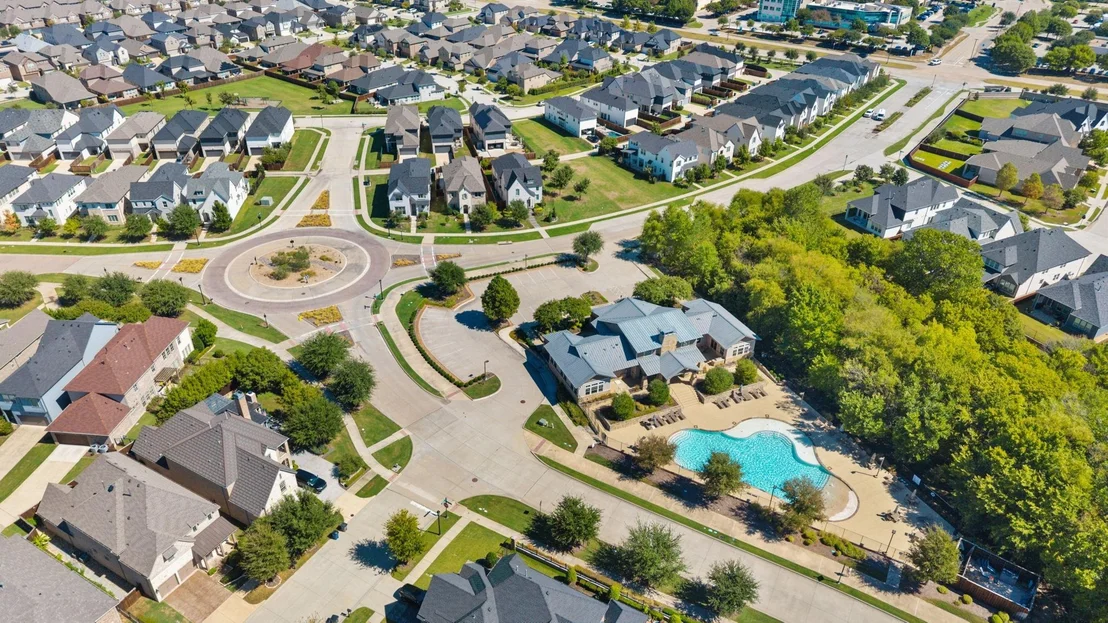
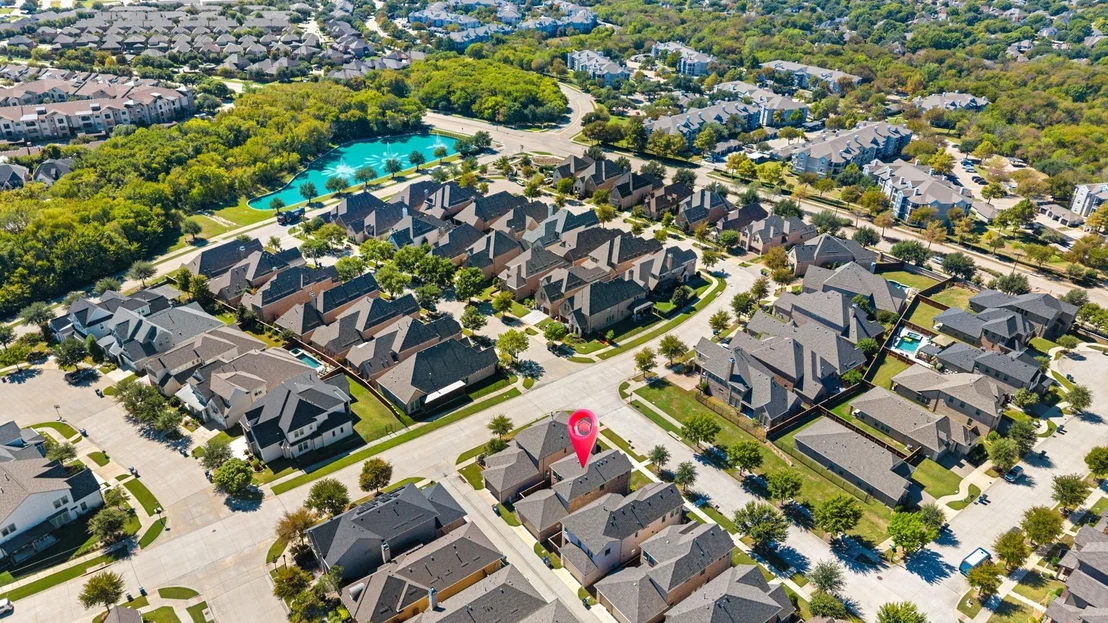
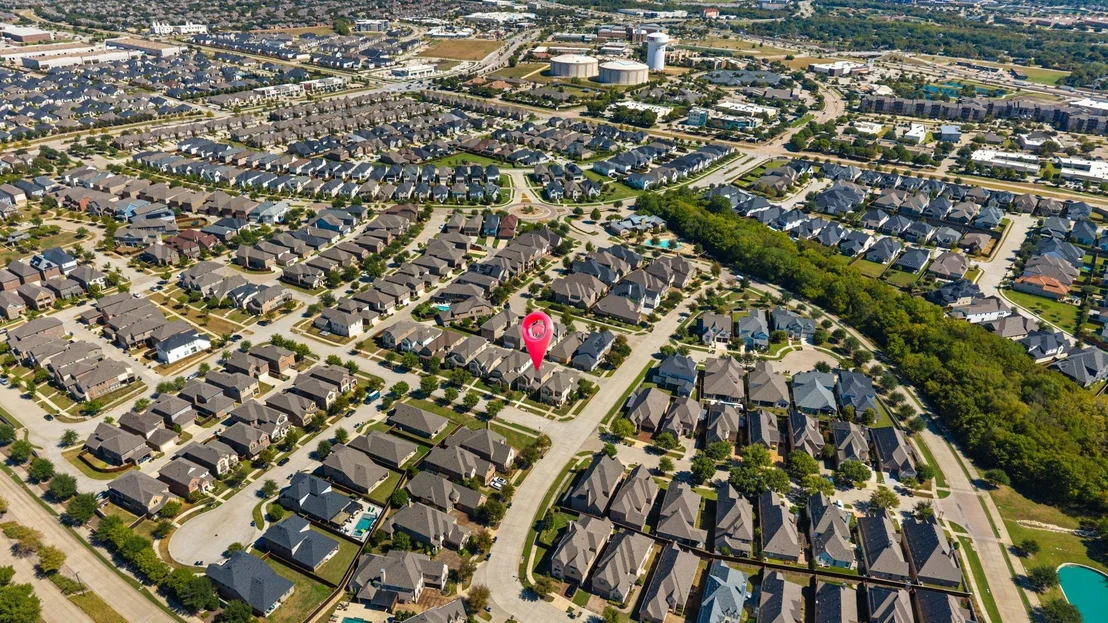
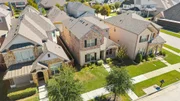
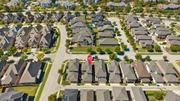
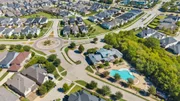
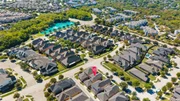
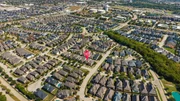
And then there's the location. Twin Creeks is one of Allen's most established and desirable communities, offering golf, trails, recreation, and a true neighborhood feel, while still keeping shopping, dining, Highway 121, and US-75 within easy reach. Add highly regarded Allen ISD, and 802 Davids Way delivers the combination that's increasingly hard to find-flexible living, a great community, and a location that makes everyday life easier.
Listed By
Payment Calculator
Your Estimated Monthly Payment
Cap Rate Calculator
What does this mean?
Based on our analysis, the cap rate of this property is 1.25%. A negative cap rate indicates that the property might not be feasible as an income-producing asset. The median cap rate for a near zip code 11238 is 4.23%.
How much can I actually make?
Actual monthly rental income may vary between $4,760 and $7,140 depending on unit-specific characteristics. You can change the amount using the slider to further explore.
How is cap rate calculated?
Cap Rate = Net Operating Income (NOI) / Property Asset Value.
When calculating the cap rate, we assume 100% occupancy. Leverage (mortgage) is not considered.
Cap Rate provided by RealtyHop and RentHop, learn more about cap rate here.
Price History
| Date / Event | Date | Event | Price |
|---|---|---|---|
| Oct 13, 2026 | In contract | - | |
| In contract | |||
| Oct 6, 2026 | Listed by JJU Realty, LLC | $570,000 | |
| Listed by JJU Realty, LLC | |||
| Sep 24, 2018 | No longer available | - | |
| No longer available | |||
| Aug 14, 2018 | Listed | $399,673 | |
| Listed | |||
| | |||
|
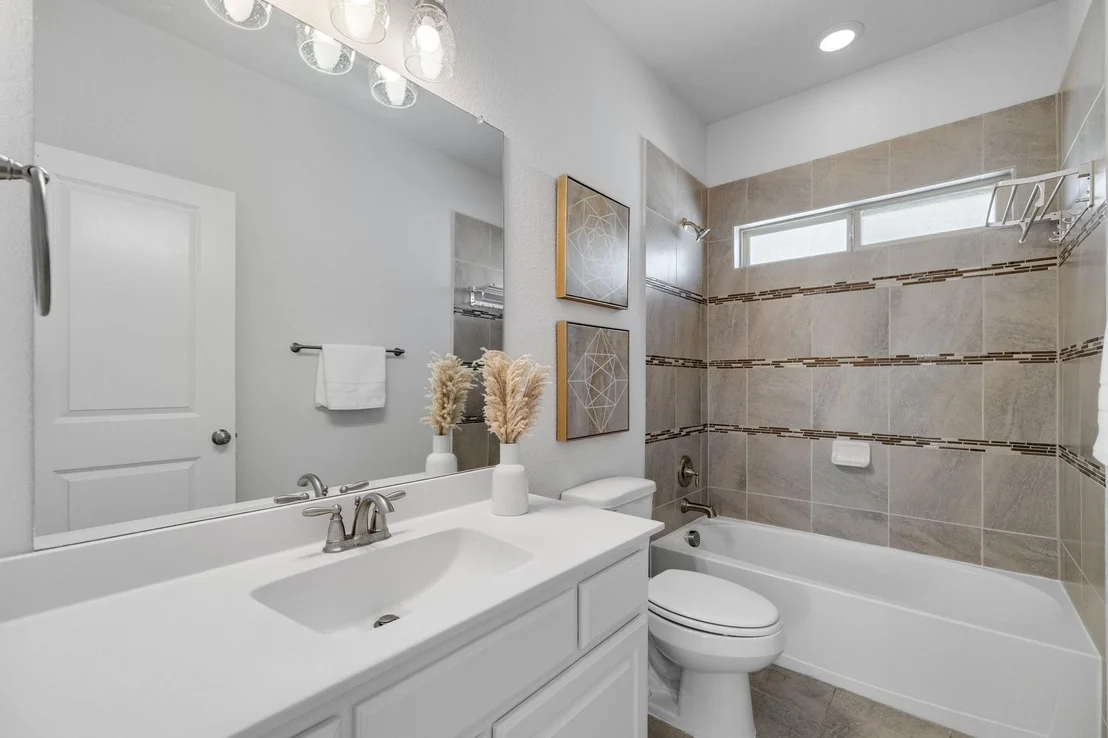
MLS# 13900498 - Built by M-I Homes - October completion! ~ The Redwood is a great floorplan that includes a secondary bedroom and den off the entry on the first floor and then opens up into the kitchen and family room. The kitchen has a nice size island and breakfast area or it could be transformed into the dining area. Perfect for the in-laws or parents to come visit while the Master suite, third bedroom and game room are upstairs. This home also has the option of making the game room area into a fourth bedroom, the den into a study and turning the 2-car garage into a 3-car garage. The manager has listed the unit size as 2338 square feet.
| |||
Property Highlights
Building Info
Comparables
Status
Price/ft²
Listed On
Sold On
About Allen
Similar Homes for Sale
Currently no similar homes aroundNearby Rentals

Last Updated: 29 days ago
Data Source: NTREIS MLS, MLS# 21398592
Details provided by NTREIS and may not match the public record

 Your Privacy Choices
Phone: 425-283-2930
Address: 335 Madison Avenue, New York, NY 10017