


802 Daicey Way


About This Property
Payment Calculator
Your Estimated Monthly Payment
Cap Rate Calculator
What does this mean?
Based on our analysis, the cap rate of this property is 1.25%. A negative cap rate indicates that the property might not be feasible as an income-producing asset. The median cap rate for a near zip code 11238 is 4.23%.
How much can I actually make?
Actual monthly rental income may vary between $4,760 and $7,140 depending on unit-specific characteristics. You can change the amount using the slider to further explore.
How is cap rate calculated?
Cap Rate = Net Operating Income (NOI) / Property Asset Value.
When calculating the cap rate, we assume 100% occupancy. Leverage (mortgage) is not considered.
Cap Rate provided by RealtyHop and RentHop, learn more about cap rate here.
Price History
| Date / Event | Date | Event | Price |
|---|---|---|---|
| May 17, 2024 | Sold | ||
| Sold | |||
| Feb 9, 2024 | No longer available | - | |
| No longer available | |||
| Feb 5, 2024 | Listed by Berkshire Hathaway HomeServices Georgia Properties | $575,000 | |
| Listed by Berkshire Hathaway HomeServices Georgia Properties | |||
| | |||
|
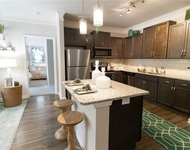
Popular Soleil Hydrangea floor plan with 3 bedrooms, 2.5 baths and an office is immediately available and move-in ready with new interior neutral paint throughout. As you enter this lovely home through the elegant double doors, be sure to notice the 10 ft. ceilings throughout. The foyer opens to a large office on the left and dining room on the right. The great room features a stone fireplace and is open to the kitchen. The kitchen is a chef's dream with lots of counter space, double ovens, pull out shelving and an organized, customized pantry. There are two guest bedrooms with a Jack and Jill bathroom arrangement. There is also a half bath located conveniently to your entertaining area. The primary suite boasts a tray ceiling, his/her closets, and a spa-like bath with jetted tub and shower with additional jets and hand-held shower head. Just off of the great room is your enclosed screened porch with E-Z Breeze windows where you can enjoy nature in comfort and listen to the soothing sounds of the landscaped waterfall. To take the fun outside, just extend the remote-controlled awning over the large patio and enjoy the seasonal vegetation. The home has a new roof, water heater, a new high efficiency (14 SEER) AC unit, and the exterior has been recently painted. All you need to do is just move in and start enjoying the lifestyle that this award-winning community offers. The neighborhood is spread over 500 acres and has a 30,000 sq.ft. clubhouse, two full time Activities Directors, a Teaching Pro who is certified in Tennis and Pickleball and a Fitness Director. Come join in the fun and pretend you are on vacation all year long!
| |||
| Jan 11, 2024 | Price Decreased |
$614,900
↓ $10K
(1.6%) | |
| Price Decreased | |||
| Nov 8, 2023 | Listed by Berkshire Hathaway HomeServices Georgia Properties | $624,900 | |
| Listed by Berkshire Hathaway HomeServices Georgia Properties | |||
| | |||
|
Popular Soleil Hydrangea floor plan with 3 bedrooms, 2.5 baths and an office is immediately available and move-in ready with new interior neutral paint throughout. As you enter this lovely home through the elegant double doors, be sure to notice the 10 ft. ceilings throughout. The foyer opens to a large office on the left and dining room on the right. The great room features a stone fireplace and is open to the kitchen. The kitchen is a chef's dream with lots of counter space, double ovens, pull out shelving and an organized, customized pantry. There are two guest bedrooms with a Jack and Jill bathroom arrangement. There is also a half bath located conveniently to your entertaining area. The primary suite boasts a tray ceiling, his/her closets, and a spa-like bath with jetted tub and shower with additional jets and hand-held shower head. Just off of the great room is your enclosed screened porch with E-Z Breeze windows where you can enjoy nature in comfort and listen to the soothing sounds of the landscaped waterfall. To take the fun outside, just extend the remote-controlled awning over the large patio and enjoy the seasonal vegetation. The home has a new roof, water heater, a new high efficiency (14 SEER) AC unit, and the exterior has been recently painted. All you need to do is just move in and start enjoying the lifestyle that this award-winning community offers. The neighborhood is spread over 500 acres and has a 30,000 sq.ft. clubhouse, two full time Activities Directors, a Teaching Pro who is certified in Tennis and Pickleball and a Fitness Director. Come join in the fun and pretend you are on vacation all year long! The manager has listed the unit size as 2624 square feet.
| |||

Property Highlights
Building Info
Comparables
Status
Price/ft²
Listed On
Sold On
About Laurel Canyon
Similar Homes for Sale
Currently no similar homes aroundNearby Rentals

Last Updated: 3 years ago
Data Source: GAMLS, MLS# 20169982
Copyright 2026 GAMLS. All rights reserved.
The listing broker’s offer of compensation is made only to participants of the MLS where the listing is filed.
 Your Privacy Choices
Phone: 425-283-2930
Address: 335 Madison Avenue, New York, NY 10017