Check Availability
Lakeway 78734
802 Crestone Stream DR
$1,299,000
● House - In Contract

802 Crestone Stream DR

Lakeway, TX 78738
bedrooms
4 Beds
bathrooms
3 Baths
square feet
2,956 Ft²
$8,769
Est. Monthly
$255
HOA / Fees

About This Property

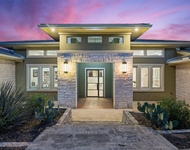
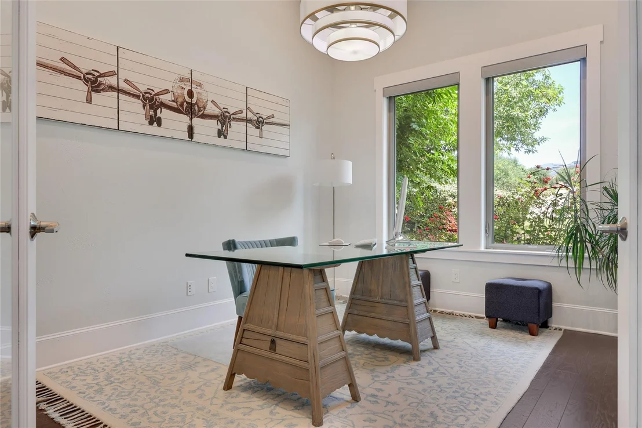
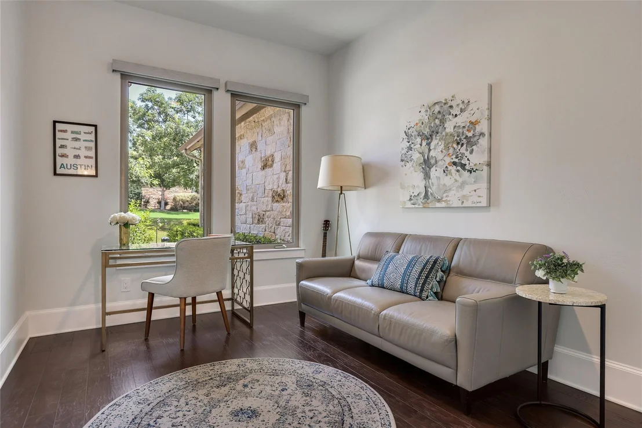
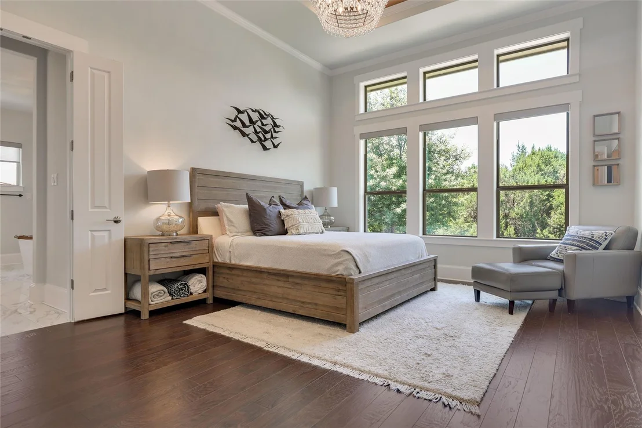
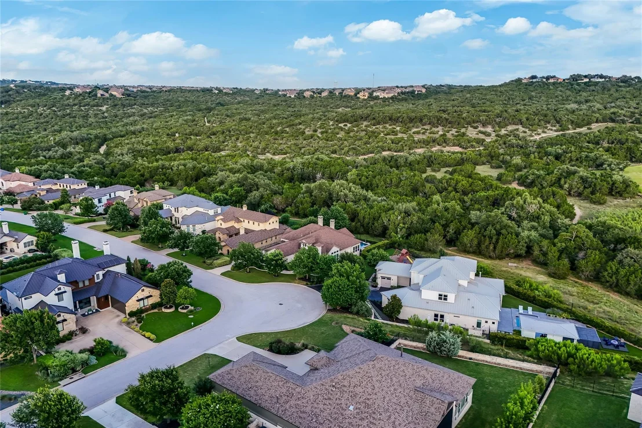
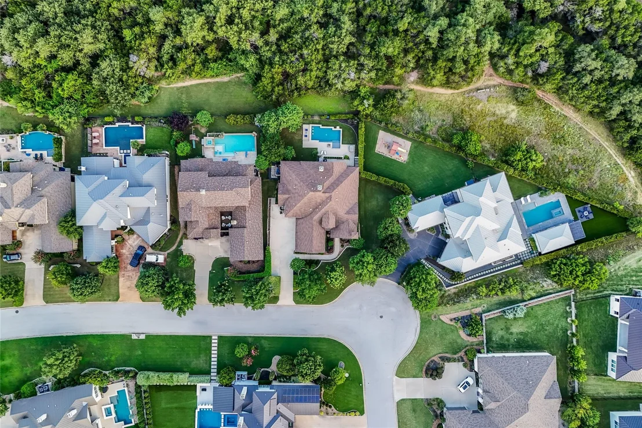
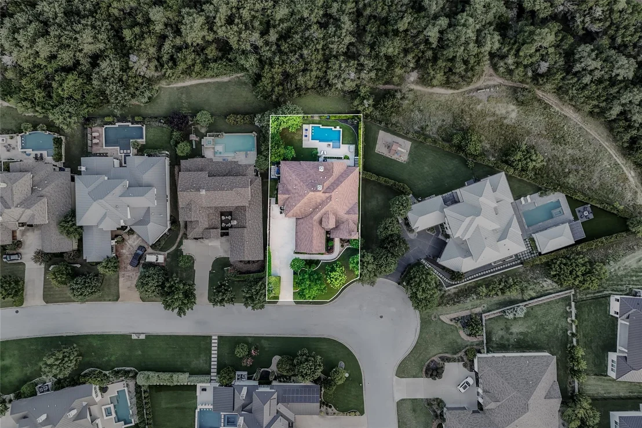
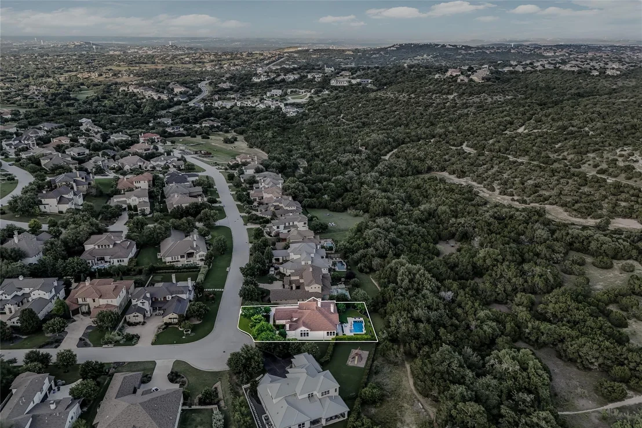
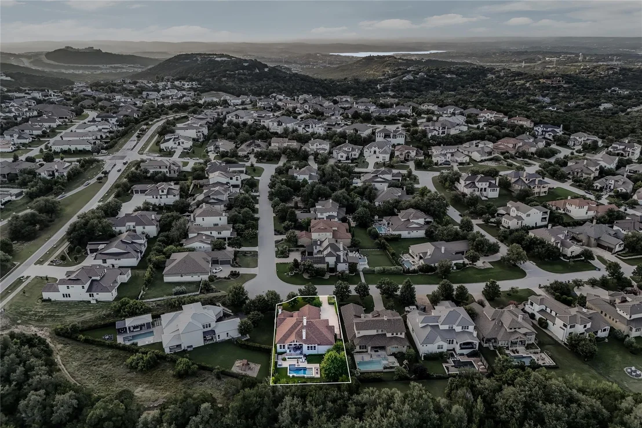
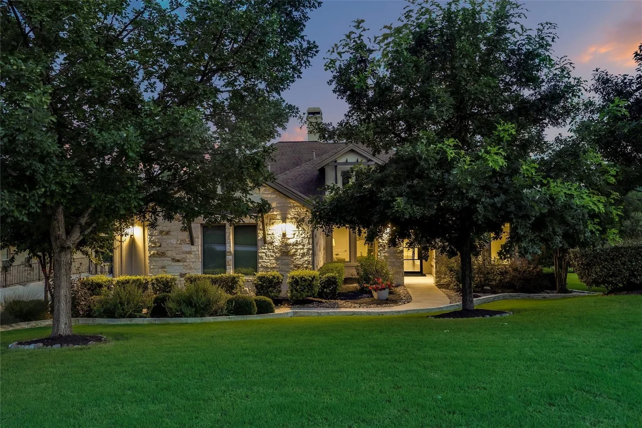
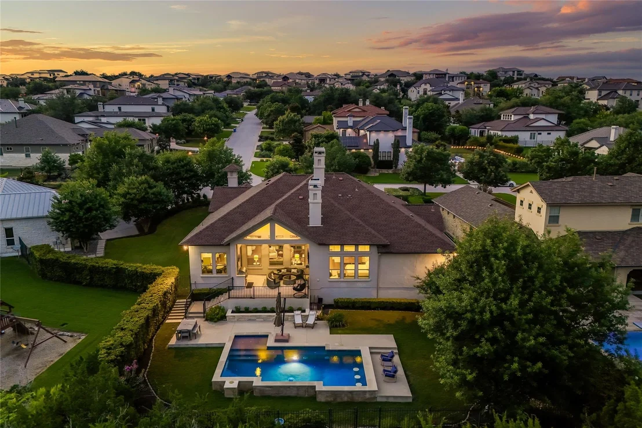
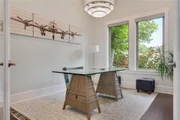
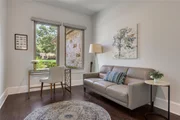
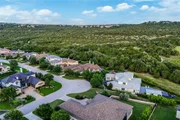
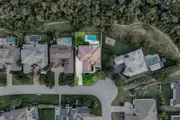
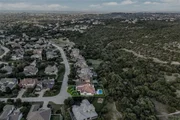
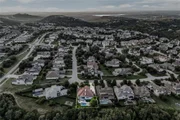
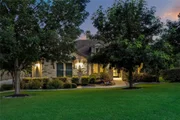
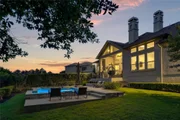
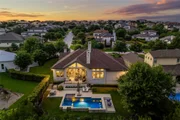
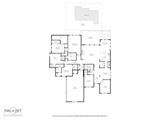
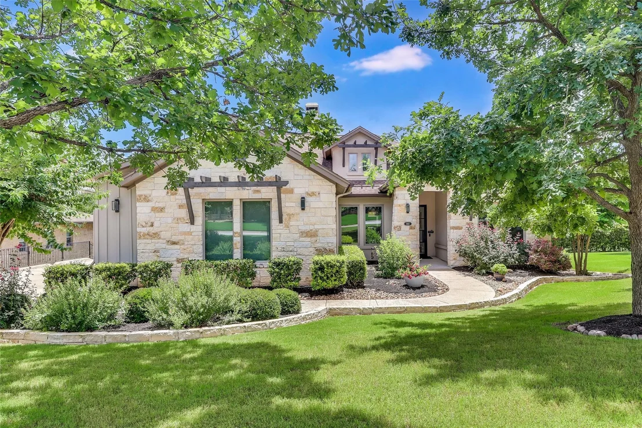
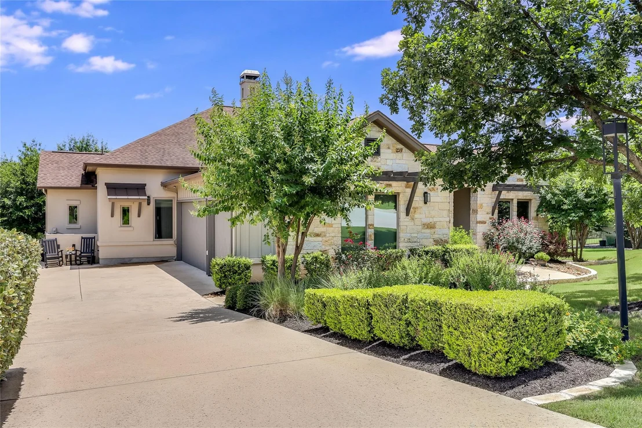
Backing to an 18-acre greenbelt with 3.6 miles of walking trails, 802 Crestone Stream Drive offers a rare combination of privacy, thoughtful updates, and effortless single-story living. This bright and spacious 4-bedroom home with a dedicated office, 3.5 baths, and nearly 3,000 square feet features a highly functional floor plan, elegant architectural details, crown molding, remodeled bathrooms, and beautiful greenbelt views. Rich chocolate-brown real hardwood floors flow throughout the home, adding character and style.
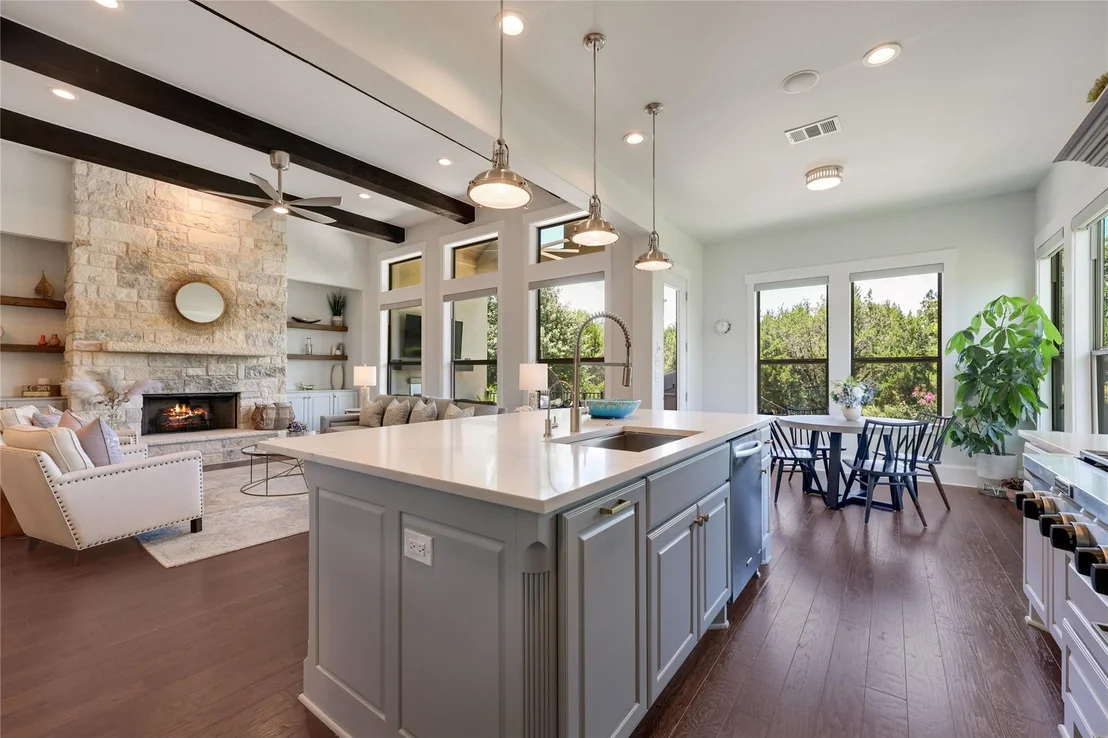
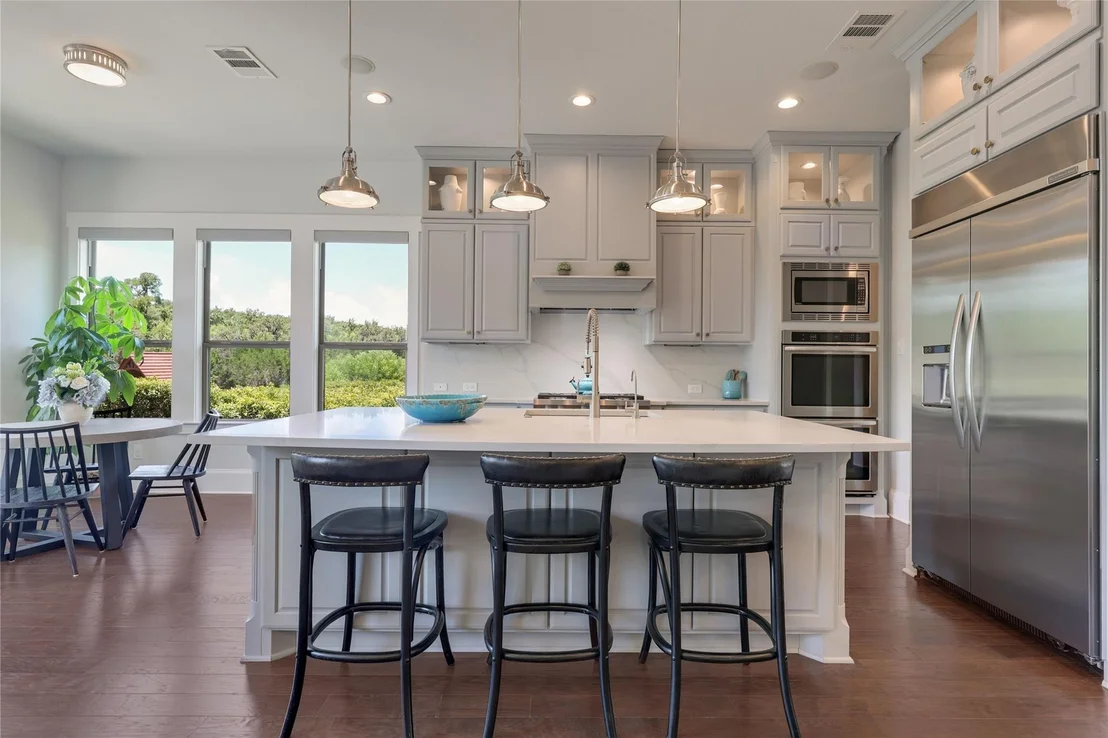
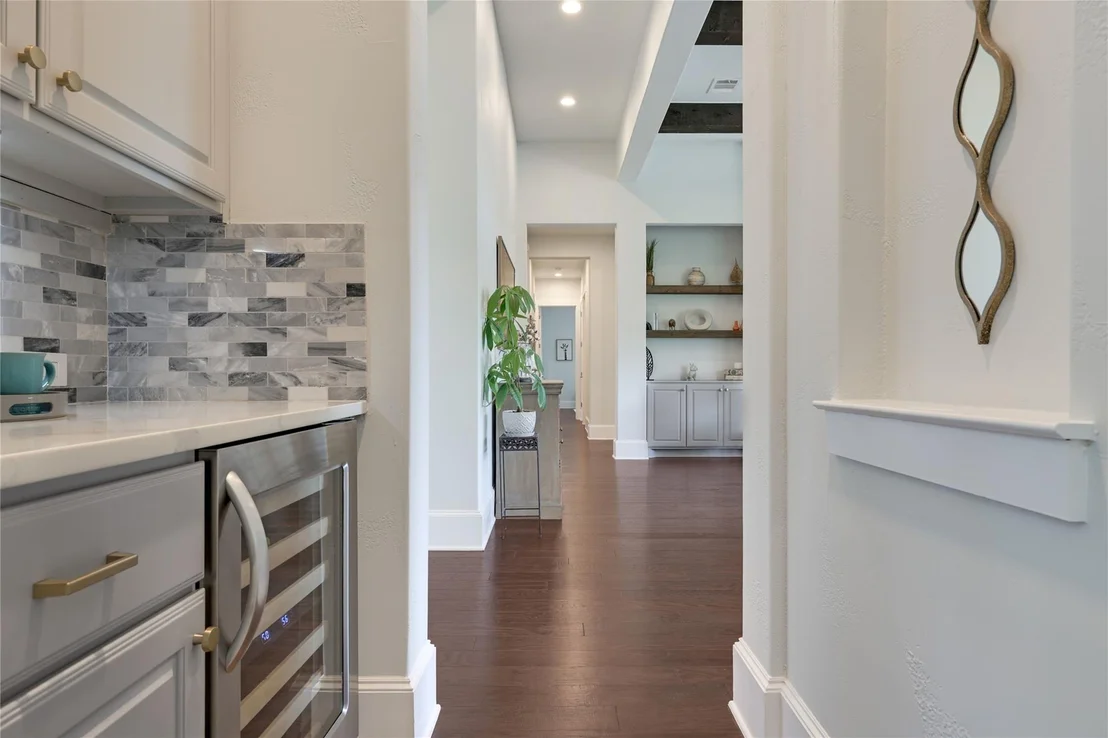
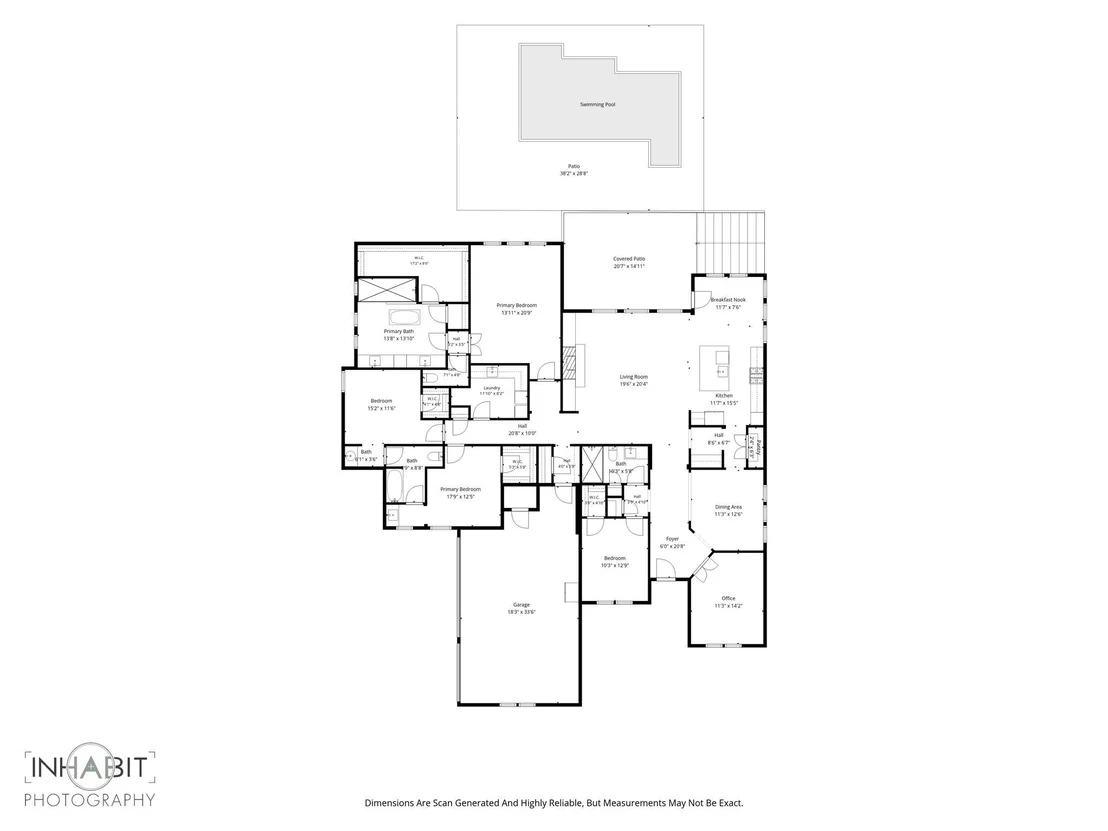
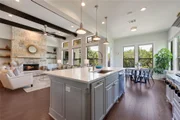
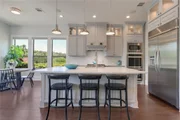
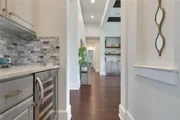
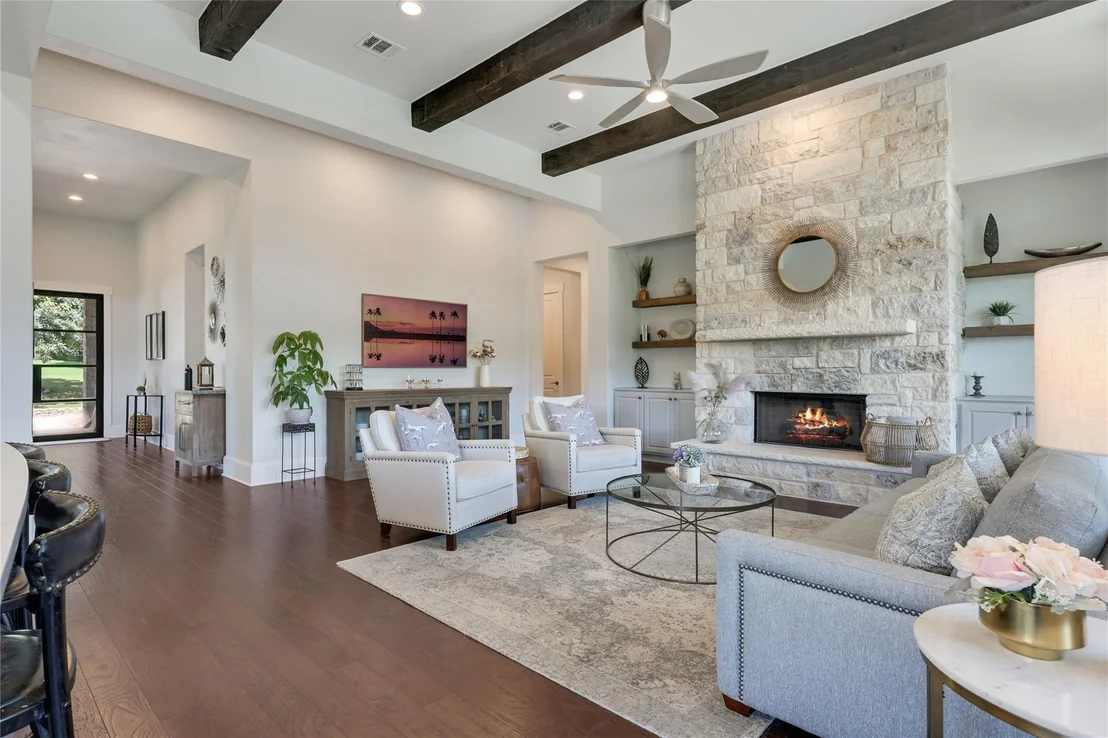
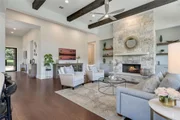
The inviting family room is anchored by a floor-to-ceiling stone fireplace with custom built-in shelving and cabinetry, creating a warm focal point. The living area opens seamlessly to the gourmet kitchen and breakfast area, making the home ideal for everyday living and entertaining. The kitchen features built-in KitchenAid appliances, quartz countertops, a stylish backsplash, refinished cabinetry, and a convenient butler's pantry/coffee bar with beverage refrigerator. A large formal dining room provides additional space for gatherings and special occasions.
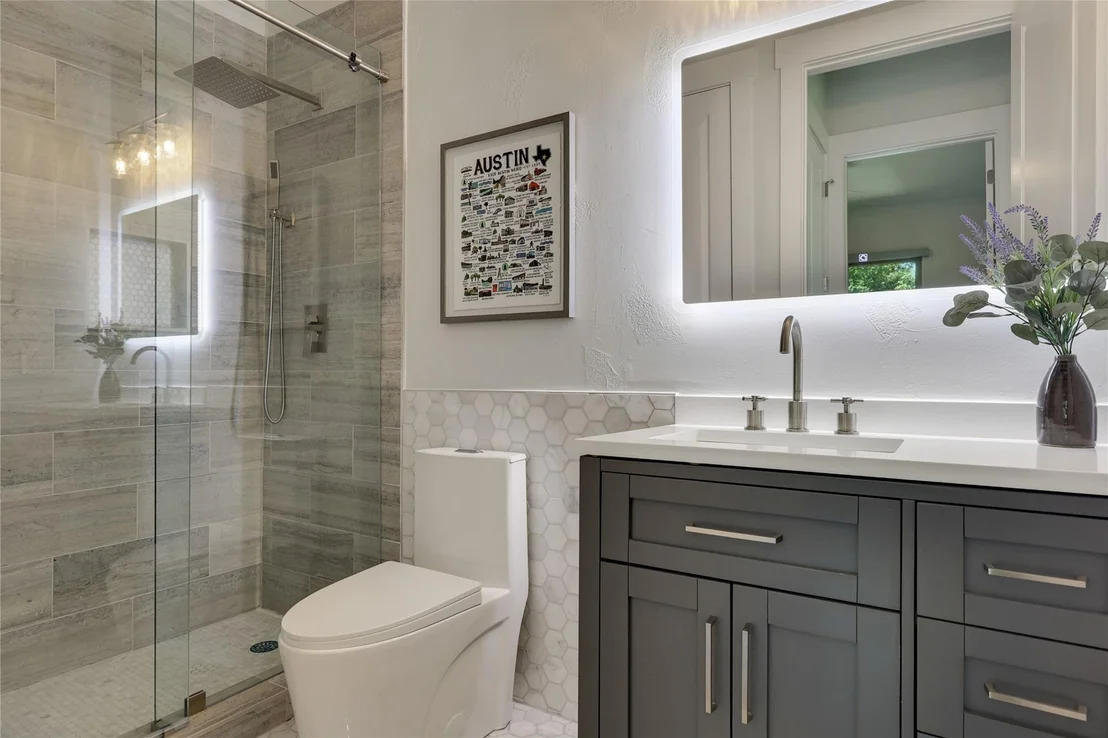
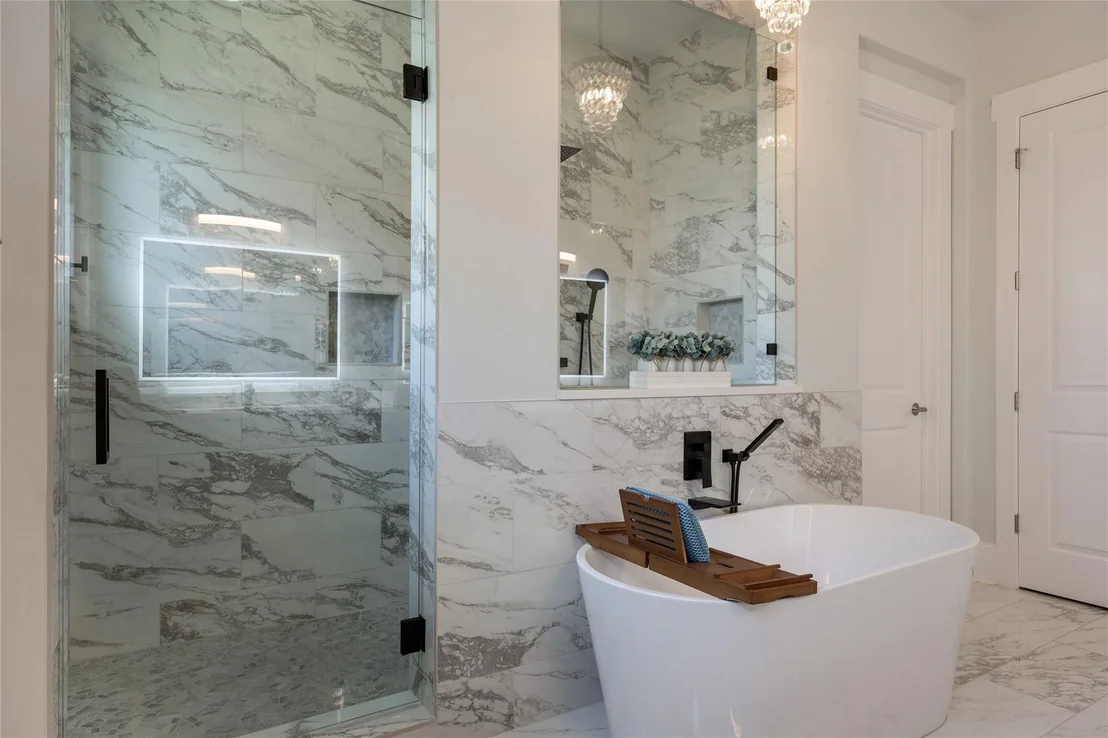
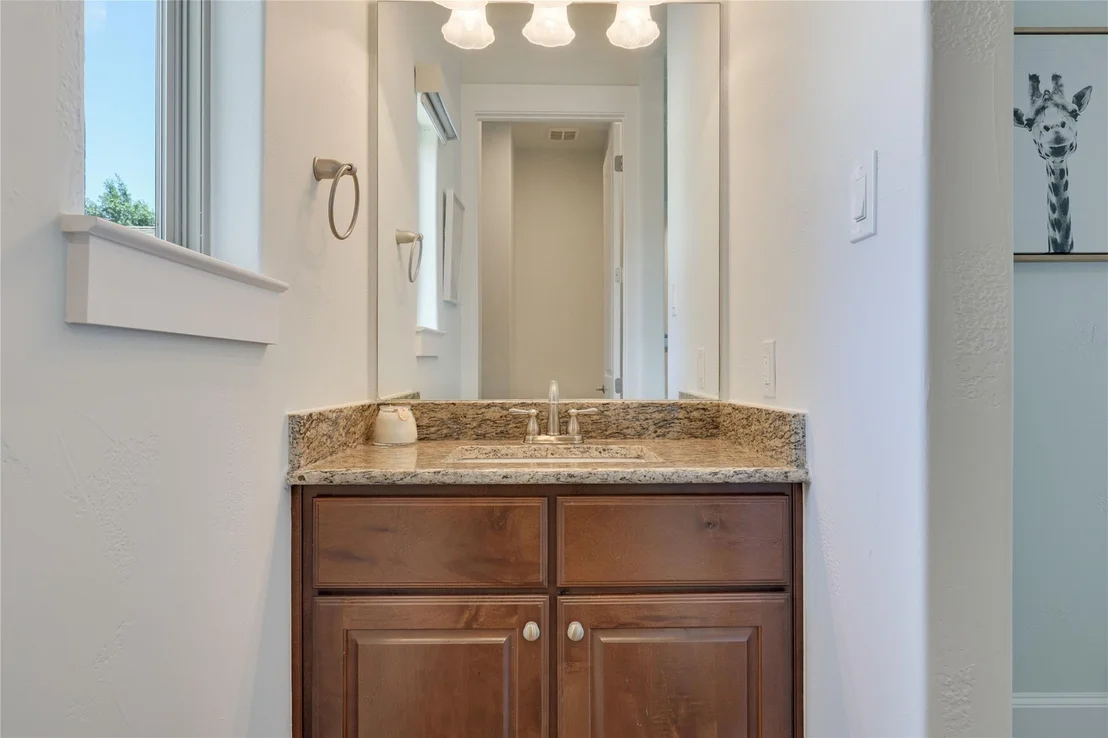
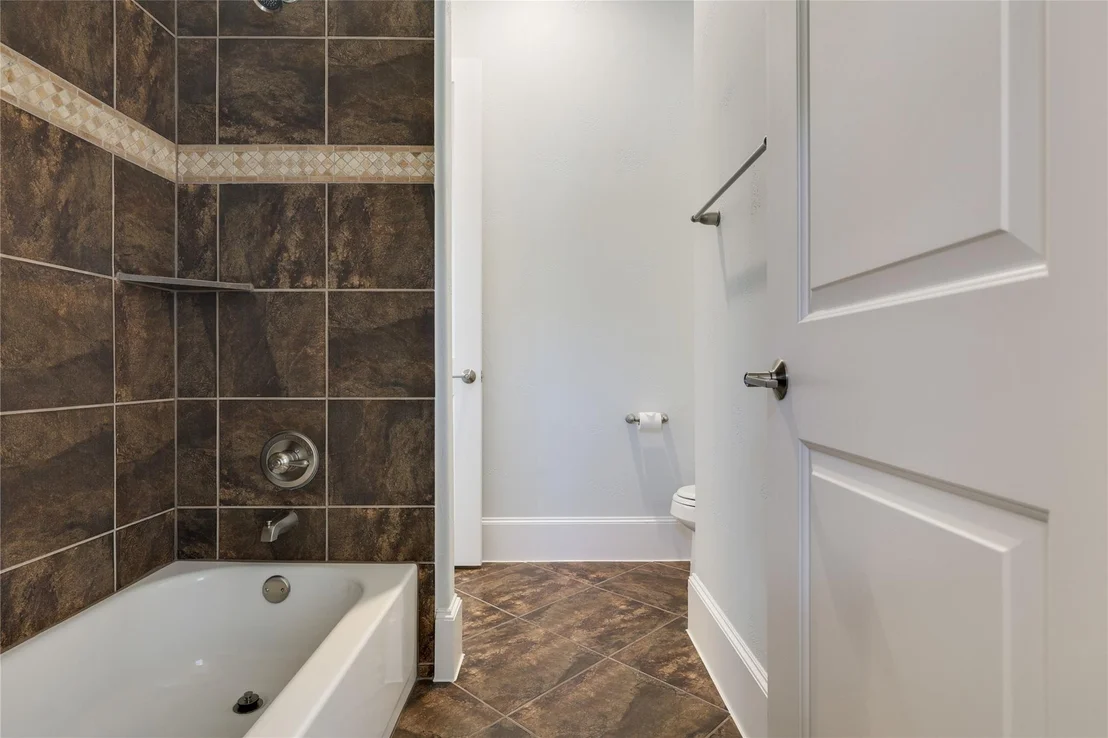
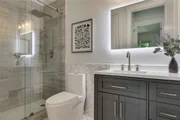
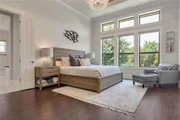
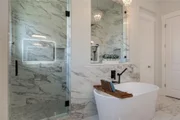
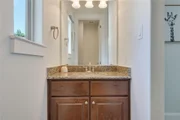
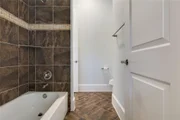
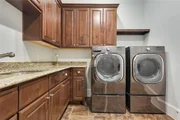
The private primary suite offers a beautifully remodeled bathroom with designer tile, a pedestal soaking tub, and a spacious walk-in shower. A secondary guest bathroom has also been tastefully updated with striking marble tile, while two additional guest bedrooms share a Jack-and-Jill bath. The large utility room offers excellent functionality, with space for a second refrigerator.

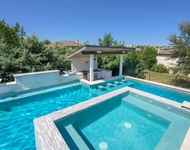
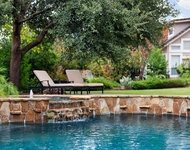
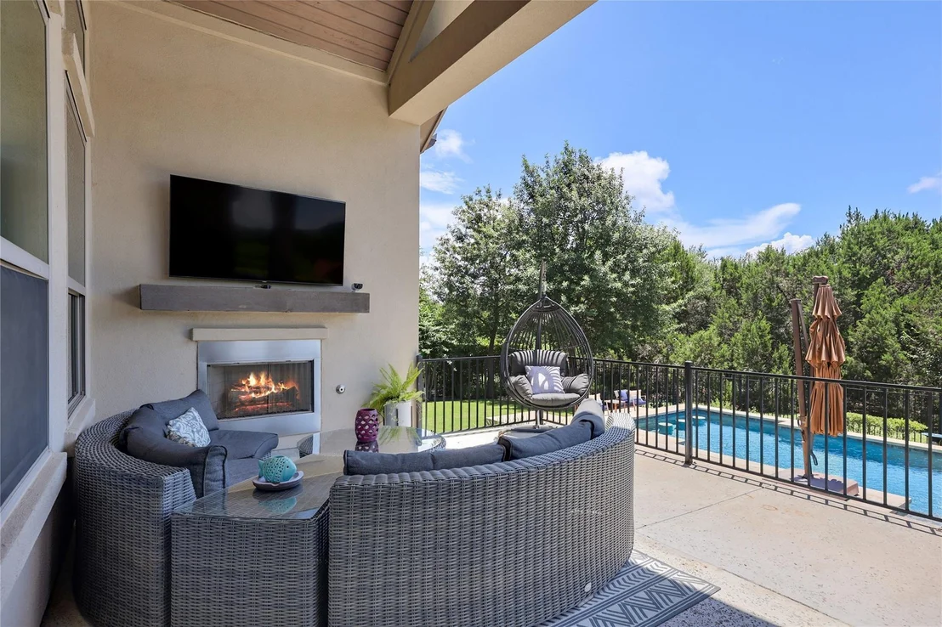
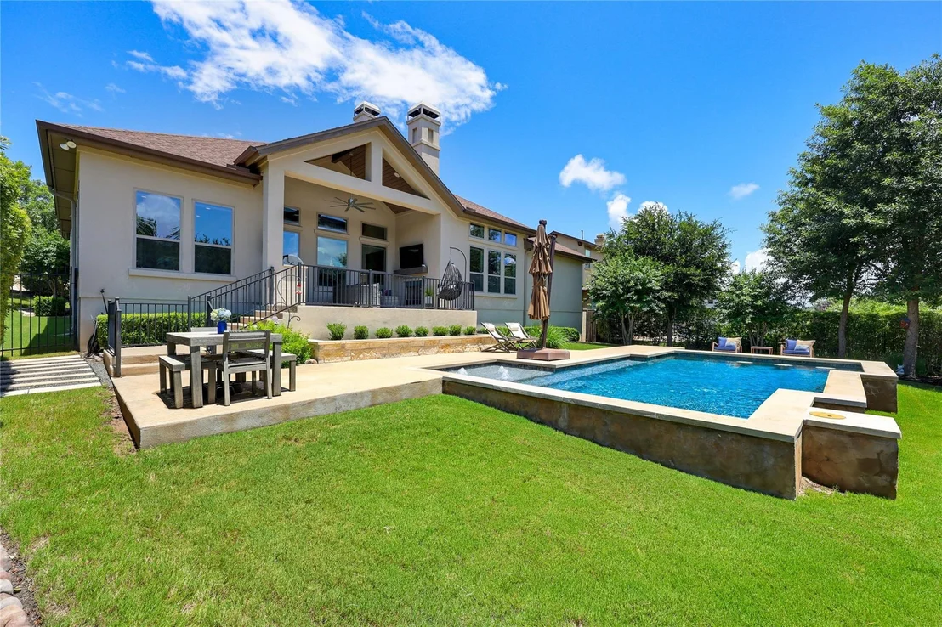
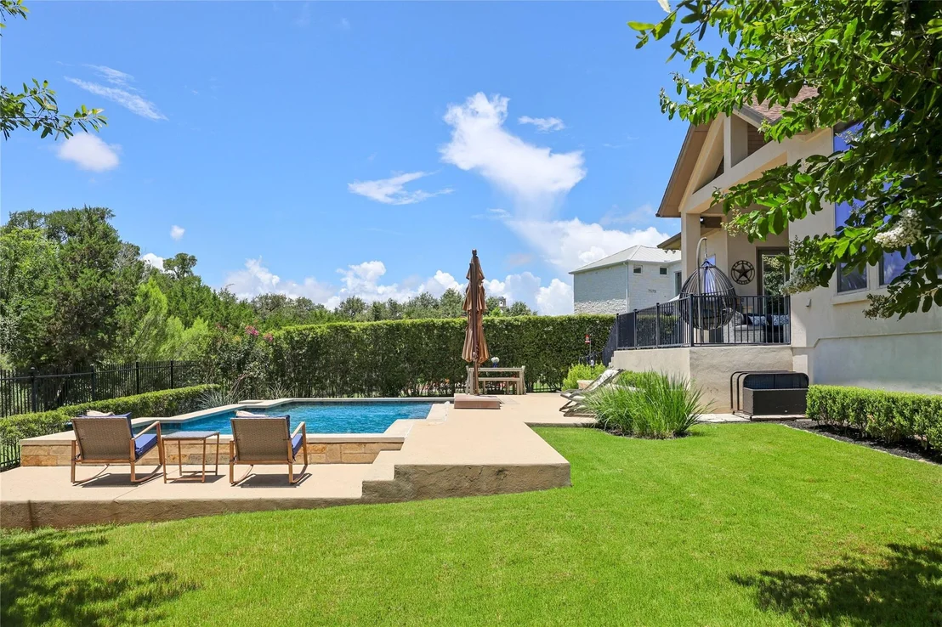
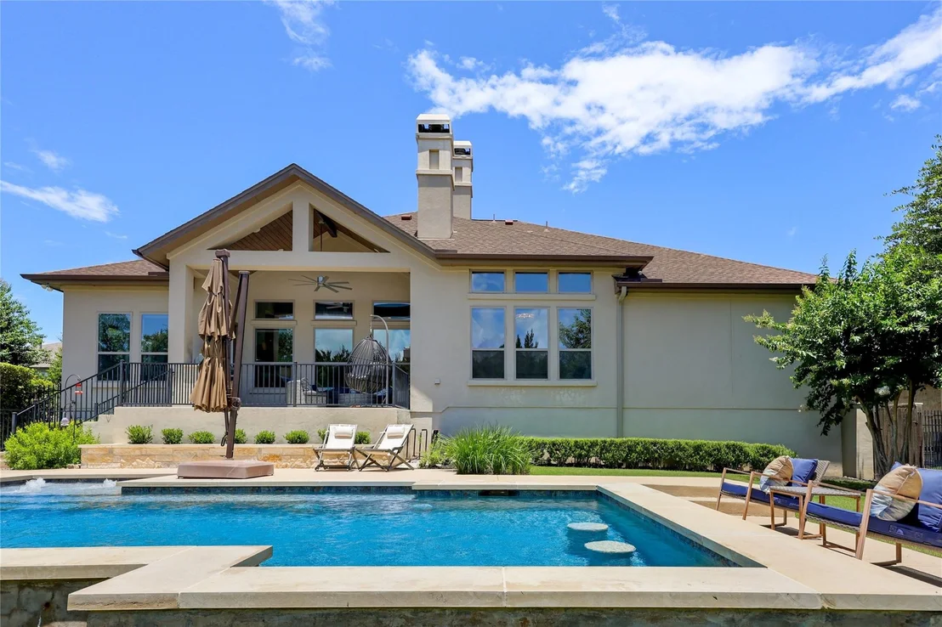
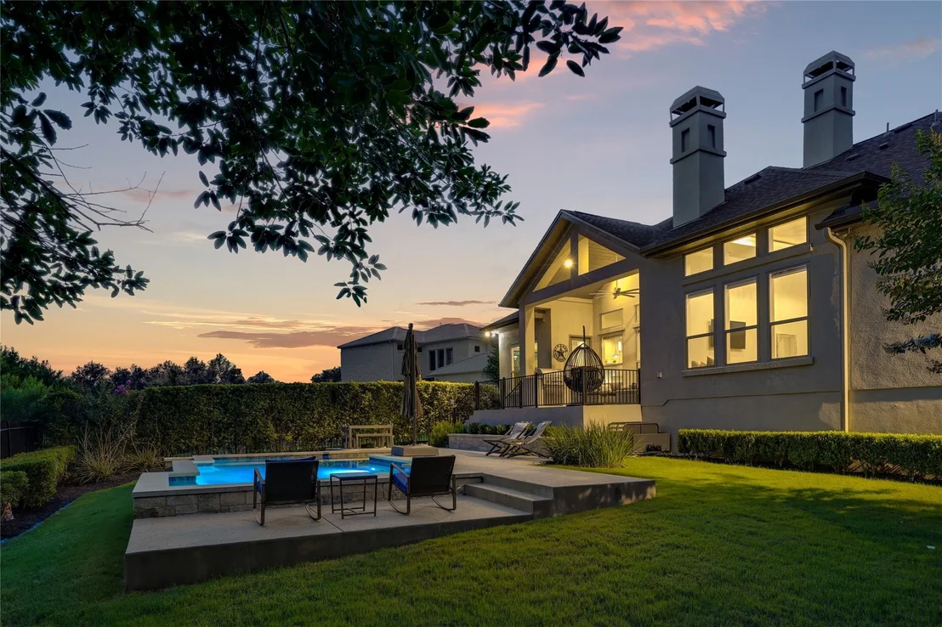
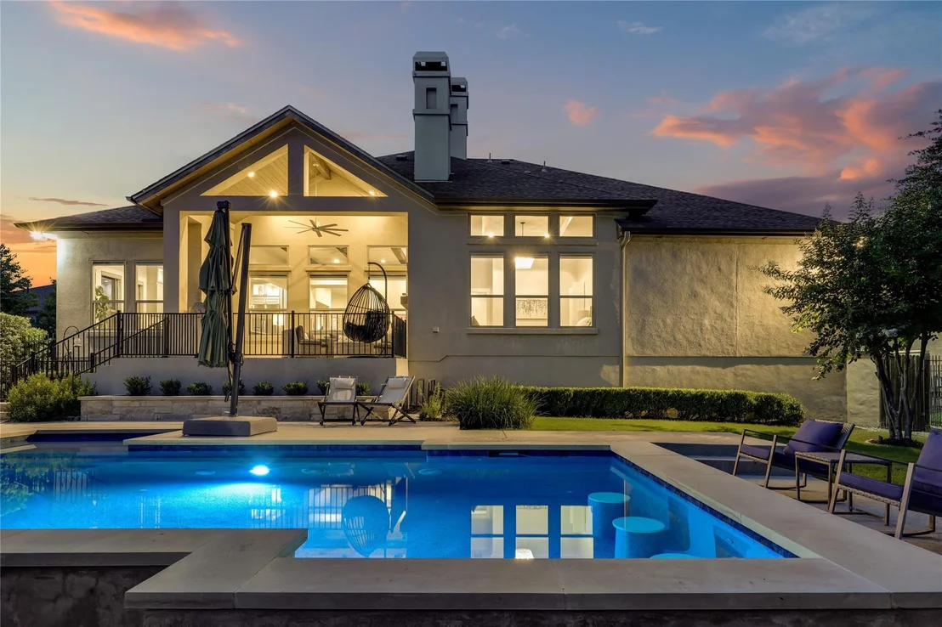
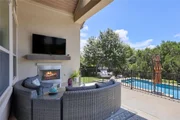
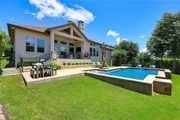
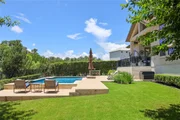
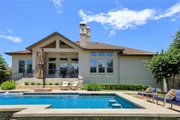
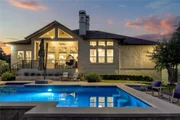
Outdoor living is a true highlight. The covered patio includes a built-in fireplace and BBQ island, overlooking a sparkling self-cleaning pool and the lush greenbelt backdrop beyond.

Complete with a 3-car garage with epoxy flooring, direct access to nature trails, and a very private greenbelt setting, this beautifully updated home delivers comfort, style, and an exceptional lifestyle in Serene Hills within Lake Travis ISD and zoned to Serene Hills Elementary.
Unit Size
2,956 Ft²
Days on Market
-
Land Size
0.29 acres
Price per sqft
$439
Property Type
House
Property Taxes
$2,135
HOA Dues
$255
Year Built
2013

Listed By

Diana Roberts
Coldwell Banker Apex, REALTORS

Payment Calculator

Cap Rate Calculator

Last updated: 6 days ago (Unlock MLS #ACT1456569)

Price History

Date / Event Date Event Price
Oct 8, 2026 In contract -
In contract
Aug 13, 2026 Price Decreased $1,299,000
↓ $30K (2.3%)
Price Decreased
Jul 7, 2026 Price Decreased $1,329,000
↓ $46K (3.4%)
Price Decreased
Jun 19, 2026 Listed by Compass RE Texas, LLC. $1,375,000
Listed by Compass RE Texas, LLC.

Property Highlights

Garage
Air Conditioning
Fireplace
With View
Parking Details
Has Garage
Parking Features: Attached, Garage Door Opener, Door-Multi
Garage Spaces: 3
Interior Details
Full Bathrooms: 3
Interior Features: Bookcases, Breakfast Bar, Ceiling Fan(s), Beamed Ceilings, Cathedral Ceiling(s), Coffered Ceiling(s), Chandelier, Stone Counters, Crown Molding, Double Vanity, Entrance Foyer, Kitchen Island, Open Floorplan, Pantry, Recessed Lighting, Smart Thermostat, Soaking Tub, Walk-In Closet(s), High Speed Internet, Ceiling-High, Multiple Dining Areas, No Interior Steps, Primary Bedroom on Main, Study/Home Office
Appliances: Bar Fridge, Built-In Refrigerator, Convection Oven, Dishwasher, Disposal, Exhaust Fan, Gas Cooktop, Microwave, Double Oven, Refrigerator, Self Cleaning Oven, Stainless Steel Appliance(s), Vented Exhaust Fan, Water Heater, Water Softener, Water Softener Owned, Wine Refrigerator, Built-In Oven(s), RNGHD
Flooring Type: Tile, Wood
Has Fireplace
Fireplace Features: Family Room, Gas Log, Outside
Fireplaces: 2
Exterior Details
Square Footage: 2956
Square Footage Source: $0
Green Sustainability
Property Condition: Resale
Year Built Source: Public Records
Year Built: 2013
Waterfront Features: None
Levels: One
Other Structures: None
Window Features: Blinds, Double Pane Windows, Insulated Windows, Window Coverings, Window Treatments, Vinyl Windows
Construction Materials: Stucco, Masonry – Partial
Patio and Porch Features: Covered, Front Porch, Patio, Rear Porch
Pool Features: Gunite, Heated, In Ground
Pool is Private
Lot Features: Greenbelt, Front Yard, Garden, Interior Lot, Landscaped, Sprinklers In Rear, Wooded, Sprinkler - Automatic
Lot Size Area: 12458.16
Lot Size Units: Square Feet
Lot Size Acres: 0.286
Lot Size Square Feet: 12458.16
Water Source: Public
Financial Details
Tax Map Number: 52
Tax Assessed Value: $1,169,971
Tax Annual Amount: $25,624
Utilities Details
Cooling Type: Central Air
Heating Type: Central, Natural Gas
Sewer : MUD
Location Details
HOA/Condo/Coop Fee Includes: Maintenance Grounds
HOA Fee: $255
HOA Fee Frequency: Quarterly

Building Info

Overview

    General

  • Year Built: 2013
  • Effective Year Built: 2013
  • Building Count: 1
  • Bedroom Count: 4
  • Bathroom Count: 3
  • Full Bathrooms: 3
  • Partial Bathrooms: 3
  • Building Condition: 6
  • Building Quality: 7
  • Construction Type: 0
  • Building Style: 0
  • Exterior Walls Type: 0
  • Interior Walls Type: 0
  • Roof Shape Type: 8
  • Roof Cover Type: 3
  • Floor Count: 100
  • Floor Cover: 0
  • Basement Type: 0
  • Basement Area: 0
  • Garage Type: 1
  • Garage Square Area: 718
  • Parking Space Count: 2
  • Patio Type: 20
  • Porch Type: 7
  • Pool Type: 8

    Dimensions

  • Lot Size Square Feet: 12,444
  • Total Building Area: 3,656
  • Gross Building Area: 3,656
  • Building Area: 2,938
  • Building Area Measurement: L

    Heating and Cooling

  • Fireplace Count: 1
  • Air Conditioning: 1
  • Heating: 3
  • Heated Square Feet: 2,938
  • Heating Fuel Type: 0

    Utilities

  • Sewer System: 0
  • Water Service: 0

Building

  • Building Type: 0
  • Property Class: R
  • Subdivision: SERENE HILLS SUBD PHS 2E
  • Land Acres: 0000000286
  • Standard Land Use Code: 1001
  • County Land Use Code: A1
  • State Land Use Code: A1
  • Legal Description 1: LOT 52 SERENE HILLS SUBD PHS 2E

Neighborhood

  • School District Name: Lake Travis Independent School District
  • School Tax School District: LAKE TRAVIS ISD
  • Census Tract: 035400

Geography

  • Assessors Map Reference: 0127830121
  • Account Number: 818702
  • Parcel: 818702
  • Lot: 52
  • Municipality: CITY OF LAKEWAY
  • Latitude: 30.3265
  • Longitude: -98.0032

    Address

  • Full Address: 802 Crestone Stream Dr
  • Address - House Number: 802
  • Address - Street Name: Crestone Stream
  • Address - Suffix Type: Dr
  • State: TX
  • City Name: Austin
  • Carrier Code: R231
  • 4-Digit Zip Code: 6982
  • Zip Code: 78738

Valuation

    Tax

  • Tax Year: 2022
  • Tax Amount: $1,772,918
  • Tax Rate Code Area: WSH

    Appraisal Valuation

  • Standard Deviation: 0.2524
  • Valuation Date: Aug 09, 2023
  • Confidence Score: 64
  • Final Value: 1,175,338
  • High Value: 1,472,046
  • Low Value: 878,629

    Market Valuation

  • Market Total Value: $1,446,370
  • Market Land Value: $220,000
  • Market Improvement Value: $1,226,370

    Assessments Valuation

  • Assessed Year: 2023
  • Assessed Total Value: $988,838

    Exemptions

  • Senior Citizen Exemption : Yes
  • Homeowner Exemption: Yes

    Sales

  • Current Sale Contract Date: Jul 23, 2020
  • Current Sale Recording Date: Jul 23, 2020
  • Current Sale Price:
  • Current Sale Document Type: 70
  • Current Sale Input Document Number: 2020127616
  • Previous Sale Recording Date: May 23, 2014
  • Previous Sale Contract Date: May 22, 2014
  • Previous Sale Document Type: 68
Data used for valuation calculations is provided by RealtyHop, and other third party sources

Comparables

Unit
Status
Type
Beds
Baths
ft²
Price/ft²
Asking Price
Listed On
Closing Price
Sold On
HOA + Taxes

About Lakeway


Similar Homes for Sale

Currently no similar homes around

Nearby Rentals

Unit for rent at 507 Barolo Cv, Lakeway, TX, 78738

$9,850 /mo

  • 5 Beds
  • 4 Baths
  • 4,253 ft²
507 Barolo Cv, Lakeway, TX, 78738 Listing by Kasey Dalby
Unit for rent at 308 Golden Bear Dr, Austin, TX, 78738

$8,600 /mo

  • 4 Beds
  • 3 Baths
  • 4,090 ft²
308 Golden Bear Dr, Austin, TX, 78738 Listing by Kasey Dalby
Unit for rent at 3801 Peak Lookout Dr, Austin, TX, 78738

$9,900 /mo

  • 5 Beds
  • 5 Baths
  • 4,521 ft²
3801 Peak Lookout Dr, Austin, TX, 78738 Listing by Steve Koleno


Frequently Asked Questions

When was property at 802 Crestone Stream Drive built and last sold?
The property at 802 Crestone Stream Drive was built in 2013 and last sold on Jul 23, 2020 for $750,000.
How much is this home worth?
The estimated value of the home located at 802 Crestone Stream Drive is $1,289,638.
What are some comparable homes to 802 Crestone Stream Drive?
There are currently no comparable homes to 802 Crestone Stream Drive.