Check Availability
Winnsboro 75494
802 Circle Drive
$309,000
● House - For Sale

802 Circle Drive

Winnsboro, TX 75494
bedrooms
4 Beds
bathrooms
2 Baths, 1 Half Bath
square feet
2,842 Ft²
$1,518
Est. Monthly

About This Property

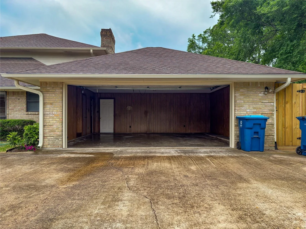
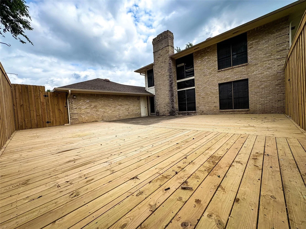
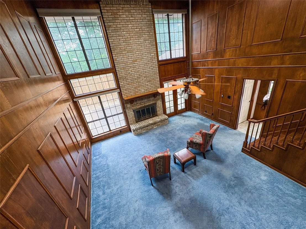
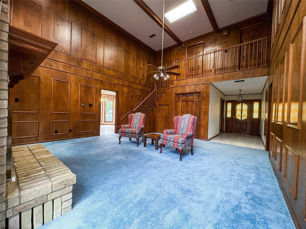
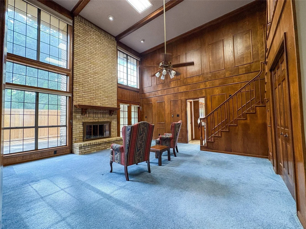
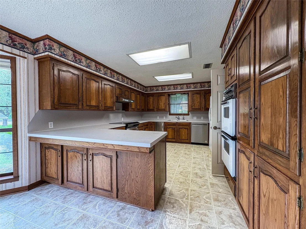
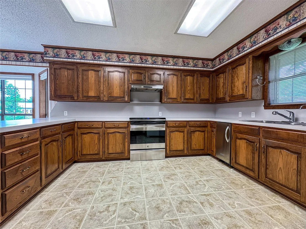
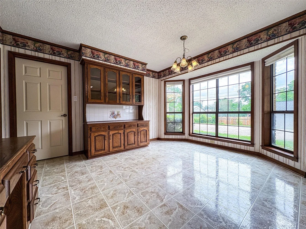
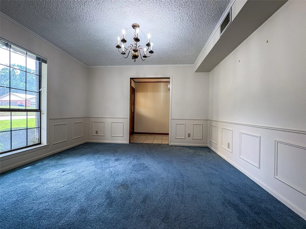
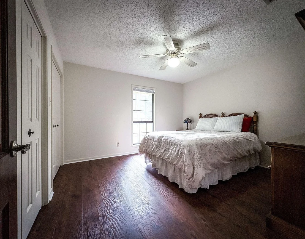
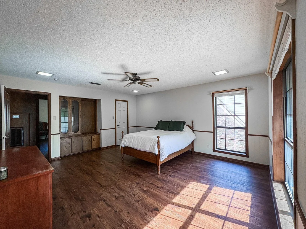
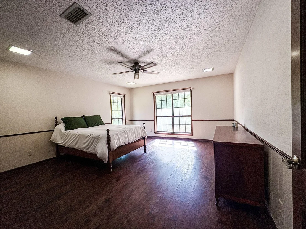
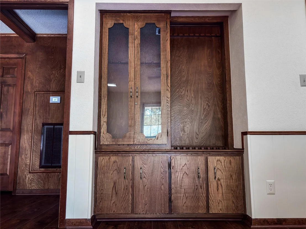
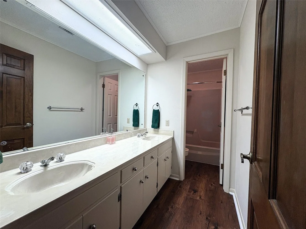
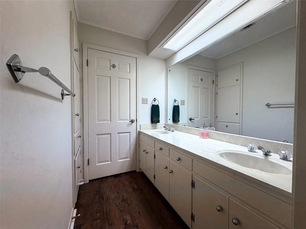
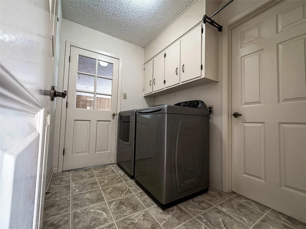
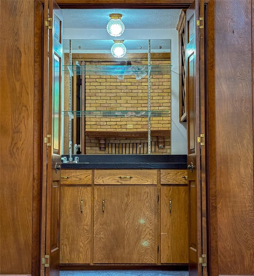
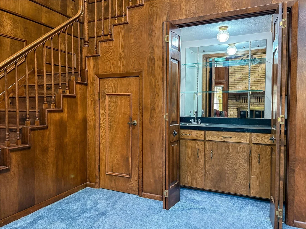
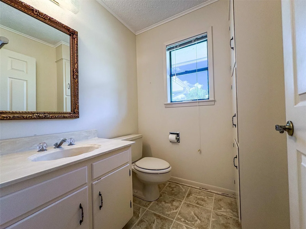
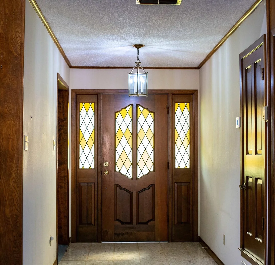
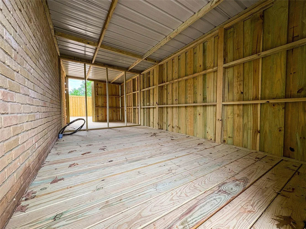
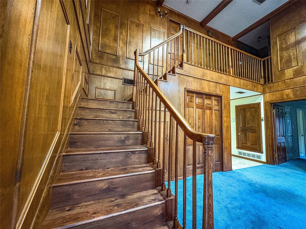
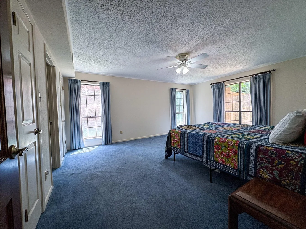
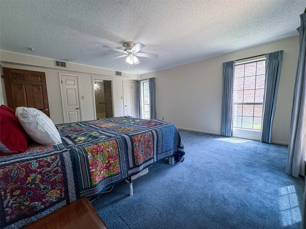
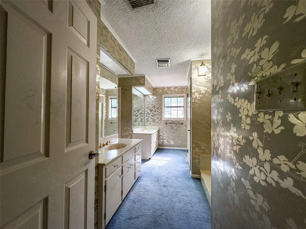
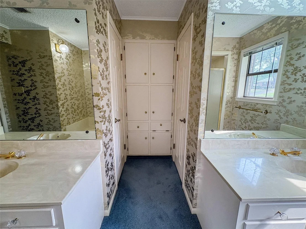
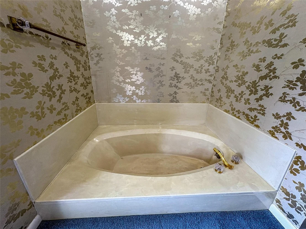
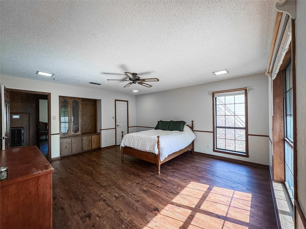
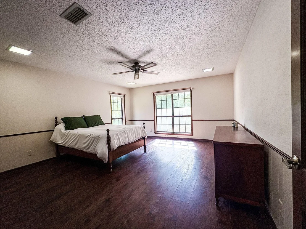
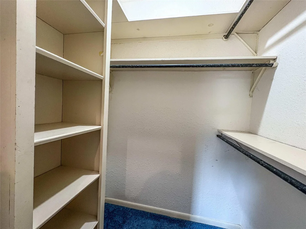
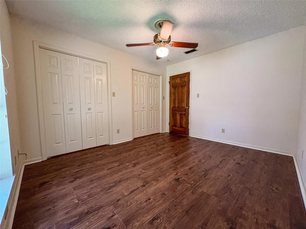
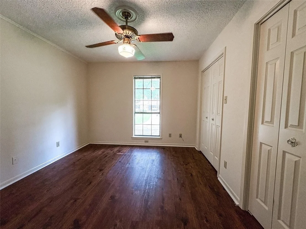
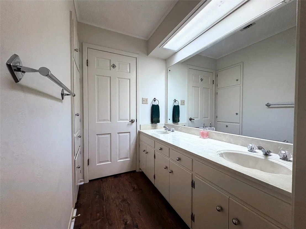
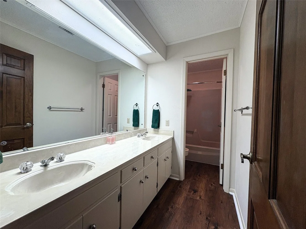
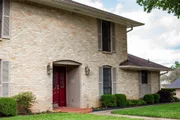
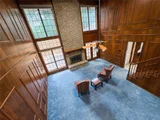
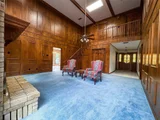
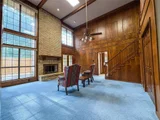
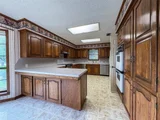
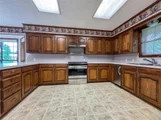
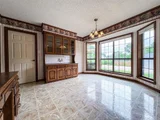
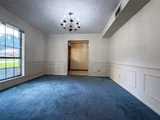
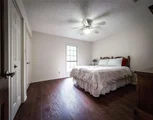
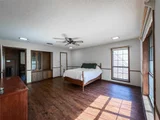
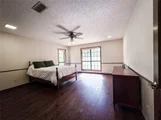
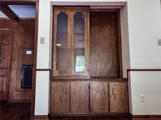
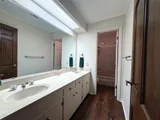
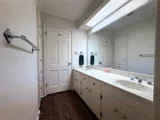
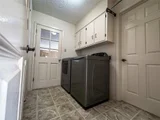
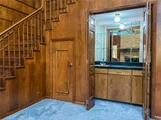
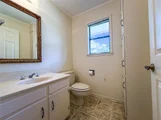
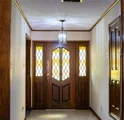
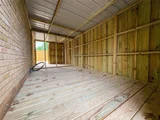
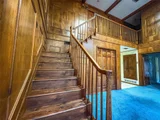
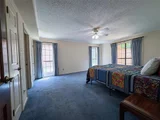
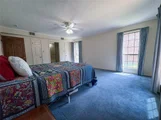
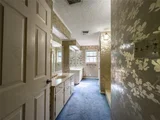
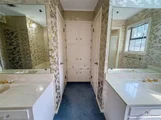
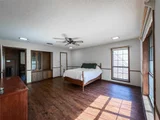
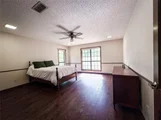
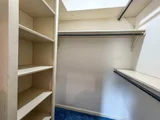
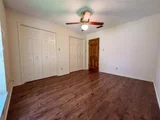
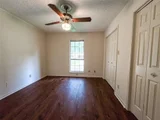
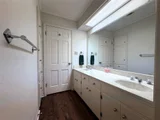
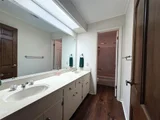
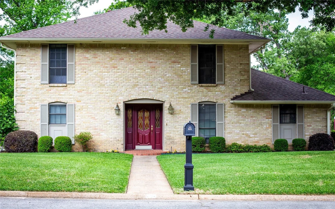
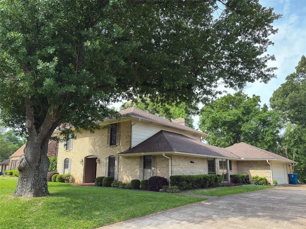
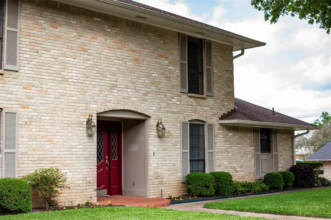
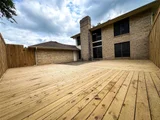
LOOKING FOR A LARGE HOME LOCATED ON A CUL DE SAC NEAR SCHOOLS!! Stroll into this stately 4-2-1 -5-2 Garage Brick home with rich wood overtones located at the edge of town on a cul de sac. This 1-1-2story home with a large room living room with tall ceilings and a WBFP. It opens onto the enlarged open deck. The living room flows into the breakfast area with a bay window plus multiple built ins that included a hutch and desk. The large   features many cabinets and counterspace. The formal dining room could be converted into a game or office area. The roomy downstair primary bedroom with a large walk in closet. The primary bath is a woman's dream with a sunken tub. Walk in closet large separate vanities, many cabinets and drawers plus a walk in closet. The upstair bedrooms features a full bath, one of the bedrooms has a built in gun cabinet. Laundry room and half bath conveniently located off the garage entrance from the wood deck. Enjoy your family gatherings with an enclosed private fence on the deck. Bonus is a storage area with the deck. Great location near town, retail and schools.
Seller may make allowances or repairs with an approved contract.
Unit Size
2,842 Ft²
Days on Market
-
Land Size
0.45 acres
Price per sqft
$109
Property Type
House
Property Taxes
-
HOA Dues
-
Year Built
1975

Listed By

Katie Thornton
Lone Star Realty - Winnsboro

Payment Calculator

Cap Rate Calculator

Last updated: 2 months ago (NTREIS #20913122)

Price History

Date / Event Date Event Price
Aug 3, 2026 Relisted $309,000
Relisted
Jul 29, 2026 In contract -
In contract
Oct 3, 2025 Price Decreased $309,000
↓ $16K (4.9%)
Price Decreased
Aug 7, 2025 Price Decreased $324,900
↓ $25K (7%)
Price Decreased
Apr 22, 2025 Listed by Lone Star Realty Winnsboro $349,500
Listed by Lone Star Realty Winnsboro
Show More

Property Highlights

Garage
Air Conditioning
Fireplace
Parking Details
Has Garage
Attached Garage
Parking Features: Concrete
Garage Spaces: 2
Interior Details
Half Bathrooms: 1
Full Bathrooms: 2
Interior Features: Built-in Features, Eat-in Kitchen, Pantry, Paneling
Appliances: Dishwasher, Disposal, Electric Range, Double Oven, Refrigerator
Flooring Type: Carpet, Tile, Luxury Vinyl Plank
Laundry Features: Gas Dryer Hookup, Washer Hookup, Utility Room, Full Size W/D Area
Has Fireplace
Fireplace Features: Brick
Fireplaces: 1
Exterior Details
Square Footage: 2842
Architectural Style: Contemporary
Year Built: 1975
Levels: One and One Half
Window Features: Bay Window(s)
Construction Materials: Brick, Vinyl Siding
Patio and Porch Features: Covered
Lot Features: Acreage
Lot Size Area: 0.454
Lot Size Units: Acres
Lot Size Acres: 0.454
Lot Size Square Feet: 19776.24
Utilities Details
Cooling Type: Central Air
Heating Type: Central

Building Info

Overview

    General

  • Year Built: 1975
  • Effective Year Built: 1975
  • Bedroom Count: 0
  • Bathroom Count: 4
  • Partial Bathrooms: 4
  • Bathroom Plumbing Fixtures: 11
  • Building Condition: 0
  • Building Quality: 0
  • Construction Type: 0
  • Building Style: 0
  • Exterior Walls Type: 2
  • Interior Walls Type: 0
  • Roof Shape Type: 8
  • Roof Cover Type: 13
  • Floor Cover: 0
  • Basement Type: 0
  • Basement Area: 0
  • Garage Type: 1
  • Garage Square Area: 575
  • Parking Space Count: 0
  • Patio Type: 0
  • Porch Type: 0
  • Pool Type: 0

    Dimensions

  • Lot Size Square Feet: 20,268
  • Lot Size Depth Feet: 2,040
  • Lot Size Frontage Feet: 990
  • Total Building Area: 2,842
  • Gross Building Area: 3,441
  • Building Area: 2,842
  • Building Area Measurement: L

    Heating and Cooling

  • Air Conditioning: 1
  • Heating: 24
  • Heated Square Feet: 2,842
  • Heating Fuel Type: 0

    Utilities

  • Sewer System: 0
  • Water Service: 0

Building

  • Building Type: 0
  • Property Class: R
  • Subdivision: OAK TERRACE ADD
  • Land Acres: 0000000465
  • Standard Land Use Code: 1001
  • County Land Use Code: A1
  • Legal Description 1: LOT 3 .4653 OAK TERRACE ADD A-3 KING

Neighborhood

  • School District Name: Winnsboro Independent School District
  • Census Tract: 950200

Geography

  • Account Number: 5440-0001-0030-50
  • Parcel: 40864
  • Lot: 3
  • Municipality: WINNSBORO
  • Latitude: 32.9477
  • Longitude: -95.2849

    Address

  • Full Address: 802 Circle Dr
  • Address - House Number: 802
  • Address - Street Name: Circle
  • Address - Suffix Type: Dr
  • State: TX
  • City Name: Winnsboro
  • Carrier Code: C002
  • 4-Digit Zip Code: 3806
  • Zip Code: 75494

Valuation

    Tax

  • Tax Year: 2022
  • Tax Amount: $153,991
  • Tax Rate Code Area: CWI GWD SW

    Appraisal Valuation

  • Standard Deviation: 0.4344
  • Valuation Date: Aug 30, 2023
  • Confidence Score: 13
  • Final Value: 205,327
  • High Value: 294,527
  • Low Value: 116,126

    Market Valuation

  • Market Total Value: $304,830
  • Market Land Value: $12,160
  • Market Improvement Value: $292,670

    Assessments Valuation

  • Assessed Year: 2023
  • Assessed Total Value: $304,830
  • Assessed Land Value: $12,160
  • Assessed Improvements Value: $292,670

    Exemptions

  • Senior Citizen Exemption : Yes
  • Homeowner Exemption: Yes
Data used for valuation calculations is provided by RealtyHop, and other third party sources

Comparables

Unit
Status
Type
Beds
Baths
ft²
Price/ft²
Asking Price
Listed On
Closing Price
Sold On
HOA + Taxes

About Winnsboro


Similar Homes for Sale

Currently no similar homes around

Nearby Rentals


Frequently Asked Questions

When was property at 802 Circle Drive built and last sold?
The property at 802 Circle Drive was built in 1975 and last sold on Jan 1, 1970 for $0.
How much is this home worth?
The estimated value of the home located at 802 Circle Drive is $312,123.
What are some comparable homes to 802 Circle Drive?
There are currently no comparable homes to 802 Circle Drive.