See Home Value
Eldersburg 21784 Eldersburg
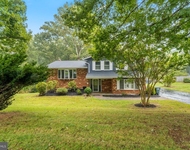
802 CHERRY TREE DR #BENTON
$885,184
● House - Off Market

802 CHERRY TREE DR #BENTON

ELDERSBURG, MD 21784
bedrooms
4 Beds
bathrooms
4 Baths, 1 Half Bath
square feet
3,195 Ft²
$845,712
RealtyHop Estimate
13.52%
Since Oct 1, 2021
National-US
Primary Model

About This Property

Home is "To Be Built" on Lot 1. *** Easy and balanced, the Benton offers a bright and open floorplan with a central two-story family room, a spacious U-shaped kitchen, formal entry spaces, butler's pantry, and mudroom. *** The perfectly appointed Owner's Suite is the showcase of this home's upper level, complete with luxury bath, oversized walk-in closet, oversized shower, and soaking tub.  In addition to 4 roomy bedrooms, the upper level features a dramatic overlook to the family room below. *** Nestled amongst the rolling hills of rural Carroll County, Cherry Tree Estates is a 5 lot development surrounded by scenic vistas and an 8-acre conservation area. *** This luxury custom home community offers the rare combination of peaceful, estate living with the convenience of being just minutes to shopping and commuter routes. *** The custom home sites are 1+ acres in size, with pastoral surroundings, and are ready to build with recorded lots, wells, perc tests, and site plans.  *** Cherry Tree Estates is the perfect haven for commuters looking for the quiet respite of Carroll County. *** Presented in partnership with exclusive builder JMB Homes. *** Personalize one of our floorplans to suit your needs, or meet with us to dream and design a one-of-a-kind home to perfectly suit your lifestyle. *** JMB Homes Signature Standard Features include Custom Finished Hardwoods, Coffered Ceilings, Stone Hardscape, Generous Allowances for Appliances and Landscape, and 10K toward Buyer Closing.
Unit Size
3,195 Ft²
Days on Market
-
Land Size
1.70 acres
Price per sqft
$233
Property Type
House
Property Taxes
$702
HOA Dues
-
Year Built
-

Payment Calculator

Cap Rate Calculator

Last updated: 4 years ago (Bright MLS #MDCR204836)

Price History

Date / Event Date Event Price
Sep 17, 2021 Sold
Sold
May 23, 2021 Listed by Keller Williams Integrity $744,990
Listed by Keller Williams Integrity

Property Highlights

Air Conditioning
Fireplace
Interior Details
Bedrooms on 1st Upper Level: 4
Full Bathrooms on 1st Upper Level: 3
Interior Features: Family Room Off Kitchen, Kitchen - Gourmet, Breakfast Area, Dining Area, Kitchen - Eat-In, Kitchen - Table Space, Kitchen - Island, Primary Bath(s), Chair Railings, Upgraded Countertops, Crown Moldings, Wood Floors, Recessed Lighting, Floor Plan - Open, Floor Plan - Traditional, Carpet, Formal/Separate Dining Room, Pantry, Walk-in Closet(s)
Appliances: Washer/Dryer Hookups Only, Cooktop, Dishwasher, Disposal, Microwave, Oven - Double, Refrigerator, Range Hood
Flooring Type: Carpet, Ceramic Tile, Hardwood
Living Area Square Feet Source: Estimated
Wall & Ceiling Types
Laundry Type: Upper Floor
Has Fireplace
Heatilator, Mantel(s)
Fireplaces: 1
Has Basement
Outside Entrance, Sump Pump, Full, Space For Rooms, Rough Bath Plumb
Exterior Details
Ownership Interest: Fee Simple
Property Condition: Excellent
Year Built Source: Estimated
Builder Name: JMB HOMES
Construction Not Completed
Other Structures: Above Grade
Roof: Architectural Shingle
Structure Type: Detached
Window Features: Low-E, Vinyl Clad, Double Pane
Construction Materials: Vinyl Siding, Stone
No Pool
Tidal Water: N
Lot Size Source: Assessor
Land Assessed Value: $82,000
Finished Square Feet: 3195
Finished Square Feet Source: 3195
Financial Details
Tax Assessed Value: $82,000
Tax Year: 2021
Tax Annual Amount: $8,418
Utilities Details
Central Air
Cooling Type: Central A/C
Heating Type: Forced Air
Cooling Fuel: Electric
Heating Fuel: Propane - Owned
Hot Water: Propane
Sewer Septic: Septic Exists
Water Source: Well

Comparables

Unit
Status
Type
Beds
Baths
ft²
Price/ft²
Asking Price
Listed On
Closing Price
Sold On
HOA + Taxes

Past Sales

Date Unit Beds Baths Sqft Price Closed Listed By
20210523 Unit BENTON
05/23/2021
4 Bed
4 Bath
3195 ft²
$744,990
bedrooms
4 Bed
bathrooms
4 Bath
square feet
3195 ft²
$885,184 +18.82%
09/17/2021
Timothy McIntyre
Keller Williams Integrity

Building Info

802 Cherry Tree Drive 802 Cherry Tree Drive, Sykesville, MD 21784
More about this Building
802 Cherry Tree Drive
Want to find out who owns 802 Cherry Tree Drive, Sykesville, MD 21784? Get detailed property transactions here.

About Eldersburg


Similar Homes for Sale

Currently no similar homes around

Nearby Rentals

Unit for rent at 3989 Robin Hood Way, SYKESVILLE, MD, 21784

$3,145 /mo

  • 4 Beds
  • 2 Baths
  • 2,253 ft²
3989 Robin Hood Way, SYKESVILLE, MD, 21784 Listing by STEPHEN PIPICH Jr.
Unit for rent at 53 Liberty Rd, SYKESVILLE, MD, 21784

$1,800 /mo

  • 2 Beds
  • 1 Bath
  • 991 ft²
53 Liberty Rd, SYKESVILLE, MD, 21784 Listing by Christopher Blake Carroll Jr.