See Home Value
Darien 60561
802 71st Street
$535,000
● House - Off Market

802 71st Street

Darien, IL 60561
bedrooms
3 Beds
bathrooms
2 Baths
square feet
1,884 Ft²
$3,121
Est. Monthly
5.00%
Cap Rate

About This Property

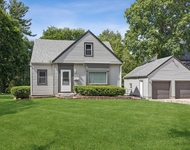
**MULTIPLE OFFERS RECEIVED.  HIGHEST AND BEST CALLED FOR BY MONDAY, 5/5 AT 2pm.** SIMPLY STUNNING!  Not simply a remodel, but a TOTAL AND COMPLETE RENOVATION!  EVERYTHING IS BRAND NEW! Let's begin with the exterior featuring a new concrete driveway, new maintenance free "Smart Siding" and trim, new windows, new patio doors, and new paver brick front walkway and back patio. Upon entering you can't help but cherish the attention to detail. A newly redesigned staircase leads you to the expansive open concept living room, kitchen, and dining room areas, with walls removed to create a sense of volume and space. Delight in the impeccable new and refinished hardwood flooring throughout.  The kitchen has been completely reimagined with 42" white soft close cabinets, quartz countertops, island with seating, stainless steel appliances, closet pantry, and a cleverly designed wine/coffee bar area. The main level continues to impress with a fully remodeled bathroom featuring a dual sink vanity, porcelain plank tile, and custom tile surround. Enter the 3 generously sized bedrooms with abundant closet space, new windows, and gleaming hardwood floors. The lower level is another blend of unsurpassed attention to detail and modern flair.  Features include new porcelain plank flooring, redesigned fireplace with new gas burners and gas logs, new windows, a fully renovated bathroom featuring an oversized walk in shower with custom tile surround, laundry room and utility room area. What makes this area even more unique is the exquisite custom patio doors with interior blinds leading to the new custom paver brick patio and expansive backyard space. The abundant natural light throughout accents the astounding millwork.  Every baseboard, every trim piece, every accent has been crafted to perfection! The list of "NEWS" is endless...new windows, siding, driveway, patio, lighting, flooring, appliances, HWH, radon mitigation system, attic insulation (2023-2024). New wolmanized wood deck (2021). New tear off roof, Leaf Guard gutters, soffits, and fascia (2018).  New furnace and A/C (2018).  Hinsbrook is a beloved and cherished community offering every convenience.  Enjoy the local parks, Darien Swim and Recreation Club, Darien Sportsplex, close proximity to hiking and biking trails, library, shopping...including Oak Brook, Yorktown, Burr Ridge, and Promenade Malls.  Just minutes from the DG train station, highways, and tollways. Highly acclaimed school district. HERE IS WHERE YOUR NEXT CHAPTER BEGINS!

Unit Size
1,884 Ft²
Days on Market
-
Land Size
-
Price per sqft
$265
Property Type
House
Property Taxes
$666
HOA Dues
-
Year Built
1967

Payment Calculator

Cap Rate Calculator

Property Highlights

Garage
Air Conditioning
Fireplace

Building Info

Overview

    General

  • Year Built: 1967
  • Effective Year Built: 1967
  • Building Count: 1
  • Bedroom Count: 0
  • Bathroom Count: 2
  • Full Bathrooms: 2
  • Partial Bathrooms: 2
  • Bathroom Plumbing Fixtures: 1
  • Building Condition: 0
  • Building Quality: 0
  • Construction Type: 6
  • Building Style: 0
  • Exterior Walls Type: 0
  • Interior Walls Type: 0
  • Roof Shape Type: 0
  • Roof Cover Type: 0
  • Floor Count: 100
  • Living Units: 1
  • Floor Cover: 0
  • Basement Type: 2
  • Basement Area: 632
  • Garage Type: 7
  • Garage Square Area: 520
  • Parking Space Count: 2
  • Patio Type: 0
  • Porch Type: 0
  • Pool Type: 0

    Dimensions

  • Lot Size Square Feet: 13,068
  • Lot Size Depth Feet: 1,200
  • Lot Size Frontage Feet: 1,100
  • Total Building Area: 1,826
  • Gross Building Area: 1,826
  • Building Area: 1,194
  • Building Area Measurement: L

    Heating and Cooling

  • Fireplace Count: 1
  • Air Conditioning: 0
  • Heating: 0
  • Heated Square Feet: 1,194
  • Heating Fuel Type: 0

    Utilities

  • Sewer System: 0
  • Water Service: 0

Building

  • Building Type: 0
  • Property Class: R
  • Subdivision: HINSBROOK
  • Land Acres: 0000000300
  • Standard Land Use Code: 1001
  • County Land Use Code: R
  • Legal Description 1: HINSBROOK UNIT 5

Neighborhood

  • School District Name: Hinsdale Township High School District 86
  • School Tax School District: TRI-STATE
  • Census Tract: 845507

Zoning

  • Zoning: A

Geography

  • Assessors Map Reference: 3145-C7
  • Parcel: 09-22-310-040
  • Lot: 573
  • Municipality: DOWNERS GROVE
  • Latitude: 41.7596
  • Longitude: -87.9654

    Address

  • Full Address: 802 71st St
  • Legal Unit: 5
  • Address - House Number: 802
  • Address - Street Name: 71st
  • Address - Suffix Type: St
  • State: IL
  • City Name: Darien
  • Carrier Code: C011
  • 4-Digit Zip Code: 4026
  • Zip Code: 60561

Valuation

    Tax

  • Tax Year: 2022
  • Tax Amount: $751,068
  • Tax Rate Code Area: 9064

    Appraisal Valuation

  • Standard Deviation: 0.1745
  • Valuation Date: Jan 10, 2024
  • Confidence Score: 77
  • Final Value: 401,852
  • High Value: 472,007
  • Low Value: 331,697

    Market Valuation

  • Market Total Value: $369,570
  • Market Land Value: $170,550
  • Market Improvement Value: $199,020

    Assessments Valuation

  • Assessed Year: 2022
  • Assessed Total Value: $123,190
  • Assessed Land Value: $56,850
  • Assessed Improvements Value: $66,340

    Sales

  • Current Sale Contract Date: Nov 08, 2022
  • Current Sale Recording Date: Dec 28, 2022
  • Current Sale Price:
  • Current Sale Document Type: 27
  • Current Sale Input Document Number: 110637
Data used for valuation calculations is provided by RealtyHop, and other third party sources

Comparables

Unit
Status
Type
Beds
Baths
ft²
Price/ft²
Asking Price
Listed On
Closing Price
Sold On
HOA + Taxes

About Darien


Similar Homes for Sale

Currently no similar homes around

Nearby Rentals

Unit for rent at 334 55th Street, Clarendon Hills, IL, 60514

$2,700 /mo

  • 3 Beds
  • 3 Baths
  • 1,990 ft²
334 55th Street, Clarendon Hills, IL, 60514 Listing by Lucy Matune
Unit for rent at 16w674 56th Place, Clarendon Hills, IL, 60514

$2,600 /mo

  • 3 Beds
  • 1 Bath
  • 1,400 ft²
16w674 56th Place #2, Clarendon Hills, IL, 60514 Listing by Melissa Lively
Unit for rent at 6675 S Cass Avenue, Westmont, IL, 60559

$2,800 /mo

  • 2 Beds
  • 2 Baths
  • 1,652 ft²
6675 S Cass Avenue #2A, Westmont, IL, 60559 Listing by Laura Bauske


Frequently Asked Questions

When was property at 802 71st Street built and last sold?
The property at 802 71st Street was built in 1967 and last sold on Nov 8, 2022 for $290,000.
How much is this home worth?
The estimated value of the home located at 802 71st Street is $501,900.
What are some comparable homes to 802 71st Street?
There are currently no comparable homes to 802 71st Street.