See Home Value
$1,485,000
● House - Off Market

8017 S Valleyhead Way

Aurora, CO 80016
bedrooms
5 Beds
bathrooms
5 Baths, 1 Half Bath
square feet
5,672 Ft²
$8,510
Est. Monthly
$165
HOA / Fees

About This Property

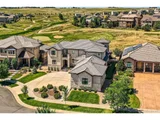
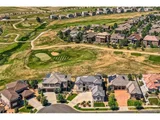
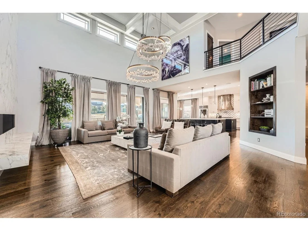
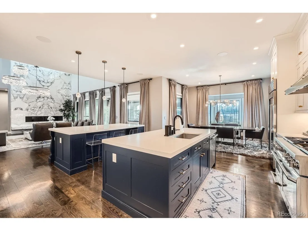
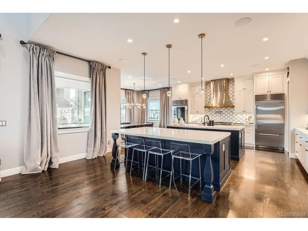
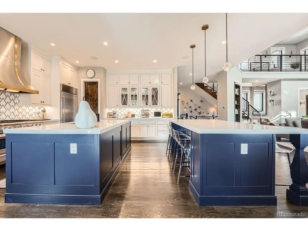
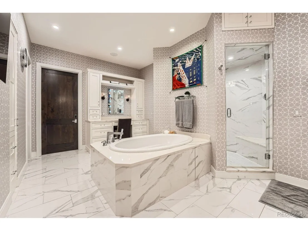
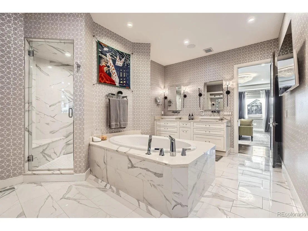
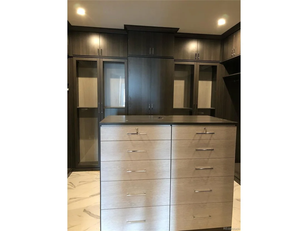
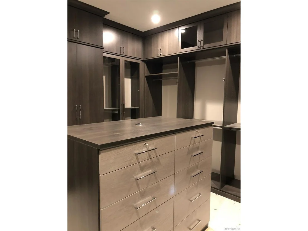
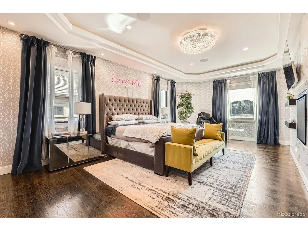
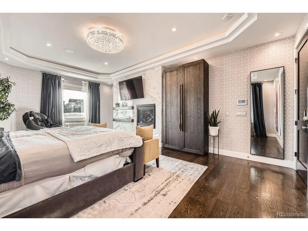
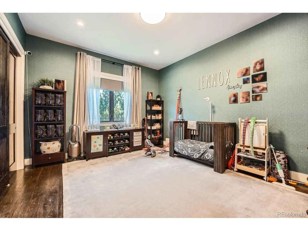
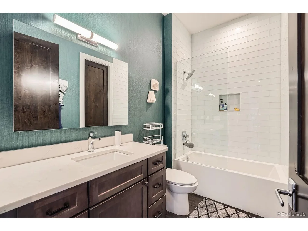
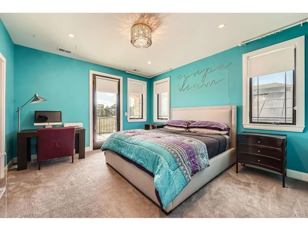
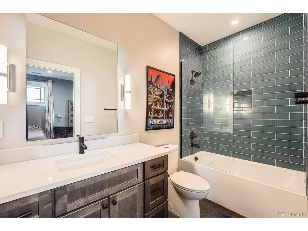
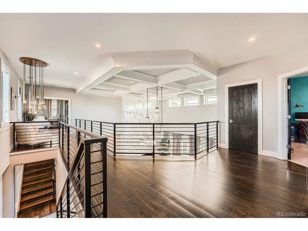
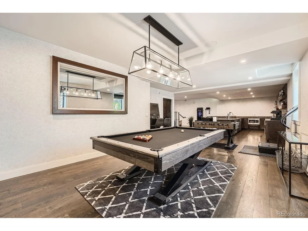
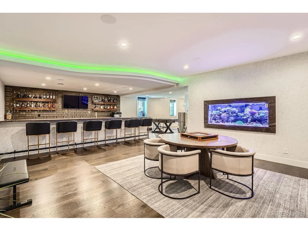
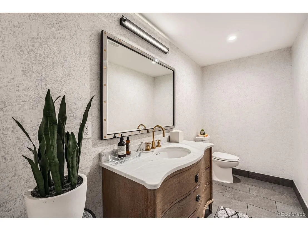
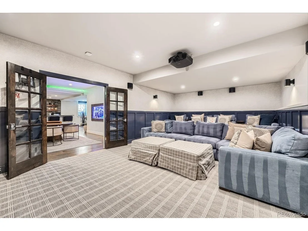
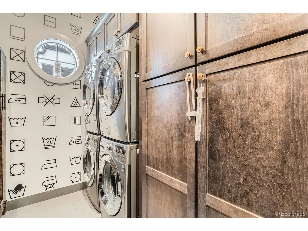
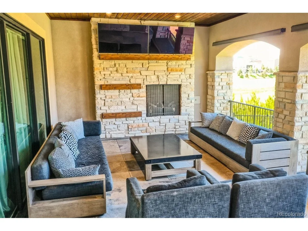
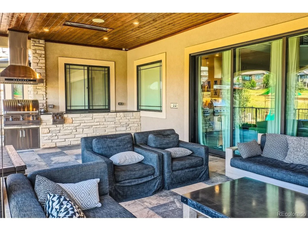
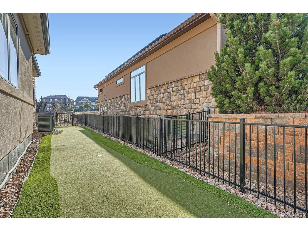
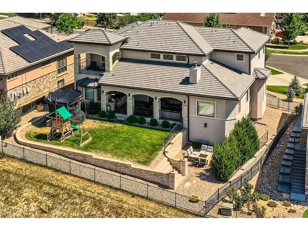
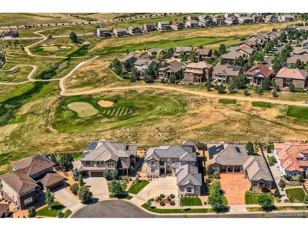
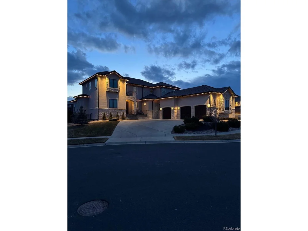
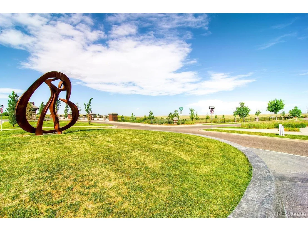
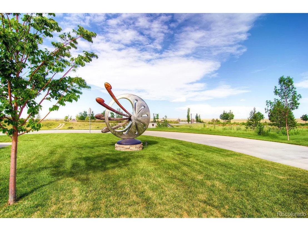
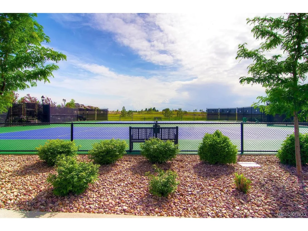
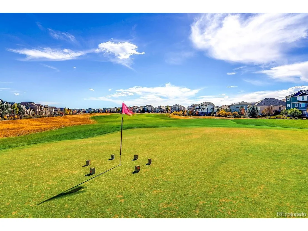
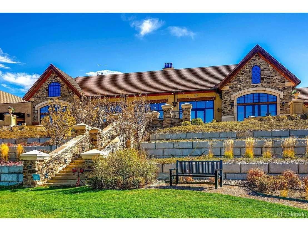
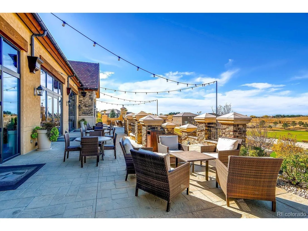
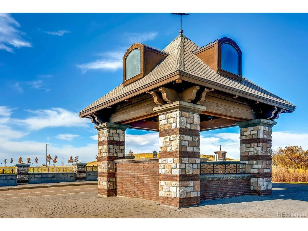
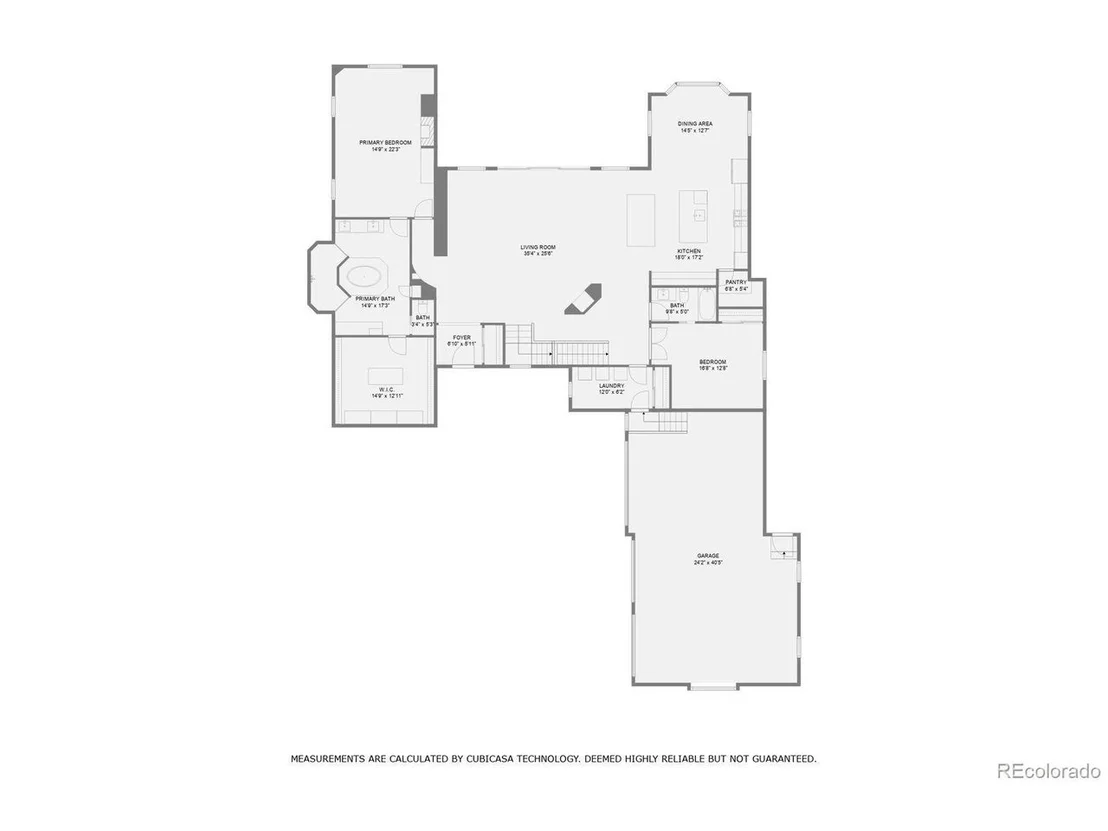
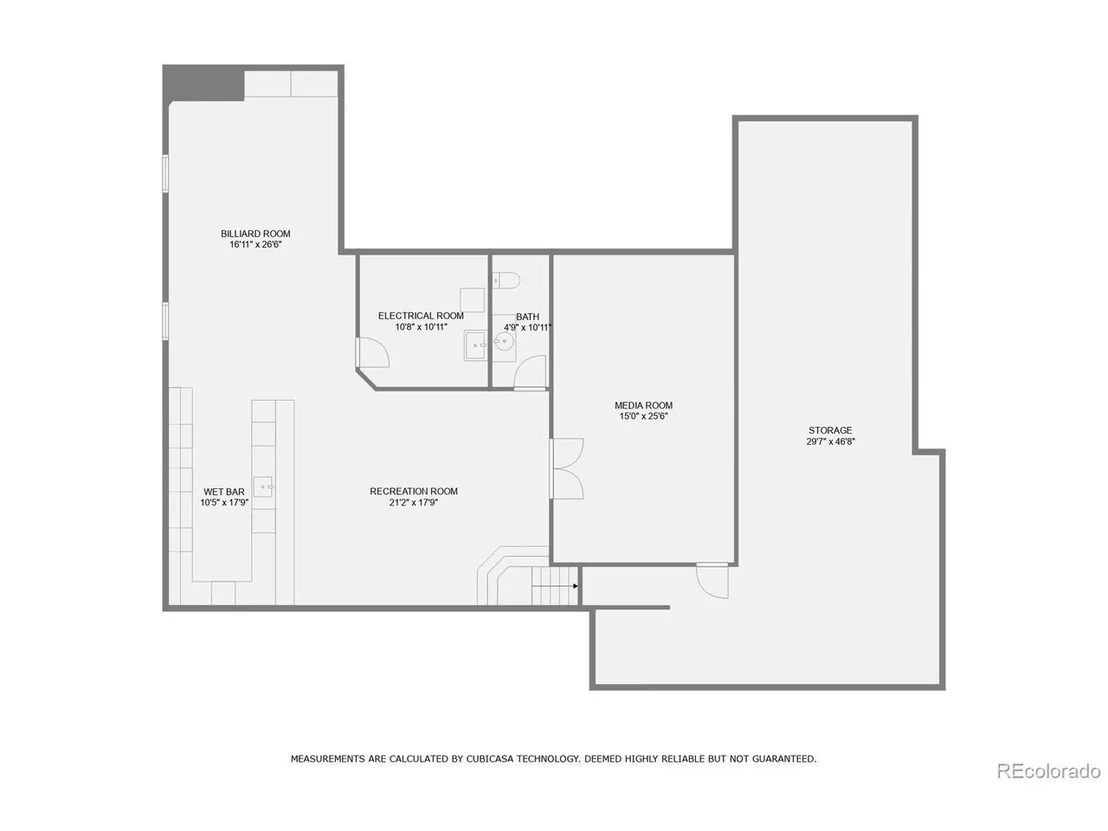
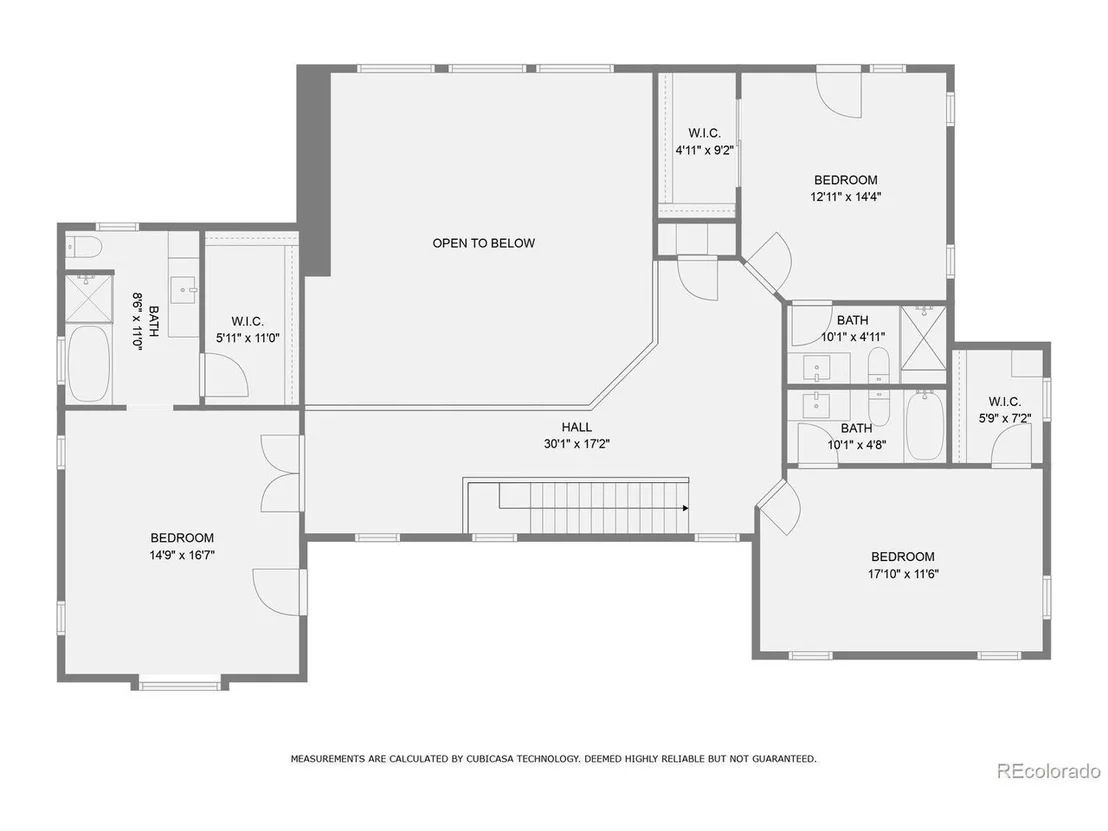
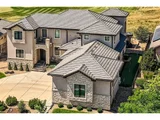
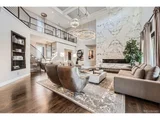
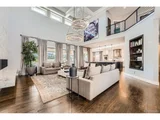
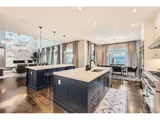
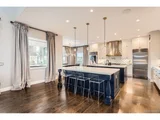
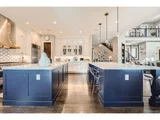
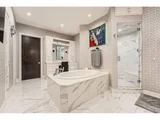
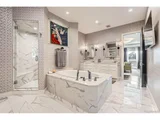
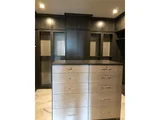
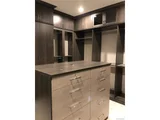
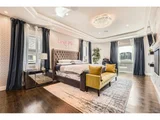
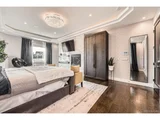
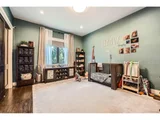
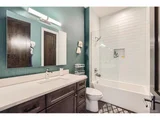
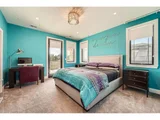
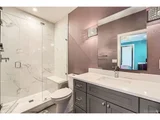
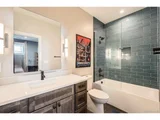
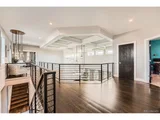
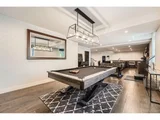
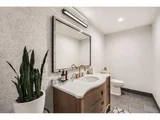
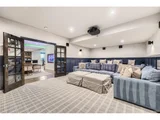
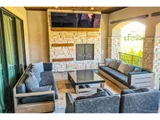
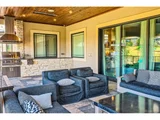
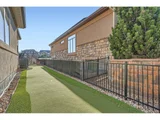
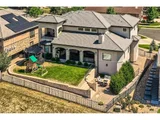
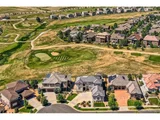
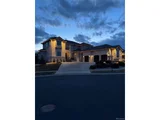
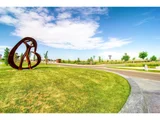
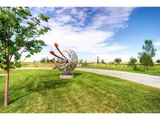
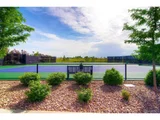
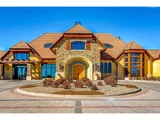
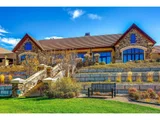
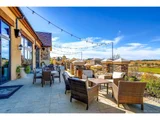
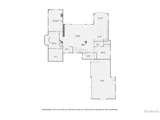
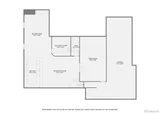
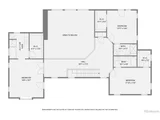
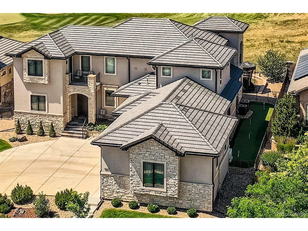
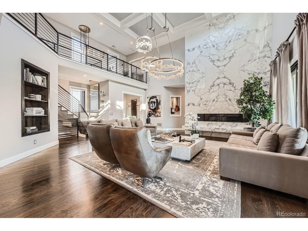
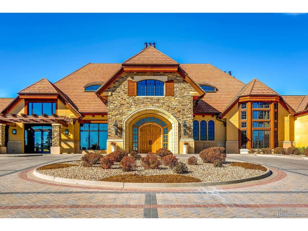
This stunning 5 bedroom, 6 bathroom, 6526 square foot custom home situated on the 12th hole in the highly coveted community of Blackstone Country Club will take your breath away. As soon as you step inside the grand foyer, you will notice the exceptional finishes throughout including all the best features from the highest end custom built homes. The main living area has vaulted ceilings, an amazing fireplace wall, expansive windows and large stacked sliding glass doors offering an unparalleled blend of modern luxury & serene outdoor living. The gourmet chef's dream kitchen boasts Subzero & Thermador SS appliances, double islands and quartz countertops. Additionally, on the MAIN FLOOR IS THE OVERSIZED PRIMARY RETREAT w/fireplace, dream bathroom with heated floors and closet to die for. Also, there is a bedroom/office with private full bath and laundry room w/dual washer & dryers. Upstairs features a second primary suite with jetted tub & balcony and 2 additional bedrooms with walk-in closets and en-suite full bathrooms. The spacious custom basement has an amazing bar, home theatre, game area, 1/2 bath, 200 gallon salt water fish tank and 900 square foot storage room. Outside is a large covered entertainment area with fireplace, built-in heaters and gas grill.  The back yard has unobstructed golf course views, is fenced for your pets and includes a fire pit, play area and putting green. The 3 car garage boasts 12 foot ceilings, electric car charger, water spigot and epoxy floors. Other features include beautiful white oak hardwood floors on all levels of the home, whole home generator, permanent holiday lights, 2 furnaces, 2 AC units and 2 tankless water heaters. Located in the coveted Cherry Creek School District and part of Blackstone Country Club featuring a beautiful golf course, clubhouse, fitness center, restaurant, tennis/pickleball courts, pool and a wealth of nearby amenities. This home has it all. Do not miss the opportunity to own this luxurious home.
Unit Size
5,672 Ft²
Days on Market
-
Land Size
0.30 acres
Price per sqft
$260
Property Type
House
Property Taxes
$1,102
HOA Dues
$165
Year Built
2017

Payment Calculator

Cap Rate Calculator

Last updated: 4 months ago (REcolorado MLS #IRE1917814)
Price History

Date / Event Date Event Price
Apr 24, 2026 Sold
Sold
Mar 24, 2026 In contract -
In contract
Mar 15, 2026 Price Decreased $1,600,000
↓ $80K (4.8%)
Price Decreased
Feb 11, 2026 Listed $1,680,000
Listed
Set along the rolling fairways of Blackstone Country Club, this extraordinary custom estate offers a rare blend of elegance, comfort & breathtaking views. Originally envisioned as a personal dream residence for a pro football player & his design-savvy partner, the home showcases exceptional craftsmanship, thoughtful design & timeless luxury across more than 6,500 square feet of beautifully curated living space. A grand entry welcomes you w/ soaring ceilings, striking architectural detail & expansive windows that flood the home w/ natural light. The main living area creates a sophisticated yet inviting gathering space, anchored by a dramatic fireplace & oversized sliding glass doors that open seamlessly to outdoor entertaining. The chef's kitchen is designed to impress, featuring SubZero & Thermador appliances, dual statement islands & elegant quartz surfaces that blend performance w/ beauty. The main-level primary suite offers a true private retreat, complete w/ fireplace, spa-inspired bath w/ radiant heated floors & an extraordinary custom wardrobe space. Upstairs, a second luxurious suite features a private balcony & soaking tub, while two additional bedrooms offer walk-in closets & private baths. The finished lower level is designed for entertaining w/ a full bar, theater room, recreation space, powder bath & a stunning 200-gallon saltwater aquarium (incl. Dori & friends), plus exceptional storage. Outdoor living rivals a private resort w/ a covered patio featuring fireplace, built-in heaters, outdoor kitchen, firepit, putting green & fenced yard overlooking the course. Additional highlights include smart home security & climate systems, whole-home generator, permanent exterior holiday lighting, dual HVAC, tankless water heaters & a 3-car garage w/ EV charging. Residents enjoy access to championship golf, resort-style amenities, dining, fitness, racquet sports & vibrant social events within Blackstone Country Club, along w/ highly acclaimed Cherry Creek Schools.
Apr 2, 2025 Sold
Sold
Show More

Property Highlights

Garage
Air Conditioning
Fireplace

Building Info

Overview

    General

  • Year Built: 2017
  • Effective Year Built: 2017
  • Building Count: 1
  • Bedroom Count: 4
  • Bathroom Count: 6
  • Full Bathrooms: 6
  • Partial Bathrooms: 6
  • Building Condition: 0
  • Building Quality: 1
  • Construction Type: 0
  • Building Style: 40
  • Exterior Walls Type: 12
  • Interior Walls Type: 0
  • Roof Shape Type: 0
  • Roof Cover Type: 4
  • Floor Count: 200
  • Floor Cover: 0
  • Basement Type: 6
  • Basement Area: 1,704
  • Parking Type: 1
  • Garage Type: 1
  • Garage Square Area: 1,033
  • Parking Space Count: 4
  • Patio Type: 69
  • Porch Type: 66
  • Pool Type: 0

    Dimensions

  • Lot Size Square Feet: 12,937
  • Total Building Area: 6,853
  • Gross Building Area: 7,326
  • Building Area: 5,672
  • Building Area Measurement: L

    Heating and Cooling

  • Air Conditioning: 1
  • Heating: 4
  • Heated Square Feet: 5,672
  • Heating Fuel Type: 0

    Utilities

  • Sewer System: 0
  • Water Service: 0

Building

  • Building Type: 0
  • Property Class: R
  • Subdivision: HIGH PLAINS COUNTRY CLUB SUB 2ND FLG
  • Land Acres: 0000000297
  • Standard Land Use Code: 1001
  • County Land Use Code: 1220
  • State Land Use Code: 1112
  • Legal Description 1: LOT 47 BLK 6 HIGH PLAINS COUNTRY CLUB SUB 2ND FLG

Neighborhood

  • School District Name: Cherry Creek School District 5
  • School Tax School District: CHERRY CRK SCHO
  • Census Tract: 007113

Zoning

  • Zoning: RE470

Geography

  • Account Number: 034656332
  • Parcel: 2071-33-4-01-015
  • Block: 6
  • Lot: 47
  • Meridian: SEC 33 QTR 4 TWN 5S RNG 65W
  • Municipality: 1456
  • Latitude: 39.5704
  • Longitude: -104.667

    Address

  • Full Address: 8017 S Valleyhead Way
  • Address - House Number: 8017
  • Street Direction: S
  • Address - Street Name: Valleyhead
  • Address - Suffix Type: Way
  • State: CO
  • City Name: Aurora
  • Carrier Code: R029
  • 4-Digit Zip Code: 7335
  • Zip Code: 80016

Valuation

    Tax

  • Tax Year: 2022
  • Tax Amount: $1,043,271
  • Tax Rate Code Area: 14-456

    Appraisal Valuation

  • Standard Deviation: 0.1212
  • Valuation Date: Jan 27, 2024
  • Confidence Score: 86
  • Final Value: 1,658,871
  • High Value: 1,859,947
  • Low Value: 1,457,795

    Market Valuation

  • Market Total Value: $1,531,100
  • Market Land Value: $354,000
  • Market Improvement Value: $1,177,100

    Assessments Valuation

  • Assessed Year: 2023
  • Assessed Total Value: $98,899

    Sales

  • Current Sale Contract Date: Jun 25, 2018
  • Current Sale Recording Date: Jun 26, 2018
  • Current Sale Price:
  • Current Sale Document Type: 71
  • Current Sale Input Document Number: D8062239
  • Previous Sale Recording Date: Jan 20, 2016
  • Previous Sale Contract Date: Jan 19, 2016
  • Previous Sale Amount: $155,000
  • Previous Sale Document Type: 71
Data used for valuation calculations is provided by RealtyHop, and other third party sources

Comparables

Unit
Status
Type
Beds
Baths
ft²
Price/ft²
Asking Price
Listed On
Closing Price
Sold On
HOA + Taxes

About High Plains Country Club


Similar Homes for Sale

Currently no similar homes around

Nearby Rentals


Frequently Asked Questions

When was property at 8017 South Valleyhead Way built and last sold?
The property at 8017 South Valleyhead Way was built in 2017 and last sold on Jun 25, 2018 for $1,124,597.
How much is this home worth?
The estimated value of the home located at 8017 South Valleyhead Way is $1,616,000.
What are some comparable homes to 8017 South Valleyhead Way?
There are currently no comparable homes to 8017 South Valleyhead Way.