


1
Map
8017 Armagosa Drive


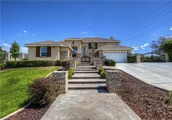
About This Property
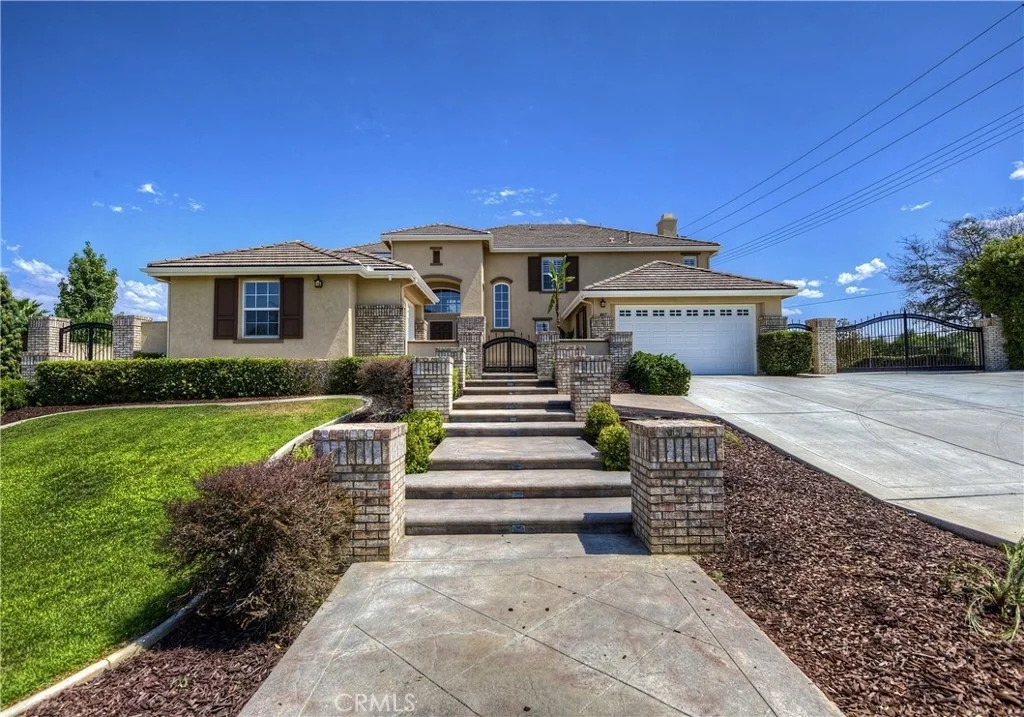
offers 5 bedrooms, 3.5 bathrooms, with two bedrooms located on the first floor. The large island kitchen opens to a big family room with a raised fireplace. The master bedroom has a raised retreat and huge master bathroom with a Roman tub, also a large walk-in shower along with two walk-in closets. The second floor offers two large secondary bedrooms and a spacious loft/family room. The interior also offers new granite kitchen counter tops, white shutter window coverings, all new paint interior and exterior and new upgraded carpet, raised panel doors, stainless steel appliances, ceiling fans throughout, a formal dining room and beautiful tile flooring. The exterior offers over 30,490sqft with no rear neighbors nothing but orange trees that you have access too. Tons and Tons of RV parking also plenty of room for a pool, stamped concrete along front and back, BBQ island and a really cool water feature with lights and a fire ring. Plenty of room for kids to play and toys.
Payment Calculator
Your Estimated Monthly Payment
Cap Rate Calculator
What does this mean?
Based on our analysis, the cap rate of this property is 1.25%. A negative cap rate indicates that the property might not be feasible as an income-producing asset. The median cap rate for a near zip code 11238 is 4.23%.
How much can I actually make?
Actual monthly rental income may vary between $4,760 and $7,140 depending on unit-specific characteristics. You can change the amount using the slider to further explore.
How is cap rate calculated?
Cap Rate = Net Operating Income (NOI) / Property Asset Value.
When calculating the cap rate, we assume 100% occupancy. Leverage (mortgage) is not considered.
Cap Rate provided by RealtyHop and RentHop, learn more about cap rate here.
Price History
| Date / Event | Date | Event | Price |
|---|---|---|---|
| Nov 22, 2019 | Sold | ||
| Sold | |||
| Oct 16, 2019 | Listed by Active Realty | $735,000 | |
| Listed by Active Realty | |||
 | |||
|
Beautiful, 4 bedroom, 3 1/2 bathroom, 2-story, estate home with main floor bedroom and bathroom on a 30,492 square foot lot in the gated community of Rancho Valencia! Other highlights include access to surrounding orange groves, dramatic entry, white plantation shutters, downstairs bonus room and 1/2 bathroom. Open concept kitchen offers large center island, granite countertops, walk-in pantry, custom tile flooring, sliding doors to back patio, built-in barbecue, and open to spacious family room with inviting raised fireplace. Upstairs master retreat features sitting area, dual sinks in master bathroom, luxurious soaking tub, walk-in shower and 2 walk-in closets. Secondary bedrooms share Jack and Jill bathroom and large bonus room. Carpet, tile and wood flooring, laundry room with utility sink, 3-car garage, and RV parking with plenty of room in the backyard for pool, spa, and entertaining. Convenient to local shops, markets, casual, and fine dining!
| |||
| Oct 7, 2019 | Sold | ||
| Sold | |||
| Jul 11, 2019 | Listed by SHEPHERD REALTY GROUP | $734,000 | |
| Listed by SHEPHERD REALTY GROUP | |||
| | |||
|
NEW PRICE makes this beautiful home the best value in area! Majestic home in one of south Riverside's exclusive gated community, Rancho Valencia. Over 3,800 sq ft wonderful living space, perched on a 30,492 sq ft lot, Private grounds with access to surrounding orange groves nestled behind and around the community and no rear neighbors. Upgrades and designer feature throughout. Dramatic entry leads to quality feature after quality feature, white plantation shutters throughout this home add elegance and value. Main floor (ground floor) 1 bedroom & and a 3/4 bathroom, plus another bonus room and 1/2 bath all downstairs. Up stairs, the master bedroom boasts a raised retreat/sitting area and large master bath with a luxurious soaking tub, large walk-in shower and 2 walk-in closets. The large bonus room upstairs can be utilized in so many ways, connected to a bedroom where you will find the Jack n' Jill bathroom shared by another bedroom. . Gorgeous spacious Kitchen opens to family room, island and granite counter tops and stainless steel appliances, including a trash compactor. The kitchen opens to the big family room where there is a raised fireplace. There is custom tile flooring, wood flooring and carpet. The backyard is huge and shaded with views of the groves. Plenty of room to build a pool. There is an abundant amount of RV parking and room for all your toys. Gated Community adds safety and a sense of neighborhood. Fully furnished with acceptable offer.
| |||
| Nov 1, 2017 | Sold | ||
| Sold | |||

Property Highlights
Building Info
Comparables
Status
Price/ft²
Listed On
Sold On
About Mission Grove
Similar Homes for Sale
Currently no similar homes aroundNearby Rentals

Last Updated: 4 months ago
Data Source: CRMLS, MLS# SW17201760
 Your Privacy Choices
Phone: 425-283-2930
Address: 335 Madison Avenue, New York, NY 10017