See Home Value
Bexar 78109 Meadowbrook
8015 CHESTNUT BLUFF DR
$235,000
● House - Off Market

8015 CHESTNUT BLUFF DR

Converse, TX 78109
bedrooms
3 Beds
bathrooms
2 Baths, 1 Half Bath
square feet
2,096 Ft²
$1,551
Est. Monthly
$17
HOA / Fees

About This Property

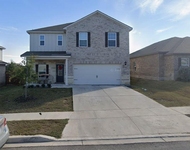
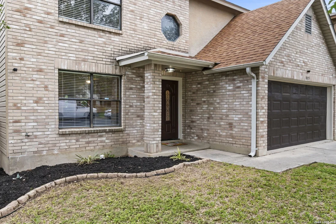
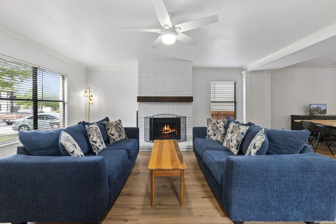
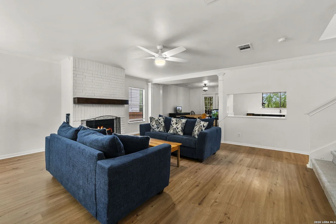
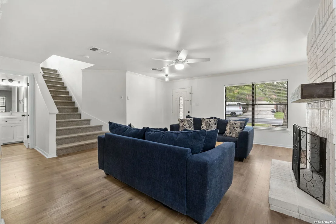
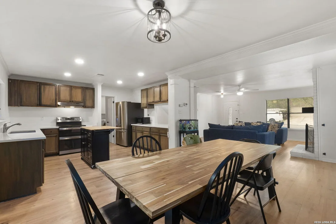
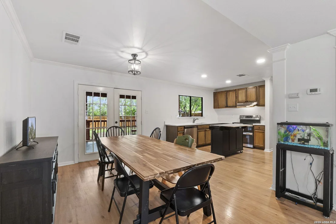
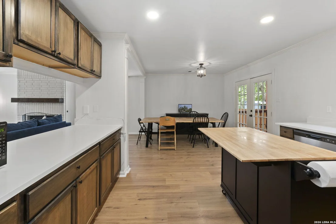
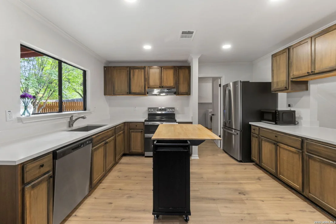
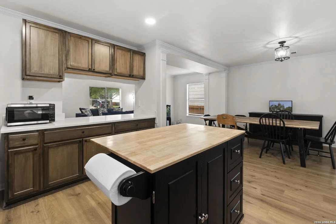
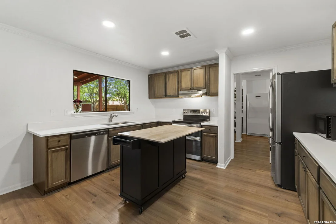
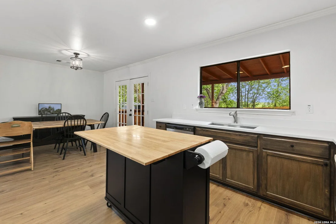
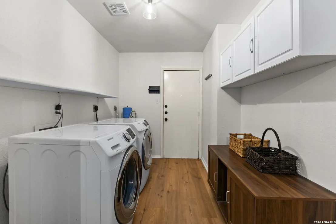
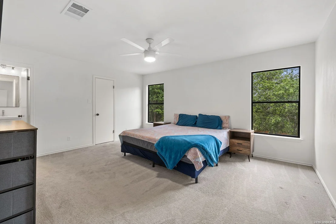
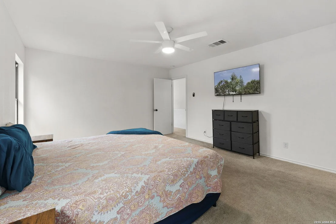
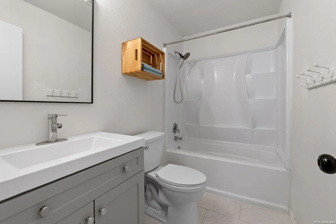
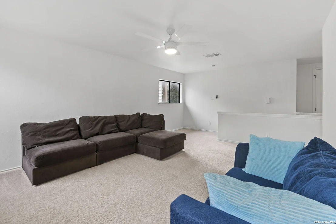
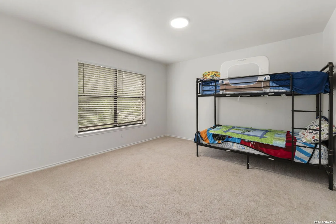
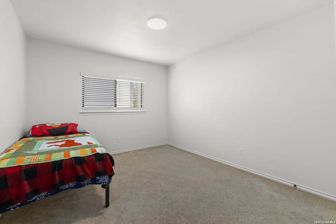
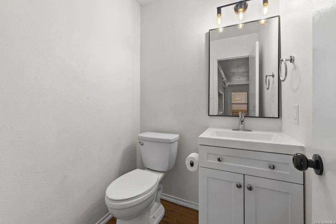
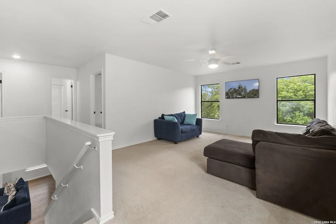
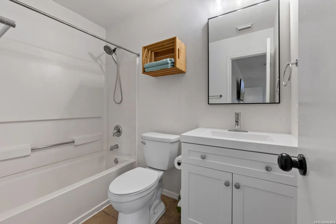
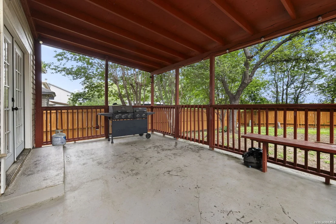
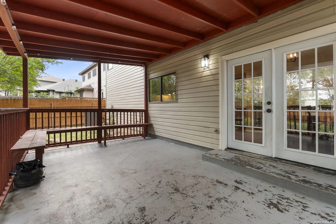
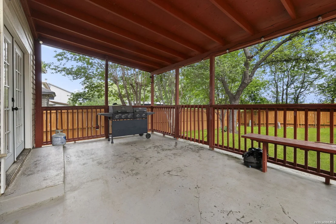
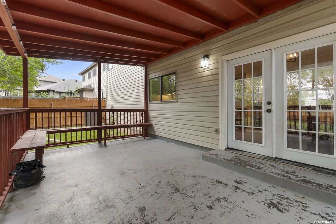
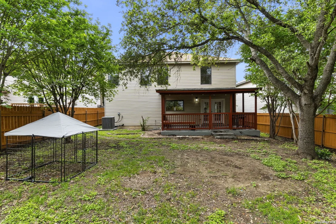
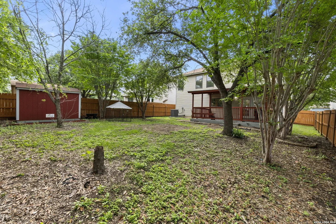
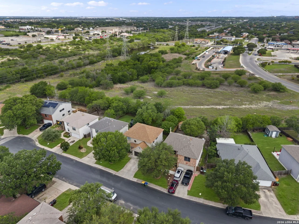
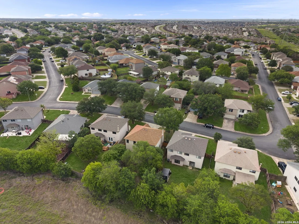
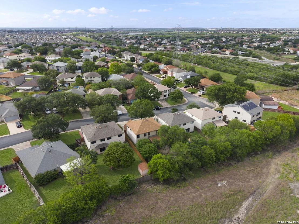
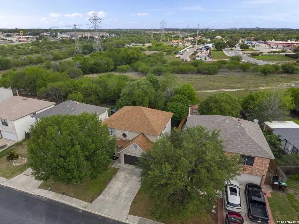
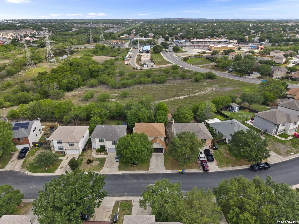
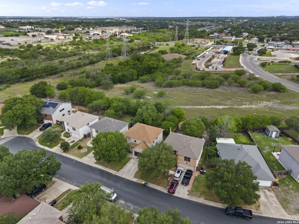
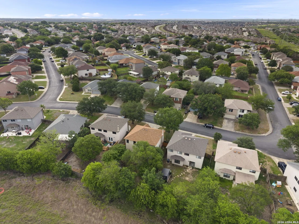
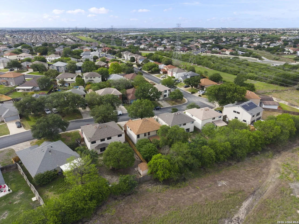
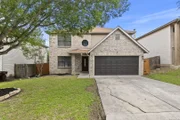
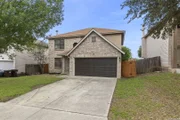
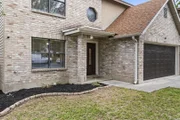
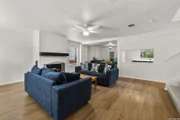
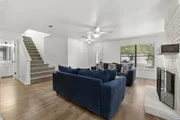
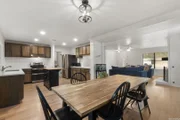
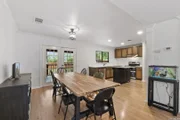
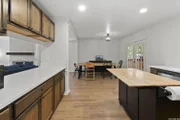
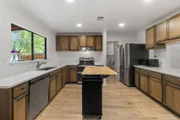
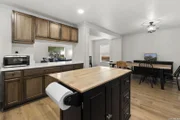
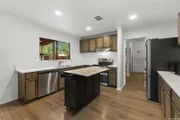
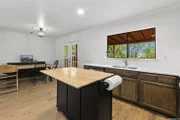
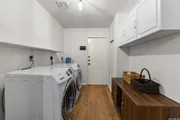
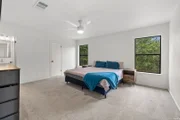
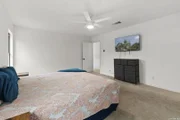
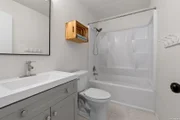
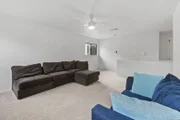
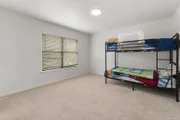
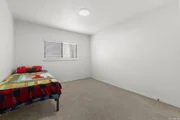
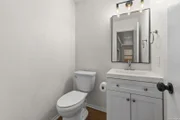
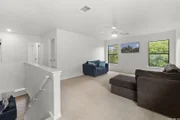
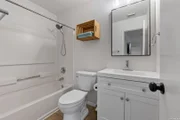
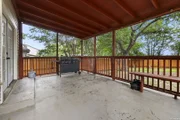
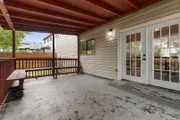
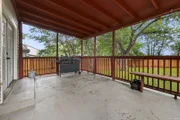
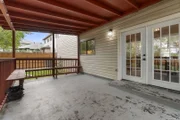
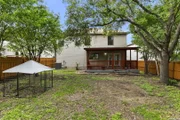
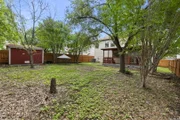
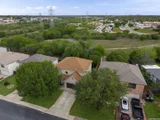
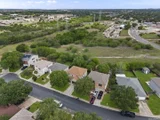
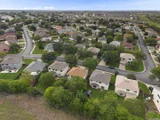
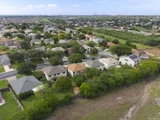
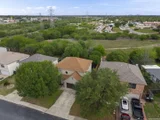
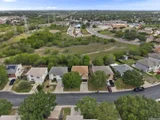
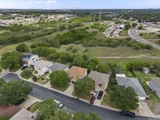
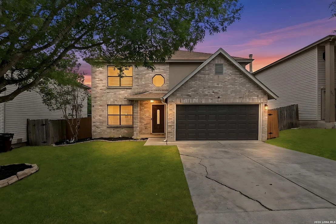
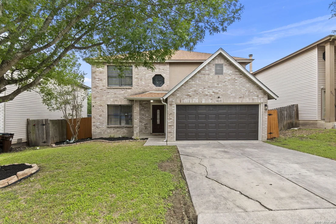
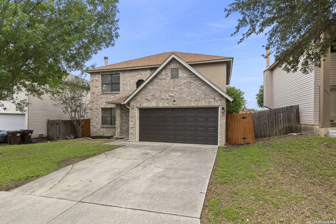
Welcome to your new oasis at 8015 Chestnut Bluff Dr, a stunning 3-bedroom, 2.5-bathroom home in Converse that perfectly balances modern luxury with total peace of mind. This property stands out with a lifetime transferable foundation warranty, providing long-term security for your investment. Step inside to find durable luxury vinyl flooring and a spacious open floor plan. The kitchen is a true showpiece with sleek quartz countertops, stainless steel appliances, and a massive oversized pantry with room for all your groceries and additional storage. Upstairs features a versatile loft area that provides a natural separation between the primary suite and the secondary bedrooms, which are impressively oversized. Enjoy your morning coffee on the covered patio overlooking a private greenbelt lot with mature trees and no back neighbors, offering the ultimate quiet retreat. This home is ideally located for a convenient lifestyle, situated just minutes from JBSA-Randolph, The Forum shopping center, and major highways for an easy commute to San Antonio. Schedule your tour today and see why this move-in-ready gem is the perfect place to make home.
Unit Size
2,096 Ft²
Days on Market
-
Land Size
0.14 acres
Price per sqft
$112
Property Type
House
Property Taxes
$380
HOA Dues
$17
Year Built
1997

Payment Calculator

Cap Rate Calculator

Last updated: 5 months ago (LERA #1964675)

Price History

Date / Event Date Event Price
Jun 16, 2026 Sold
Sold
May 18, 2026 In contract -
In contract
May 7, 2026 Listed by Keller Williams Heritage $235,000
Listed by Keller Williams Heritage
Jul 31, 2023 Sold
Sold
May 19, 2023 Listed by RE/MAX North-San Antonio $264,850
Listed by RE/MAX North-San Antonio
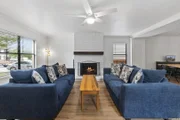
Step into your new oasis! From the luxury vinyl flooring to the greenbelt backyard, you won't be disappointed. Cozy around the fireplace on those cold evenings. From there, you have a view of the entire living area with a spacious open floor plan. From the quartz countertops to the stainless steel appliances, the kitchen is just another beautiful focal point of the home. Before you make your way upstairs, be sure to check out the oversized pantry with room for all your groceries plus any additional storage you'll need! Upstairs you will find all brand new carpeting. Walk into the loft area which separates the primary suite from the secondary bedrooms. Even the secondary bedrooms are oversized! Enjoy your morning coffee under your covered patio overlooking the mature trees. The greenbelt lot gives you added privacy and a quiet backyard. Schedule your tour today!
Show More

Property Highlights

Garage
Air Conditioning
Fireplace

Building Info

Overview

    General

  • Year Built: 1997
  • Effective Year Built: 1997
  • Building Count: 1
  • Total Rooms: 7
  • Bedroom Count: 3
  • Bathroom Count: 3
  • Full Bathrooms: 2
  • Partial Bathrooms: 3
  • Building Condition: 3
  • Building Quality: 0
  • Construction Type: 0
  • Building Style: 21
  • Exterior Walls Type: 19
  • Interior Walls Type: 0
  • Roof Shape Type: 0
  • Roof Cover Type: 15
  • Floor Count: 200
  • Living Units: 1
  • Floor Cover: 0
  • Basement Type: 0
  • Basement Area: 0
  • Garage Type: 1
  • Garage Square Area: 355
  • Parking Space Count: 1
  • Patio Type: 82
  • Porch Type: 102
  • Pool Type: 0

    Dimensions

  • Lot Size Square Feet: 5,998
  • Lot Size Depth Feet: 1,200
  • Lot Size Frontage Feet: 500
  • Total Building Area: 2,450
  • Gross Building Area: 2,690
  • Building Area: 2,095
  • Building Area Measurement: L

    Heating and Cooling

  • Fireplace Count: 1
  • Air Conditioning: 1
  • Heating: 4
  • Heated Square Feet: 2,095
  • Heating Fuel Type: 0

    Utilities

  • Sewer System: 0
  • Water Service: 0

Building

  • Building Type: 0
  • Property Class: R
  • Subdivision: VENTURA UN 24
  • Land Acres: 0000000138
  • Standard Land Use Code: 1001
  • County Land Use Code: A1
  • State Land Use Code: A1
  • Legal Description 1: CB: 5080G BLK: 13 LOT: 83 VENTURA UNIT-24

Neighborhood

  • School District Name: Judson Independent School District
  • School Tax School District: 84
  • Census Tract: 131616

Geography

  • Assessors Map Reference: 586B3
  • Subdivision Tract Number: 83
  • Parcel: 05080-713-0830
  • Block: 13
  • Lot: 83
  • Municipality: CONVERSE
  • Latitude: 29.4904
  • Longitude: -98.3299

    Address

  • Full Address: 8015 Chestnut Bluff Dr
  • Address - House Number: 8015
  • Address - Street Name: Chestnut Bluff
  • Address - Suffix Type: Dr
  • State: TX
  • City Name: Converse
  • Carrier Code: R010
  • 4-Digit Zip Code: 3100
  • Zip Code: 78109

Valuation

    Tax

  • Tax Year: 2023
  • Tax Amount: $472,726
  • Tax Rate Code Area: FSF

    Appraisal Valuation

  • Standard Deviation: 0.1993
  • Valuation Date: Jan 17, 2024
  • Confidence Score: 73
  • Final Value: 259,329
  • High Value: 311,021
  • Low Value: 207,638

    Market Valuation

  • Market Total Value: $251,720
  • Market Land Value: $38,300
  • Market Improvement Value: $213,420

    Assessments Valuation

  • Assessed Year: 2023
  • Assessed Total Value: $251,720
  • Assessed Land Value: $38,300
  • Assessed Improvements Value: $213,420

    Sales

  • Current Sale Contract Date: Jul 31, 2023
  • Current Sale Recording Date: Aug 01, 2023
  • Current Sale Price:
  • Current Sale Document Type: 27
  • Current Sale Input Document Number: 140548
  • Previous Sale Recording Date: Mar 23, 2023
  • Previous Sale Contract Date: Mar 22, 2023
  • Previous Sale Document Type: 71
Data used for valuation calculations is provided by RealtyHop, and other third party sources

Comparables

Unit
Status
Type
Beds
Baths
ft²
Price/ft²
Asking Price
Listed On
Closing Price
Sold On
HOA + Taxes

About Judson


Similar Homes for Sale

Currently no similar homes around

Nearby Rentals

Unit for rent at 9310 Bennett Forest Frst, Converse, TX, 78109

$1,949 /mo

  • 4 Beds
  • 2 Baths
  • 2,198 ft²
9310 Bennett Forest Frst, Converse, TX, 78109 Listing by Naga Mailavaram


Frequently Asked Questions

When was property at 8015 Chestnut Bluff Drive built and last sold?
The property at 8015 Chestnut Bluff Drive was built in 1997 and last sold on Jul 31, 2023 for $224,770.
How much is this home worth?
The estimated value of the home located at 8015 Chestnut Bluff Drive is $240,634.
What are some comparable homes to 8015 Chestnut Bluff Drive?
There are currently no comparable homes to 8015 Chestnut Bluff Drive.