


8014 Crenshaw Lane


About This Property
Payment Calculator
Your Estimated Monthly Payment
Cap Rate Calculator
What does this mean?
Based on our analysis, the cap rate of this property is 1.25%. A negative cap rate indicates that the property might not be feasible as an income-producing asset. The median cap rate for a near zip code 11238 is 4.23%.
How much can I actually make?
Actual monthly rental income may vary between $4,760 and $7,140 depending on unit-specific characteristics. You can change the amount using the slider to further explore.
How is cap rate calculated?
Cap Rate = Net Operating Income (NOI) / Property Asset Value.
When calculating the cap rate, we assume 100% occupancy. Leverage (mortgage) is not considered.
Cap Rate provided by RealtyHop and RentHop, learn more about cap rate here.
Price History
| Date / Event | Date | Event | Price |
|---|---|---|---|
| Nov 22, 2024 | Sold | ||
| Sold | |||
| Nov 16, 2024 | In contract | - | |
| In contract | |||
| Nov 2, 2024 | In contract | - | |
| In contract | |||
| Oct 16, 2024 | Listed by Tony Hall & Associates | $525,000 | |
| Listed by Tony Hall & Associates | |||
| | |||
|
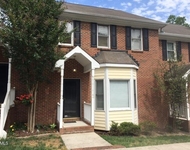
This tasteful three-bedroom, two-bath, single-level home is conveniently located close to Duke, UNC, RTP, and main travel routes. Convenient shopping and entertainment are only a few blocks away. The spacious family room, kitchen, breakfast room and dining area boast high ceilings and large windows. A gas log fireplace is found in the family room. The foyer and dining area boast beautiful hardwood flooring. New carpeting and vinyl have been installed throughout much of the home. Tile flooring is found in the kitchen, breakfast area, and bathrooms. The interior of the home has been freshly painted. An efficiently-designed kitchen includes ample cabinetry, spacious counters, a tile backsplash, stainless appliances, and a pantry. Adjoining the kitchen is a breakfast area with large windows which bring in natural light and allow views of the backyard. Access to the deck is also through this area. The living room, with a large bay window, could be an additional seating area, media room, office or play space. The primary bedroom boasts a tray ceiling, private en suite bath, and generously-sized walk-in closet. This bath has a dual sink vanity and separate tub and shower. Two cars can easily be parked in the garage while still leaving room for storage or a workbench. Many mature trees and plantings are found in the beautiful yard giving the home privacy for time spent outdoors. Great details, a convenient location, and a truly livable floorplan make this home an exceptional choice.
| |||
| Oct 24, 2017 | Sold | ||
| Sold | |||

Property Highlights
Building Info
Comparables
Status
Price/ft²
Listed On
Sold On
About Eagle's Pointe
Similar Homes for Sale
Currently no similar homes aroundNearby Rentals


Last Updated: 2 years ago
Data Source: TMLS, MLS# 2151168
 Your Privacy Choices
Phone: 425-283-2930
Address: 335 Madison Avenue, New York, NY 10017