


8013 Belladonna Drive


About This Property
Payment Calculator
Your Estimated Monthly Payment
Cap Rate Calculator
What does this mean?
Based on our analysis, the cap rate of this property is 1.25%. A negative cap rate indicates that the property might not be feasible as an income-producing asset. The median cap rate for a near zip code 11238 is 4.23%.
How much can I actually make?
Actual monthly rental income may vary between $4,760 and $7,140 depending on unit-specific characteristics. You can change the amount using the slider to further explore.
How is cap rate calculated?
Cap Rate = Net Operating Income (NOI) / Property Asset Value.
When calculating the cap rate, we assume 100% occupancy. Leverage (mortgage) is not considered.
Cap Rate provided by RealtyHop and RentHop, learn more about cap rate here.
Price History
| Date / Event | Date | Event | Price |
|---|---|---|---|
| Feb 6, 2026 | Sold | ||
| Sold | |||
| Jan 14, 2026 | In contract | - | |
| In contract | |||
| Jan 1, 2026 | Listed by DFW Home | $315,000 | |
| Listed by DFW Home | |||
| | |||
|
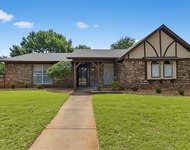
Newly updated David Weekley home and move-in ready, this spacious 3-bedroom, 2-bath home blends style, comfort, and functionality. Fresh interior and exterior paint, brand-new flooring, modern fixtures, and recessed lighting throughout create a bright, airy living environment.
The chef’s kitchen features luxurious quartz countertops, a ceramic subway tile backsplash, BRAND-NEW stainless steel appliances, abundant cabinetry, and generous counter space. A center island and walk-in pantry make it ideal for both everyday living and entertaining. The kitchen opens seamlessly to the breakfast, a large back patio, and family rooms. The breakfast area includes a charming window seat, while the family room boasts a cozy fireplace and elegant arched windows.
The private primary suite is a true retreat, offering dual vanities, a jetted spa bathtub, a separate shower, a large walk-in closet, and a bonus flex area—perfect for a sitting room, nursery, or home office.
The split-bedroom floor plan provides privacy, with two spacious secondary bedrooms and a full bathroom.
Beautifully landscaped front and back yards create a serene setting with lovely views throughout the home.
Located in the highly sought-after Columbus Heights neighborhood, residents enjoy access to a community pool, playground, and walking trails, along with manicured lawns, tree-lined streets, and sidewalks. Conveniently close to schools, shopping, dining, and entertainment.
BRAND-NEW HVAC system. 14 BRAND-NEW windows. Best deal in town—this is a must-see!
| |||
| Oct 30, 2025 | Sold | ||
| Sold | |||
| Sep 29, 2025 | In contract | - | |
| In contract | |||

Property Highlights
Building Info
Comparables
Status
Price/ft²
Listed On
Sold On
About Hulen Heights
Similar Homes for Sale
Currently no similar homes aroundNearby Rentals



Last Updated: 6 months ago
Data Source: NTREIS MLS, MLS# 14522805
Details provided by NTREIS and may not match the public record
 Your Privacy Choices
Phone: 425-283-2930
Address: 335 Madison Avenue, New York, NY 10017