


59
Map

8012 Legend Creek Drive


About This Property
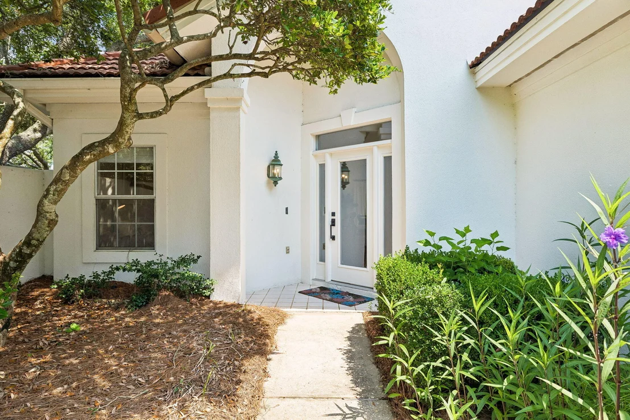
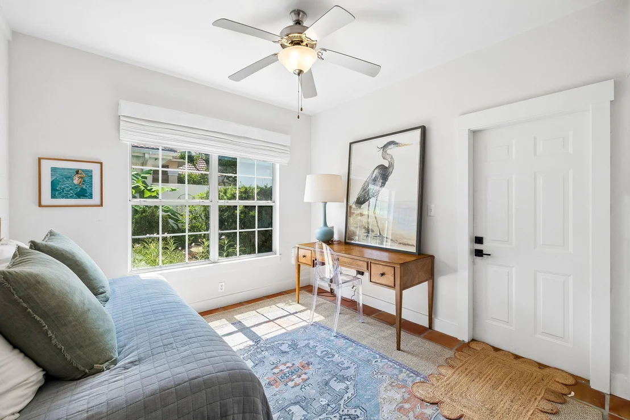
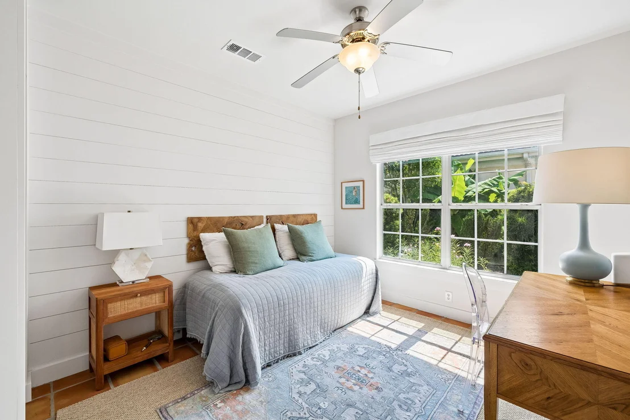
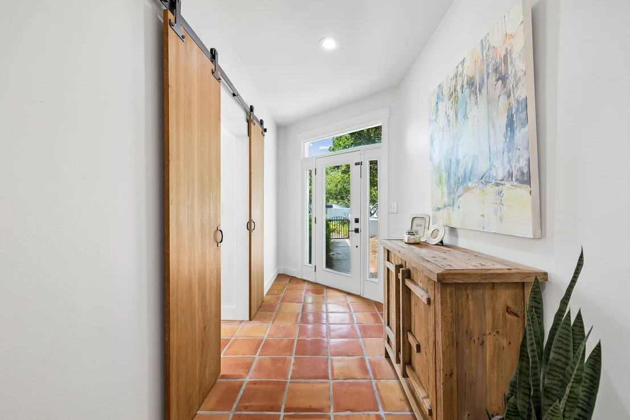
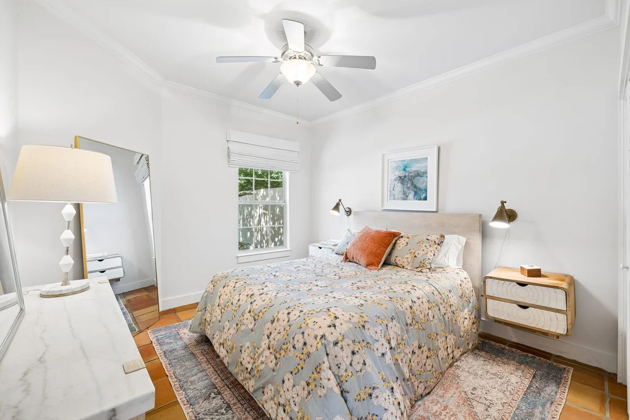
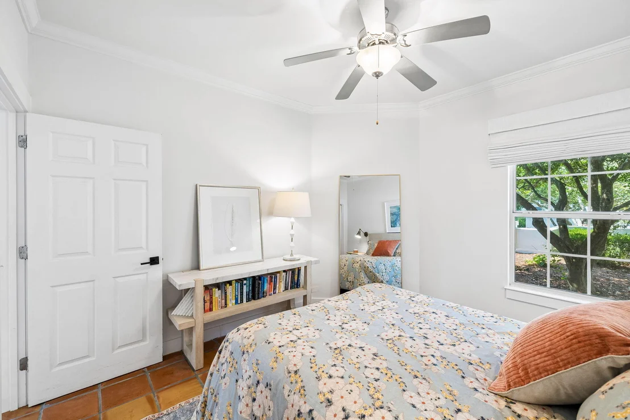
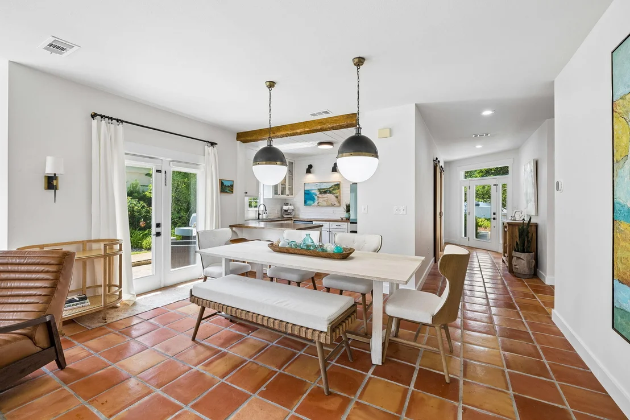
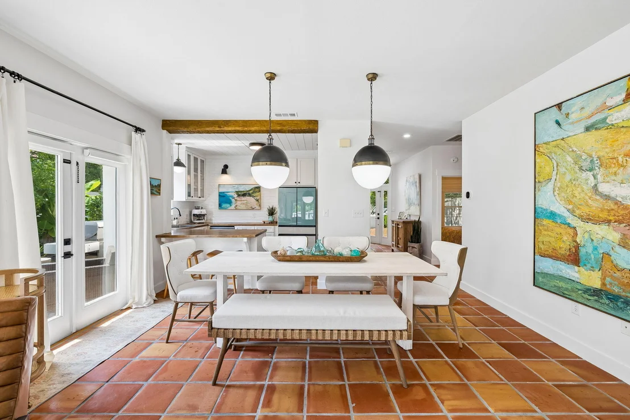
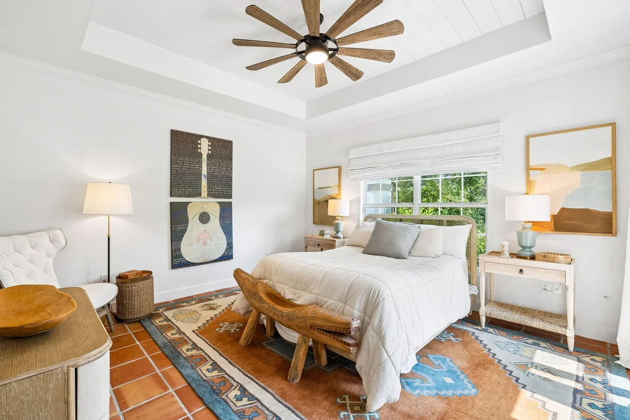
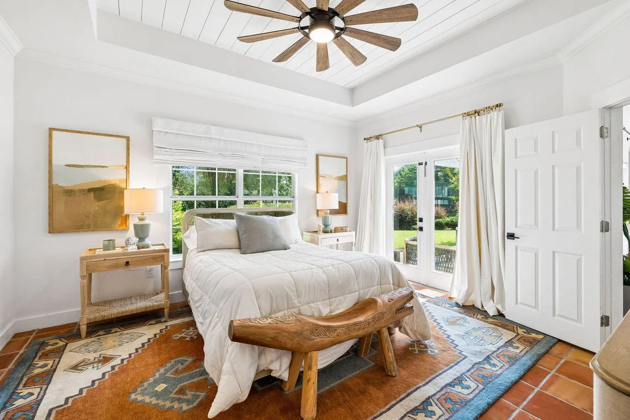
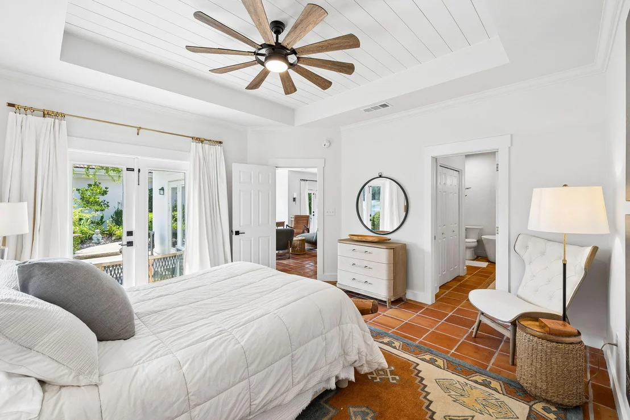
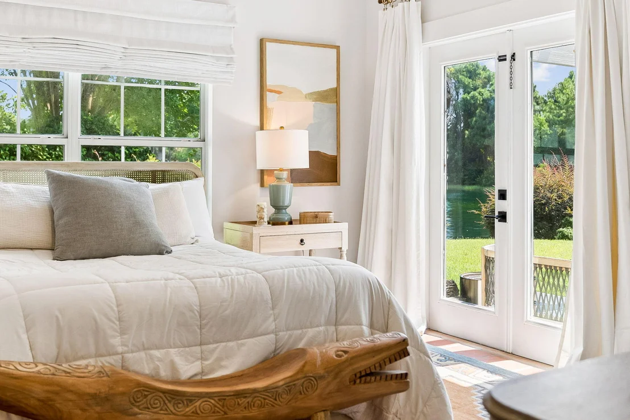
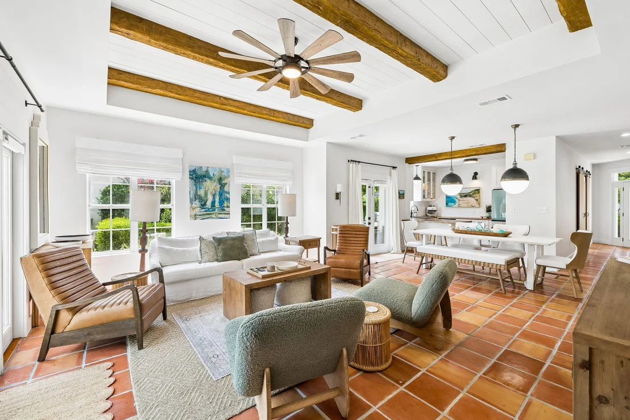
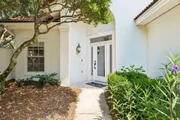
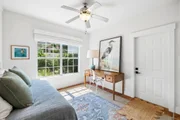
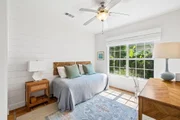
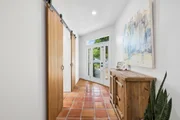
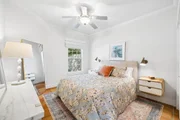
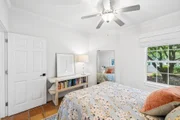
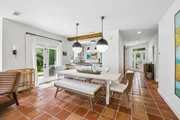
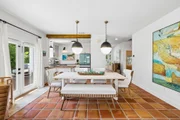
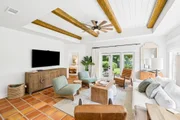
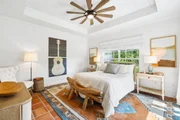
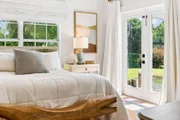
As you enter the main entryway, Saltillo tile flows throughout the home, creating an immediate sense of warmth and calm. The first bedroom, located just off the entryway and currently set up as both a bedroom and office, creates an ideal multi-functional space, while down the hall, the second bedroom overlooks the front garden and offers an inviting guest retreat.
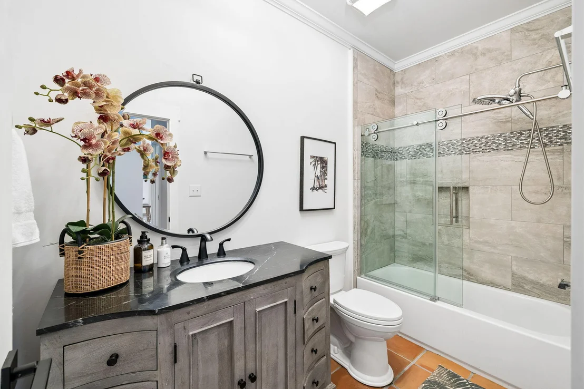
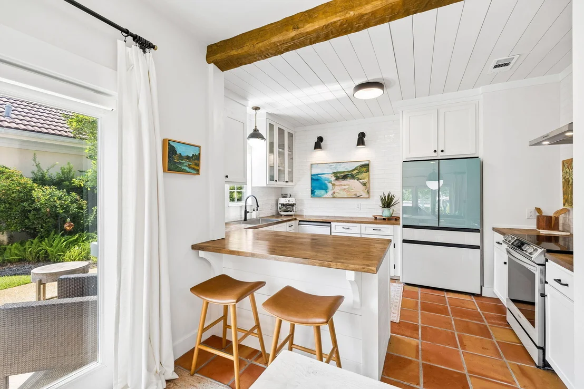
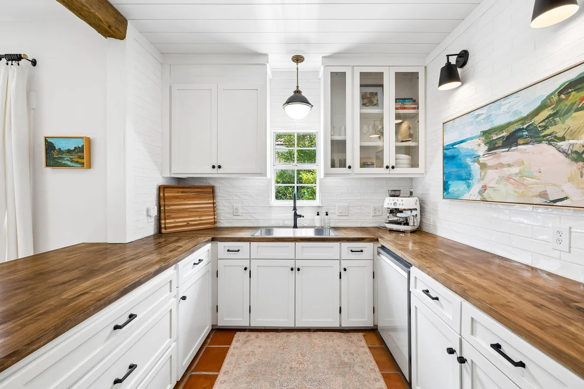
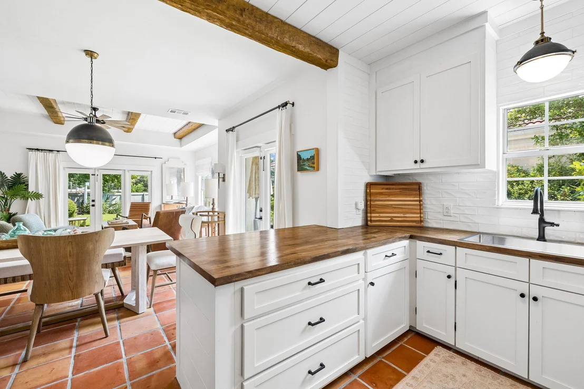
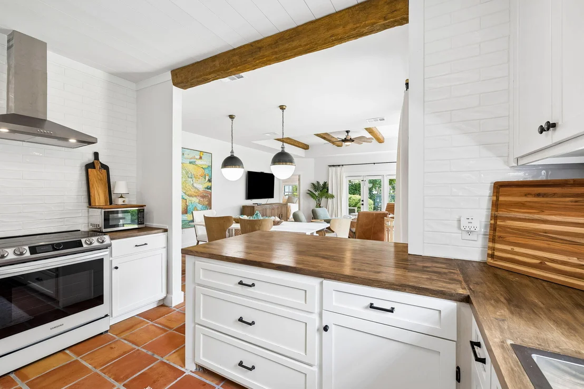
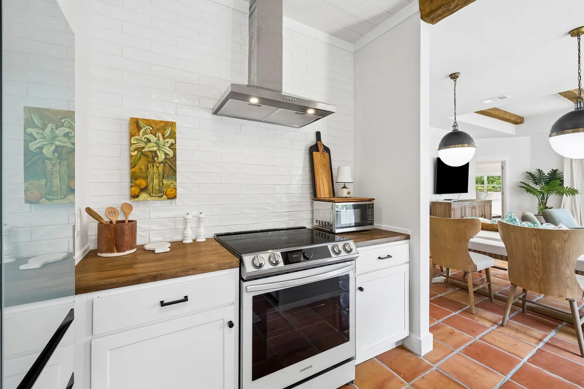
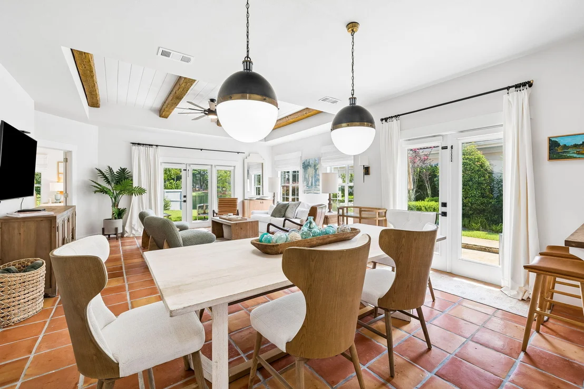
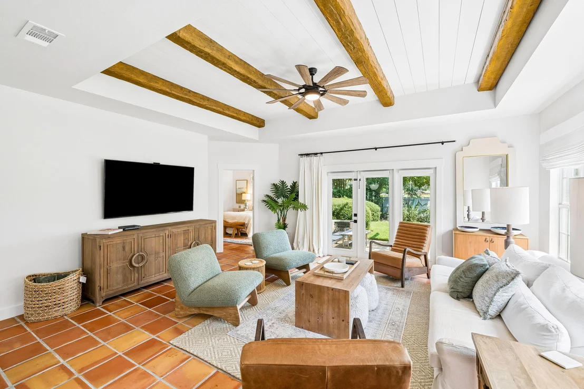
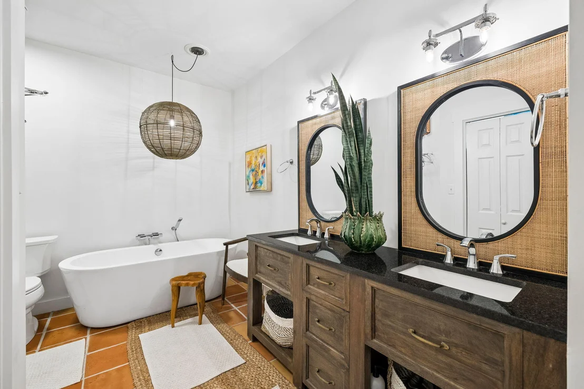
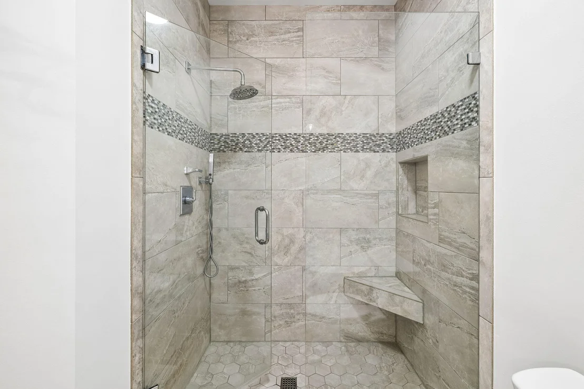
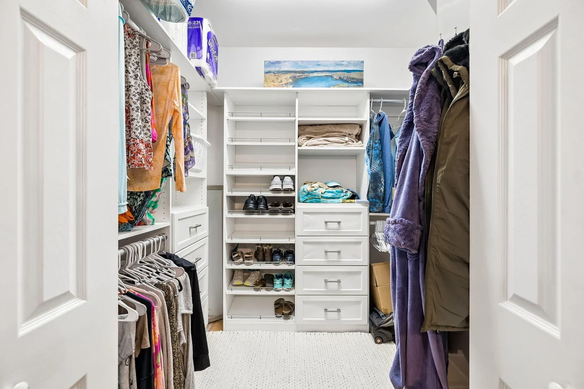
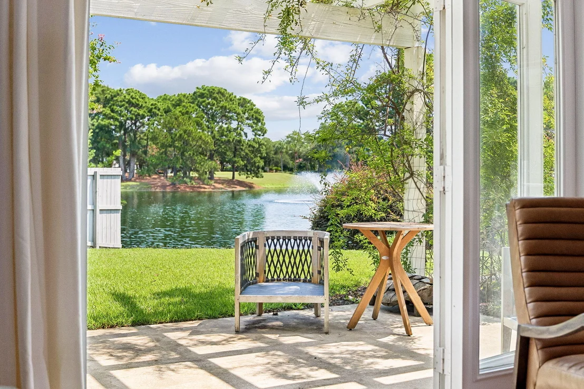
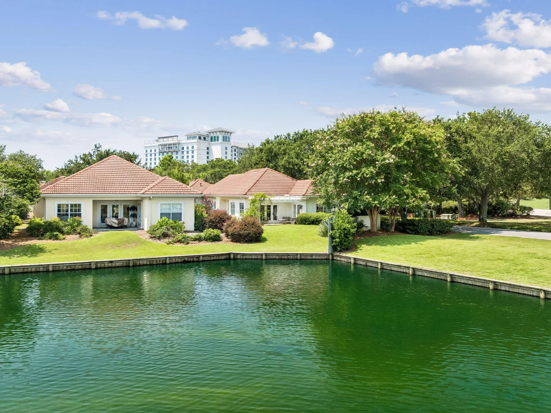
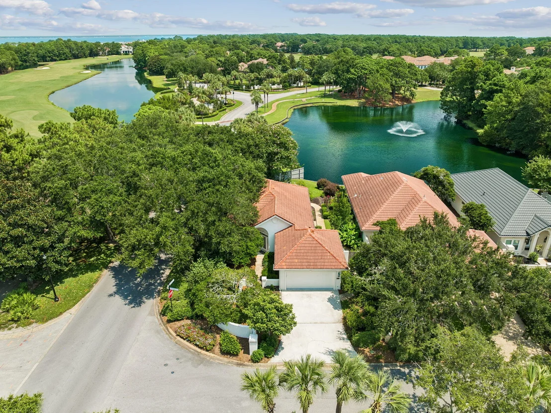
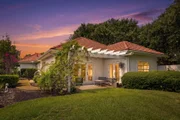
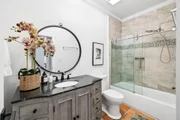
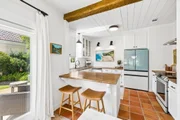
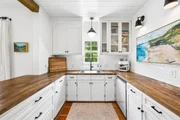
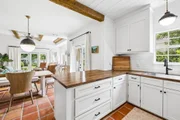
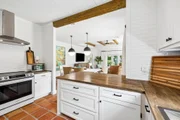
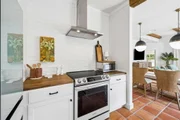
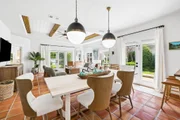
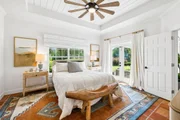
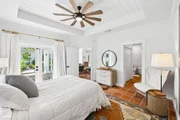
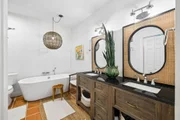
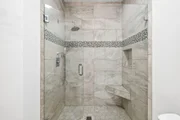
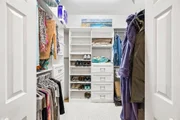
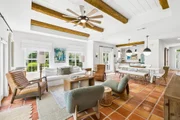
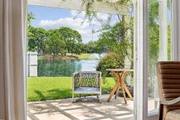
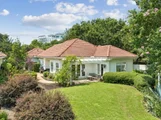
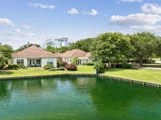
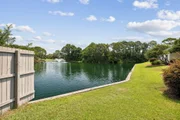
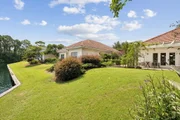
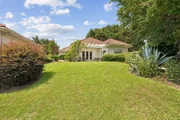
Entering the open-concept living, dining, and kitchen space beneath a raised shiplap ceiling crossed with rustic wood beams, you're immediately greeted by warm natural light spilling in from the surrounding windows, which overlook the lush side garden, backyard, and peaceful pond. The kitchen has been tastefully updated with butcher-block countertops, a handmade subway tile backsplash, and stainless steel appliances, including a Samsung Bespoke 4-Door French Door refrigerator. From the kitchen, a sun-filled dining area and living room look out over the private side garden and a beautiful patio, complemented by serene pond views. The primary suite offers a private retreat with direct patio access and an en-suite spa-style bath featuring a freestanding soaking tub beneath a statement chandelier, a glass walk-in shower, a walk-in closet, and a double vanity. The secondary bath carries the same elevated finishes, with a dual vanity, black granite counters, and rattan-framed mirrors.
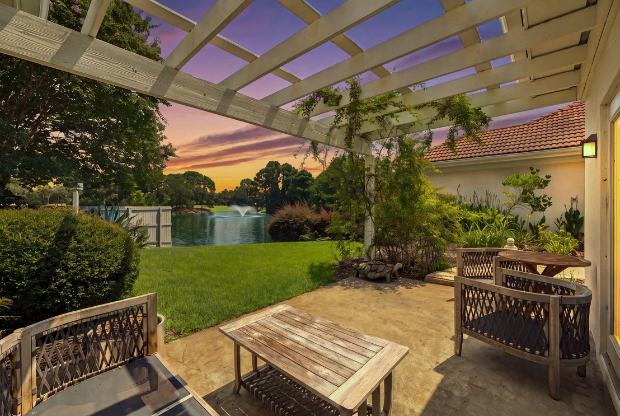
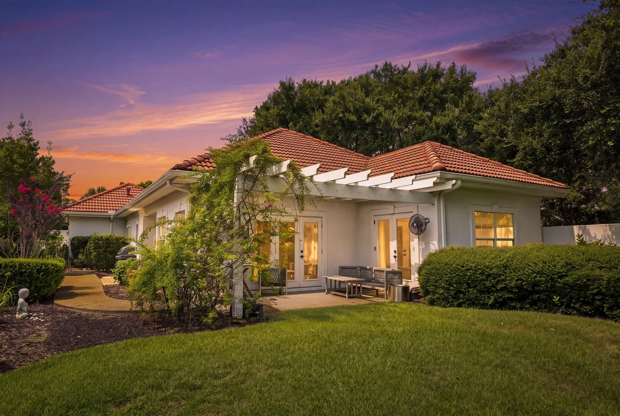
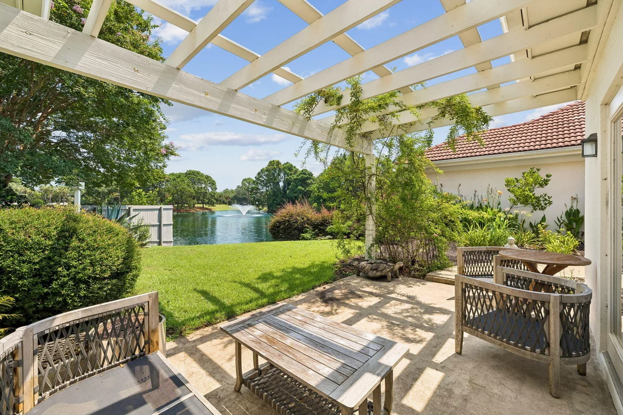
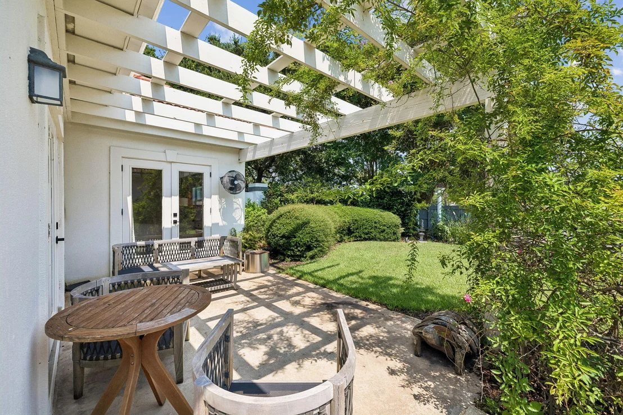
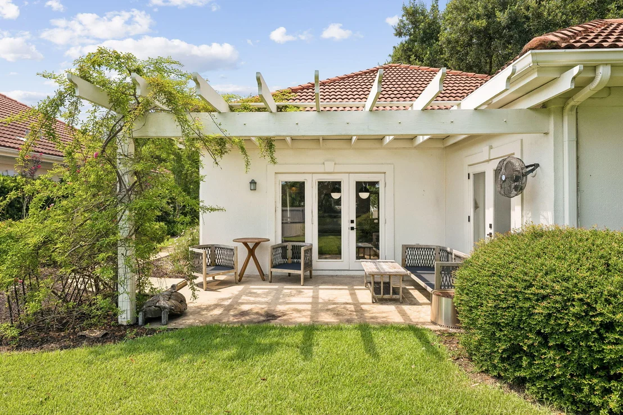
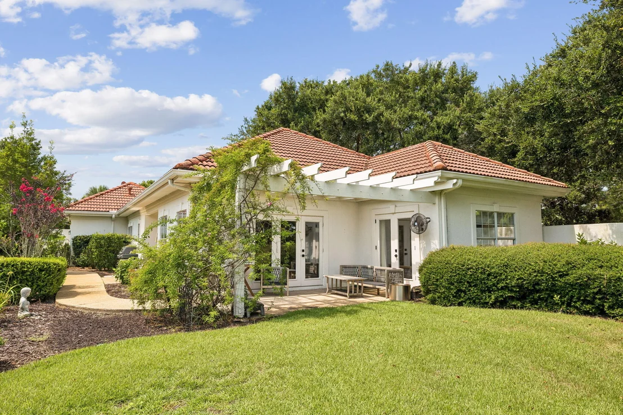
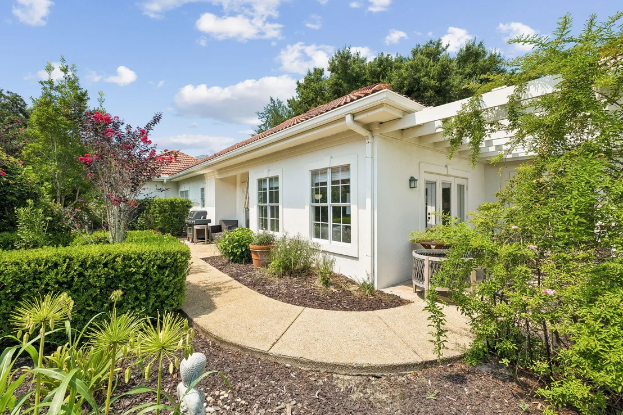
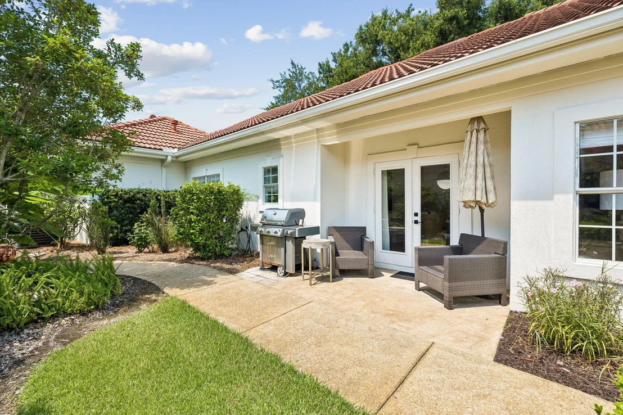
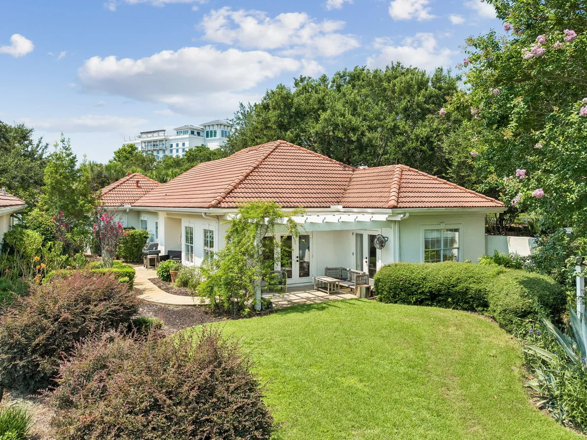
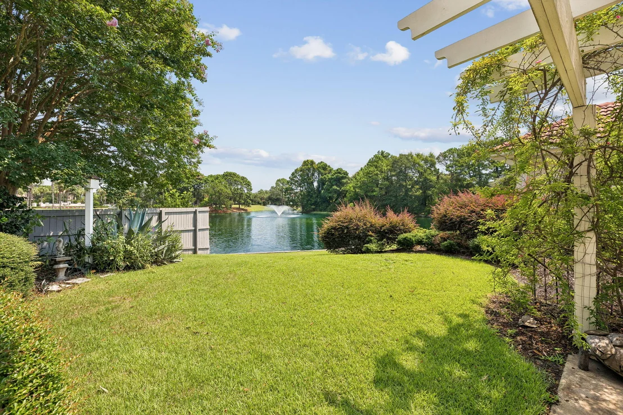
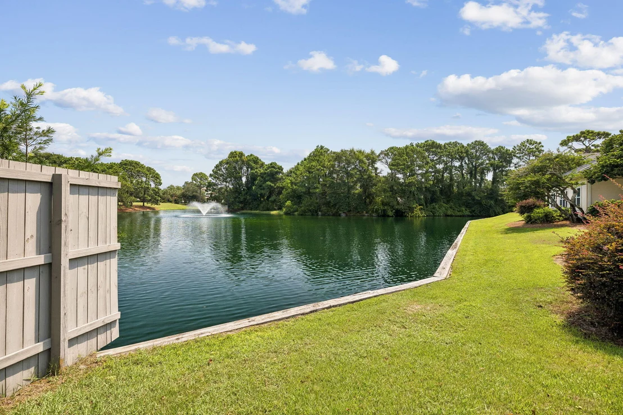
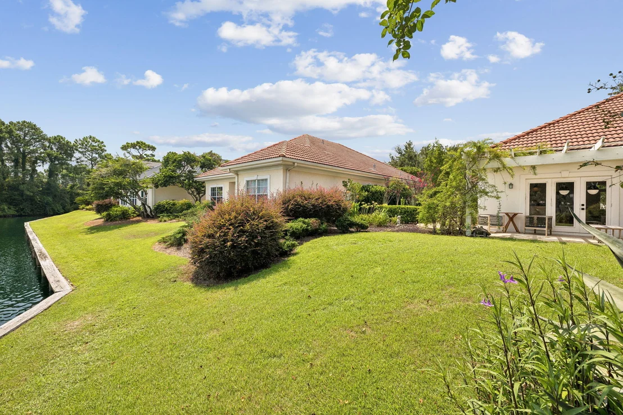
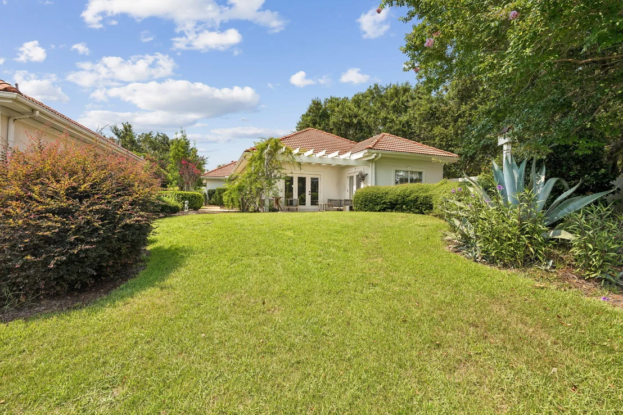
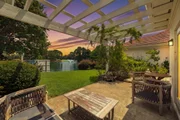
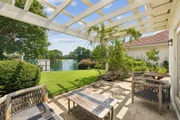
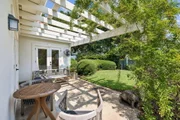
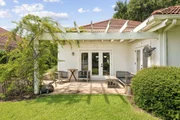
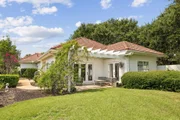
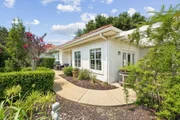
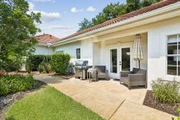
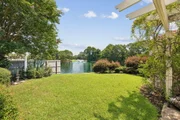
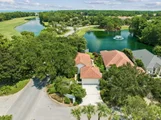
Out back, a pergola wrapped in flowering Peggy Martin roses helps shade the patio, perfectly positioned to take in the pond and its fountain. As you walk around the winding side walk path, a natural gas equipped grill is located just off the dining room and kitchen providing an ideal outdoor space to cook and relax.
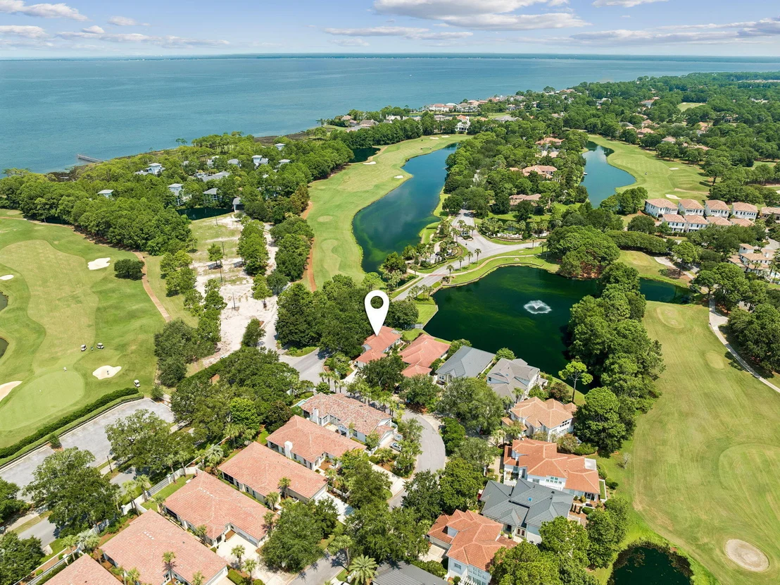
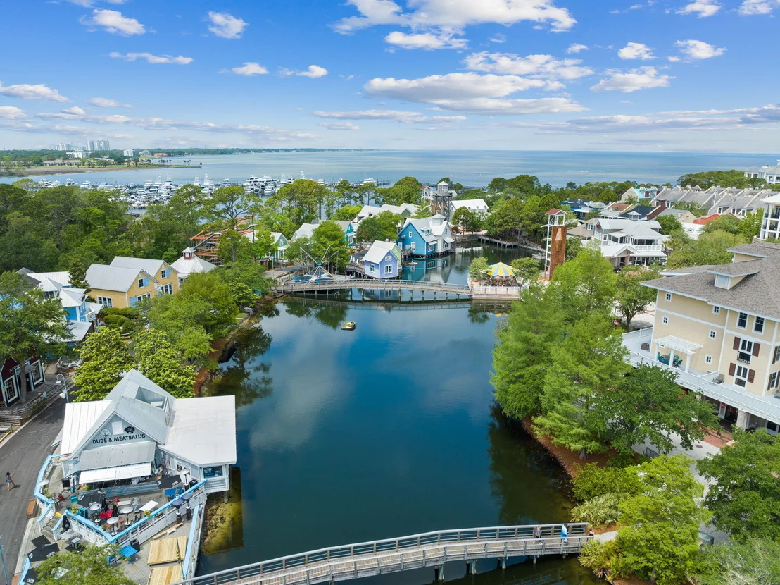
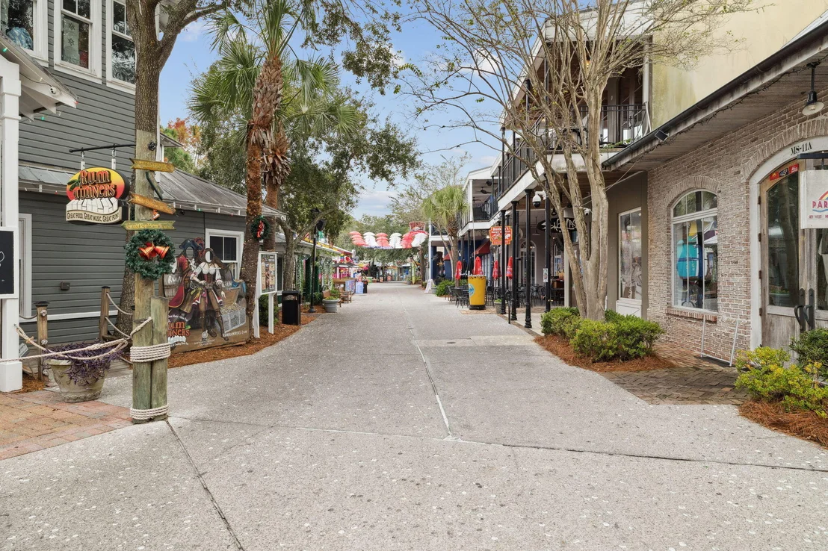
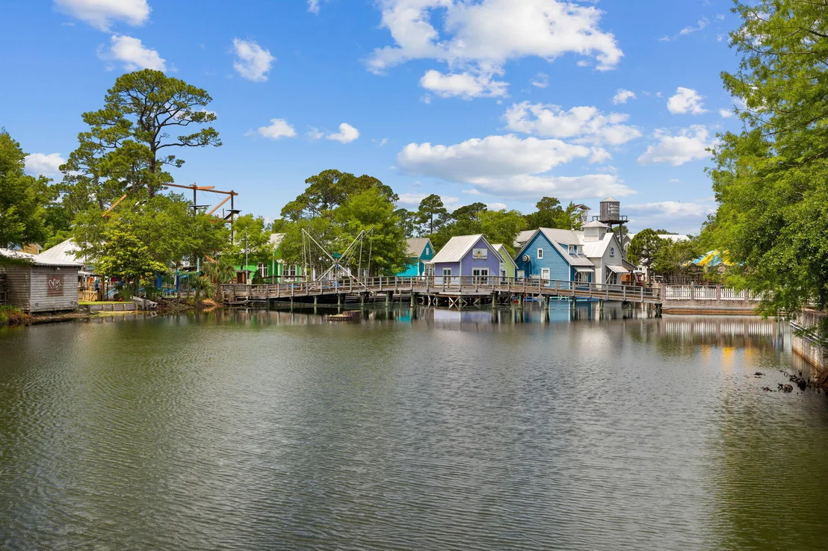
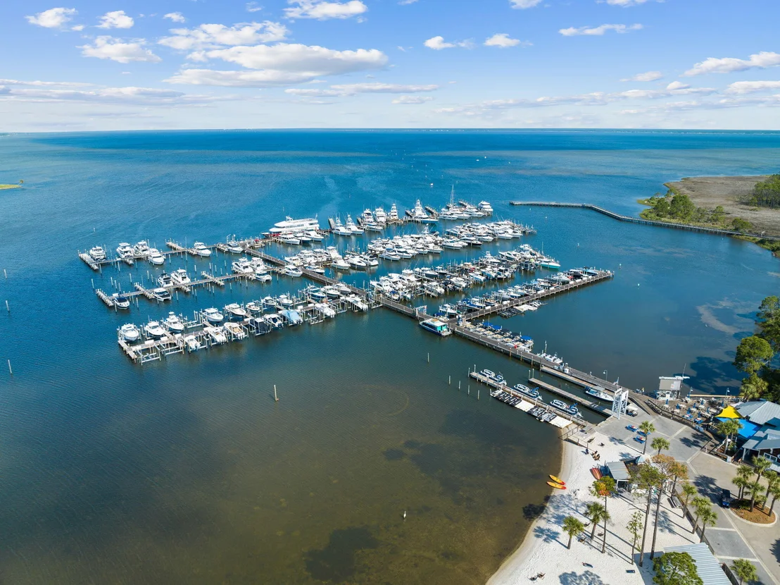
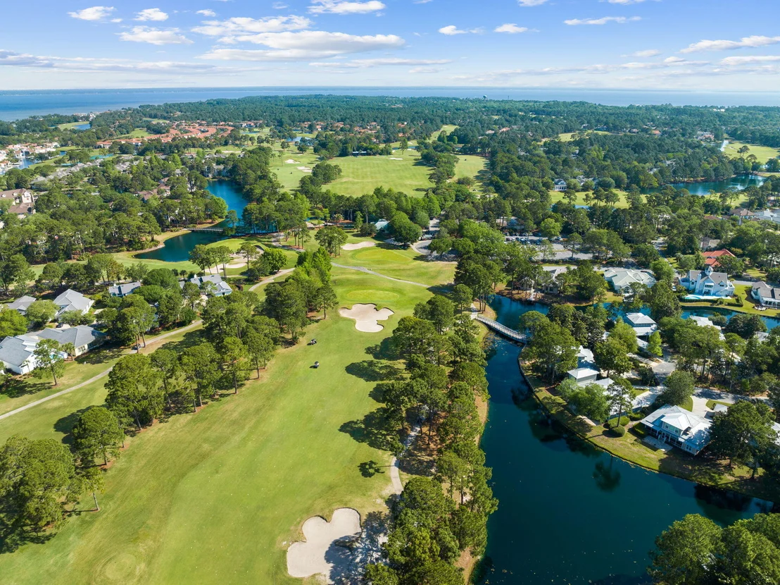
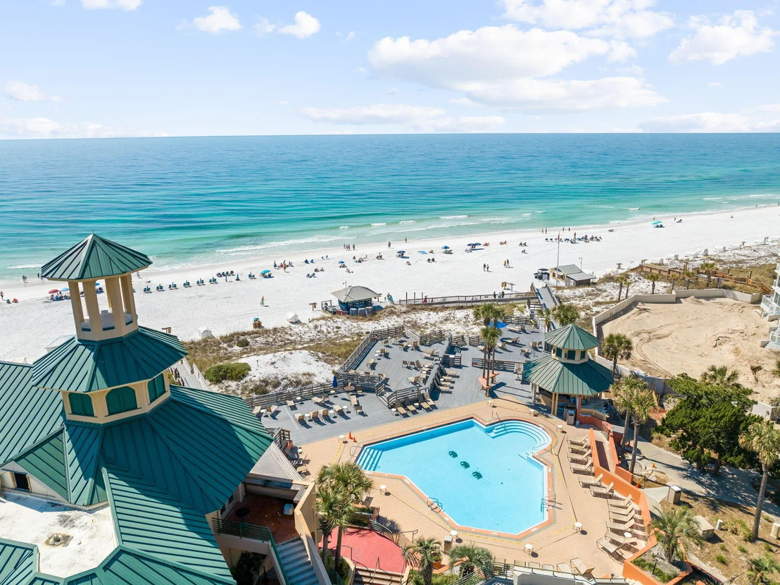
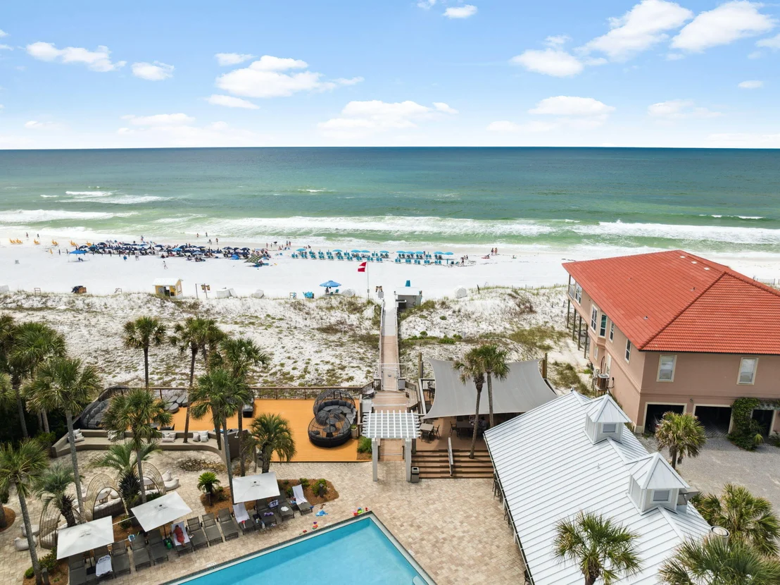
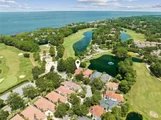
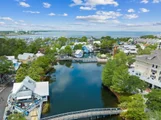
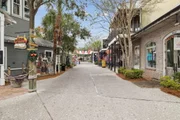
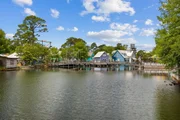
All while just a walk or golf cart ride from the Village of Baytowne Wharf, this home includes access to the many amenities of Sandestin Golf and Beach Resort including access to multiple championship golf courses, private beach, marina, tennis, and resort-style pools.
Listed By
Payment Calculator
Your Estimated Monthly Payment
Cap Rate Calculator
What does this mean?
Based on our analysis, the cap rate of this property is 1.25%. A negative cap rate indicates that the property might not be feasible as an income-producing asset. The median cap rate for a near zip code 11238 is 4.23%.
How much can I actually make?
Actual monthly rental income may vary between $4,760 and $7,140 depending on unit-specific characteristics. You can change the amount using the slider to further explore.
How is cap rate calculated?
Cap Rate = Net Operating Income (NOI) / Property Asset Value.
When calculating the cap rate, we assume 100% occupancy. Leverage (mortgage) is not considered.
Cap Rate provided by RealtyHop and RentHop, learn more about cap rate here.
Price History
| Date / Event | Date | Event | Price |
|---|---|---|---|
| Sep 22, 2026 | In contract | - | |
| In contract | |||
| Aug 25, 2026 | Price Decreased |
$999,000
↓ $51K
(4.9%) | |
| Price Decreased | |||
| Jul 31, 2026 | Listed by Christies International Real Estate Emerald Coast | $1,050,000 | |
| Listed by Christies International Real Estate Emerald Coast | |||
| Jun 30, 2023 | Sold | ||
| Sold | |||
| Jun 10, 2023 | No longer available | - | |
| No longer available | |||

Property Highlights
Building Info
Comparables
Status
Price/ft²
Listed On
Sold On
About Miramar Beach
Similar Homes for Sale
Currently no similar homes aroundNearby Rentals

Last Updated: 25 days ago
Data Source: Emerald Coast MLS (ECAR), MLS# 1008885





















 Your Privacy Choices
Phone: 425-283-2930
Address: 335 Madison Avenue, New York, NY 10017