Check Availability
$305,000
● House - For Sale

8012 CREEDMOOR Drive

Jacksonville, FL 32244
bedrooms
3 Beds
bathrooms
2 Baths
square feet
1,563 Ft²
$1,759
Est. Monthly
$123
HOA / Fees

About This Property

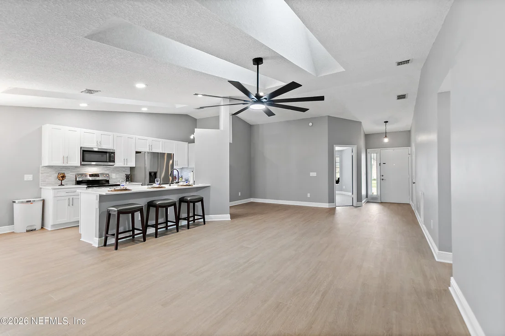
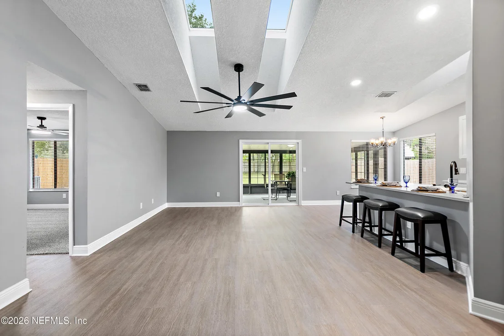
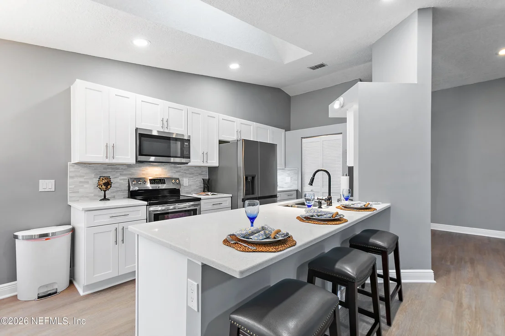
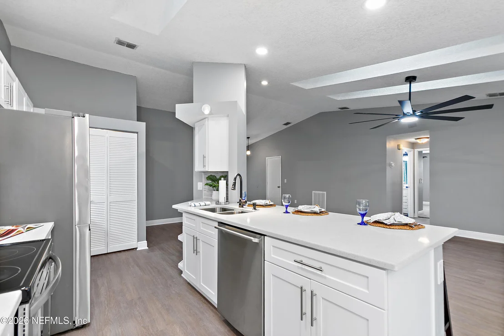
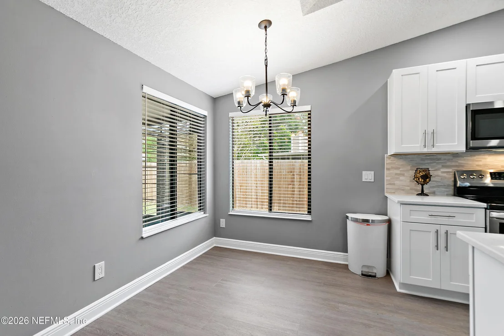
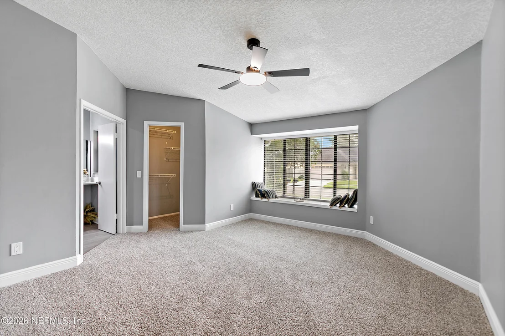
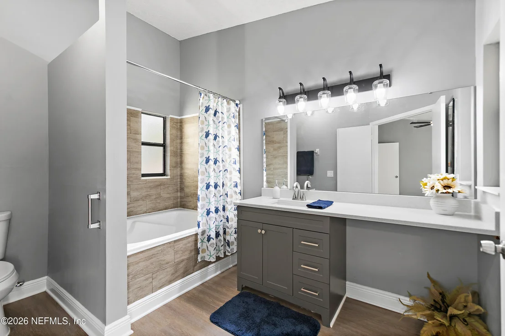
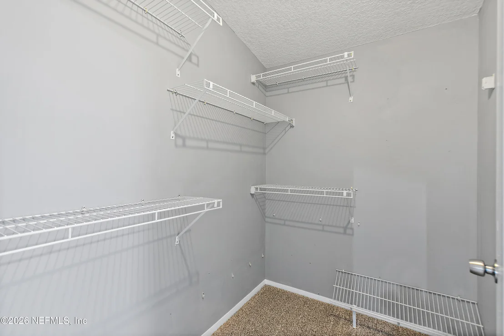
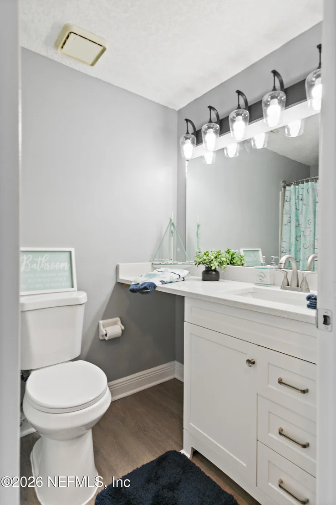
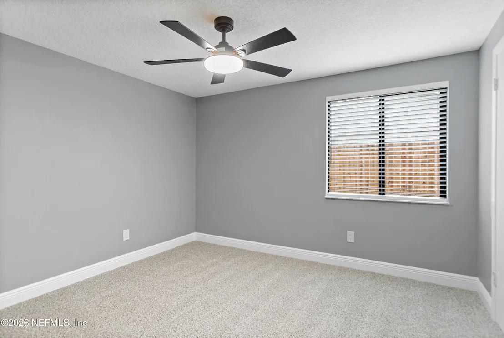
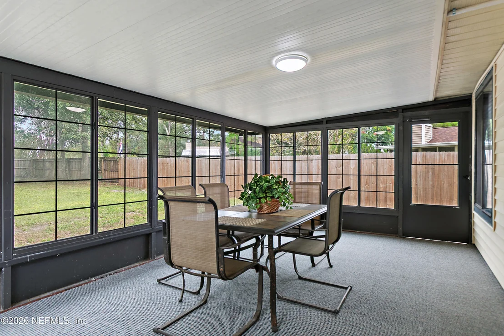
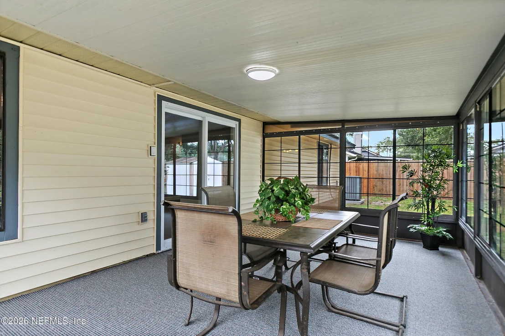
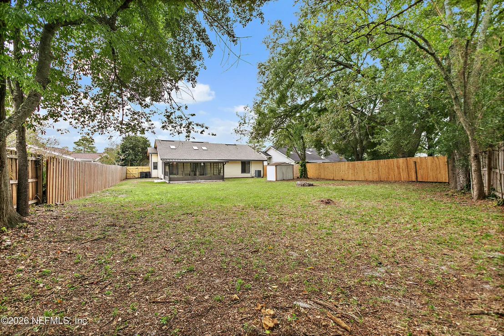
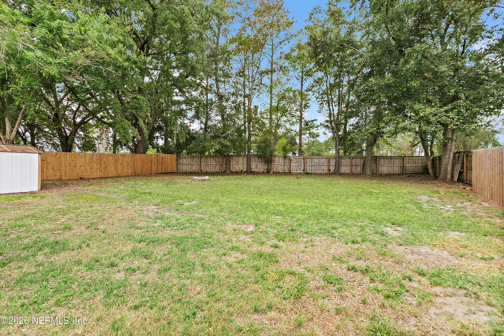
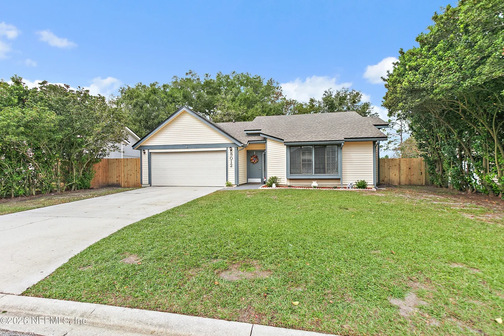
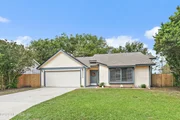
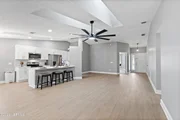
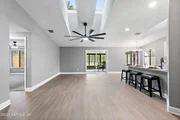
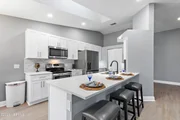
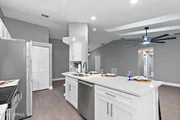
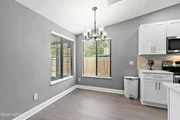
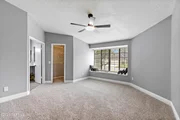
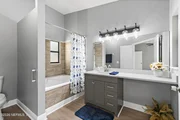
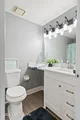
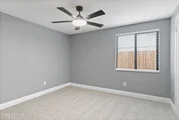
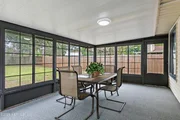
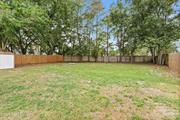
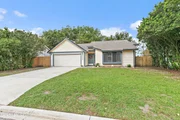
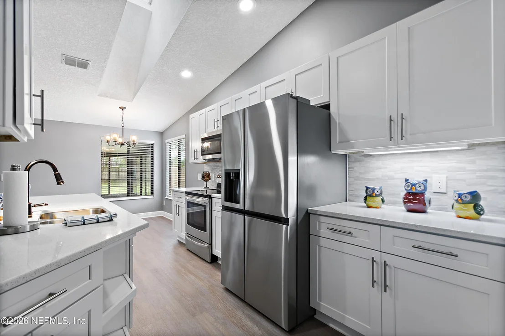
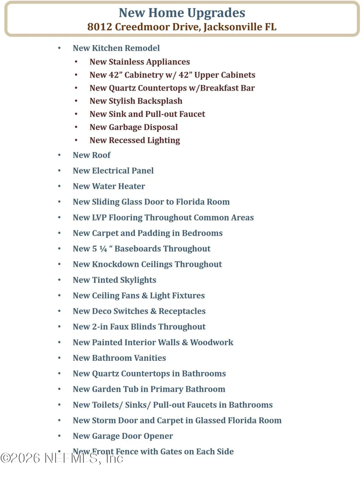
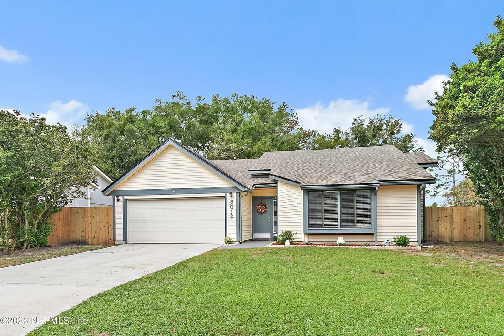
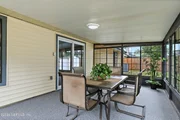
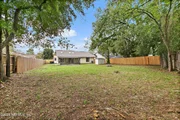
Beautiful Argyle Forest Home Remodeled from Top to Bottom! This impressive 3-bedroom, 2-bath home offers 1,563 sq ft of thoughtfully transformed living space, providing an open, functional layout with an extraordinary amount of NEW throughout The transformation extends beyond the cosmetic, with a brand new 2026 roof, tinted skylights, electrical panel, and water heater - all newly installed! Attention to modern details start with the stunning, brand-new kitchen showcasing beautiful 42" cabinetry, quartz countertops, a stylish backsplash, recessed lighting, and stainless appliances. Both bathrooms have been completely reimagined with new vanities, quartz countertops, modern fixtures, new toilets, and a relaxing garden tub in the primary. Modern enhancements continue with new knockdown ceilings, fresh interior paint, new LVP flooring in all the common areas and new carpeting in each of the 3 bedrooms. New 5¼" baseboards add a polished touch throughout. A glass-enclosed Florida room with glass-enclosed Florida room with new carpeting provides additional living space and a wonderful spot to enjoy views of the generously sized backyard - privately fenced with two brand-new front gates. The extensive list of improvements goes well beyond what can be included in this description. Nearly every detail has been addressed, creating a fresh, modern home that is ready for its next owner. Come see just how much NEW this Argyle Forest home has to offer!
Unit Size
1,563 Ft²
Days on Market
6 days
Land Size
0.28 acres
Price per sqft
$195
Property Type
House
Property Taxes
$137
HOA Dues
$123
Year Built
1987

Listed By

Payment Calculator

Cap Rate Calculator

Last updated: 6 days ago (Real MLS #2172567)

Price History

Date / Event Date Event Price
Nov 6, 2026 Listed by FLORIDA HOMES REALTY & MTG LLC $305,000
Listed by FLORIDA HOMES REALTY & MTG LLC
Mar 30, 2026 Sold
Sold
Mar 10, 2026 In contract -
In contract
Mar 5, 2026 Listed by RE/MAX SPECIALISTS PV $185,000
Listed by RE/MAX SPECIALISTS PV
Multiple offers received, Highest and Best Offer Due 3/9 at 12PM. Investor special in the Argyle Forest in Oakleaf area! This 3-bedroom, 2-bath home offering 1,563 sq ft sits on a large lot and features a spacious open floor plan with plenty of potential for the right buyer. With solid bones and a great layout, this property is an excellent opportunity for investors, flippers, or buyers looking to add value. Cash Purchase o/nly and Property being sold ''AS IS''. Home will need new roof and AC
Sep 26, 2013 Sold
Sold
Show More

Property Highlights

Garage
Air Conditioning
Parking Details
Has Garage
Attached Garage
Parking Features: Attached, Garage, Garage Door Opener
Garage Spaces: 2
Interior Details
Full Bathrooms: 2
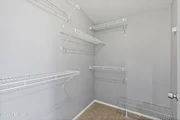
Interior Features: Breakfast Bar, Ceiling Fan(s), Open Floorplan, Pantry, Vaulted Ceiling(s), Walk-In Closet(s), Primary Bathroom - Tub with Shower, Split Bedrooms
Appliances: Dishwasher, Disposal, Dryer, Electric Oven, Electric Range, Electric Water Heater, Microwave, Refrigerator, Washer
Flooring Type: Carpet
Laundry Features: Electric Dryer Hookup, In Garage, Washer Hookup
Exterior Details
Square Footage: 1563
Square Footage Source: $0
Security Features: Smoke Detector(s)
Property Condition: Updated/Remodeled
Architectural Style: Traditional
Year Built: 1987
Levels: One
Other Structures: Shed(s)
Window Features: Skylight(s)
Construction Materials: Frame, Vinyl Siding
Patio and Porch Features: Glass Enclosed
Lot Size Area: 0.28
Lot Size Units: Acres
Lot Size Acres: 0.28
Lot Size Square Feet: 12196.8
Water Source: Public
Financial Details
Tax Annual Amount: $1,645
Utilities Details
Cooling Type: Central Air, Electric
Heating Type: Central, Electric
Sewer : Public Sewer
Location Details
HOA Fee: $123
HOA Fee Frequency: Quarterly

Building Info

Overview

    General

  • Year Built: 1987
  • Effective Year Built: 1987
  • Building Count: 1
  • Bedroom Count: 2
  • Bathroom Count: 3
  • Full Bathrooms: 3
  • Partial Bathrooms: 3
  • Building Condition: 6
  • Building Quality: 7
  • Construction Type: 17
  • Building Style: 0
  • Exterior Walls Type: 19
  • Interior Walls Type: 3
  • Roof Shape Type: 7
  • Roof Cover Type: 15
  • Floor Count: 100
  • Living Units: 1
  • Floor Cover: 13
  • Basement Type: 0
  • Basement Area: 0
  • Garage Type: 1
  • Garage Square Area: 400
  • Parking Space Count: 2
  • Patio Type: 59
  • Porch Type: 126
  • Pool Type: 0

    Dimensions

  • Lot Size Square Feet: 12,113
  • Lot Size Depth Feet: 1,750
  • Lot Size Frontage Feet: 650
  • Total Building Area: 1,978
  • Gross Building Area: 1,978
  • Building Area: 1,563
  • Building Area Measurement: L

    Heating and Cooling

  • Air Conditioning: 1
  • Heating: 4
  • Heated Square Feet: 1,563
  • Heating Fuel Type: 2

    Utilities

  • Sewer System: 0
  • Water Service: 0

Building

  • Building Type: 0
  • Property Class: R
  • Subdivision: ARGYLE FOREST CHIMNEY 10
  • Land Acres: 0000000278
  • Standard Land Use Code: 1001
  • County Land Use Code: 0100
  • State Land Use Code: 01
  • Legal Description 1: 42-52 34-3S-25E ARGYLE FOREST CHIMNEY LAKES UNIT 10 LOT 15

Neighborhood

  • School District Name: Duval County School District
  • Census Tract: 013731

Zoning

  • Zoning: PUD

Geography

  • Assessors Map Reference: 5534
  • Parcel: 016463-7445
  • Lot: 15
  • Meridian: SEC 34 TWN 03S RNG 25E
  • Municipality: CITY OF JACKSONVILLE
  • Latitude: 30.1988
  • Longitude: -81.7955

    Address

  • Full Address: 8012 Creedmoor Dr
  • Legal Unit: 10
  • Address - House Number: 8012
  • Address - Street Name: Creedmoor
  • Address - Suffix Type: Dr
  • State: FL
  • City Name: Jacksonville
  • Carrier Code: R111
  • 4-Digit Zip Code: 5498
  • Zip Code: 32244

Valuation

    Tax

  • Total Area: 1,767
  • Tax Year: 2022
  • Tax Amount: $125,150
  • Tax Rate Code Area: GS

    Appraisal Valuation

  • Standard Deviation: 0.2076
  • Valuation Date: Dec 20, 2023
  • Confidence Score: 71
  • Final Value: 288,871
  • High Value: 348,858
  • Low Value: 228,884

    Market Valuation

  • Market Total Value: $201,444
  • Market Land Value: $55,000
  • Market Improvement Value: $146,444

    Assessments Valuation

  • Assessed Year: 2022
  • Assessed Total Value: $104,056

    Exemptions

  • Homeowner Exemption: Yes

    Sales

  • Current Sale Contract Date: Sep 25, 2013
  • Current Sale Recording Date: Sep 26, 2013
  • Current Sale Price:
  • Current Sale Document Type: 71
  • Current Sale Input Document Number: 2013248621
  • Previous Sale Recording Date: Sep 26, 2013
  • Previous Sale Contract Date: Sep 25, 2013
  • Previous Sale Amount: $24,300
  • Previous Sale Document Type: 71
Data used for valuation calculations is provided by RealtyHop, and other third party sources

Comparables

Unit
Status
Type
Beds
Baths
ft²
Price/ft²
Asking Price
Listed On
Closing Price
Sold On
HOA + Taxes

About Southwest Jacksonville


Similar Homes for Sale

Currently no similar homes around

Nearby Rentals

Unit for rent at 7734 Invermere Boulevard N, Jacksonville, FL, 32244

$1,850 /mo

  • 3 Beds
  • 3 Baths
  • 1,294 ft²
7734 Invermere Boulevard N, Jacksonville, FL, 32244 Listing by CONSTANTINO USAGA
Unit for rent at 7561 Sonia Drive, Jacksonville, FL, 32244

$1,295 /mo

  • 2 Beds
  • 1 Bath
  • 1,100 ft²
7561 Sonia Drive, Jacksonville, FL, 32244 Listing by JACQUES GUILLAUME
Unit for rent at 9032 Redtail Drive, Jacksonville, FL, 32222

$1,845 /mo

  • 3 Beds
  • 2 Baths
  • 1,708 ft²
9032 Redtail Drive, Jacksonville, FL, 32222 Listing by WENDY JAMES


Frequently Asked Questions

When was property at 8012 Creedmoor Drive built and last sold?
The property at 8012 Creedmoor Drive was built in 1987 and last sold on Sep 25, 2013 for $24,300.
How much is this home worth?
The estimated value of the home located at 8012 Creedmoor Drive is $284,015.
What are some comparable homes to 8012 Creedmoor Drive?
There are currently no comparable homes to 8012 Creedmoor Drive.