Check Availability
$389,999
● House - For Sale

8012 Chaucer Street

Bakersfield, CA 93311
bedrooms
3 Beds
bathrooms
1 Bath
square feet
1,724 Ft²
$2,075
Est. Monthly
$160
HOA / Fees

About This Property

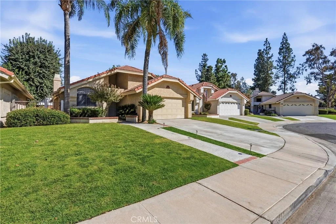
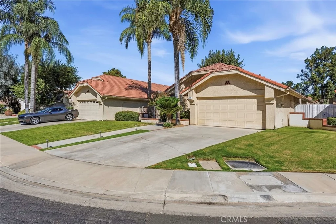
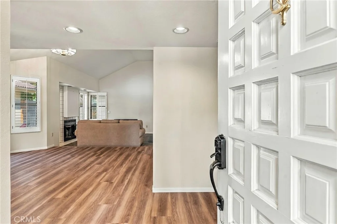
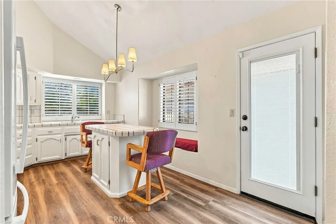
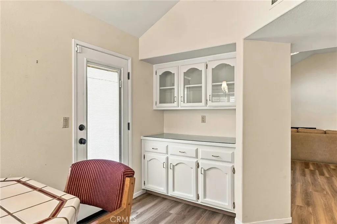
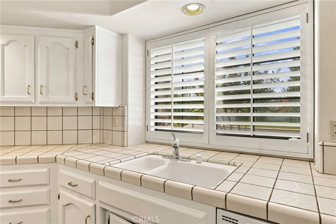
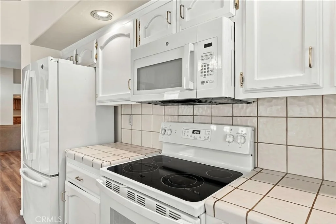
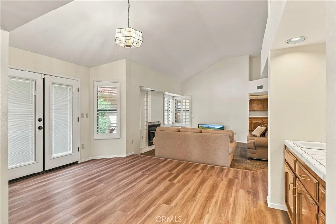
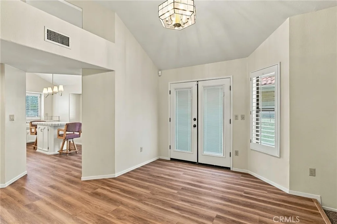
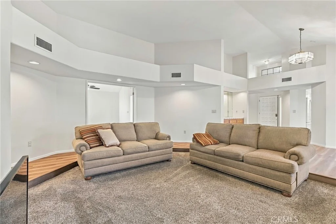
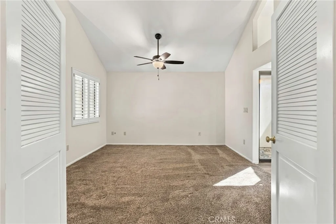
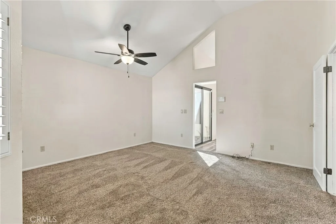
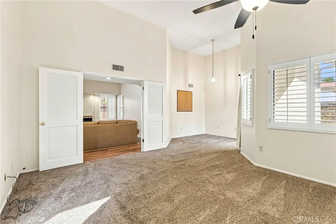
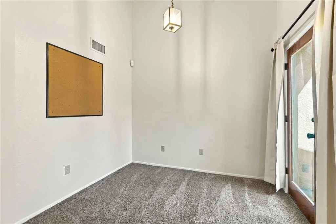
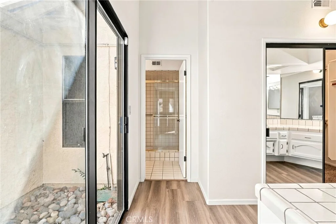
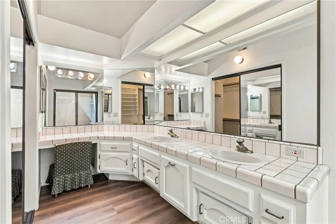
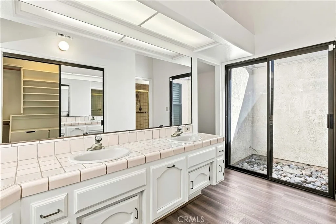
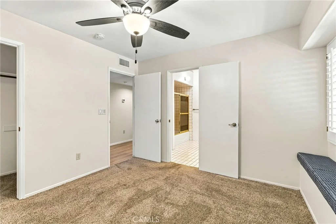
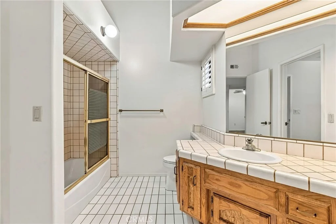
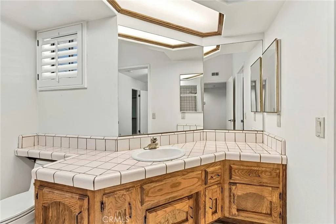
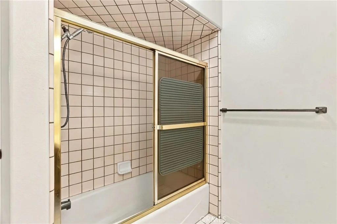
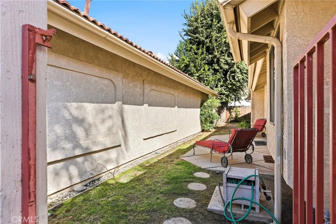
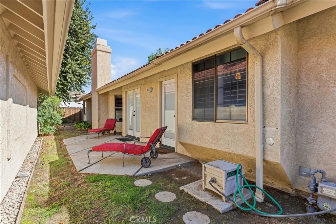
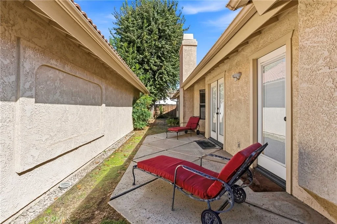
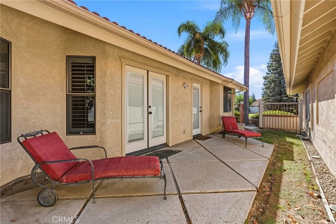
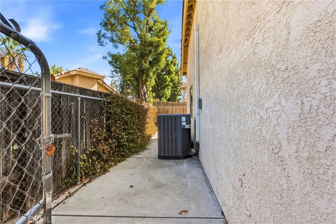
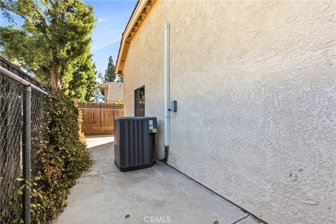
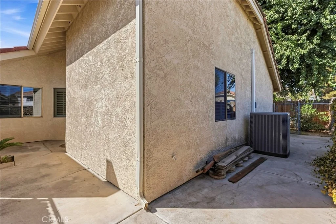
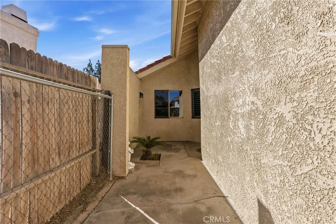
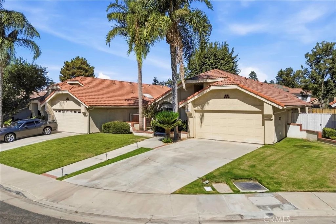
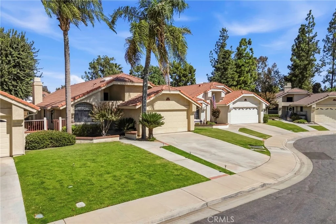
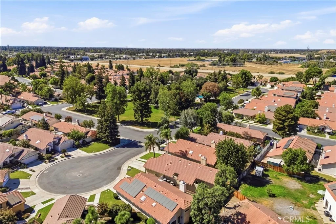
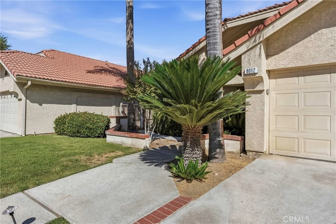
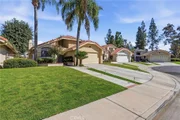
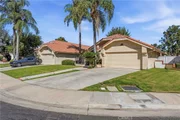
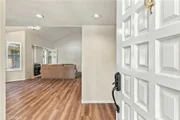
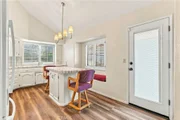
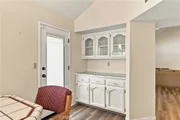
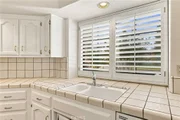
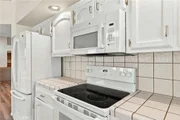
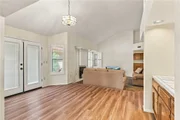
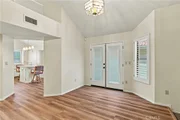
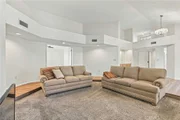
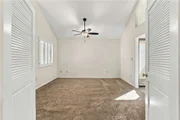
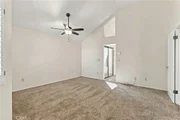
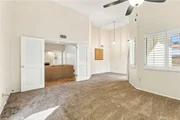
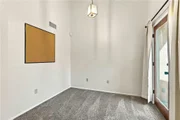
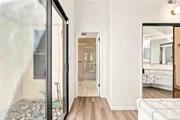
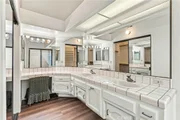
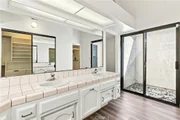
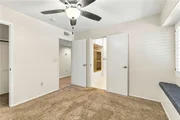
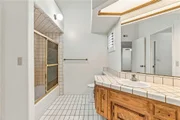
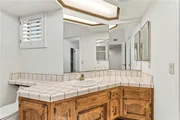
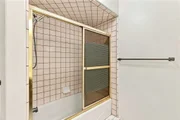
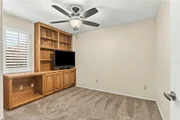
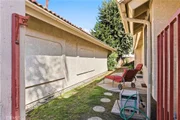
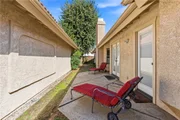
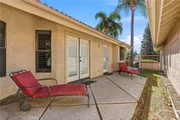
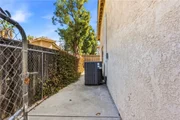
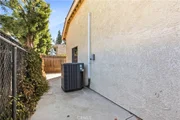
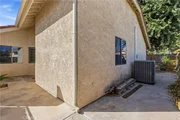
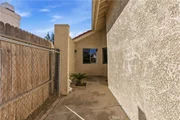
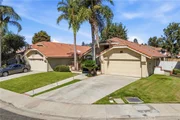
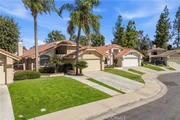
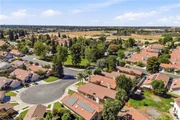
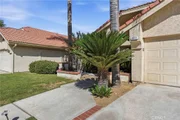
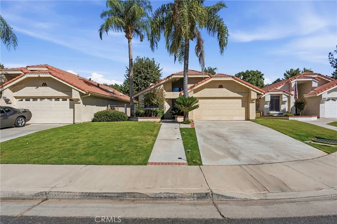
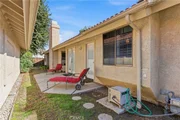
Discover comfort and convenience in the sought-after Vineyards community! Near shopping, entertainment and CSUB, this beautifully maintained home is close to the community pool and tennis courts. Mature landscaping sets the stage for an inviting interior with high ceilings, a cozy fireplace and LVP flooring in select areas. The refreshed kitchen offers white appliances, an island and direct patio access, while the dining area features a wet bar and modern French doors opening to the backyard. Generous bedroom closets and guest room built-ins offer storage and workspace potential. Retreat to the primary suite with a light-filled bathroom, step-in shower and large walk-in closet. Outside, an easy-care backyard with ample patio space invites relaxing evenings. Indoor laundry, updated window treatments, a 2-car garage with storage cabinets and HVAC installed in 2020 complete the package. Schedule your in-person showing today!
Unit Size
1,724 Ft²
Days on Market
36 days
Land Size
0.12 acres
Price per sqft
$226
Property Type
House
Property Taxes
-
HOA Dues
$160
Year Built
1983

Listed By

Brian Hicks
Brian Hicks
Brian Hicks Real Estate Group

Payment Calculator

Cap Rate Calculator

Last updated: 22 days ago (CRMLS #NS26212980)

Price History

Date / Event Date Event Price
Sep 30, 2026 Listed by Brian Hicks Real Estate Group $389,999
Listed by Brian Hicks Real Estate Group
Jul 18, 2020 No longer available -
No longer available
Jun 25, 2020 Listed $300,000
Listed
Lovely home in the Vineyards close to The Marketplace and CSUB! Fantastic 3 bedroom, 2 bath home features a spacious and open living space with vaulted ceilings, brick fireplace, wet bar with mirrored shelves, gorgeous plantation shutters in all the windows, huge kitchen with lots of white cabinets, center island, tile countertops, built in china hutch, and even the fridge is included! Many updates include new HVAC unit, new flooring and carpeting throughout, new shower door enclosure in the master bath, and newer side doors. Enjoy this low maintenance lifestyle with a beautifully landscaped and manageable courtyard, and nice community amenities including a private park, two swimming pools, spa, tennis courts, and covered pavilion areas for family gatherings and BBQ's. See the 3D tour at https://my.matterport.com/show/?m=ySA3hbnjcJg&brand=0 The manager has listed the unit size as 1724 square feet.

Property Highlights

Garage
Air Conditioning
Fireplace
Parking Details
Has Garage
Attached Garage
Garage Spaces: 2
Interior Details
Full Bathrooms: 1
Laundry Features: Inside
Has Fireplace
Fireplace Features: Living Room
Exterior Details
Square Footage: 1724
Square Footage Source: $0
Year Built Source: Public Records
Year Built: 1983
Levels: One
Pool Features: See Remarks, Association
Lot Features: Rectangular Lot
Lot Size Area: 5041
Lot Size Units: Square Feet
Lot Size Acres: 0.1157
Lot Size Square Feet: 5041
Tax Lot: 35
Water Source: Public
Utilities Details
Cooling Type: Central Air
Heating Type: Central
Sewer : Public Sewer
Location Details
HOA/Condo/Coop Amenities: Pool, Tennis Court(s)
HOA Fee: $160
HOA Fee Frequency: Monthly

Building Info

Overview

    General

  • Year Built: 1983
  • Effective Year Built: 1983
  • Building Count: 1
  • Total Rooms: 5
  • Bedroom Count: 3
  • Bathroom Count: 2
  • Full Bathrooms: 2
  • Partial Bathrooms: 2
  • Building Condition: 3
  • Building Quality: 4
  • Construction Type: 6
  • Building Style: 19
  • Exterior Walls Type: 12
  • Interior Walls Type: 0
  • Roof Shape Type: 0
  • Roof Cover Type: 4
  • Floor Count: 1,000
  • Living Units: 1
  • Floor Cover: 0
  • Basement Type: 0
  • Basement Area: 0
  • Garage Type: 1
  • Garage Square Area: 445
  • Parking Space Count: 2
  • Patio Type: 14
  • Porch Type: 8
  • Pool Type: 0

    Dimensions

  • Lot Size Square Feet: 5,041
  • Total Building Area: 2,169
  • Gross Building Area: 2,367
  • Building Area: 1,724
  • Building Area Measurement: L

    Heating and Cooling

  • Fireplace Count: 1
  • Air Conditioning: 1
  • Heating: 4
  • Heated Square Feet: 1,724
  • Heating Fuel Type: 0

    Utilities

  • Sewer System: 1
  • Water Service: 2

Building

  • Building Type: 0
  • Property Class: R
  • Subdivision: TRACT 4568
  • Land Acres: 0000000116
  • Standard Land Use Code: 1001
  • County Land Use Code: 0102
  • Legal Description 1: TRACT 4568 , BLOCK UN1, LOT 35

Neighborhood

  • School District Name: Kern High School District
  • Census Tract: 002806

Zoning

  • Zoning: R1

Geography

  • Assessors Map Reference: 2481-F2
  • Account Number: 389080045
  • Subdivision Tract Number: 4568
  • Parcel: 389-080-04-00-0
  • Block: UN135
  • Lot: 35
  • Latitude: 35.3475
  • Longitude: -119.093

    Address

  • Full Address: 8012 Chaucer St
  • Address - House Number: 8012
  • Address - Street Name: Chaucer
  • Address - Suffix Type: St
  • State: CA
  • City Name: Bakersfield
  • Carrier Code: C004
  • 4-Digit Zip Code: 1169
  • Zip Code: 93311

Valuation

    Tax

  • Tax Year: 2022
  • Tax Amount: $437,428
  • Tax Rate Code Area: 00-154

    Appraisal Valuation

  • Standard Deviation: 0.2051
  • Valuation Date: Aug 09, 2023
  • Confidence Score: 72
  • Final Value: 416,302
  • High Value: 501,689
  • Low Value: 330,915

    Assessments Valuation

  • Assessed Year: 2023
  • Assessed Total Value: $312,120
  • Assessed Land Value: $52,020
  • Assessed Improvements Value: $260,100

    Sales

  • Current Sale Contract Date: Jul 20, 2020
  • Current Sale Recording Date: Aug 14, 2020
  • Current Sale Price:
  • Current Sale Document Type: 36
  • Current Sale Input Document Number: 220111150
  • Previous Sale Recording Date: Sep 18, 1996
  • Previous Sale Contract Date: Aug 14, 1996
  • Previous Sale Amount: $148,000
  • Previous Sale Document Type: 36
Data used for valuation calculations is provided by RealtyHop, and other third party sources

Comparables

Unit
Status
Type
Beds
Baths
ft²
Price/ft²
Asking Price
Listed On
Closing Price
Sold On
HOA + Taxes

About CSU Bakersfield


Similar Homes for Sale

Currently no similar homes around

Nearby Rentals

Unit for rent at 2100 Pinon Springs Circle, BAKERSFIELD, CA, 93309

$1,650 /mo

  • 3 Beds
  • 1 Bath
  • 1,040 ft²
2100 Pinon Springs Circle #A, BAKERSFIELD, CA, 93309 Listing by Manuel Cortez


Frequently Asked Questions

When was property at 8012 Chaucer Street built and last sold?
The property at 8012 Chaucer Street was built in 1983 and last sold on Jul 20, 2020 for $300,000.
How much is this home worth?
The estimated value of the home located at 8012 Chaucer Street is $393,899.
What are some comparable homes to 8012 Chaucer Street?
There are currently no comparable homes to 8012 Chaucer Street.

Nearby Counties