See Home Value
$2,050,000
● House - Off Market

8010 RIVERSIDE DR

CABIN JOHN, MD 20818
bedrooms
5 Beds
bathrooms
3 Baths
square feet
3,125 Ft²
$9,821
Est. Monthly

About This Property

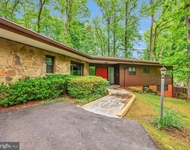
Welcome to 8010 Riverside Drive, a beautifully updated, mid-century modern home nestled in the tree tops with stunning views of the Potomac River and the C & O Canal. Boasting gorgeous hardwood floors, vaulted ceilings, extra large windows, amazing natural light, an abundance of storage, and a huge wrap-around deck, this home is sure to delight! Upon entering the property, the welcoming foyer features slate floors and a large walk-in closet. As you walk down the main hallway, you'll notice the beautiful built-ins with a natural wood-finish that line the entire left side wall, perfect for displaying all of your treasures. The expansive living room features vaulted ceilings, exposed wood beams, large windows for an abundance of natural light, and a cozy fireplace, and is open to the dining room all with direct access to the massive wrap-around deck that was built around a tree and features breathtaking views of the Potomac River. The perfectly appointed kitchen is open to the dining room and has stainless steel appliances, including a gas cooktop and wall oven, as well as a beverage fridge, sleek flat-front wood cabinets and granite countertops. The main level also includes a office/bedroom/flex space with direct access to the wrap-around pressure-treated deck! The primary suite has mini-double door entry for additional privacy. The primary suite is a true owner's retreat, and features skylights, a large walk-in closet with custom built-in closet organizer, and a washer and dryer, plus an en-suite bath with dual sinks and large shower. Making your way to the lower level, which features new engineered hardwood floors and a spacious family room with a 2nd fireplace and direct access to the walk-out and partially covered flagstone patio and your little personal pond. An added bonus are the many storage areas that are located along the perimeter of the home, which are more than enough to house all of your outdoor toys and gardening tools. Completing the basement level is a bedroom and full bathroom with ample closet space, and a large storage / laundry room. As much as there is to love inside the home, there's even more to love nearby! EXCELLENT LOCATION! Situated overlooking the Potomac River, you're just moments from the Chesapeake & Ohio Canal Trail, perfect for all of your leisure needs, and minutes to Cabin John Local Park and Glen Echo Park, and just a bit further to Congressional Country Club and Burning Tree Club. For your everyday needs, you're a quick 5-minute stroll (2 blocks) to MacArthur Plaza, which features the Bethesda Co-Op, Salon Jean & Day Spa, a post office, and great eats such as Fish Taco Mexican Taqueria, Sal's Italian Kitchen, and Wild Tomato Restaurant and Bar. Minutes to Bethesda and just a bit further to DC and Tysons for premium shopping, dining and entertainment. Nearby to major employers (Amazon, Gannett, Capital One, Freddie Mac, Northrop Grumman, Federal Government, to name a few) and hospitals (Suburban Hospital and Walter Reed Medical Center). Nearby to major commuter routes (I-495, Clara Barton Parkway, George Washington Memorial Parkway, and River Road) and less than a quarter mile to the bus stop. Bannockman Elementary, Thomas W. Pyle Middle, and Walt Whitman High School Pyramids. Don't miss this ONCE IN A LIFETIME opportunity to own this most singular property overlooking the C & O Canal with PRIME views of the Potomac River! A true nature lover's retreat yet nearby to the best of city living. This Is It! Welcome Home!

Unit Size
3,125 Ft²
Days on Market
-
Land Size
0.31 acres
Price per sqft
$640
Property Type
House
Property Taxes
$1,177
HOA Dues
-
Year Built
1962

Payment Calculator

Cap Rate Calculator

Last updated: 3 years ago (Bright MLS #MDMC2116638)

Price History

Date / Event Date Event Price
Feb 23, 2024 Sold
Sold
Jan 24, 2024 In contract -
In contract
Jan 18, 2024 Listed by Long & Foster Real Estate, Inc. $2,000,000
Listed by Long & Foster Real Estate, Inc.
Mar 19, 2014 Sold
Sold
Jan 27, 2004 Sold
Sold

Property Highlights

Air Conditioning
Fireplace
With View

Building Info

Overview

    General

  • Year Built: 1962
  • Effective Year Built: 1962
  • Bedroom Count: 0
  • Bathroom Count: 3
  • Full Bathrooms: 3
  • Partial Bathrooms: 3
  • Building Condition: 6
  • Building Quality: 10
  • Construction Type: 6
  • Building Style: 41
  • Exterior Walls Type: 2
  • Interior Walls Type: 0
  • Roof Shape Type: 0
  • Roof Cover Type: 2
  • Floor Count: 200
  • Living Units: 1
  • Floor Cover: 0
  • Basement Type: 3
  • Basement Area: 850
  • Garage Type: 0
  • Parking Space Count: 0
  • Patio Type: 0
  • Porch Type: 0
  • Pool Type: 0

    Dimensions

  • Lot Size Square Feet: 13,638
  • Total Building Area: 2,213
  • Gross Building Area: 2,213
  • Building Area: 2,213
  • Building Area Measurement: T

    Heating and Cooling

  • Fireplace Count: 1
  • Air Conditioning: 13
  • Heating: 13
  • Heated Square Feet: 3,063
  • Heating Fuel Type: 0

    Utilities

  • Sewer System: 5
  • Water Service: 0

Building

  • Building Type: 0
  • Property Class: R
  • Subdivision: CABIN JOHN PARK
  • Land Acres: 0000000313
  • Standard Land Use Code: 1001
  • County Land Use Code: R-B005
  • Legal Description 1: CABIN JOHN PARK SEC 4

Neighborhood

  • School District Name: Montgomery County Public Schools
  • Census Tract: 705800

Zoning

  • Zoning: R90

Geography

  • Assessors Map Reference: GN21
  • Account Number: 00481063
  • District: 07
  • Section: 4
  • Parcel: 07-00481063
  • Block: 3
  • Lot: 39
  • Latitude: 38.9724
  • Longitude: -77.1648

    Address

  • Full Address: 8010 Riverside Dr
  • Address - House Number: 8010
  • Address - Street Name: Riverside
  • Address - Suffix Type: Dr
  • State: MD
  • City Name: Cabin John
  • Carrier Code: C001
  • 4-Digit Zip Code: 1627
  • Zip Code: 20818

Valuation

    Tax

  • Tax Year: 2023
  • Tax Amount: $1,343,371
  • Initial Tax Delinquent Year: 2023

    Appraisal Valuation

  • Standard Deviation: 0.1524
  • Valuation Date: Feb 28, 2024
  • Confidence Score: 81
  • Final Value: 1,609,728
  • High Value: 1,855,135
  • Low Value: 1,364,322

    Market Valuation

  • Market Total Value: $1,248,300
  • Market Land Value: $850,400
  • Market Improvement Value: $397,900

    Assessments Valuation

  • Assessed Year: 2023
  • Assessed Total Value: $1,154,033

    Exemptions

  • Homeowner Exemption: Yes

    Sales

  • Current Sale Contract Date: Feb 22, 2024
  • Current Sale Recording Date: Feb 23, 2024
  • Current Sale Price:
  • Current Sale Document Type: 27
  • Previous Sale Recording Date: Mar 19, 2014
  • Previous Sale Contract Date: Mar 14, 2014
  • Previous Sale Amount: $1,350,000
  • Previous Sale Document Type: 27

    Financing

  • First Mortgage Financing Type: ADJ
Data used for valuation calculations is provided by RealtyHop, and other third party sources

Comparables

Unit
Status
Type
Beds
Baths
ft²
Price/ft²
Asking Price
Listed On
Closing Price
Sold On
HOA + Taxes

About Cabin John


Similar Homes for Sale

Currently no similar homes around

Nearby Rentals

Unit for rent at 6509 Bradley Boulevard, BETHESDA, MD, 20817

$6,500 /mo

  • 4 Beds
  • 4 Baths
  • 4,725 ft²
6509 Bradley Boulevard, BETHESDA, MD, 20817 Listing by Brian G Mason
Unit for rent at 903 Ridge Drive, MCLEAN, VA, 22101

$6,200 /mo

  • 4 Beds
  • 3 Baths
  • 3,684 ft²
903 Ridge Drive, MCLEAN, VA, 22101 Listing by Michael P Rose
Unit for rent at 6614 Melody Lane, BETHESDA, MD, 20817

$6,000 /mo

  • 5 Beds
  • 3 Baths
  • 2,437 ft²
6614 Melody Lane, BETHESDA, MD, 20817 Listing by Rakesh Easwaran


Frequently Asked Questions

When was property at 8010 Riverside Drive built and last sold?
The property at 8010 Riverside Drive was built in 1962 and last sold on Feb 22, 2024 for $2,050,000.
How much is this home worth?
The estimated value of the home located at 8010 Riverside Drive is $0.
What are some comparable homes to 8010 Riverside Drive?
There are currently no comparable homes to 8010 Riverside Drive.