See Home Value
Orange 92869
8010 E San Luis Drive E
$1,260,000
● House - Off Market

8010 E San Luis Drive E

Orange, CA 92869
bedrooms
4 Beds
bathrooms
1 Bath
square feet
3,345 Ft²
$1,787,514
RealtyHop Estimate
43.00%
Since Apr 1, 2020
National-US
Primary Model

About This Property

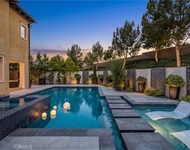
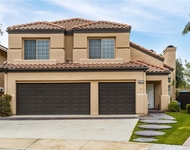
Highly sought after neighborhood, beautiful upgraded home in Santiago Hills with views of Peters Canyon.  Excellent open floor plan, formal entry, wood flooring, three fireplaces, remodeled and upgraded kitchen and baths. Built-in cabinets in family room with cozy fire place.  Formal dining room plus breakfast area. Custom fireplace in living room. Main floor bedroom converted to office   .  Master suite features custom fireplace and remodeled bath with custom closet organizer. Jack and Jill upstairs bedrooms with mirrored wardrobes. Bonus room with custom built-ins.  All interior doors are solid wood. Crown molding and custom baseboards.  Some Anderson windows, shutters.  Finished 3 car garage with custom flooring and custom cabinets.  Gorgeous private backyard with sparkling pool, custom hardscape/landscape, built-in cook center and electric awning on patio door.  Wonderful location within close proximity to gourmet restaurants, shopping, award winning grammar school, hiking trails and college.  Must see to appreciate.
Unit Size
3,345 Ft²
Days on Market
33 days
Land Size
0.13 acres
Price per sqft
$374
Property Type
House
Property Taxes
-
HOA Dues
-
Year Built
1993

Payment Calculator

Cap Rate Calculator

Last updated: 4 months ago (CRMLS #PW20037711)

Price History

Date / Event Date Event Price
Aug 10, 2021 Sold
Sold
Jun 16, 2021 Listed by Keller Williams Realty Irvine $1,398,000
Listed by Keller Williams Realty Irvine
**SHOW STOPPER** Magnificent single family home with countless upgrades in the peaceful Santiago Hills neighborhood. Welcoming open floor plan and architectural details have made this home truly one of a kind. When walking through the open front porch and formal entry, you will be greeted by the stunning living room with soaring ceiling, expansive windows, hardwood flooring, custom made crown moldings, and a cozy fireplace with stone mantel. Adjacent formal dining room offers tall ceiling, an oversized dining area with French patio doors overlooking the private pool. The bright and shinning gourmet kitchen includes all stainless steel appliances including build in refrigerator, white cabinets with light colored countertop, a wine rack, and a breakfast nook area with bay windows. Spacious family room is featured with a gas fireplace, custom built-in cabinetry, hardwood floor, and double pane windows with abundance of light. There is also a guest bedroom downstairs and a resort style bathroom. The master bedroom suite upstairs offers vaulted ceilings, a newer fireplace, and breathtaking views of the Peters Canyon Regional Park. Highly upgraded master bathroom presents custom vanity with drop-in sinks, a water jet jacuzzi, an oversized shower room with mosaic shower wall and frameless glass enclosure. Custom walk-in closet delivers top of the line craftsmanship. There are also two guest bedrooms with a Jack-n-Jill bathroom, and a large upstairs bonus room with vaulted ceilings. Entertainers backyard offers BBQ island with sitting areas, a fire pit, private pool and a retractable awning. Walking distance to Peters Canyon Park and trails, shopping and easy access to freeways.
Mar 23, 2020 Sold
Sold
Feb 19, 2020 Listed by North Hills Realty $1,250,000
Listed by North Hills Realty

Property Highlights

Garage
Air Conditioning
Fireplace
With View

Building Info

Overview

    General

  • Year Built: 1993
  • Effective Year Built: 1993
  • Building Count: 1
  • Bedroom Count: 3
  • Bathroom Count: 3
  • Full Bathrooms: 3
  • Partial Bathrooms: 3
  • Building Condition: 0
  • Building Quality: 0
  • Construction Type: 0
  • Building Style: 0
  • Exterior Walls Type: 0
  • Interior Walls Type: 0
  • Roof Shape Type: 0
  • Roof Cover Type: 0
  • Floor Cover: 0
  • Basement Type: 0
  • Basement Area: 0
  • Garage Type: 7
  • Garage Square Area: 653
  • Parking Space Count: 3
  • Patio Type: 0
  • Porch Type: 0
  • Pool Type: 8

    Dimensions

  • Lot Size Square Feet: 5,775
  • Total Building Area: 3,412
  • Building Area: 3,412
  • Building Area Measurement: L

    Heating and Cooling

  • Fireplace Count: 1
  • Air Conditioning: 1
  • Heating: 11
  • Heated Square Feet: 3,412
  • Heating Fuel Type: 3

    Utilities

  • Sewer System: 0
  • Water Service: 0

Building

  • Building Type: 0
  • Property Class: R
  • Subdivision: TRACT NO 13346
  • Land Acres: 0000000133
  • Standard Land Use Code: 1001
  • County Land Use Code: 1
  • Legal Description 1: N TR 13346 BLK LOT 51

Neighborhood

  • School District Name: Orange Unified School District
  • Census Tract: 075605

Geography

  • Assessors Map Reference: 18-E3
  • Subdivision Tract Number: 13346
  • Parcel: 504-042-05
  • Lot: 51
  • Latitude: 33.7836
  • Longitude: -117.768

    Address

  • Full Address: 8010 E San Luis Dr
  • Address - House Number: 8010
  • Street Direction: E
  • Address - Street Name: San Luis
  • Address - Suffix Type: Dr
  • State: CA
  • City Name: Orange
  • Carrier Code: C080
  • 4-Digit Zip Code: 5655
  • Zip Code: 92869

Valuation

    Tax

  • Tax Year: 2023
  • Tax Amount: $844,004
  • Tax Rate Code Area: 08-306

    Appraisal Valuation

  • Standard Deviation: 0.1825
  • Valuation Date: Oct 18, 2023
  • Confidence Score: 76
  • Final Value: 1,733,296
  • High Value: 2,049,728
  • Low Value: 1,416,864

    Assessments Valuation

  • Assessed Year: 2023
  • Assessed Total Value: $708,471
  • Assessed Land Value: $291,871
  • Assessed Improvements Value: $416,600

    Exemptions

  • Homeowner Exemption: Yes

    Sales

  • Current Sale Contract Date: Jul 30, 2021
  • Current Sale Recording Date: Aug 10, 2021
  • Current Sale Price:
  • Current Sale Document Type: 36
  • Current Sale Input Document Number: 2021000503071
  • Previous Sale Recording Date: Mar 23, 2020
  • Previous Sale Contract Date: Mar 04, 2020
  • Previous Sale Amount: $1,260,000
  • Previous Sale Document Type: 36
Data used for valuation calculations is provided by RealtyHop, and other third party sources

Comparables

Unit
Status
Type
Beds
Baths
ft²
Price/ft²
Asking Price
Listed On
Closing Price
Sold On
HOA + Taxes

About Orange


Similar Homes for Sale

Currently no similar homes around

Nearby Rentals

Unit for rent at 58 Riverboat, IRVINE, CA, 92602

$8,500 /mo

  • 4 Beds
  • 4 Baths
  • 2,766 ft²
58 Riverboat, IRVINE, CA, 92602 Listing by Eleanor Yung
Unit for rent at 8047 E Woodwind Avenue, ORANGE, CA, 92869

$6,050 /mo

  • 4 Beds
  • 2 Baths
  • 2,544 ft²
8047 E Woodwind Avenue, ORANGE, CA, 92869 Listing by David Redderson
Unit for rent at 54 Cardamine, IRVINE, CA, 92602

$9,495 /mo

  • 4 Beds
  • 3 Baths
  • 3,427 ft²
54 Cardamine, IRVINE, CA, 92602 Listing by Shaw Sayed


Frequently Asked Questions

When was property at 8010 East San Luis Drive built and last sold?
The property at 8010 East San Luis Drive was built in 1993 and last sold on Jul 30, 2021 for $1,450,000.
How much is this home worth?
The estimated value of the home located at 8010 East San Luis Drive is $1,455,993.
What are some comparable homes to 8010 East San Luis Drive?
There are currently no comparable homes to 8010 East San Luis Drive.