See Home Value
Glenview 60025
801 Pleasant Lane
$2,650,000
● House - Off Market

801 Pleasant Lane

Glenview, IL 60025
bedrooms
5 Beds
bathrooms
6 Baths, 1 Half Bath
square feet
5,600 Ft²
$2,552,597
RealtyHop Estimate
2.31%
Since Aug 1, 2022
National-US
Primary Model

About This Property

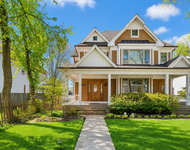
Elegant Custom 6 bedroom home on .81 acres on a quiet tree lined private lane in Glen Oak Acres! This stunning home features a huge chef's kitchen with 15ft island, custom cabinets, dual Wolf stoves, Bosch dishwasher, Built in fridge, Scotsman undercounter ice maker and walk-in pantry. Kitchen is open to the sitting room and family room perfect for entertaining. Floor to ceiling windows allows for an amazing view of the beautiful backyard and patio. Large custom mudroom with built-ins off the side entrance. Professionally landscaped backyard with large patio, fire pit and built-in stone DCS grill and green egg. The second level features 4 bedrooms, laundry room, and bonus room. Huge primary suite with beautifully upgraded marble bath, steam shower, dual vanity, and soaking tub. Large walk in closet with island. Third level has an additional bedroom with an ensuite bathroom and extra storage room. The lower level includes a family room with a bar area, recreation room, gym, storage room and additional bedroom and full bath. 3 and a half car garage with 8ft doors. This stunning home is located in the most desirable area of Glenview and in award winning school districts!
Unit Size
5,600 Ft²
Days on Market
-
Land Size
0.81 acres
Price per sqft
$446
Property Type
House
Property Taxes
$3,252
HOA Dues
-
Year Built
2016

Payment Calculator

Cap Rate Calculator

Last updated: 3 years ago (MRED MLS #11388476)

Price History

Date / Event Date Event Price
Jul 11, 2022 Sold
Sold
Apr 29, 2022 Listed by Compass $2,495,000
Listed by Compass
Nov 1, 2019 No longer available -
No longer available
Jul 8, 2019 Listed $2,395,000
Listed
STUNNING CUSTOM LUXURY HOME SITUATED ON .81 ACRE ON QUIET EAST GLENVIEW PRIVATE LANE. This amazing home features outstanding architectural details, beautiful millwork and designer finishes. The perfect blend of classic elegance and modern updates. Well appointed kitchen includes professional appliances, custom cabinetry, large island and walk-in pantry. Kitchen opens to sun-filled sitting area and family room with spectacular views of large private yard through floor to ceiling windows. First floor hosts side entry and over-sized mudroom with built-ins & custom cabinetry. Second floor features master suite with soaking tub, steam shower and expansive walk-in closet. Five additional bedrooms, including a third floor en-suite and a finished basement. Intricate lighting, barn doors, volume ceilings, 8 foot garage doors-everything you've been looking for. In prime, prestigious East Glenview location convenient to expressways and in award winning school districts...Welcome home! The manager has listed the unit size as 5600 square feet.

Property Highlights

Garage
Air Conditioning
Fireplace

Building Info

Overview

    General

  • Year Built: 2016
  • Effective Year Built: 2016
  • Building Count: 1
  • Total Rooms: 12
  • Bedroom Count: 5
  • Bathroom Count: 5
  • Full Bathrooms: 4
  • Partial Bathrooms: 5
  • Building Condition: 6
  • Building Quality: 7
  • Construction Type: 6
  • Building Style: 3
  • Exterior Walls Type: 17
  • Interior Walls Type: 0
  • Roof Shape Type: 0
  • Roof Cover Type: 14
  • Floor Count: 200
  • Living Units: 1
  • Floor Cover: 0
  • Basement Type: 3
  • Basement Area: 0
  • Garage Type: 1
  • Parking Space Count: 3
  • Patio Type: 0
  • Porch Type: 0
  • Pool Type: 0

    Dimensions

  • Lot Size Square Feet: 35,327
  • Total Building Area: 4,799
  • Gross Building Area: 4,799
  • Building Area: 4,799
  • Building Area Measurement: L

    Heating and Cooling

  • Fireplace Count: 1
  • Air Conditioning: 1
  • Heating: 24
  • Heated Square Feet: 4,799
  • Heating Fuel Type: 0

    Utilities

  • Sewer System: 0
  • Water Service: 0

Building

  • Building Type: 0
  • Property Class: R
  • Subdivision: SPICERS SUB
  • Land Acres: 0000000811
  • Standard Land Use Code: 1001
  • County Land Use Code: 2-08
  • Legal Description 1: (SPICERS) SUB A SUB OF NH SW NE SEC25 EX THE SW NW SW NE & EX THE NH NE SW OF NE NH SW NE SEC 25-42-12

Neighborhood

  • School District Name: Northfield Township High School District 225
  • Census Tract: 801902

Geography

  • District: 25
  • Parcel: 04-25-202-042-0000
  • Lot: 11
  • Meridian: SEC 25 TWN 42N RNG 12E
  • Municipality: NORTHFIELD
  • Latitude: 42.0892
  • Longitude: -87.7785

    Address

  • Full Address: 801 Pleasant Ln
  • Address - House Number: 801
  • Address - Street Name: Pleasant
  • Address - Suffix Type: Ln
  • State: IL
  • City Name: Glenview
  • Carrier Code: C001
  • 4-Digit Zip Code: 1931
  • Zip Code: 60025

Valuation

    Tax

  • Tax Year: 2022
  • Tax Amount: $4,723,451
  • Tax Rate Code Area: 25038

    Appraisal Valuation

  • Standard Deviation: 0.2242
  • Valuation Date: Mar 20, 2024
  • Confidence Score: 69
  • Final Value: 2,436,100
  • High Value: 2,982,500
  • Low Value: 1,889,699

    Market Valuation

  • Market Total Value: $2,230,190
  • Market Land Value: $494,580
  • Market Improvement Value: $1,735,610

    Assessments Valuation

  • Assessed Year: 2023
  • Assessed Total Value: $223,019
  • Assessed Land Value: $49,458
  • Assessed Improvements Value: $173,561

    Sales

  • Current Sale Contract Date: Jul 11, 2022
  • Current Sale Recording Date: Jul 25, 2022
  • Current Sale Price:
  • Current Sale Document Type: 71
  • Current Sale Input Document Number: 45262
  • Previous Sale Recording Date: Nov 07, 2019
  • Previous Sale Contract Date: Oct 30, 2019
  • Previous Sale Amount: $2,410,000
  • Previous Sale Document Type: 71
Data used for valuation calculations is provided by RealtyHop, and other third party sources

Comparables

Unit
Status
Type
Beds
Baths
ft²
Price/ft²
Asking Price
Listed On
Closing Price
Sold On
HOA + Taxes

About Glenview


Similar Homes for Sale

Currently no similar homes around

Nearby Rentals

Unit for rent at 3119 Lake Avenue, Wilmette, IL, 60091

$4,147 /mo

  • 3 Beds
  • 2 Baths
  • 1,458 ft²
3119 Lake Avenue #E, Wilmette, IL, 60091 Listing by Lauren Evett
Unit for rent at 1759 Dewes Street, Glenview, IL, 60025

$4,200 /mo

  • 3 Beds
  • 2 Baths
  • 2,600 ft²
1759 Dewes Street, Glenview, IL, 60025 Listing by Meredith Pierson
Unit for rent at 1910 Chestnut Avenue, Glenview, IL, 60025

$3,846 /mo

  • 3 Beds
  • 2 Baths
  • 1,395 ft²
1910 Chestnut Avenue #C404, Glenview, IL, 60025 Listing by Karla Ball


Frequently Asked Questions

When was property at 801 Pleasant Lane built and last sold?
The property at 801 Pleasant Lane was built in 2016 and last sold on Jul 11, 2022 for $2,650,000.
How much is this home worth?
The estimated value of the home located at 801 Pleasant Lane is $2,530,146.
What are some comparable homes to 801 Pleasant Lane?
There are currently no comparable homes to 801 Pleasant Lane.