


52
Map
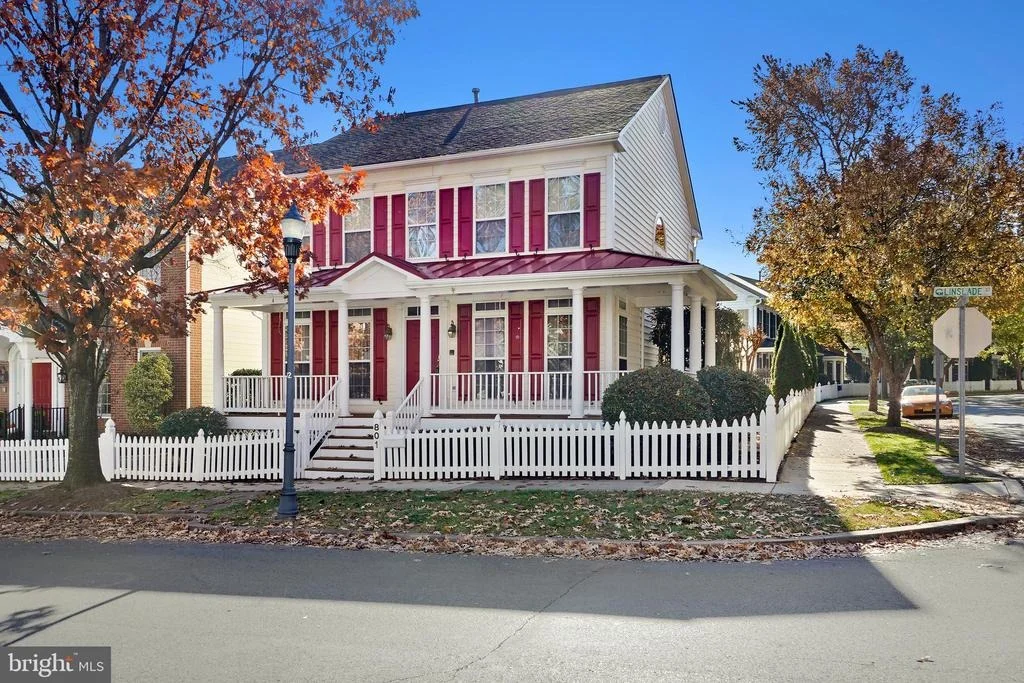
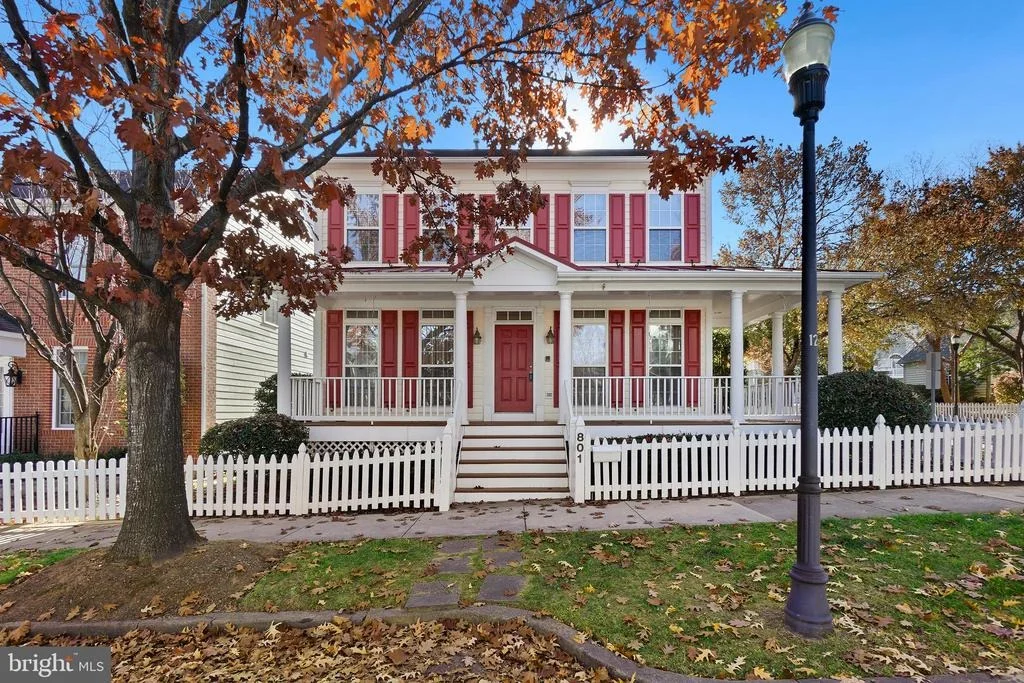
801 LINSLADE STREET


About This Property
Payment Calculator
Your Estimated Monthly Payment
Cap Rate Calculator
What does this mean?
Based on our analysis, the cap rate of this property is 1.25%. A negative cap rate indicates that the property might not be feasible as an income-producing asset. The median cap rate for a near zip code 11238 is 4.23%.
How much can I actually make?
Actual monthly rental income may vary between $4,760 and $7,140 depending on unit-specific characteristics. You can change the amount using the slider to further explore.
How is cap rate calculated?
Cap Rate = Net Operating Income (NOI) / Property Asset Value.
When calculating the cap rate, we assume 100% occupancy. Leverage (mortgage) is not considered.
Cap Rate provided by RealtyHop and RentHop, learn more about cap rate here.
Price History
| Date / Event | Date | Event | Price |
|---|---|---|---|
| May 8, 2026 | Sold | ||
| Sold | |||
| Apr 9, 2026 | In contract | - | |
| In contract | |||
| Mar 26, 2026 | Listed by Redfin Corp | $1,295,000 | |
| Listed by Redfin Corp | |||
| | |||
|
NEW ROOF INSTALLATION ON 4/7/2026!
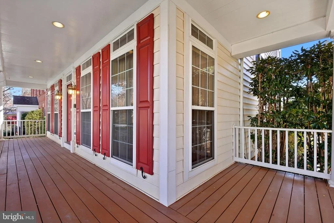
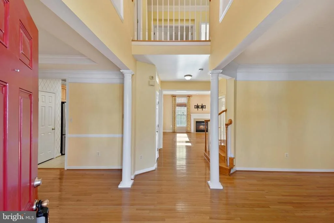
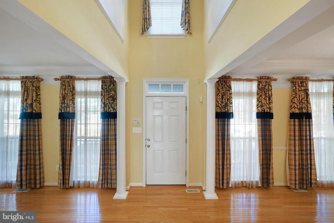
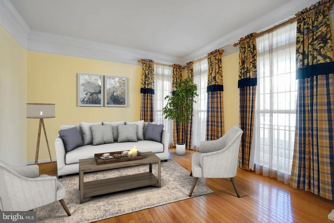
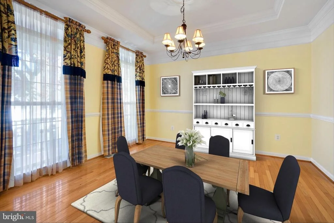
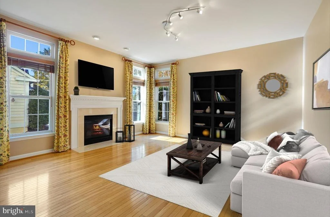
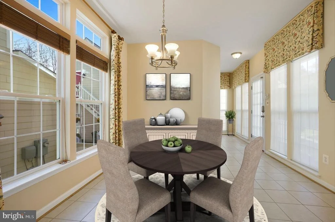
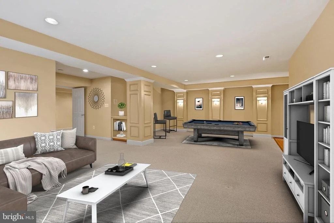
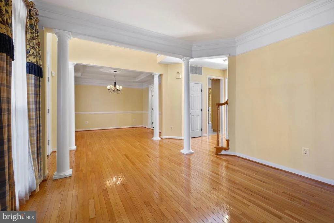
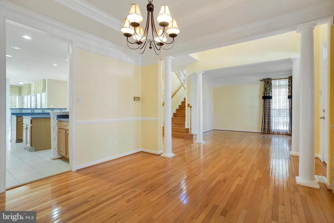
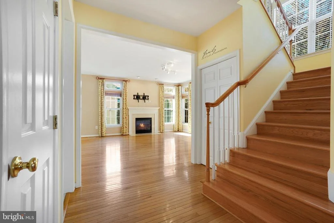
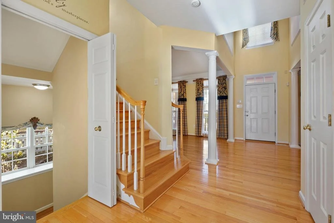
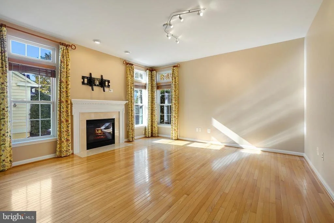
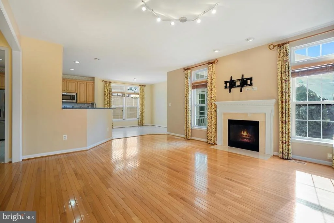
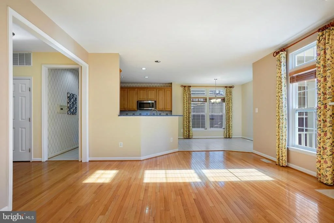
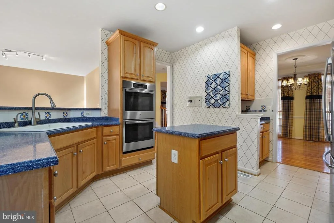
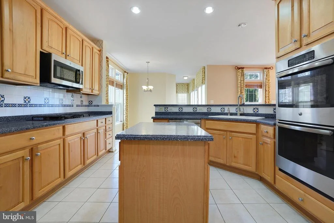
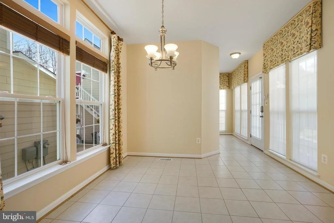
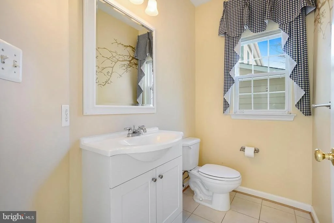
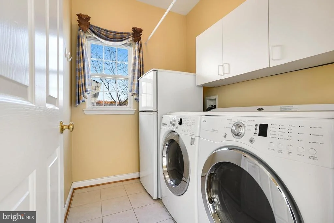
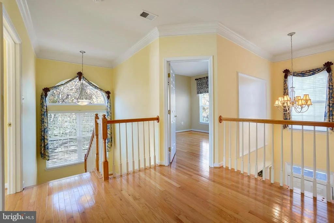
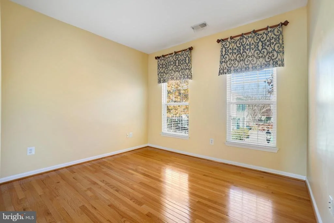
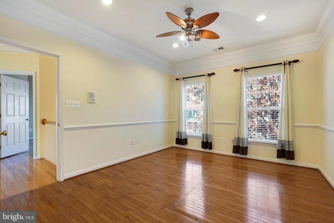
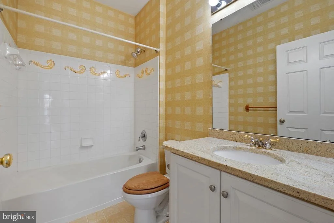
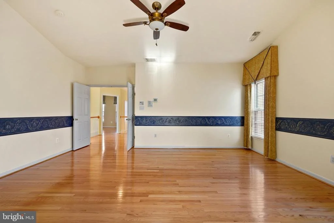
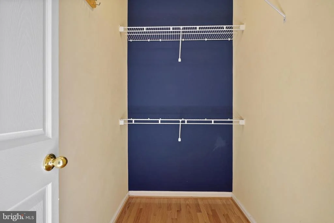
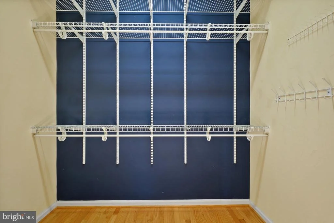
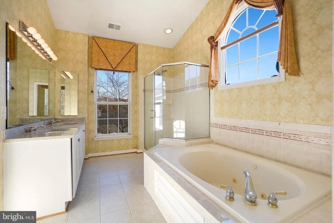
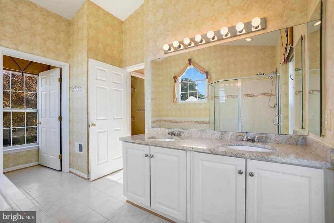
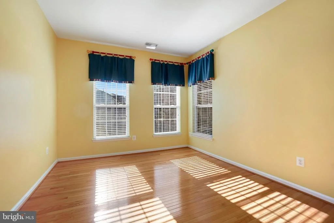
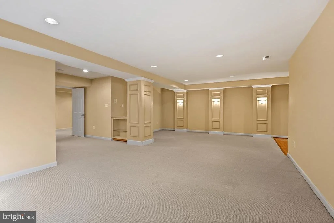
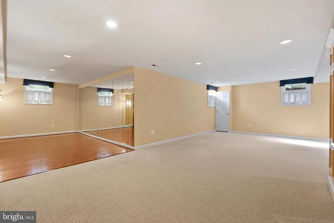
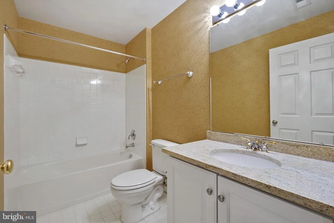
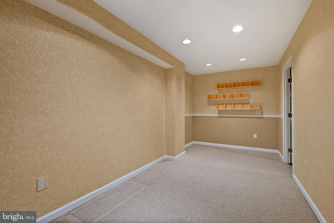
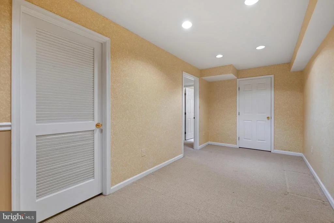
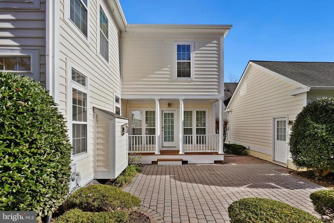
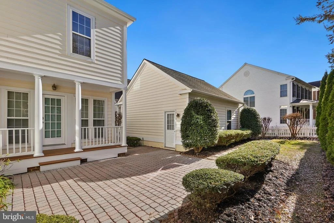
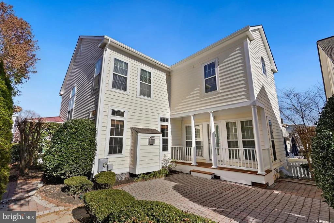
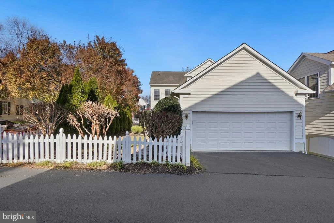
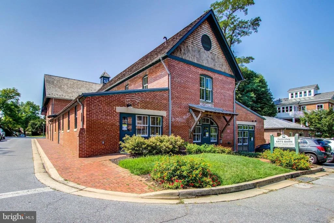
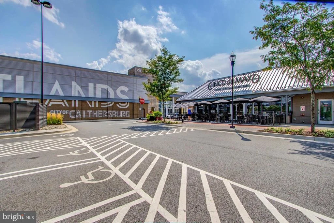
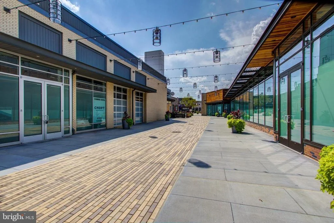
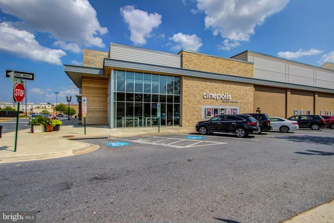
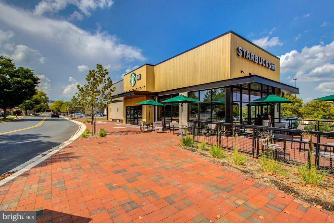
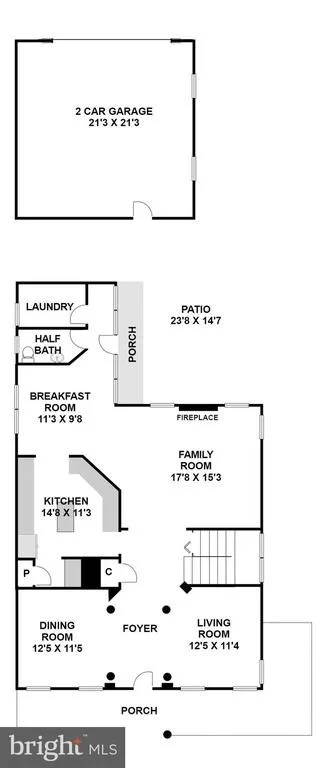
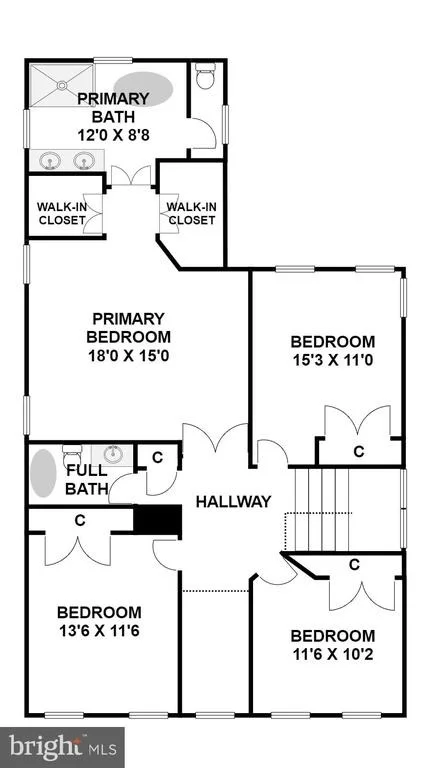
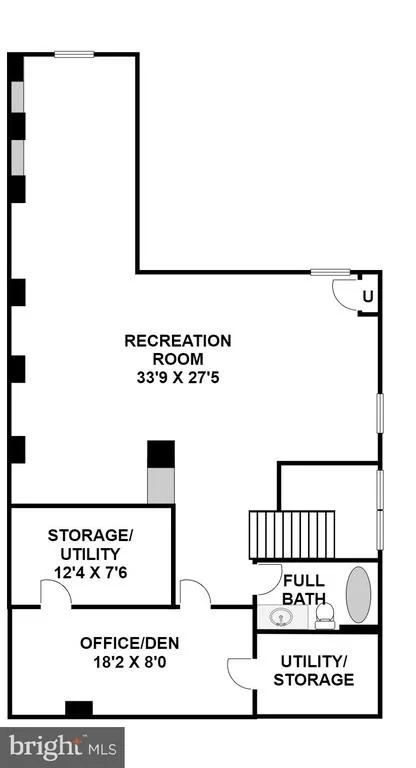
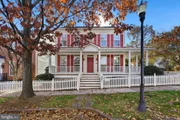
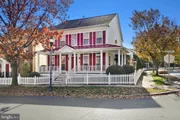
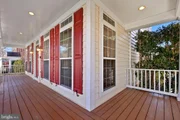
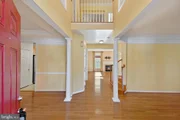
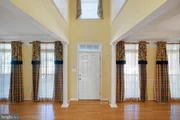
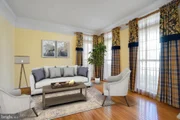
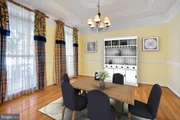
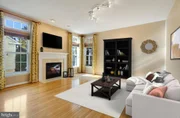
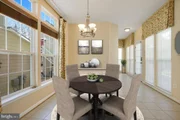
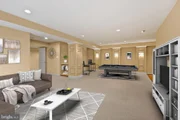
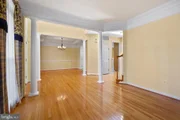
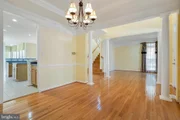
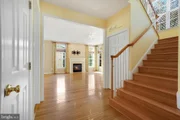
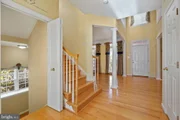
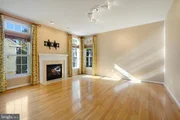
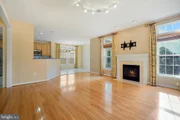
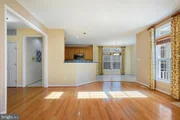
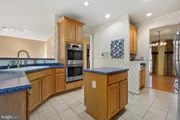
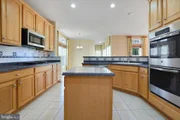
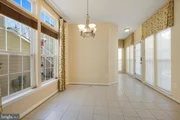
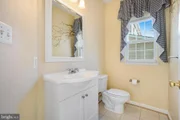
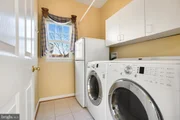
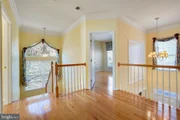
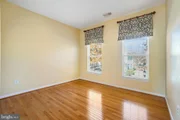
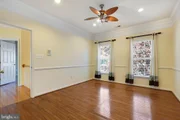
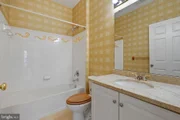
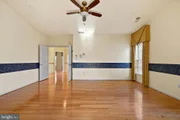
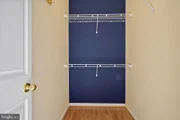
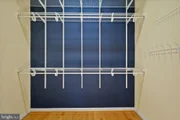
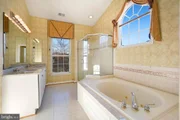
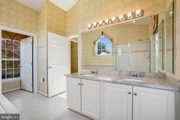
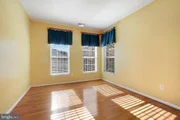
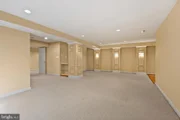
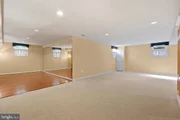
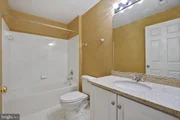
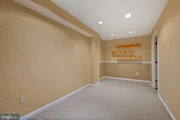
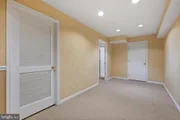
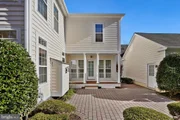
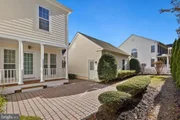
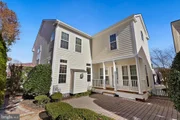
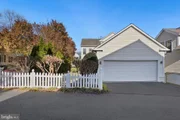
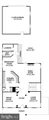
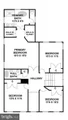
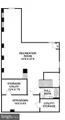
Rarely available former model home, on a corner lot, in the highly desirable Lakelands community. Beautifully updated and freshly painted, with renovations completed in 2026. New appliances include the clothes washer, dryer, refrigerator and dishwasher. The home also boasts a new water heater and a new whole house water filtration system. Most features are updated and new, making this home completely move-in ready. This property has timeless finishes and designer touches throughout, with features including gleaming hardwood floors on the main and top levels, abundant natural light, and an open floor plan. Situated on a corner lot, the property offers a charming wrap-around front porch, a rear brick patio perfect for entertaining, and a two-car detached garage. The main level features a grand foyer, formal living and dining rooms, and a gourmet kitchen with brand-new countertops and a bright breakfast area that opens to the inviting family room with a cozy fireplace. A powder room and separate laundry room adds convenience. Upstairs, the spacious primary suite serves as a private retreat, offering two walk-in closets and a beautifully renovated primary bath with a stone bathtub and marble tile throughout. Three additional generously sized bedrooms and another full bath complete the upper level. The finished basement includes a large recreation room, exercise area, brand-new carpet, a full bath, and ample storage. Located just moments from Lakelands’ community pool, clubhouse, playgrounds, scenic walking paths, and the shops and restaurants of Lakelands Town Center. Rarely do homes with this combination of updates, location, and character become available in Lakelands.
| |||
| Dec 18, 2023 | Sold | ||
| Sold | |||
| Nov 28, 2023 | Listed by RE/MAX Realty Centre, Inc. | $1,040,000 | |
| Listed by RE/MAX Realty Centre, Inc. | |||

Property Highlights
Building Info
Comparables
Status
Price/ft²
Listed On
Sold On
About Gaithersburg
Similar Homes for Sale
Currently no similar homes aroundNearby Rentals
$2,050 /mo
- 1 Bed
- 1 Bath
- 867 ft²
$1,950 /mo
- 2 Beds
- 1 Bath
- 2,844 ft²

RE/MAX Realty Centre, Inc.
Last Updated: 7 hours ago
Data Source: Bright MLS , MLS# MDMC2113628








 Your Privacy Choices
Phone: 425-283-2930
Address: 335 Madison Avenue, New York, NY 10017