Check Availability
Larimer
801 Hernia Hill Trl
$825,000
↓ $15K (1.8%)
● House - For Sale

801 Hernia Hill Trl

Bellvue, CO 80512
bedrooms
3 Beds
bathrooms
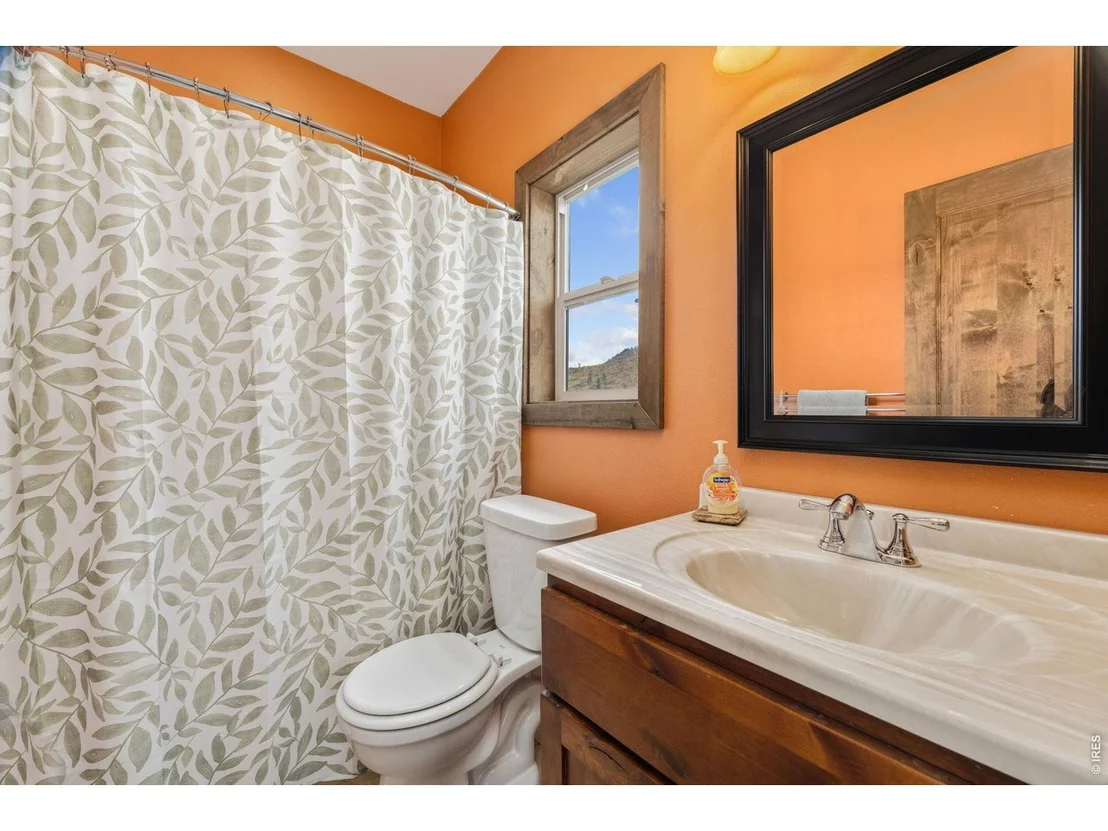
2 Baths, 1 Half Bath
square feet
3,631 Ft²
$4,430
Est. Monthly

About This Property

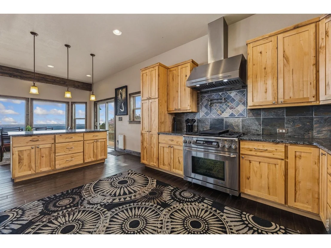
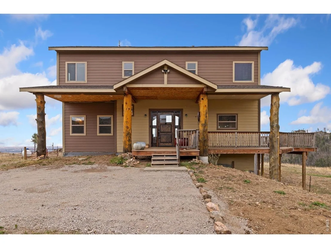
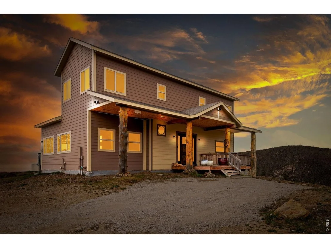
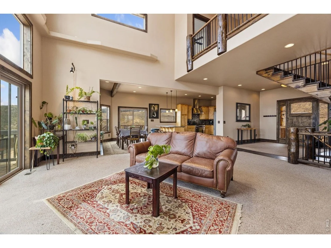
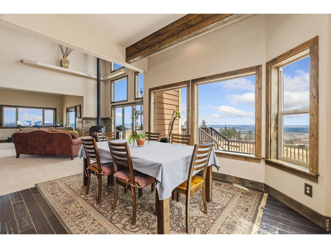
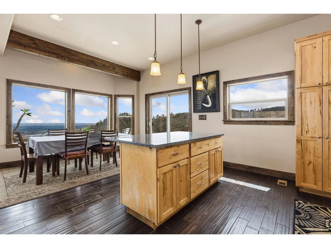
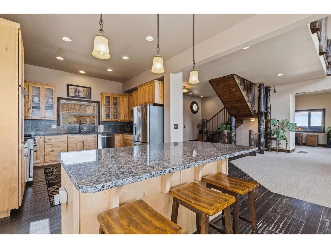
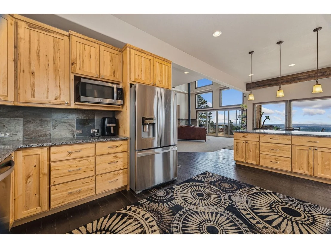
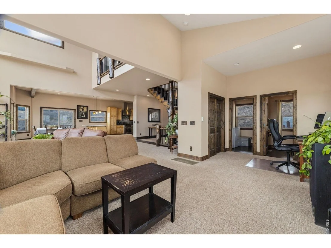
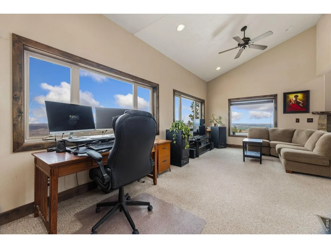
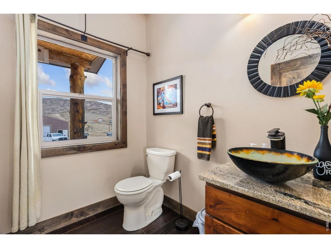
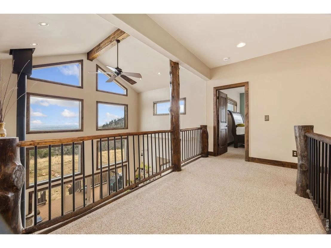
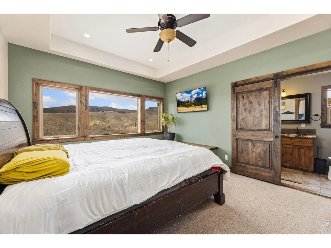
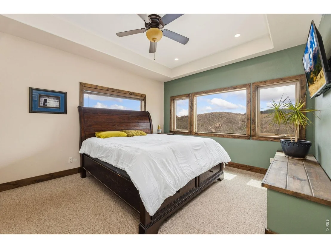
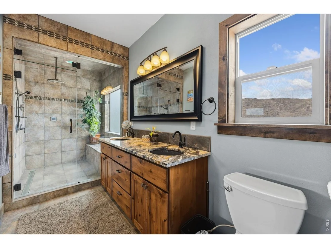
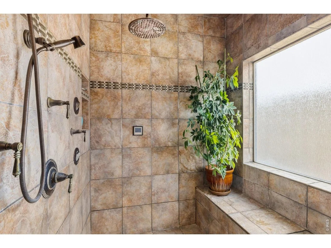
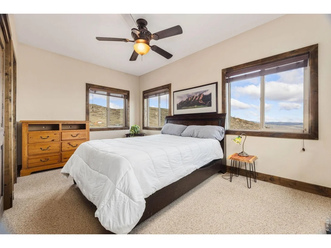
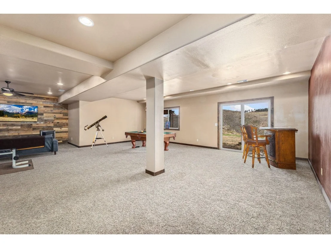
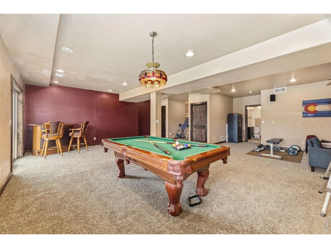
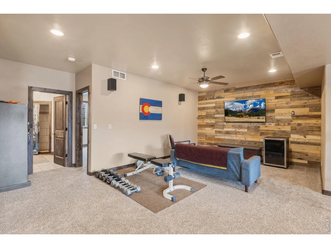
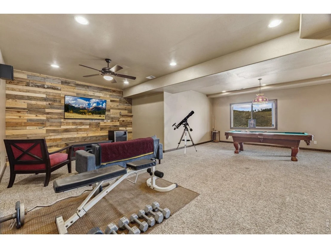
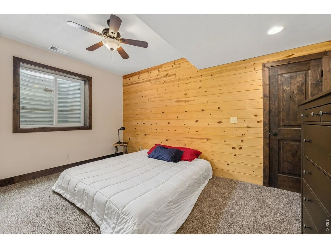
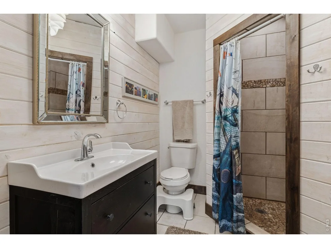
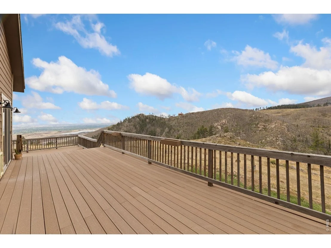
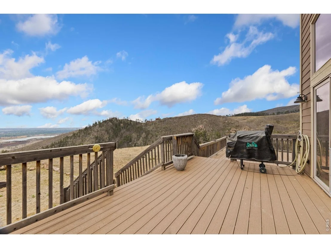
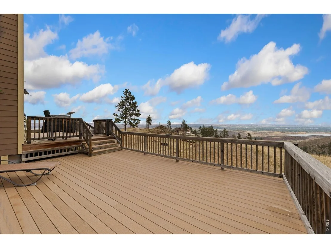
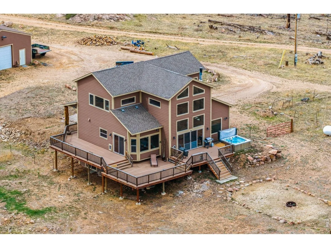
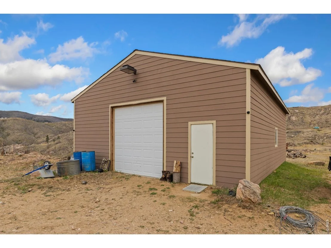
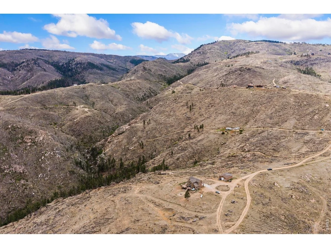
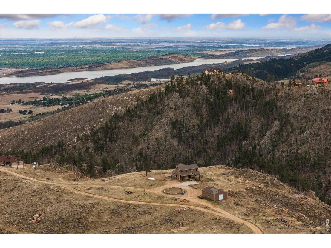
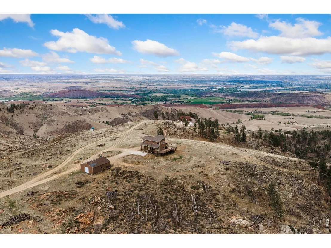
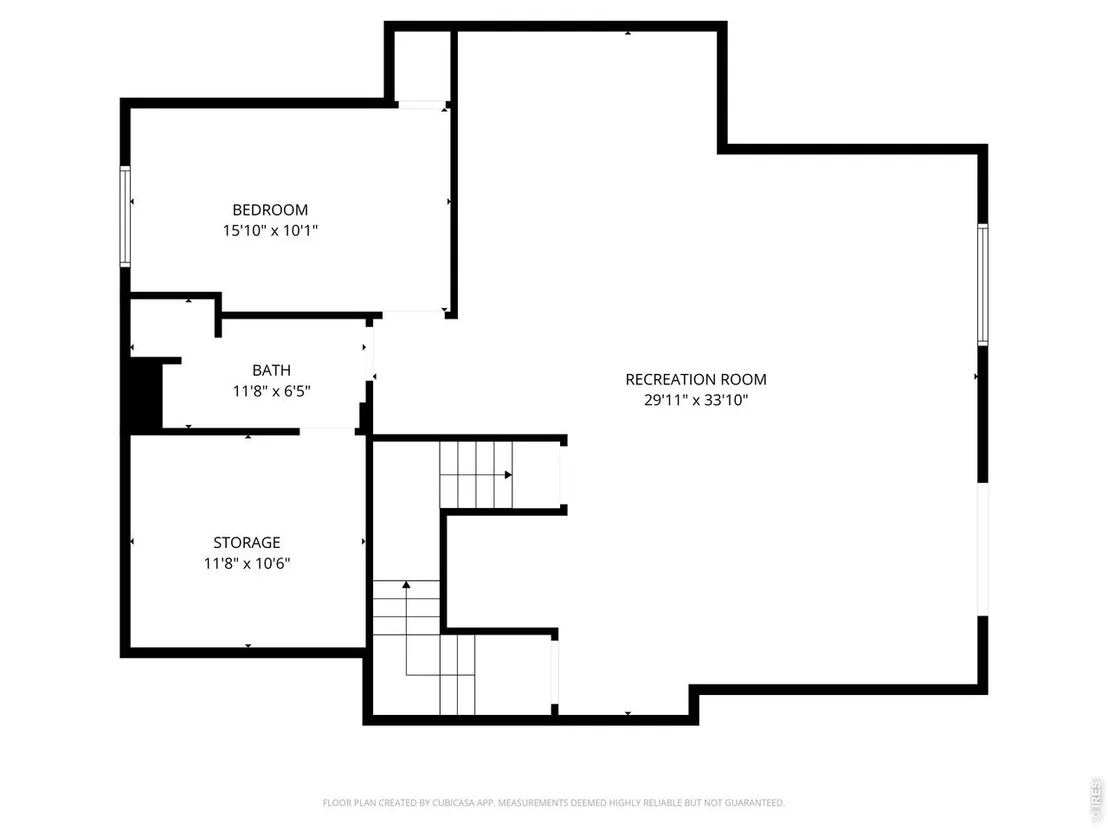
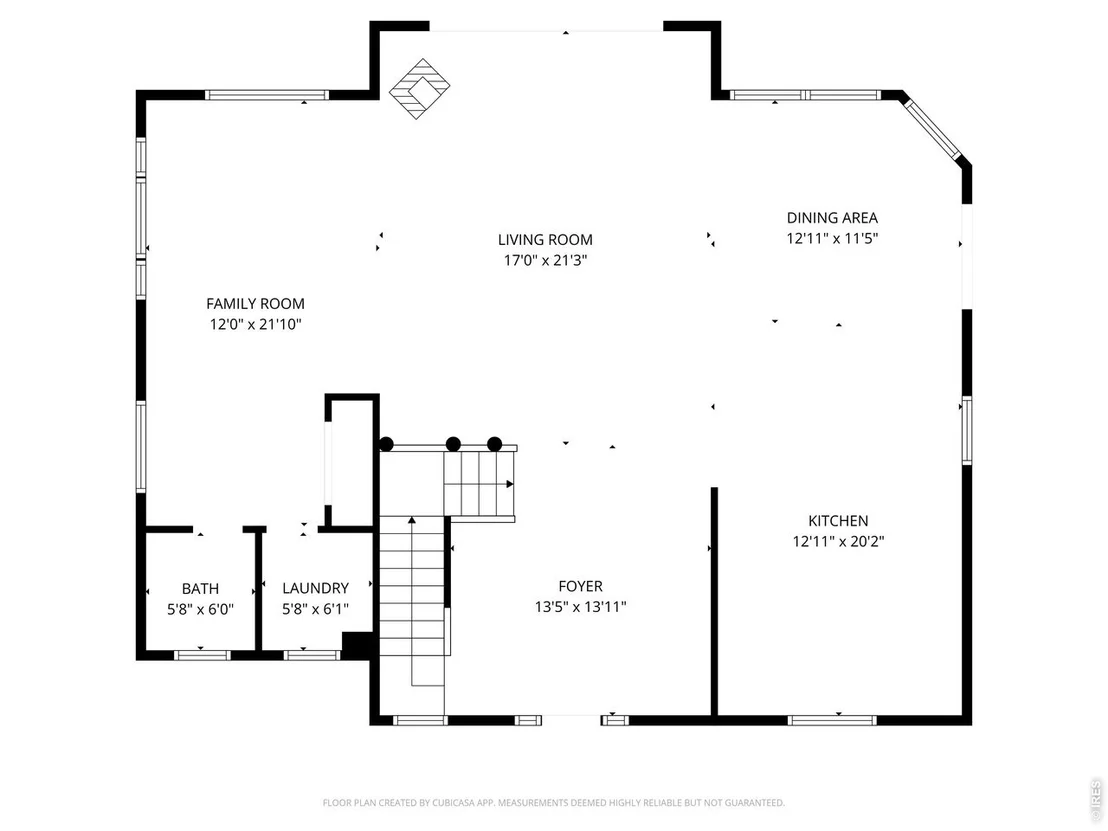
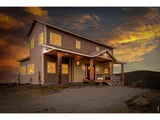
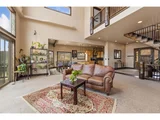
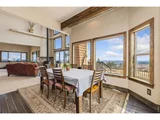
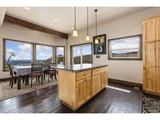
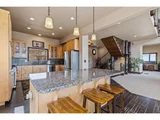
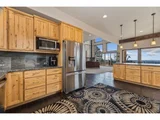
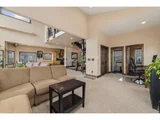
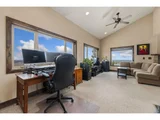
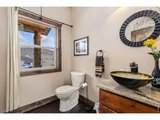
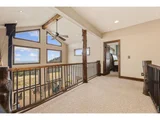
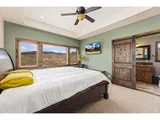
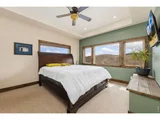
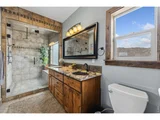
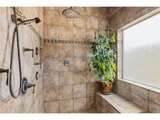
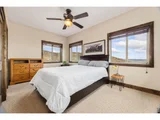
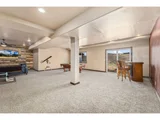
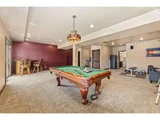
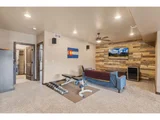
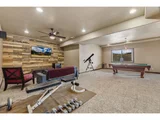
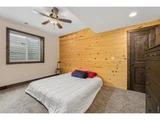
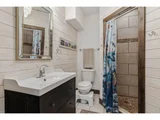
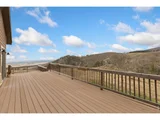
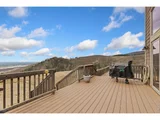
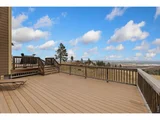
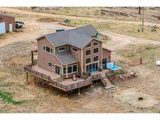
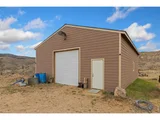
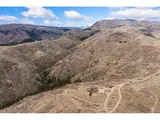
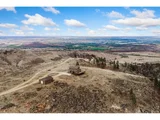
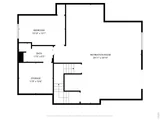
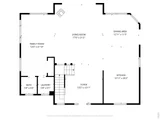
Price reduced! Perched to capture truly sweeping views-from Wyoming to south of Loveland-this custom mountain retreat offers privacy, seclusion, and exceptional craftsmanship throughout. Step through the front door and you're immediately greeted by a wall of windows framing the foothills and beyond. The gourmet kitchen is designed for both everyday living and entertaining, featuring a Decor 6-burner gas range with griddle and pot filler. The dramatic great room boasts 20-foot ceilings with exposed wood beams, creating a warm yet expansive gathering space. Upstairs, two private suites provide comfort and flexibility. The primary suite is a true escape, complete with panoramic views and a spa-inspired bathroom featuring a steam shower. The walk-out basement offers a spacious family room ideal for entertaining or relaxing. Additional highlights include solid wood doors throughout, and knotty Alder wood trim encasing all windows. An 80-gallon water heater, and a whole-home water filtration system with UV, charcoal, and tannin filters. Outside, a 1,200 sq ft shop with internet is ready for hobbies, storage, or workspace needs. The property also offers the option to include an additional 8.6 acres, complete with a working well and two potential building sites-perfect for a horse barn, guest home, or income opportunity. This is a MUST SEE!
Unit Size
3,631 Ft²
Days on Market
-
Land Size
11.04 acres
Price per sqft
$227
Property Type
House
Property Taxes
$379
HOA Dues
-
Year Built
2013

Listed By

Rebecca Fishkin
Rebecca Fishkin
Keller Williams Realty NoCo

Payment Calculator

Cap Rate Calculator

Last updated: 25 days ago (IRES MLS #IRE1058049)

Price History

Date / Event Date Event Price
Sep 24, 2026 Price Decreased $825,000
↓ $15K (1.8%)
Price Decreased
Jul 30, 2026 Price Decreased $840,000
↓ $10K (1.2%)
Price Decreased
Apr 30, 2026 Listed $850,000
Listed
Jul 22, 2002 Sold
Sold
Mar 30, 1999 Sold
Sold

Property Highlights

Garage
Fireplace
With View
Parking Details
Has Garage
Parking Features: RV Access/Parking, Detached
Garage Spaces: 4
Interior Details
Half Bathrooms: 1
Full Bathrooms: 2
Interior Features: Eat-in Kitchen, Cathedral Ceiling(s), Open Floorplan, Natural Woodwork, Walk-In Closet(s), Kitchen Island, Washer/Dryer Hookup, Jack & Jill Bathroom, 6-Panel Doors
Appliances: Gas Range, Self Cleaning Oven, Dishwasher, Refrigerator, Microwave, Water Purifier Owned
Has Fireplace
Fireplace Features: Great Room
Basement: Full, Partially Finished, Walk-Out Access
Exterior Details
Square Footage: 3631
Square Footage Source: $0
Architectural Style: Contemporary
Year Built: 2013
Levels: Two
Other Structures: Storage
Construction Materials: Frame, Composition
Patio and Porch Features: Patio, Deck
Lot Features: Rock Outcropping, Evergreen Trees, Deciduous Trees, Native Grass, Sloping Lot, Steep Lot, Abuts Stream/Creek/River, Outbuildings, House Faces West, Unincorporated
Lot Size Area: 480902.4
Lot Size Units: Square Feet
Lot Size Acres: 11.04
Lot Size Square Feet: 480902.4
Water Source: Well, Cistern
Financial Details
Tax Annual Amount: $4,542
Utilities Details
Cooling Type: Ceiling Fan(s)
Heating Type: Forced Air, Wood Stove, Humidity Control
Sewer : Septic Tank

Building Info

Overview

    General

  • Year Built: 2013
  • Effective Year Built: 2013
  • Building Count: 1
  • Total Rooms: 6
  • Bedroom Count: 2
  • Bathroom Count: 4
  • Full Bathrooms: 3
  • Partial Bathrooms: 4
  • Bathroom Plumbing Fixtures: 11
  • Building Condition: 6
  • Building Quality: 7
  • Construction Type: 6
  • Building Style: 40
  • Exterior Walls Type: 18
  • Interior Walls Type: 3
  • Roof Shape Type: 1
  • Roof Cover Type: 3
  • Floor Count: 200
  • Living Units: 1
  • Floor Cover: 0
  • Basement Type: 8
  • Basement Area: 1,385
  • Garage Type: 0
  • Parking Space Count: 0
  • Patio Type: 59
  • Porch Type: 31
  • Pool Type: 0

    Dimensions

  • Lot Size Square Feet: 839,837
  • Total Building Area: 3,631
  • Gross Building Area: 3,631
  • Building Area: 2,246
  • Building Area Measurement: L

    Heating and Cooling

  • Fireplace Count: 1
  • Air Conditioning: 1
  • Heating: 4
  • Heated Square Feet: 2,246
  • Heating Fuel Type: 0

    Utilities

  • Sewer System: 4
  • Water Service: 5

Building

  • Building Type: 0
  • Property Class: R
  • Land Acres: 0000019280
  • Standard Land Use Code: 1001
  • County Land Use Code: 1219L
  • Legal Description 1: COM AT S 1/4 COR 34-8-70, TH N 89 16 11 E 326.09 FT ALG S LN SE 1/4, N 1 12 12 E 1019.99 FT, N 89 52 42 E 28.08 FT, N 4 0 1 E 283.08 FT TO N LN SW 1/4 SE 1/4, TH S 89 52 42 W 368.47 FT ALG SD N LN TO W LN SE 1/4, TH S 1 10 41 W 1305.87 FT ALG

Neighborhood

  • School District Name: Poudre School District R-1
  • Census Tract: 002300

Zoning

  • Zoning: O

Geography

  • Assessors Map Reference: 08340
  • Account Number: R0046809
  • Parcel: R0046809
  • Meridian: SEC 34 TWN 8N RNG 70W
  • Municipality: OUTSIDE CITY LIMITS
  • Latitude: 40.6146
  • Longitude: -105.218

    Address

  • Full Address: 801 Hernia Hill Trl
  • Address - House Number: 801
  • Address - Street Name: Hernia Hill
  • Address - Suffix Type: Trl
  • State: CO
  • City Name: Bellvue
  • Carrier Code: H071
  • 4-Digit Zip Code: 5702
  • Zip Code: 80512

Valuation

    Tax

  • Total Area: 3,631
  • Tax Year: 2023
  • Tax Amount: $498,859
  • Tax Rate Code Area: 1019

    Appraisal Valuation

  • Standard Deviation: 0.1162
  • Valuation Date: Mar 20, 2024
  • Confidence Score: 87
  • Final Value: 922,517
  • High Value: 1,029,776
  • Low Value: 815,259

    Market Valuation

  • Market Total Value: $869,600
  • Market Land Value: $95,000
  • Market Improvement Value: $774,600

    Assessments Valuation

  • Assessed Year: 2024
  • Assessed Total Value: $58,263
  • Assessed Land Value: $6,365
  • Assessed Improvements Value: $51,898

    Sales

  • Current Sale Contract Date: Jul 15, 2002
  • Current Sale Recording Date: Jul 22, 2002
  • Current Sale Price:
  • Current Sale Document Type: 71
  • Current Sale Input Document Number: 2002077300
  • Previous Sale Recording Date: Mar 30, 1999
  • Previous Sale Contract Date: Mar 26, 1999
  • Previous Sale Amount: $85,000
  • Previous Sale Document Type: 71
Data used for valuation calculations is provided by RealtyHop, and other third party sources

Comparables

Unit
Status
Type
Beds
Baths
ft²
Price/ft²
Asking Price
Listed On
Closing Price
Sold On
HOA + Taxes

About Larimer


Similar Homes for Sale

Currently no similar homes around

Nearby Rentals


Frequently Asked Questions

When was property at 801 Hernia Hill Trail built and last sold?
The property at 801 Hernia Hill Trail was built in 2013 and last sold on Jul 15, 2002 for $75,000.
How much is this home worth?
The estimated value of the home located at 801 Hernia Hill Trail is $847,041.
What are some comparable homes to 801 Hernia Hill Trail?
There are currently no comparable homes to 801 Hernia Hill Trail.