See Home Value
Minooka 60447
801 Feeney Drive
$279,900
● House - Off Market

801 Feeney Drive

MINOOKA, IL 60447
bedrooms
3 Beds
bathrooms
2 Baths
square feet
1,866 Ft²
$411,452
RealtyHop Estimate
51.77%
Since Dec 1, 2018
National-US
Primary Model

About This Property

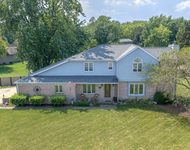
Sold at Print.   Beautiful Siena ranch model, 1866 sq. ft., 3 bedrooms, 2 full baths with wonderful open floor plan. Includes brick, 9' ceilings main level, concrete driveway and full basement! Main level offers upgraded flooring, spacious foyer, large living room overlooking huge breakfast area and kitchen with island, upgraded 42" cabinets, granite counters, pantry, full bath  and laundry room. Master bedroom with private master bath, dual sink vanity, 5' walk-in shower and walk-in-closet, 2 additional nicely sized bedrooms  Central Air, 95% efficiency furnace, architectural roof shingles. Elevation C.
Unit Size
1,866 Ft²
Days on Market
-
Land Size
-
Price per sqft
$145
Property Type
House
Property Taxes
-
HOA Dues
$33
Year Built
2018

Payment Calculator

Cap Rate Calculator

Last updated: 3 years ago (MRED MLS #09998240)

Price History

Date / Event Date Event Price
Oct 18, 2022 No longer available -
No longer available
Sep 13, 2022 In contract -
In contract
Sep 8, 2022 Listed by RE/MAX Action $355,000
Listed by RE/MAX Action
One word...WOWIE! Like new, open concept Ranch completely done in today's trendy palette and stylish finishes featuring 3 Bedrooms, 2 Bathrooms, HUGE Kitchen anchored by a massive island, breakfast bar and separate dining area, spacious Living Room, full unfinished basement, roomy Laundry/Mud Room, a welcoming Foyer and two-car Garage w/concrete driveway and electric car-charging capability. A large fenced backyard provides room to play and entertain in along with a sizeable concrete patio for outdoor dining. Exterior is exploding with curb appeal from the color scheme, landscaping and edging beds with decorative stone. Builder upgrades: 9' ceilings, brick & vinyl exterior, architectural shingles, 95% efficiency HVAC, 42" soft-close Kitchen cabs, luxury vinyl flooring, 5' walk-in-shower and so much more. PLUS, approximately $20K of owner improvements. Conveniently located to Minooka Schools, daily conveniences and I-80 access. The manager has listed the unit size as 1919 square feet.
Nov 2, 2018 Sold
Sold
Jun 26, 2018 Listed by RE/MAX Ultimate Professionals $271,105
Listed by RE/MAX Ultimate Professionals

Property Highlights

Garage
Air Conditioning

Building Info

Overview

    General

  • Year Built: 2018
  • Effective Year Built: 2018
  • Bedroom Count: 0
  • Building Condition: 0
  • Building Quality: 0
  • Construction Type: 0
  • Building Style: 0
  • Exterior Walls Type: 0
  • Interior Walls Type: 0
  • Roof Shape Type: 0
  • Roof Cover Type: 0
  • Floor Cover: 0
  • Basement Type: 0
  • Basement Area: 0
  • Garage Type: 0
  • Parking Space Count: 0
  • Patio Type: 0
  • Porch Type: 0
  • Pool Type: 0

    Dimensions

  • Lot Size Square Feet: 9,148
  • Total Building Area: 1,919
  • Gross Building Area: 1,919
  • Building Area: 1,919
  • Building Area Measurement: T

    Heating and Cooling

  • Air Conditioning: 0
  • Heating: 0
  • Heating Fuel Type: 0

    Utilities

  • Sewer System: 0
  • Water Service: 0

Building

  • Building Type: 0
  • Property Class: R
  • Subdivision: INDIAN RIDGE SUBDIVISION
  • Land Acres: 0000000210
  • Standard Land Use Code: 1999
  • County Land Use Code: 0040
  • Legal Description 1: INDIAN RIDGE SUB PHASE 2A LT 136 SEC 11-34-8

Neighborhood

  • School District Name: Minooka Community High School District 111
  • Census Tract: 000102

Geography

  • District: 01
  • Subdivision Phase Number: 2A
  • Parcel: 03-11-276-020
  • Lot: 136
  • Meridian: SEC 11 TWN 34N RNG 08W
  • Municipality: AUX SABLE TOWNSHIP
  • Latitude: 41.4417
  • Longitude: -88.2746

    Address

  • Full Address: 801 Feeney Dr
  • Address - House Number: 801
  • Address - Street Name: Feeney
  • Address - Suffix Type: Dr
  • State: IL
  • City Name: Minooka
  • Carrier Code: R005
  • 4-Digit Zip Code: 8860
  • Zip Code: 60447

Valuation

    Tax

  • Tax Year: 2022
  • Tax Amount: $761,233
  • Tax Rate Code Area: 1002

    Appraisal Valuation

  • Standard Deviation: 0.1904
  • Valuation Date: Aug 09, 2023
  • Confidence Score: 74
  • Final Value: 346,809
  • High Value: 412,868
  • Low Value: 280,749

    Market Valuation

  • Market Total Value: $284,706
  • Market Land Value: $25,380
  • Market Improvement Value: $259,326

    Assessments Valuation

  • Assessed Year: 2022
  • Assessed Total Value: $94,902
  • Assessed Land Value: $8,460
  • Assessed Improvements Value: $86,442

    Exemptions

  • Homeowner Exemption: Yes

    Sales

  • Current Sale Contract Date: Oct 13, 2022
  • Current Sale Recording Date: Oct 25, 2022
  • Current Sale Price:
  • Current Sale Document Type: 71
  • Current Sale Input Document Number: 616403
  • Previous Sale Recording Date: Oct 25, 2017
  • Previous Sale Contract Date: Oct 23, 2017
  • Previous Sale Amount: $1,775,000
  • Previous Sale Document Type: 27
Data used for valuation calculations is provided by RealtyHop, and other third party sources

Comparables

Unit
Status
Type
Beds
Baths
ft²
Price/ft²
Asking Price
Listed On
Closing Price
Sold On
HOA + Taxes

About Minooka


Similar Homes for Sale

Currently no similar homes around

Nearby Rentals

Unit for rent at 144 Zapata Lane, Minooka, IL, 60447

$3,500 /mo

  • 4 Beds
  • 3 Baths
  • 2,232 ft²
144 Zapata Lane, Minooka, IL, 60447 Listing by Vytautas Sruoga


Frequently Asked Questions

When was property at 801 Feeney Drive built and last sold?
The property at 801 Feeney Drive was built in 2018 and last sold on Oct 13, 2022 for $365,000.
How much is this home worth?
The estimated value of the home located at 801 Feeney Drive is $358,985.
What are some comparable homes to 801 Feeney Drive?
There are currently no comparable homes to 801 Feeney Drive.