


801 Elmdale Road


About This Property
Payment Calculator
Your Estimated Monthly Payment
Cap Rate Calculator
What does this mean?
Based on our analysis, the cap rate of this property is 1.25%. A negative cap rate indicates that the property might not be feasible as an income-producing asset. The median cap rate for a near zip code 11238 is 4.23%.
How much can I actually make?
Actual monthly rental income may vary between $4,760 and $7,140 depending on unit-specific characteristics. You can change the amount using the slider to further explore.
How is cap rate calculated?
Cap Rate = Net Operating Income (NOI) / Property Asset Value.
When calculating the cap rate, we assume 100% occupancy. Leverage (mortgage) is not considered.
Cap Rate provided by RealtyHop and RentHop, learn more about cap rate here.
Price History
| Date / Event | Date | Event | Price |
|---|---|---|---|
| Apr 29, 2024 | Sold | ||
| Sold | |||
| Mar 6, 2024 | Listed by @properties Christie's International Real Estate | $950,000 | |
| Listed by @properties Christie's International Real Estate | |||
| | |||
|
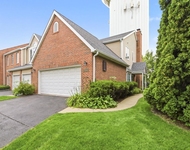
Immerse yourself in the epitome of sophistication and modern luxury with this quintessential American home with wrap around porch! The main level welcomes you into a refined foyer adorned with engineered hardwood flooring complete with a guest coat closet for a welcoming entrance. Entertain in style in the elegant dining room featuring a striking black wrought iron 6-light chandelier, and a picturesque window overlooking the immaculately maintained front garden. Culinary adventures await in the gourmet kitchen, boasting recessed lighting, and a quartz countertop island, soft-close white shaker cabinetry with black pulls, high-end appliances including a built-in stainless steel microwave, Dacor refrigerator, and a Wolf stainless steel 6 burner gas oven/range set the stage for exceptional meals. The space is enhanced with a porcelain tile backsplash, stainless steel single sink with disposal, KitchenAid dishwasher, pot filler, stainless steel vent hood, and a Kraus prep sink. A pantry closet, countertop seating for three, and an eating area add to the kitchen's allure. The family room is the heart of the home with vaulted ceilings, 2 farmhouse wrought iron wagon wheel lighting fixtures, and a wood-burning fireplace with a gas starter and stacked stone surround create a warm and inviting atmosphere. Three sliding glass doors open to a composite deck, perfect for indoor-outdoor living. An office and a tastefully designed powder room with porcelain tile flooring complete the main level. Ascend to the second level where an open hallway overlooks the great room! The primary bedroom suite is a sanctuary of comfort along with an en suite primary bathroom offering a dual vanity with neutral countertops, a jetted tub, separate shower, water closet and two walk-in closets with organizers. Bedroom Two includes an updated en suite bathroom, and Bedrooms Three and Four share a well-appointed refreshed hall bathroom. The convenience of a laundry room with an LG washer/dryer ensures everyday tasks are a breeze. Not to be overlooked, the lower level provides an unfinished recreation area and ample storage. Other highlights include: newer Rheem 50-gallon hot water heater (2022), a Generac generator, 200 amp electrical, a sump pump, newer roof & gutters, fenced yard and Ecobee thermostat. This home is situated across the street from McIntosh Park and just minutes to award winning schools, dining, shopping and more!
| |||
| Jan 5, 2023 | Sold | ||
| Sold | |||
| Oct 13, 2022 | Listed by Fulton Grace Realty | $899,000 | |
| Listed by Fulton Grace Realty | |||
| Dec 21, 2018 | No longer available | - | |
| No longer available | |||

Property Highlights
Building Info
Comparables
Status
Price/ft²
Listed On
Sold On
About Cook
Similar Homes for Sale
Currently no similar homes aroundNearby Rentals


Last Updated: 3 years ago
Data Source: MRED, MLS# 11651792
 Your Privacy Choices
Phone: 425-283-2930
Address: 335 Madison Avenue, New York, NY 10017