| Date / Event | Date | Event |
Price
|
| Sep 29, 2026 | In contract |
-
|
|
In contract
|
| Sep 12, 2026 | Price Decreased |
$1,149,000
↓ $10K
(0.9%) |
|
Price Decreased
|
| Aug 21, 2026 | Listed by Creekview Realty |
$1,159,000
|
|
Listed by Creekview Realty
|
| Jun 18, 2026 | Withdrawn |
-
|
|
Withdrawn
|
| Jun 6, 2026 | Price Decreased |
$1,169,500
↓ $6K
(0.5%) |
|
Price Decreased
|
| May 20, 2026 | Price Decreased |
$1,175,000
↓ $20K
(1.7%) |
|
Price Decreased
|
| Mar 13, 2026 | Listed by Coldwell Banker Realty |
$1,195,000
|
|
Listed by Coldwell Banker Realty
|
| |
|
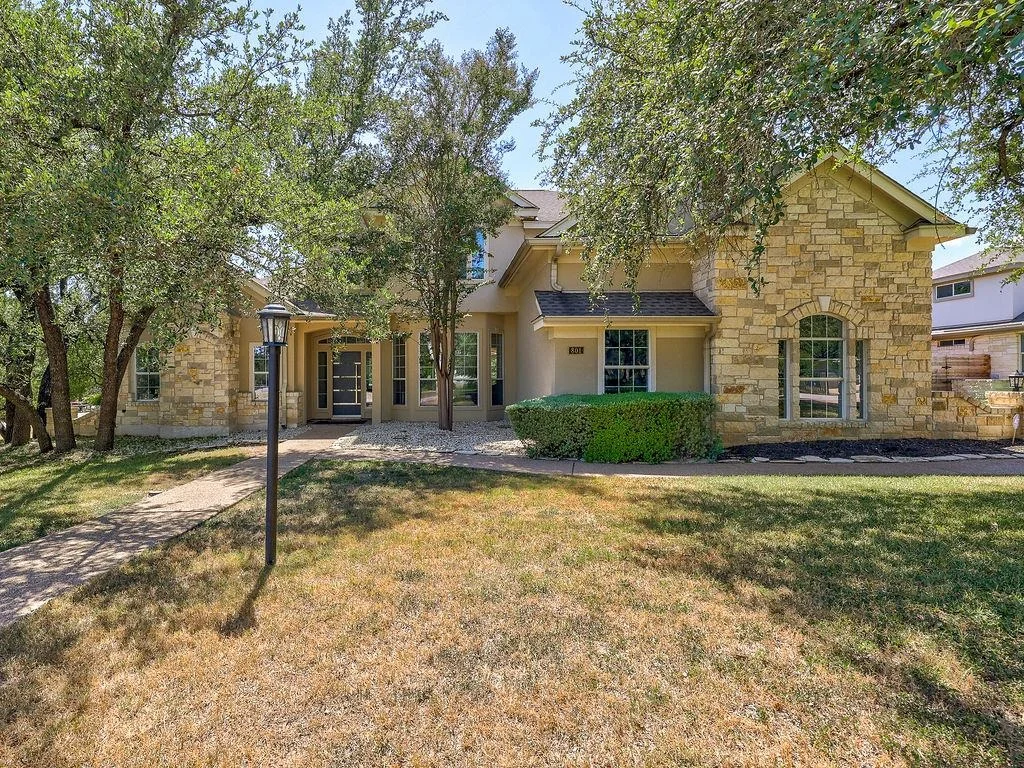
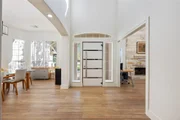
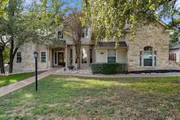
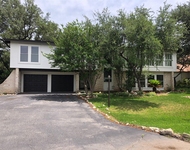
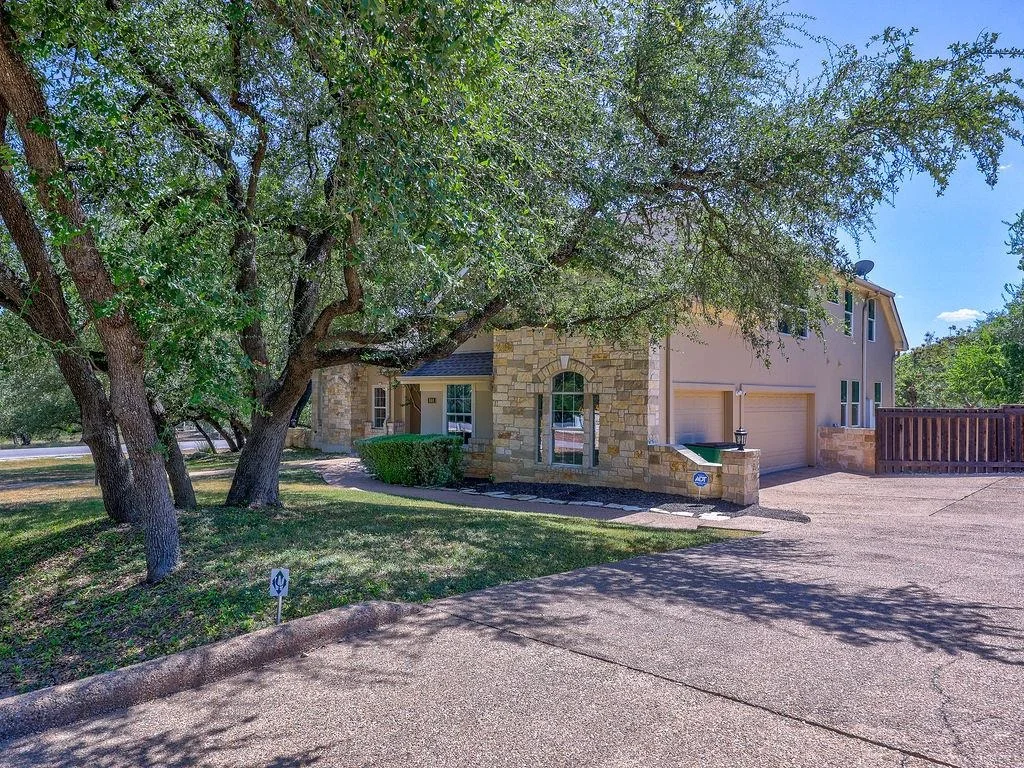
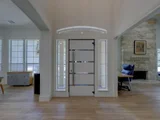
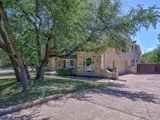
Completely reimagined with a top-to-bottom renovation, 801 Electra offers a rare blend of thoughtful design, flexible living, and the peace of mind that comes with truly extensive updates. Renovated by the current owner as a long-term residence, every detail was carefully considered—creating a home that lives beautifully and effortlessly.
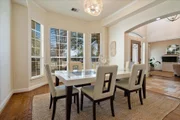
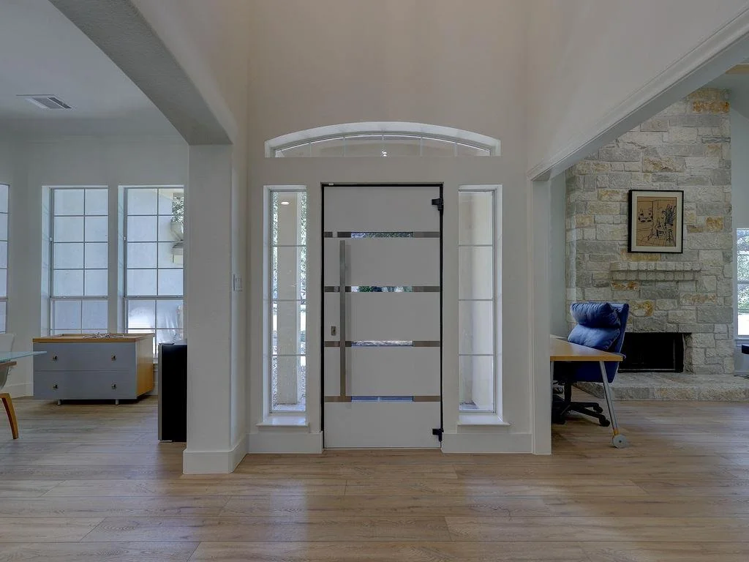
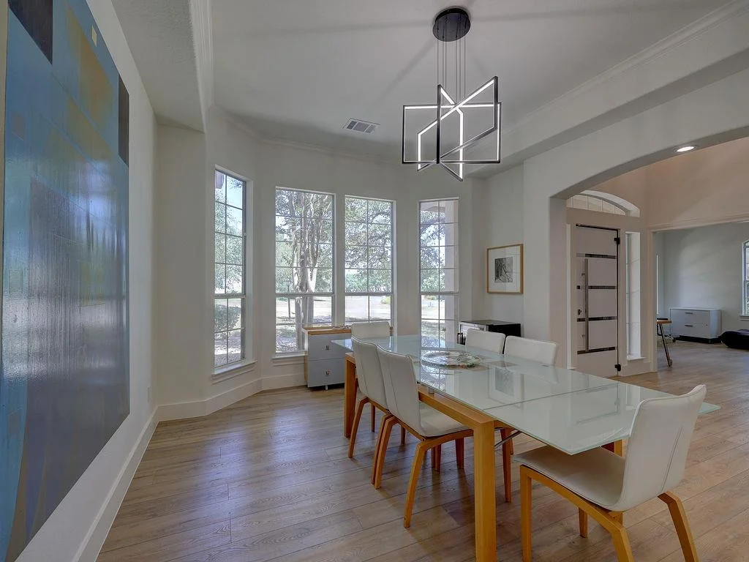
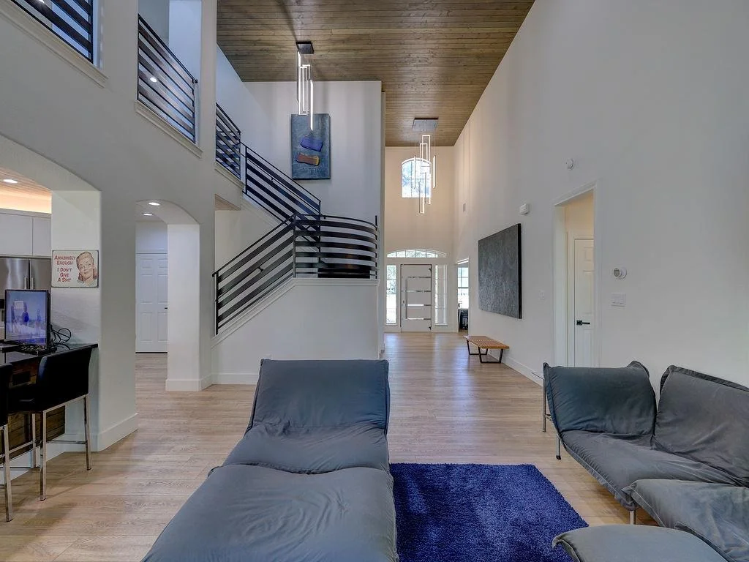
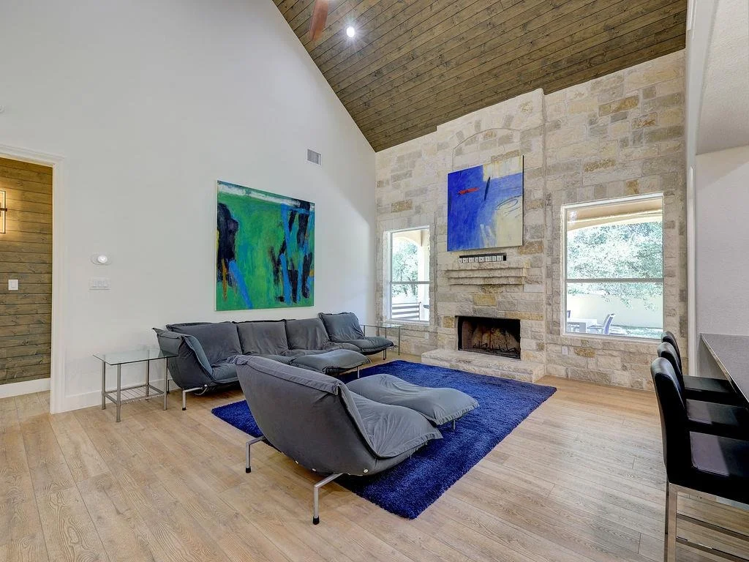
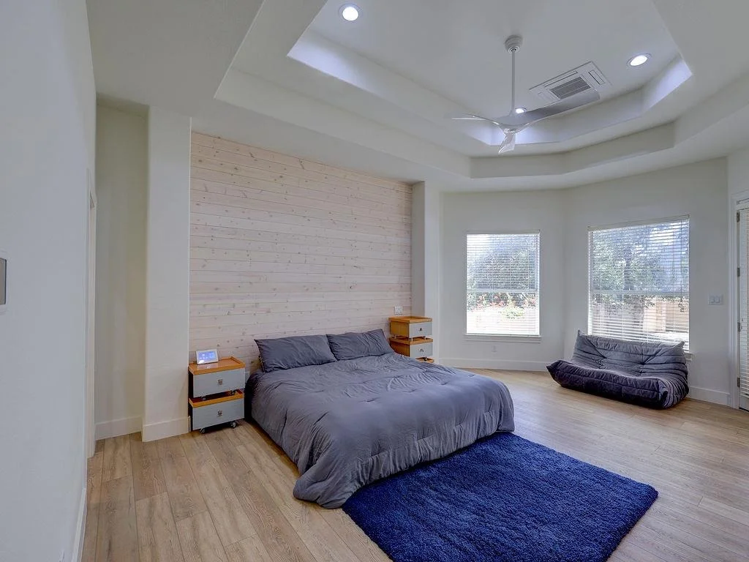
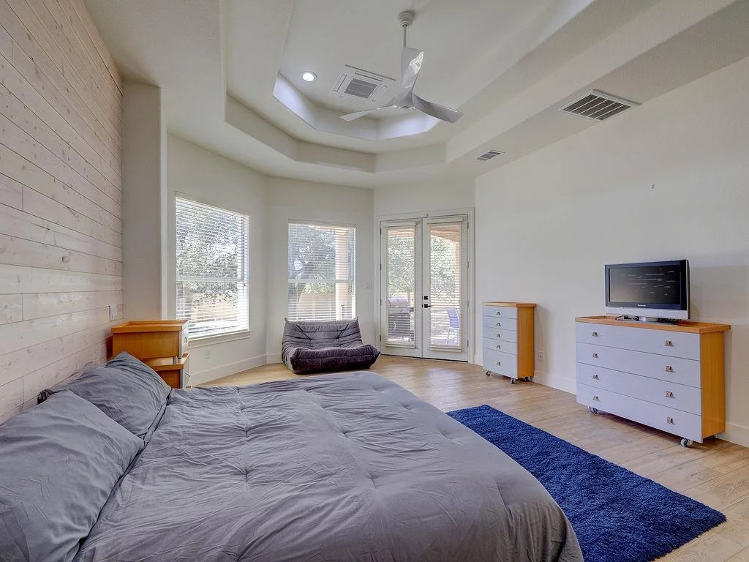
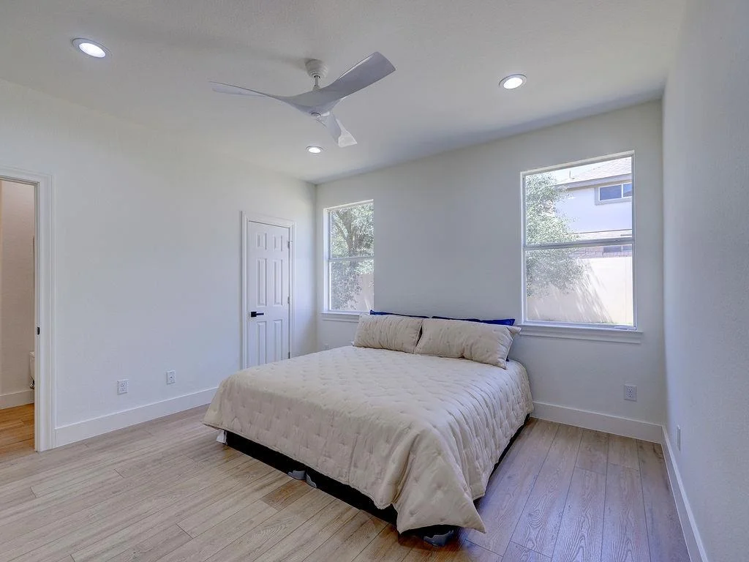
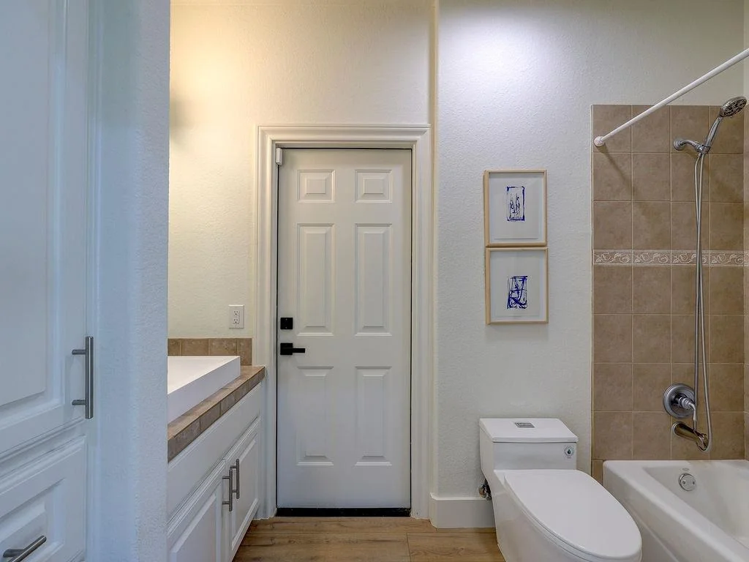
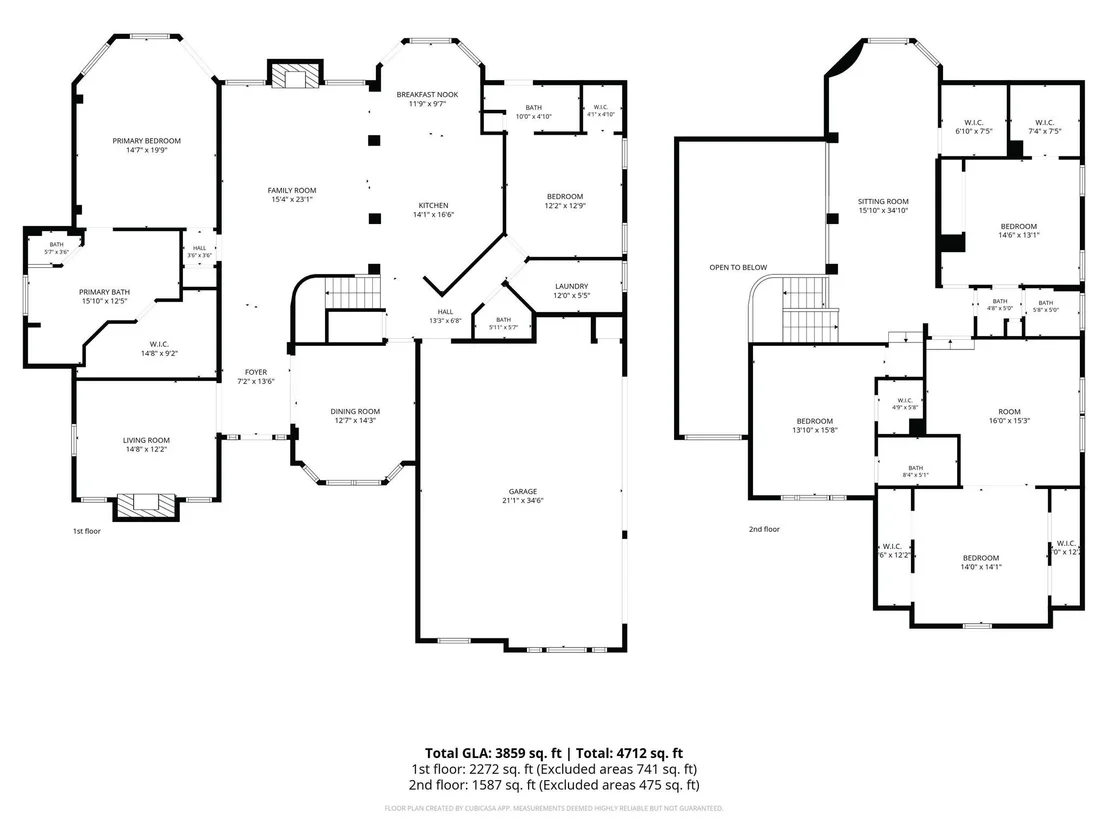
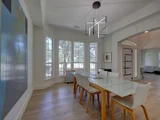
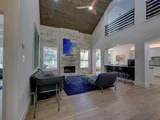
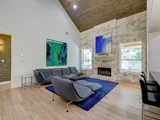
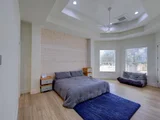
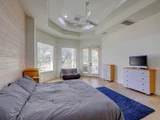
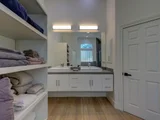
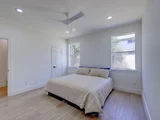
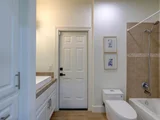
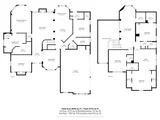
The main level is both functional and inviting, featuring a spacious primary suite with tray ceiling and a private guest suite with separate exterior entry and en suite bath—ideal for multigenerational living or long-term guests. Multiple living and dining areas provide versatility, including a formal dining room, casual dining space, and a secondary living or office with its own fireplace. Vaulted ceilings and abundant natural light from recently replaced windows enhance the open, airy feel, while shiplap ceiling details and accent walls add warmth and character throughout.
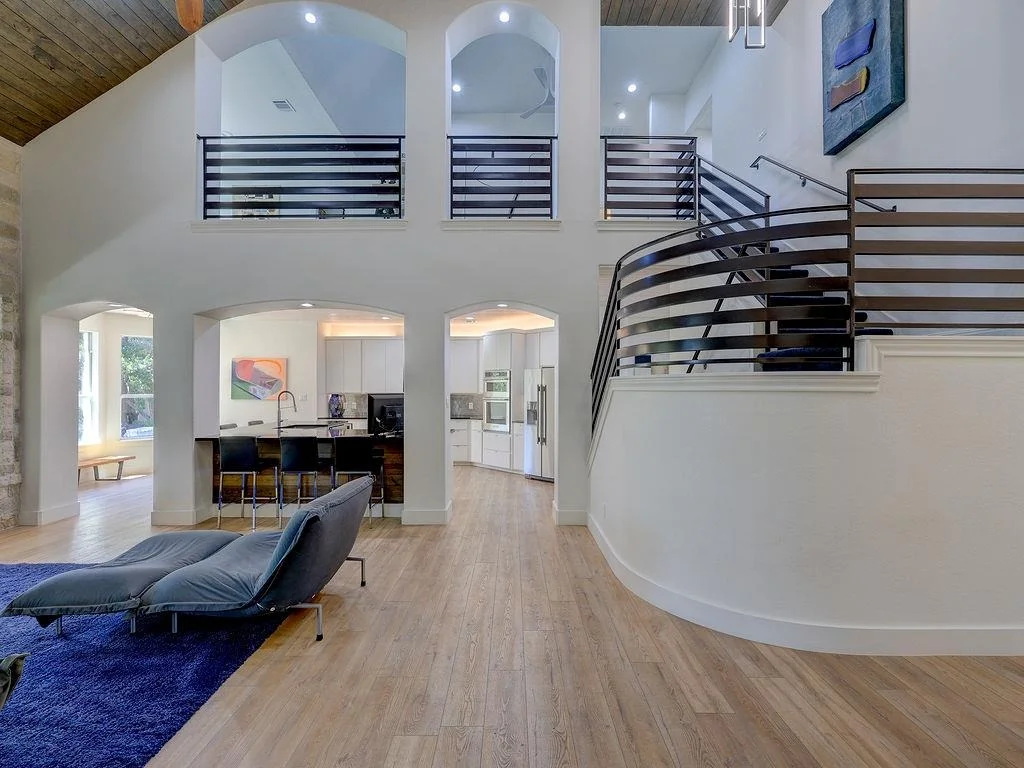
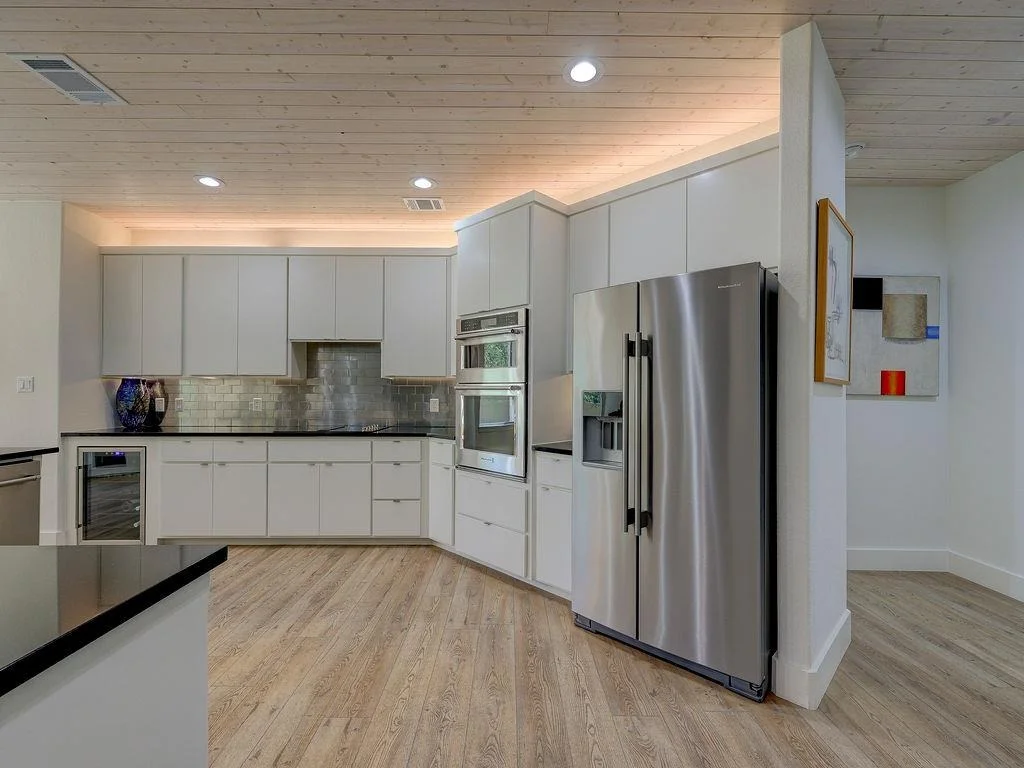
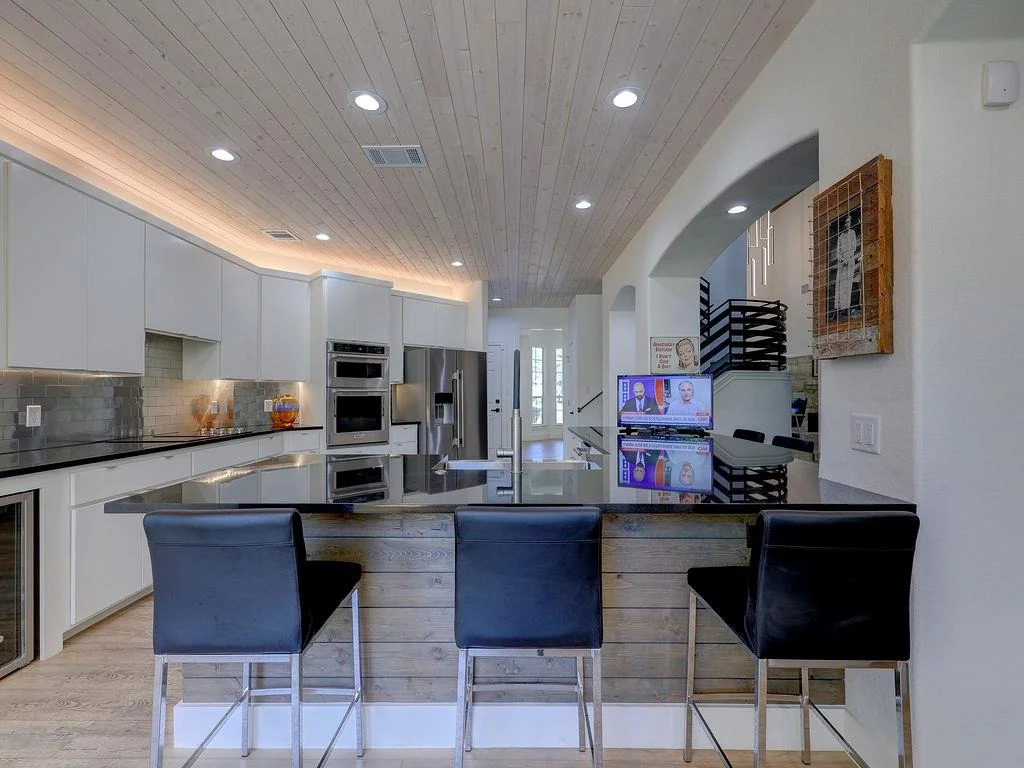
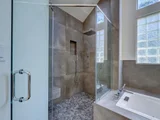
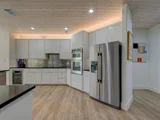
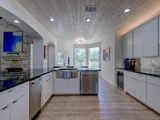
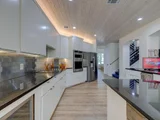
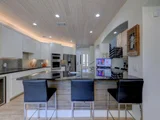
The fully renovated kitchen opens to the main living area and features updated cabinetry, granite countertops, and a complete suite of appliances. Extensive upgrades include new flooring, lighting, windows, HVAC systems, and plumbing—delivering a truly move-in ready experience.
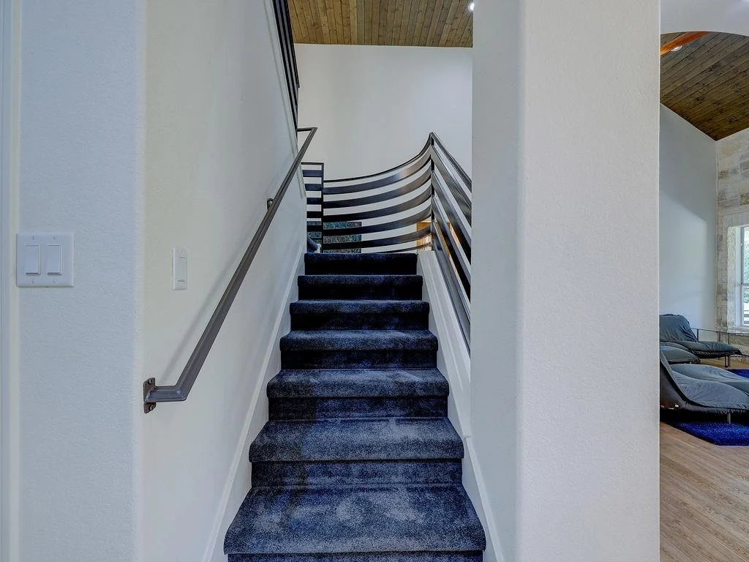
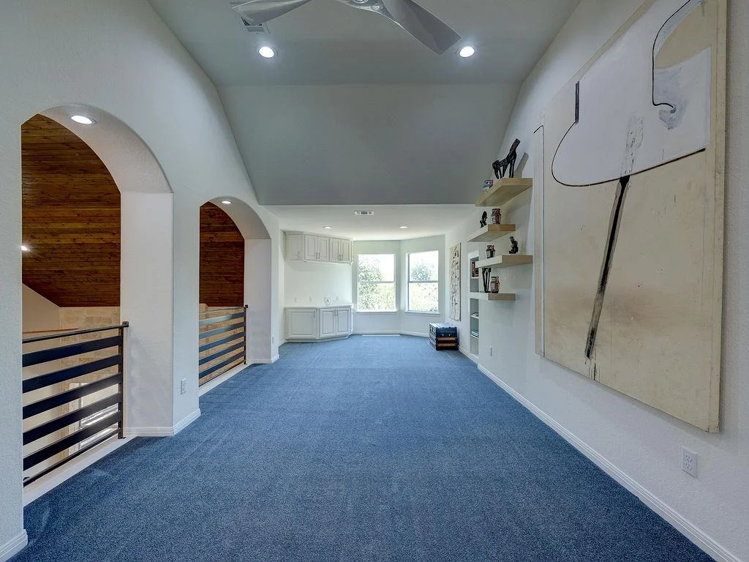
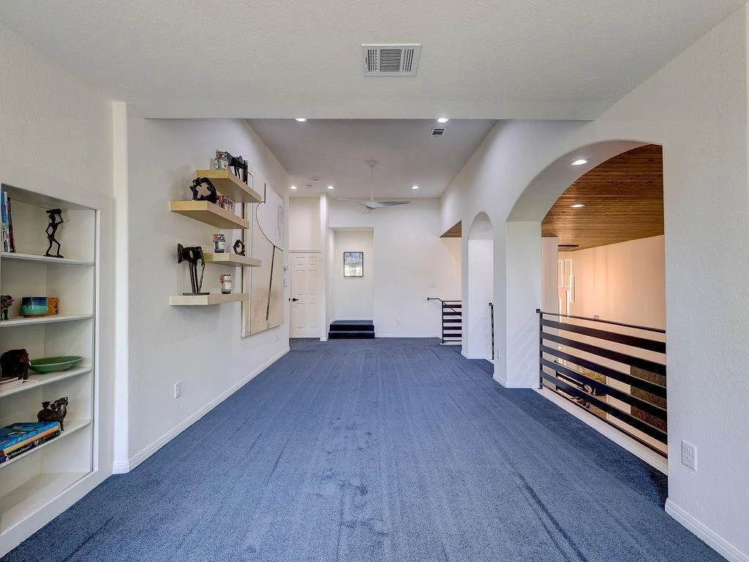
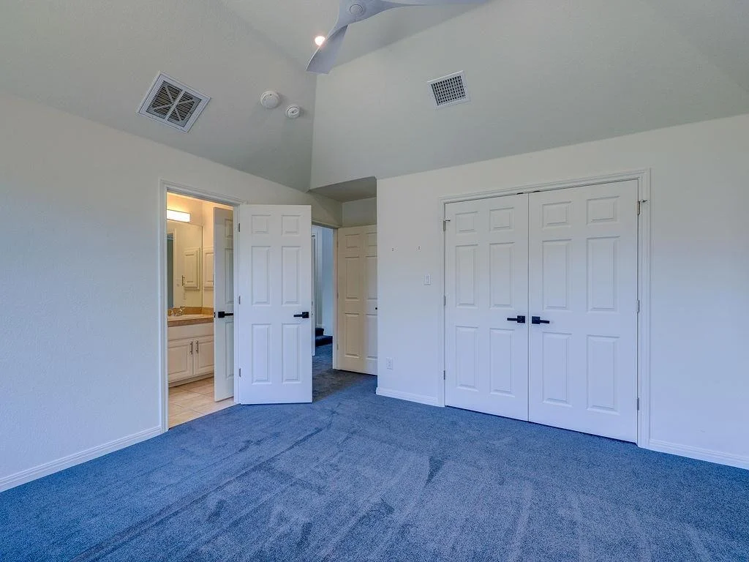
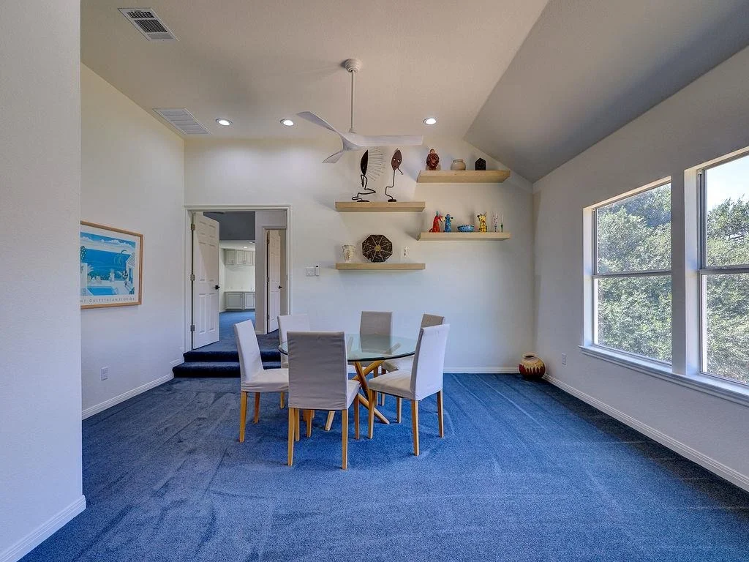
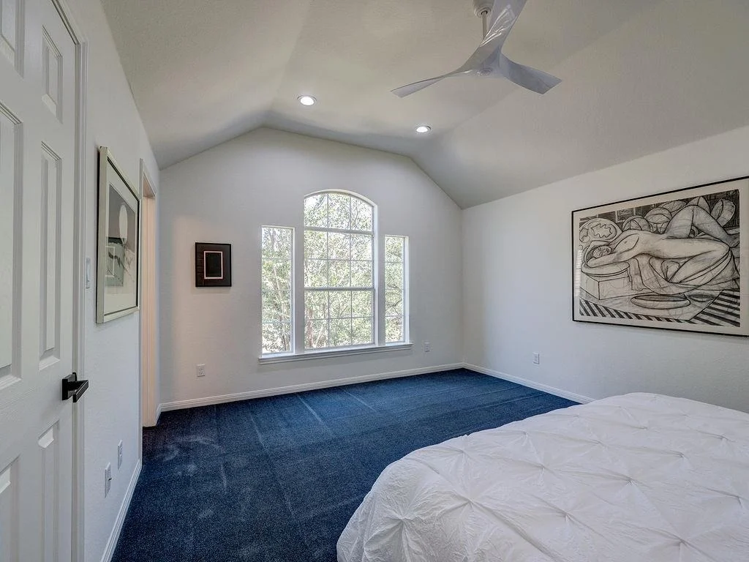
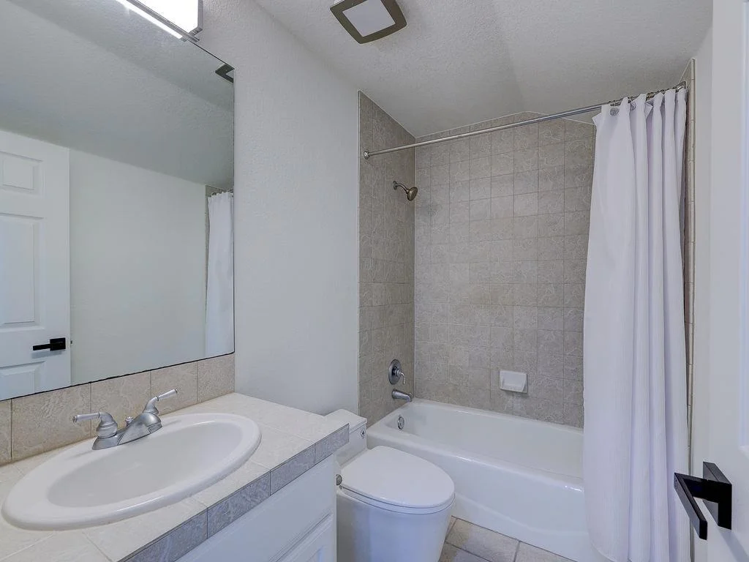
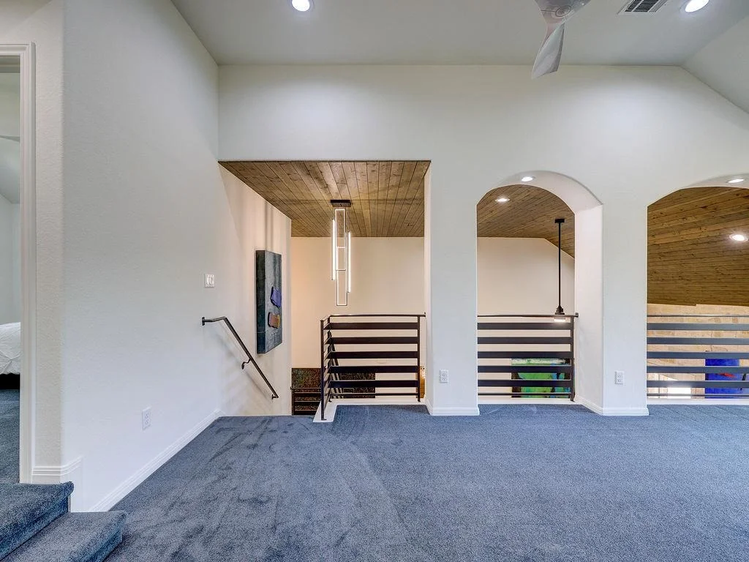
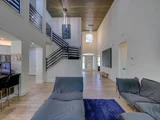
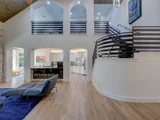
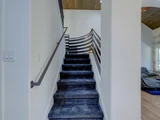
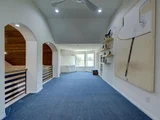
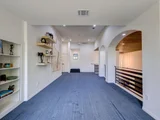
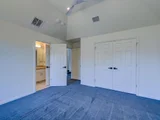
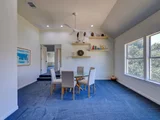
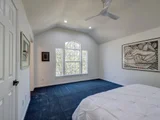
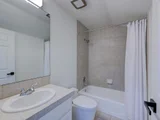
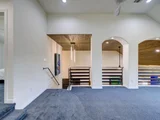
Upstairs, a large loft anchors the second level, accompanied by two bedrooms with en suite or connected baths, plus an expansive flex space with an additional inset room—ideal for a fifth bedroom, office, media room, or creative space.
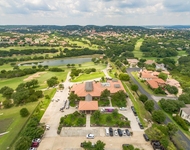
Set on almost half an acre lot backing to city-owned land, the private backyard offers ample room for a pool, along with a covered patio and mosquito misting system for year-round enjoyment. Three-car garage. No HOA.
Located in the heart of Old Lakeway, just minutes from Lakeway City Park, Lake Travis access, the Lakeway Swim Center, and highly acclaimed LTISD schools.
Extensive improvements rarely found at this level—offering the look and feel of a much newer home, all within one of Lakeway’s most established and desirable areas.
|
| Apr 1, 2025 | In contract |
-
|
|
In contract
|
| Mar 14, 2025 | Listed by Bramlett Partners |
$865,000
|
|
Listed by Bramlett Partners
|
| |
|
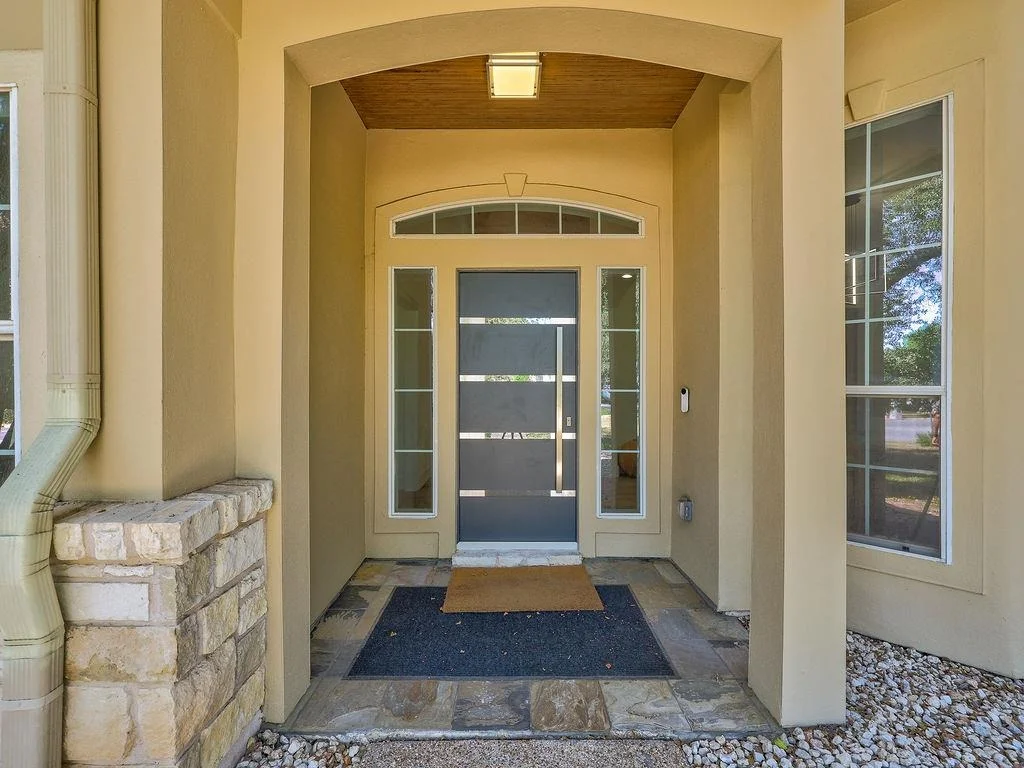
Welcome to Old Lakeway and this meticulously crafted residence nestled in the heart of Lakeway. As you enter, warm tones and quality finishes set a welcoming tone throughout this exceptional home.
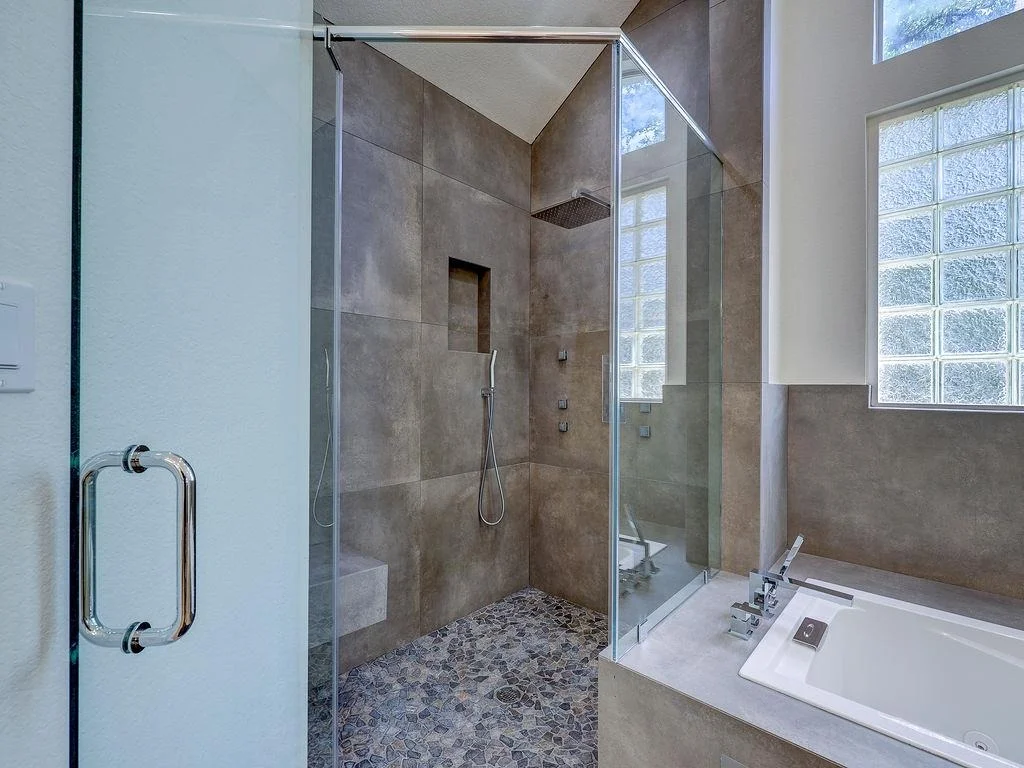
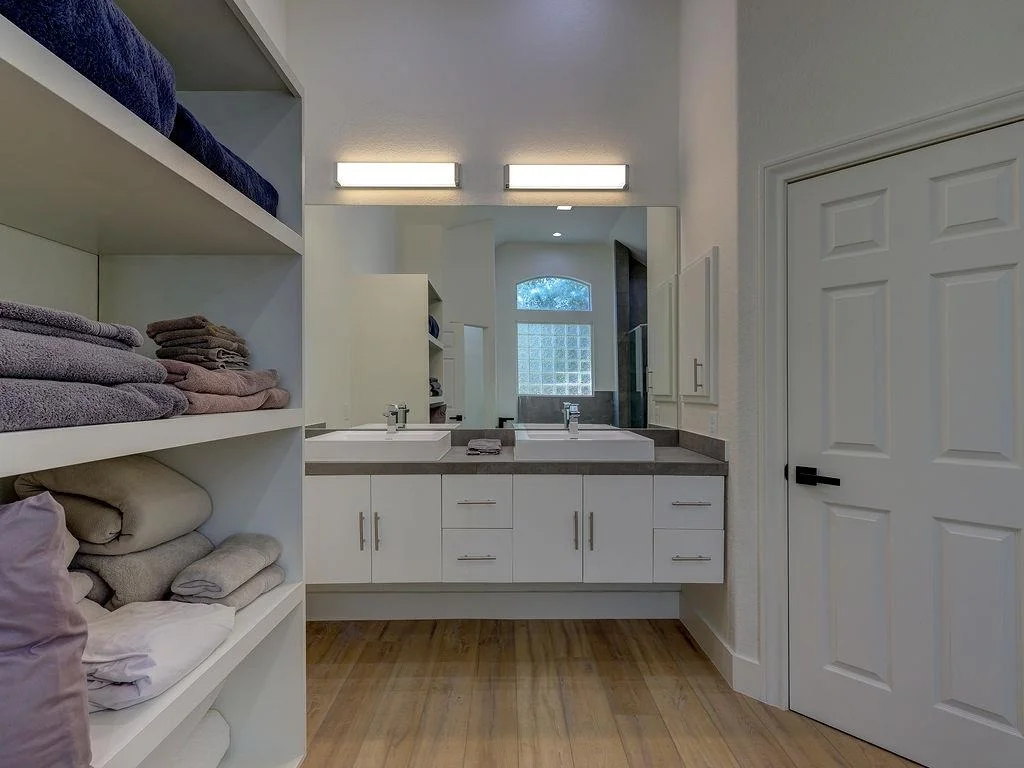
The sophisticated study features a charming limestone fireplace, perfect for a productive workspace. The elegant formal dining room provides a lovely setting for gatherings, while the expansive great room, illuminated by windows set into an impressive limestone wall with a fireplace, making it ideal for both entertaining and relaxation. The open and well-appointed kitchen boasts granite counters, an abundance of cabinet space, large pantry, and breakfast bar, plenty of space for everyone. The adjacent breakfast room is perfect for casual family meals. The grand primary suite, located on the main floor, offers coffered ceilings, a well-designed bathroom with dual vanities, soaking tub, and walk in shower, creating a tranquil retreat. The main level in-law suite includes a full bath and separate entrance, providing privacy for guests or extended family.
Upstairs, you’ll find two generously sized guest bedrooms, each with well-appointed bathrooms and spacious walk-in closets. A delightful game room (complete with a secret nook) and bar area offer ample entertainment space, while the oversized multi-purpose room is versatile enough to serve as a home gym, office, or hobby area.
Outside, the property boasts a landscaped sanctuary with charming and shaded seating areas and a fenced backyard with room for a pool, perfect for outdoor enjoyment and stunning sunsets. The three-car garage provides ample storage for all of your toys!
Located near Hamilton Greenbelt, Lakeway City Park, Lake Travis, golf courses, marinas, shopping, and dining, this home offers convenient access to an active lifestyle. Located in the highly regarded Lake Travis ISD, 801 Electra Lakeway is a welcoming blend of comfort and thoughtful design, ready for your personal touch. Buyer agent to verify.
|
| Nov 11, 2024 | Withdrawn |
-
|
|
Withdrawn
|
| Oct 17, 2024 | Price Decreased |
$925,000
↓ $24K
(2.5%) |
|
Price Decreased
|
| Sep 4, 2024 | Price Decreased |
$949,000
↓ $16K
(1.7%) |
|
Price Decreased
|
| Aug 26, 2024 | Price Decreased |
$965,000
↓ $34K
(3.4%) |
|
Price Decreased
|
| Aug 16, 2024 | Price Decreased |
$999,000
↓ $31K
(3%) |
|
Price Decreased
|
| Aug 1, 2024 | Listed by Real |
$1,030,000
|
|
Listed by Real
|
| |
|
Welcome to 801 Electra Lakeway, a meticulously crafted residence in the heart of Lakeway, designed by the esteemed award winning Builder, Partners In Building. The grand entrance welcomes you with warm, inviting tones and high-quality finishes. A private office/study adorned with a limestone fireplace sets a sophisticated tone, while the formal dining room provides an ideal space for entertaining. The great room, bathed in natural light from floor-to-ceiling windows, centers around a cozy hearth and a second massive limestone fireplace, creating a perfect gathering space. The adjacent kitchen boasts granite countertops, high-quality cabinetry, a breakfast bar, and an additional dining area, ensuring everyone stays connected during meal preparations. The grand primary suite is a true retreat, featuring coffered and vaulted ceilings, a luxurious bathroom, and tall French doors opening to a covered porch. The in-law quarters offer privacy with a full bath and a separate entrance. Upstairs, a large loft overlooks the great room, leading to three spacious bedrooms, each with well-appointed bathrooms and large walk-in closets. A secret hidden room adjacent to a game room and additional loft or media room, provide additional space for entertainment and storage. This home stands out with its exceptional quality construction, including solid core doors, bullnose wall ends, and strategically placed 110-volt sockets on fireplace mantels. Hardwood, tile, and carpet flooring add a refined finishing touch. The exterior is equally impressive with a private landscaped wildlife sanctuary with gardens, a fenced in backyard, and a 3-car garage providing ample storage. 801 Electra Lakeway is more than a home; it
|































 Your Privacy Choices
Phone: 425-283-2930
Address: 335 Madison Avenue, New York, NY 10017