


801 Cedar Ridge Drive


About This Property
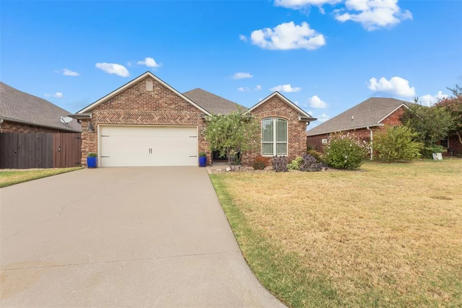
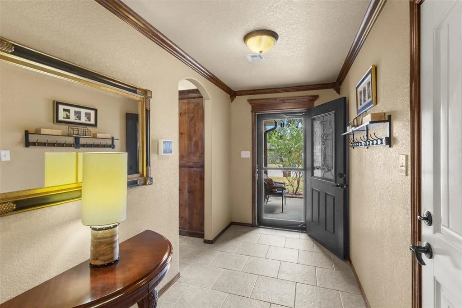
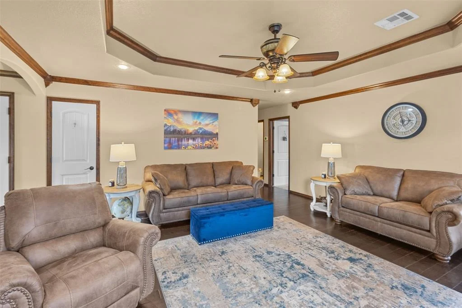
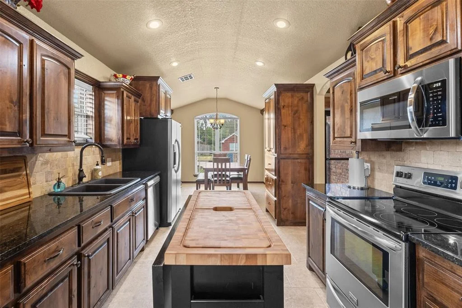
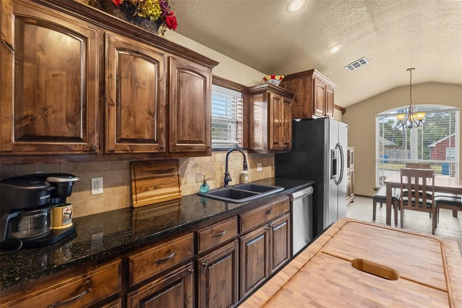
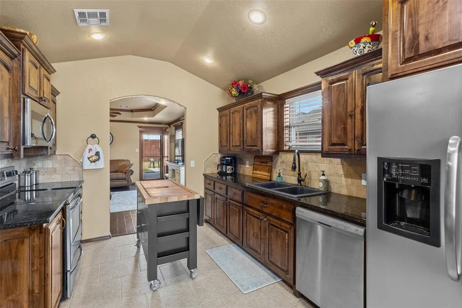
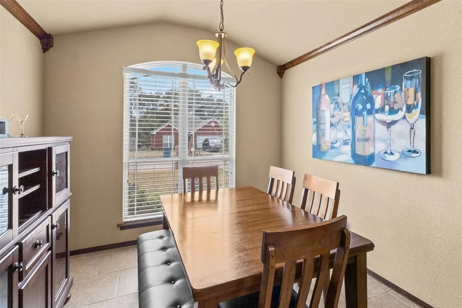
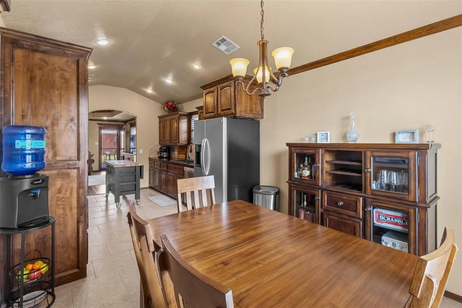
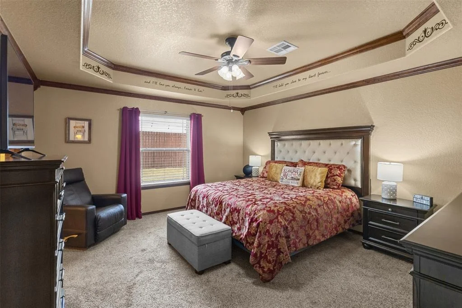
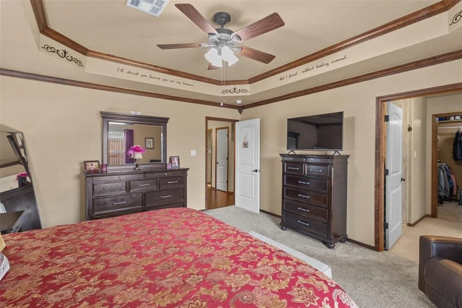
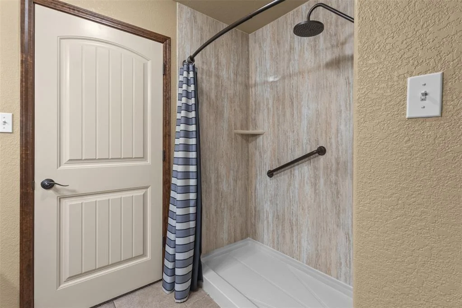
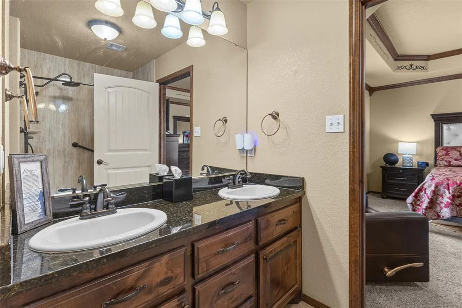
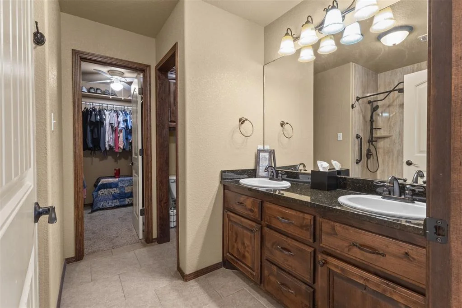
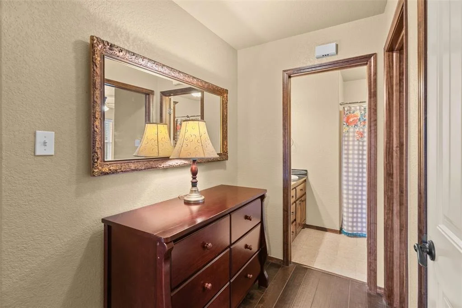
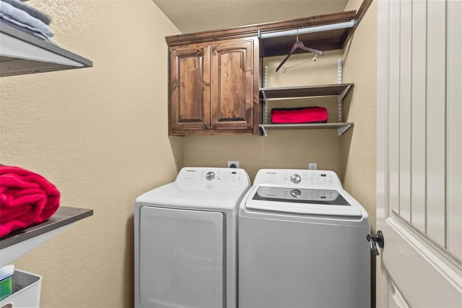
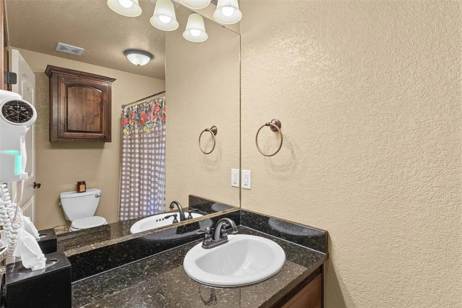
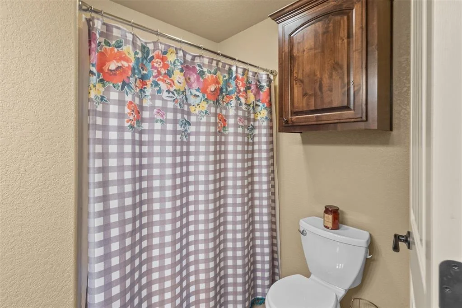
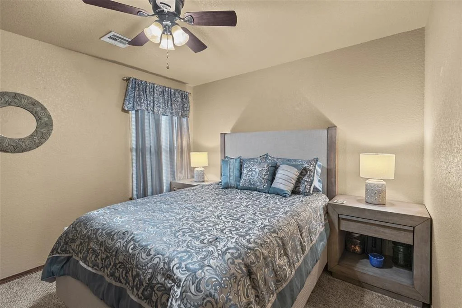
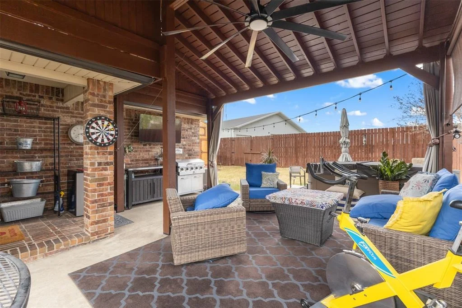
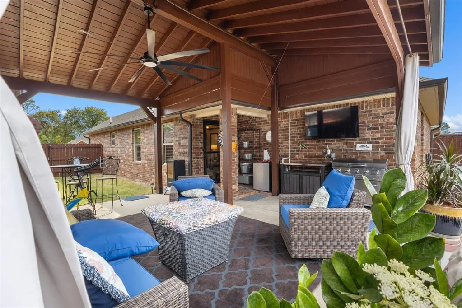
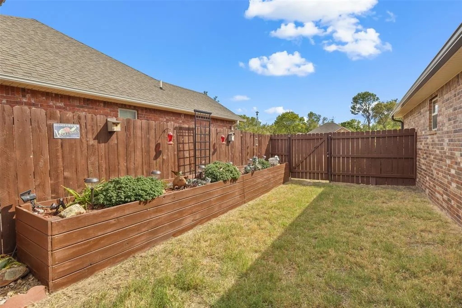
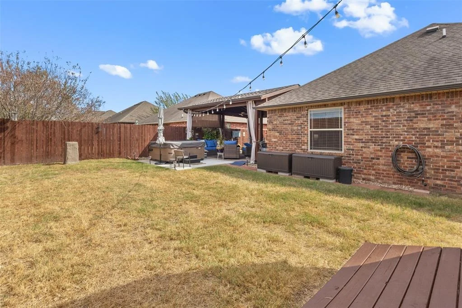
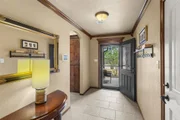
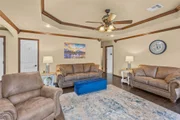
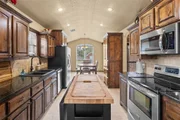
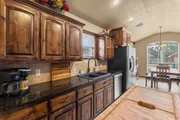
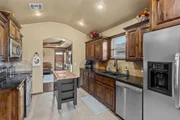
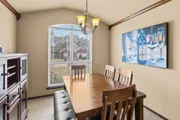
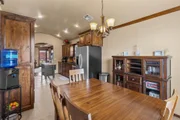
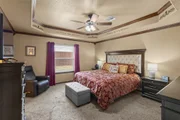
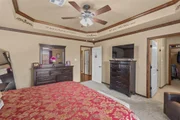
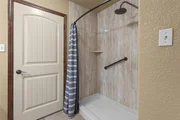
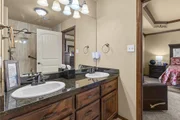
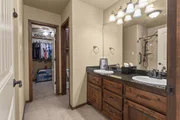
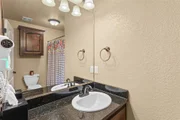
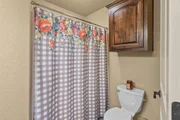
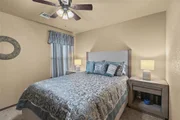
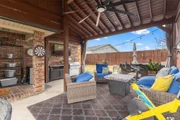
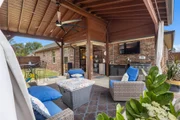
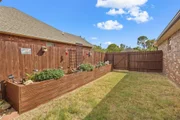
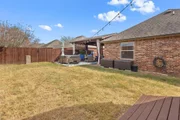
3 bed, 2 bath home offering refined & inviting interiors and an EXCEPTIONAL BACK YARD RETREAT DESIGN FOR ENTERTAINING & RELAXING! Step inside to find stained crown molding in living room & wood trim through out, including attractive wood detailing above the windows and around the front & rear entry doorways. The spacious living room features a recessed ceiling, ceiling fan, large windows and abundant natural lighting! The kitchen showcases rich wood cabinetry, granite countertops, stainless steel appliances and ample storage, flowing into a generous dining area with natural lighting . The primary suite offers a peaceful retreat with recessed ceiling detail & crown trim, ceiling fan, plush carpeting, walk-in closet and an en-suite bath area including a handicap-accessible walk-in shower. Two additional bedrooms provide flexable space for guests or office/hobby space with a second full bath for convenience. ALL carpet replaced 2024! THE BACKYARD IS THE STANDOUT!! Enjoy an impressive recent addition to the home installed in 2025. Large covered patio/cabana that functions as an outdoor living area, complete with ceiling fans, electricity, outdoor lighting and privacy curtains! It's the perfect setting for morning coffee, family gatherings, game day or evening entertaining! A concrete pad with a dedicated hot tub breaker box is already in place, ready for your future hot tub setup! The fully stained fenced in back yard includes a 12' swing gate for rear entry installed in 2025, including an outdoor shop/building with electricity, plus space for additional outdoor enjoyment including a large raised flower bed! The garage includes a built-in storm shelter for added peace of mind! COME SEE THIS UNIQUE PROPERTY and experience the indoor-outdoor lifestyle for yourself! MANY RECENT UPDATES TO PROPERTY!! CALL TODAY FOR YOUR SHOWING APPT. & A FULL LIST OF UPDATED ITEMS!
Listed By
Payment Calculator
Your Estimated Monthly Payment
Cap Rate Calculator
What does this mean?
Based on our analysis, the cap rate of this property is 1.25%. A negative cap rate indicates that the property might not be feasible as an income-producing asset. The median cap rate for a near zip code 11238 is 4.23%.
How much can I actually make?
Actual monthly rental income may vary between $4,760 and $7,140 depending on unit-specific characteristics. You can change the amount using the slider to further explore.
How is cap rate calculated?
Cap Rate = Net Operating Income (NOI) / Property Asset Value.
When calculating the cap rate, we assume 100% occupancy. Leverage (mortgage) is not considered.
Cap Rate provided by RealtyHop and RentHop, learn more about cap rate here.
Price History
| Date / Event | Date | Event | Price |
|---|---|---|---|
| Oct 4, 2026 | Listed by Artesian Realty Group | $255,000 | |
| Listed by Artesian Realty Group | |||
| Apr 30, 2024 | No longer available | - | |
| No longer available | |||
| Mar 24, 2024 | In contract | - | |
| In contract | |||
| Feb 18, 2024 | Listed by Leader Group Realty, LLC | $239,900 | |
| Listed by Leader Group Realty, LLC | |||
| | |||
|
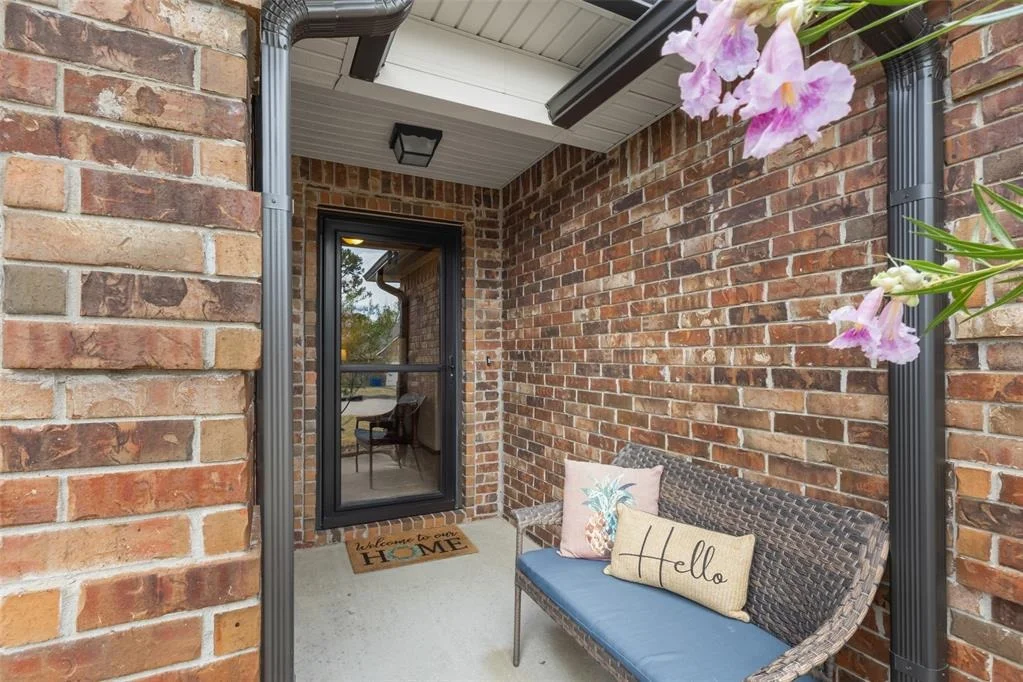
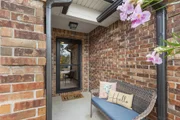
Welcome to this charming 3-bedroom, 2-bathroom home nestled in a serene neighborhood, boasting a timeless brick facade. As you approach the front entrance, you're greeted by meticulously maintained landscaping and a welcoming porch. Upon entering, the warmth of the interior envelops you. With gorgeous, recessed ceilings the spacious living room features large windows that flood the space with natural light, creating an inviting atmosphere for gatherings or quiet relaxation. The kitchen and dining area offers ample space for family meals and entertaining guests. The kitchen is a dream, complete with sleek granite countertops, stainless steel appliances, and ample cabinet storage. Whether you're preparing a quick weekday dinner or hosting a dinner party, this kitchen provides the perfect backdrop for culinary creativity. The master suite also has a recessed ceiling is a peaceful retreat, featuring a generous layout, plush carpeting, and an en-suite bathroom with a luxurious newly installed handicap accessible walk-in shower. Two additional bedrooms offer versatility for guests, a home office, or hobbies, while a second full bathroom provides convenience and functionality. Step outside to the backyard oasis, where space has been made for 25 feet of raised gardening and a patio beckon for outdoor enjoyment. The fenced yard offers privacy and security, making it ideal for children and pets to play freely.
Located in a sought-after neighborhood known for its friendly atmosphere and community spirit, this home offers the perfect blend of comfort, style, and convenience. With easy access to schools, parks, shopping, and dining, this is a place you'll be proud to call home. Don't miss your opportunity to own this gem in one of the area's most desirable locations. Schedule a showing today and start envisioning the possibilities! There is also a built-in storm cellar in the garage. The manager has listed the unit size as 1644 square feet.
| |||
| Jul 9, 2021 | Sold | ||
| Sold | |||

Property Highlights
Building Info
Comparables
Status
Price/ft²
Listed On
Sold On
About McAlester
Similar Homes for Sale
Currently no similar homes aroundNearby Rentals

Last Updated: 14 days ago
Data Source: MLSOK, MLS# OKC1252251














 Your Privacy Choices
Phone: 425-283-2930
Address: 335 Madison Avenue, New York, NY 10017