


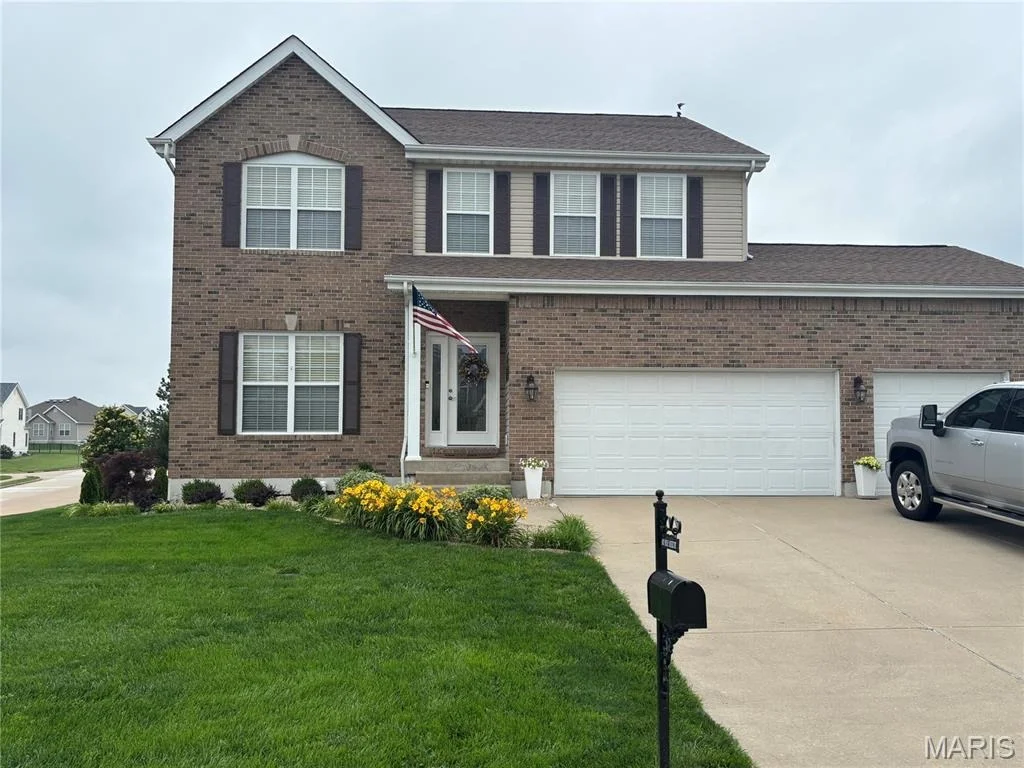

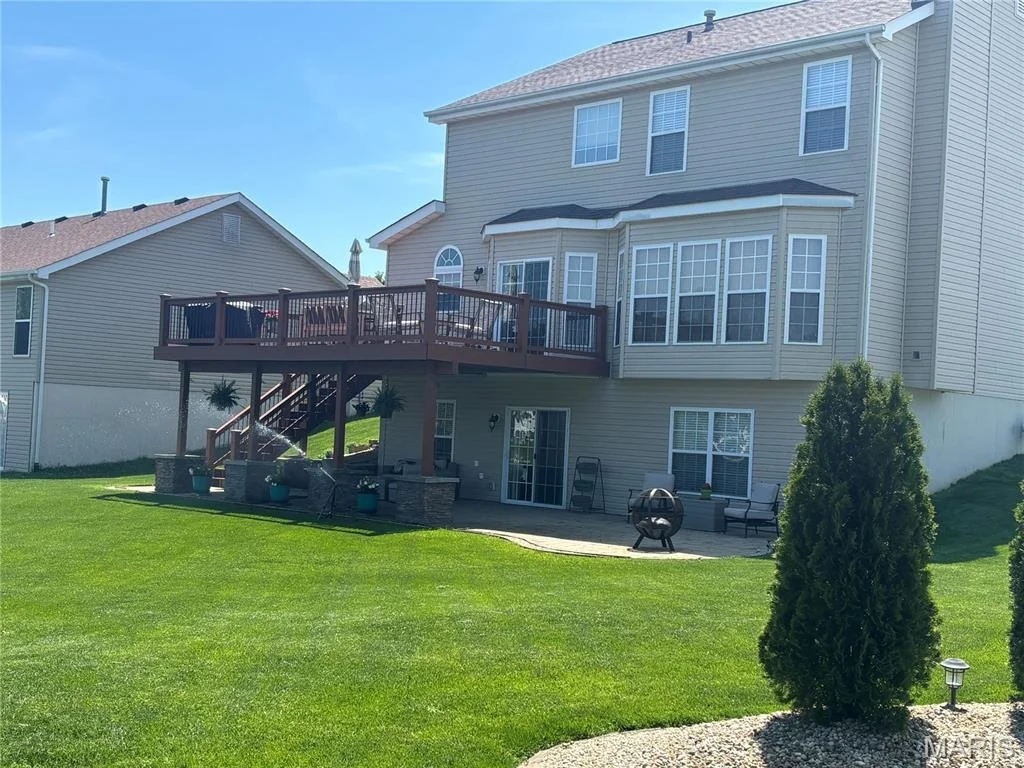
801 Blue Aster Drive


About This Property
Payment Calculator
Your Estimated Monthly Payment
Cap Rate Calculator
What does this mean?
Based on our analysis, the cap rate of this property is 1.25%. A negative cap rate indicates that the property might not be feasible as an income-producing asset. The median cap rate for a near zip code 11238 is 4.23%.
How much can I actually make?
Actual monthly rental income may vary between $4,760 and $7,140 depending on unit-specific characteristics. You can change the amount using the slider to further explore.
How is cap rate calculated?
Cap Rate = Net Operating Income (NOI) / Property Asset Value.
When calculating the cap rate, we assume 100% occupancy. Leverage (mortgage) is not considered.
Cap Rate provided by RealtyHop and RentHop, learn more about cap rate here.
Price History
| Date / Event | Date | Event | Price |
|---|---|---|---|
| Aug 13, 2026 | Sold | ||
| Sold | |||
| Jun 14, 2026 | In contract | - | |
| In contract | |||
| May 27, 2026 | Sold | ||
| Sold | |||
| May 14, 2020 | No longer available | - | |
| No longer available | |||
| May 6, 2020 | Listed | $307,900 | |
| Listed | |||
| | |||
|
Premium corner lake lot w/custom finishes. Spacious 3 bed, 3 bath lakefront home. Formal foyer & open concept. Dining room w/picture window & custom dressings. Large living room w/built in speakers, fireplace & 6' bay windows. Kitchen w/breakfast room, Maple glaze 42" cabinets w/crown, updated fixtures, center island & custom backsplash. Walk in pantry. 6 panel white doors & trim. Brushed Nickle fixtures. Laundry to 3 car garage. Powder room on main w/updated vanity & percaline tile. Upstairs is a massive loft 33' x 11' great for a multitude of uses. 2 bedrooms w/conjoined bath. Master has vaulted ceiling, French doors. En-suite w/garden tub & walk in shower (2019 remodel). WALK OUT bsmt w/large family room, bar area, rec room & tons of upgrades. Zoned HVAC. Lower patio w/pavers, lake w/ fountain view, cedar stairs w/aluminum rails, decorative retaining walls & covered patio for outdoor fun on the lake. Community pool, common ground/bathrooms and pavilion incl. List of Updates in MLS The manager has listed the unit size as 3036 square feet.
| |||
Property Highlights
Building Info
Comparables
Status
Price/ft²
Listed On
Sold On
About Monroe
Similar Homes for Sale
Currently no similar homes aroundNearby Rentals

Listed Office: Beycome Brokerage Realty LLC - Listing courtesy of MARIS
Phone: 804-656-5007
Last Updated: 2026-08-27 15:06:33
Last Checked: 2 months
Data Source: MARIS, MLS# MIS26033537
Based on information submitted to the MLS GRID as of Aug 27 2026. All data is obtained from various sources and may not have been verified by broker or MLS GRID. Supplied Open House Information is subject to change without notice. All information should be independently reviewed and verified for accuracy. Properties may or may not be listed by the office/agent presenting the information. IDX information provided is exclusively for consumers' personal, non-commercial use, and may not be used for any purpose other than to identify prospective properties consumers may be interested in purchasing. Information is deemed reliable but is not guaranteed accurate by MLS Grid.

 Your Privacy Choices
Phone: 425-283-2930
Address: 335 Madison Avenue, New York, NY 10017