See Home Value
$385,000
↓ $40K (12.1%)
● House - Off Market

8009 FOXDALE Drive

Jacksonville, FL 32210
bedrooms
4 Beds
bathrooms
3 Baths, 1 Half Bath
square feet
3,021 Ft²
$2,323
Est. Monthly
$69
HOA / Fees
4.50%
Cap Rate

About This Property

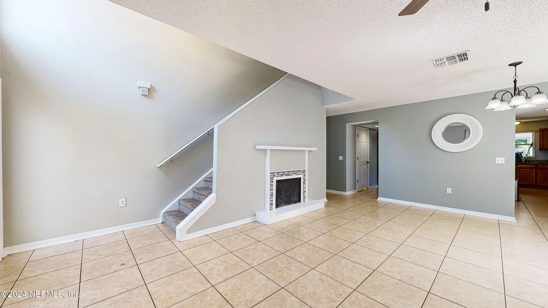
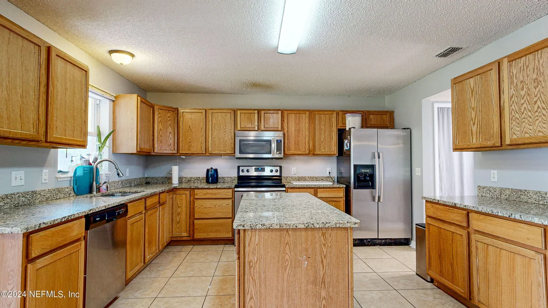
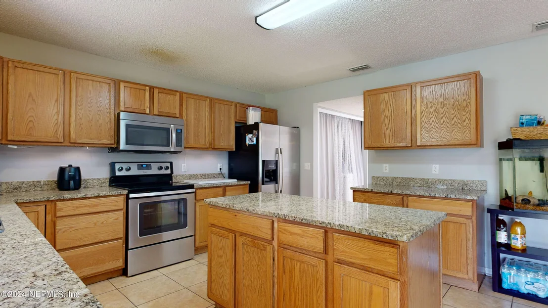
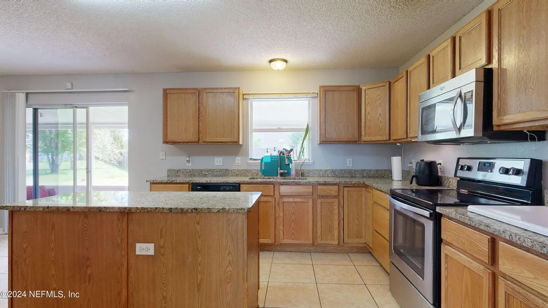
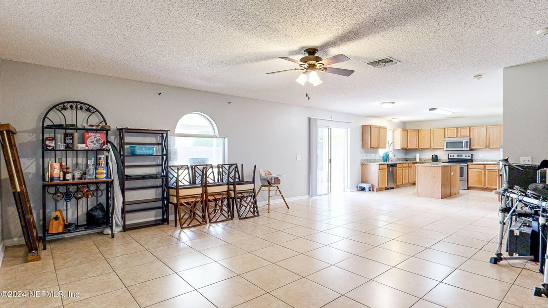
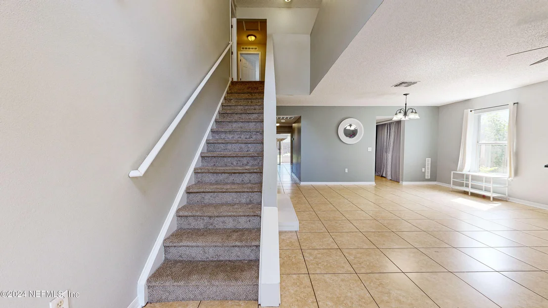
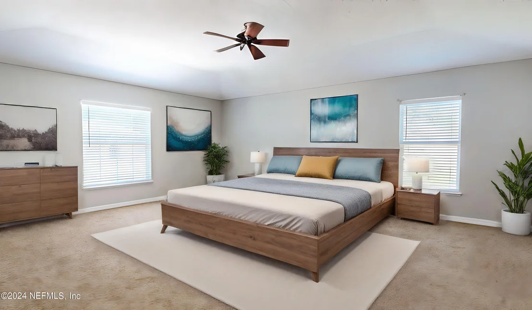
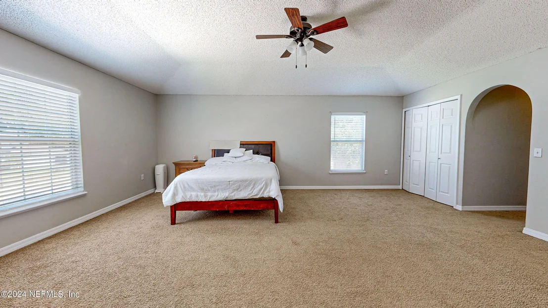
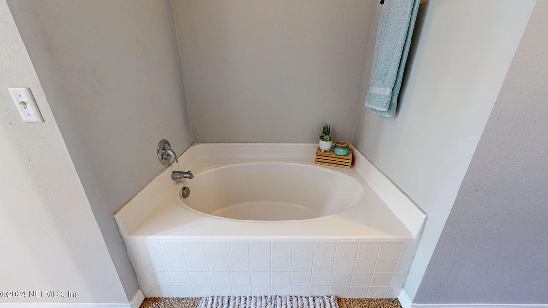
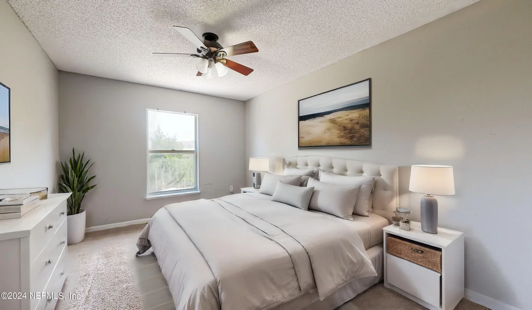
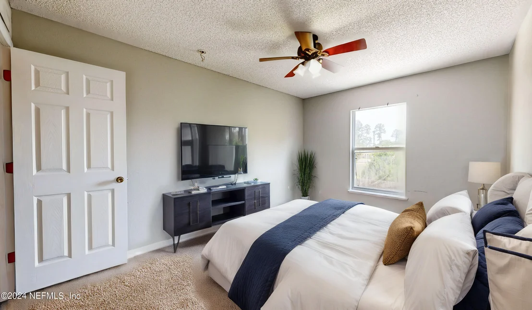
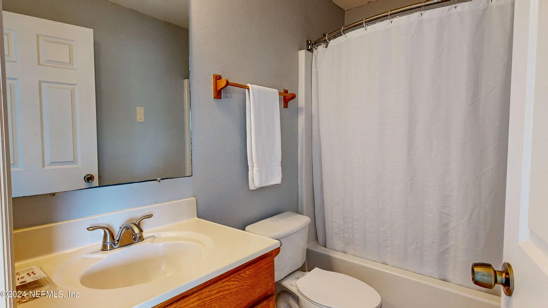
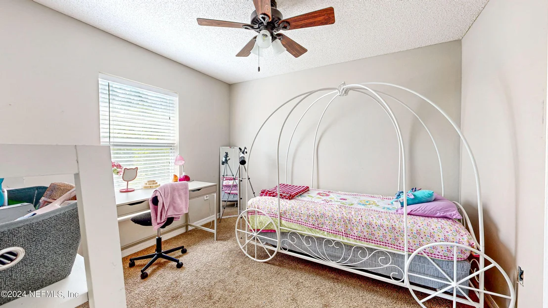
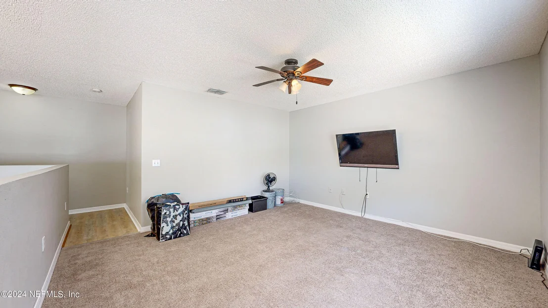
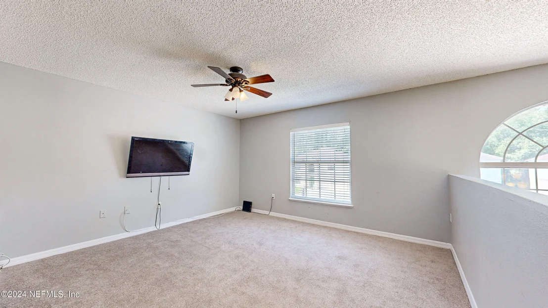
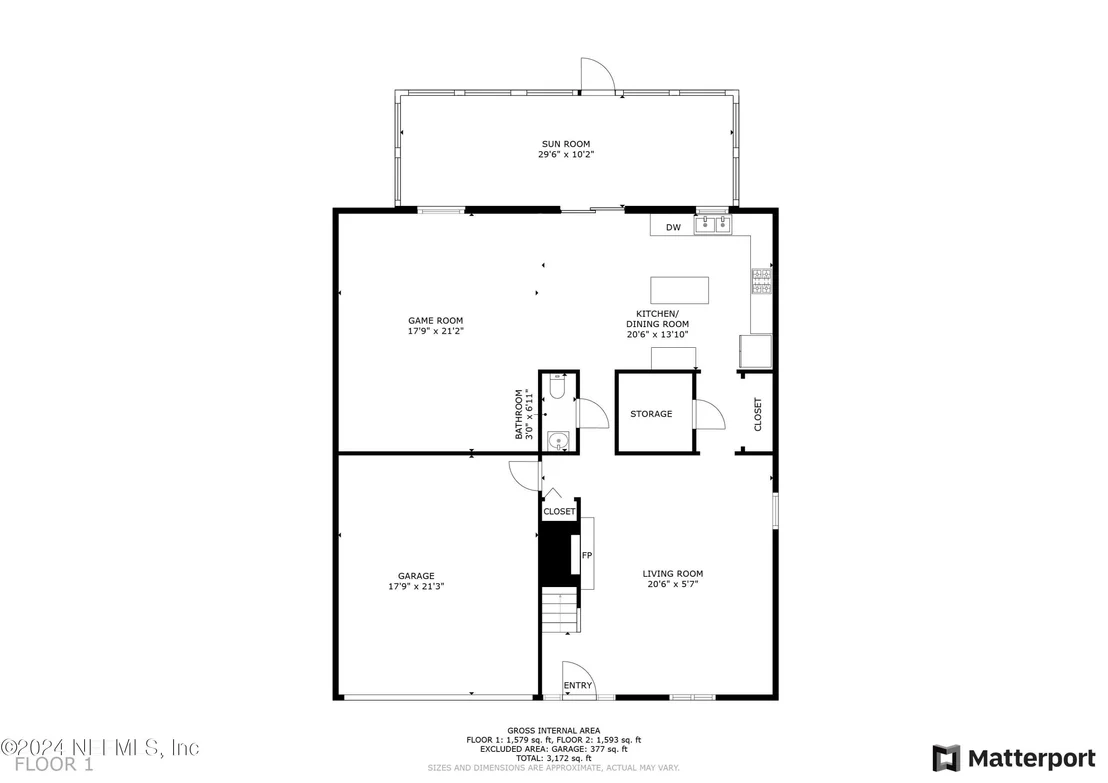
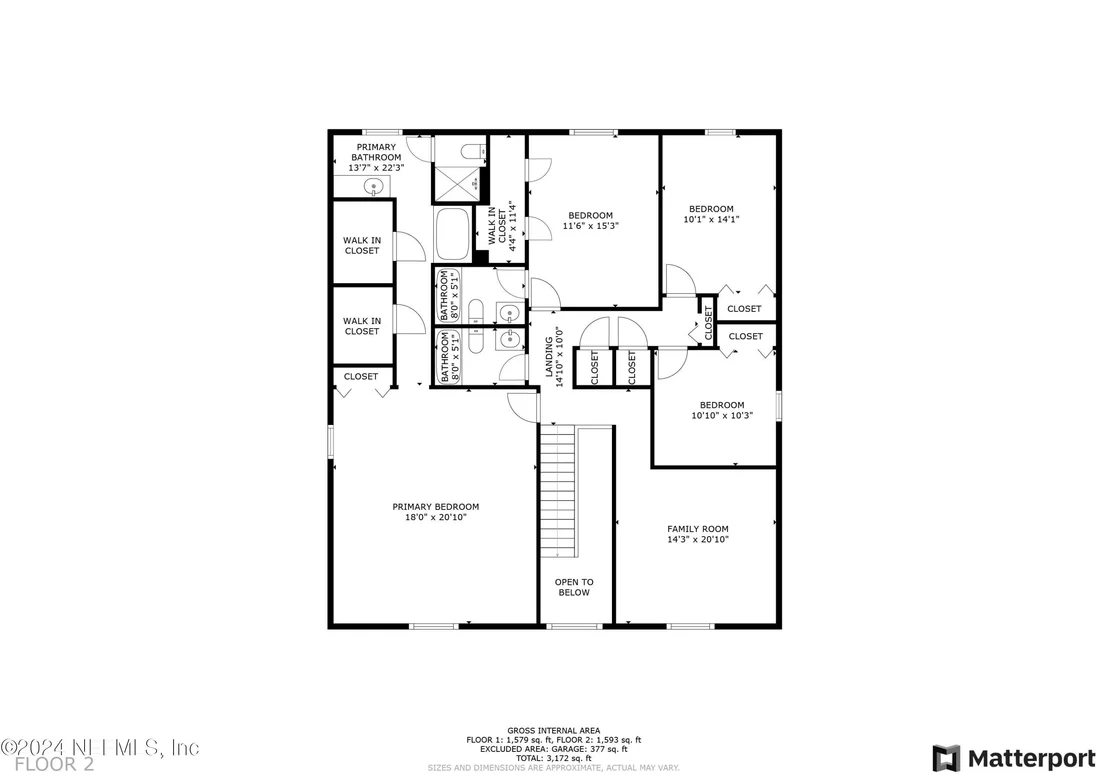
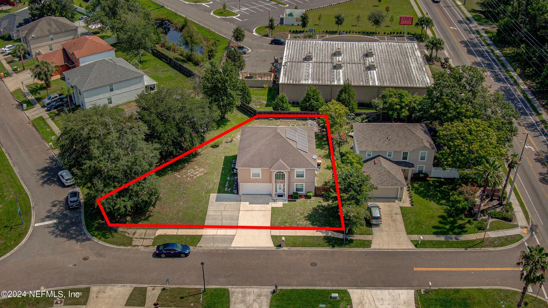
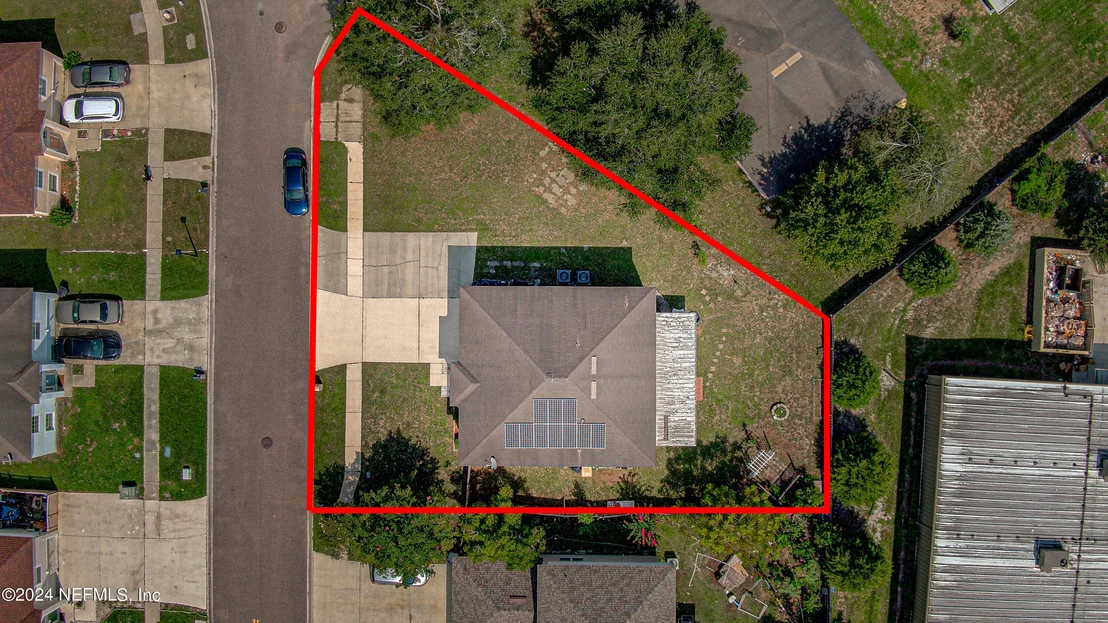
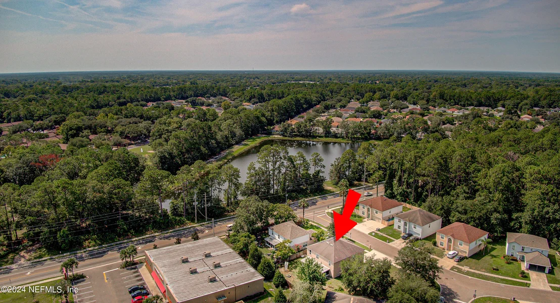
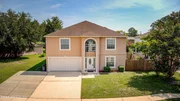
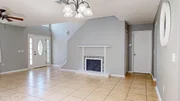
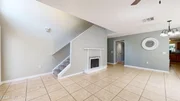
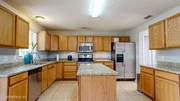
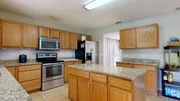
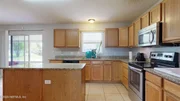
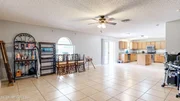
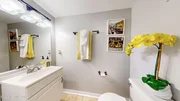
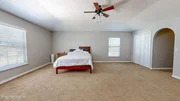
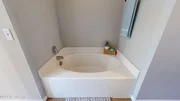
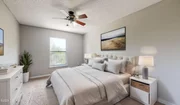
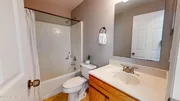
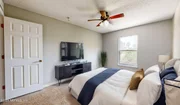
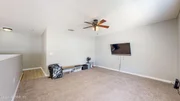
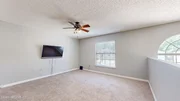
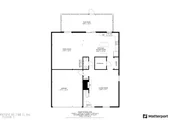
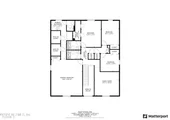
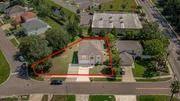
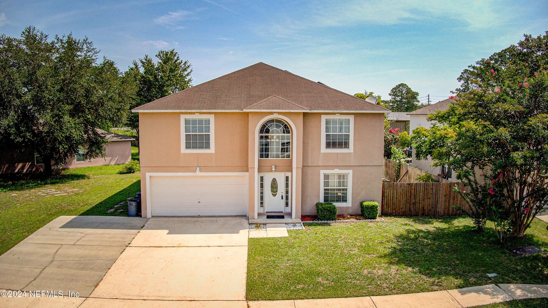
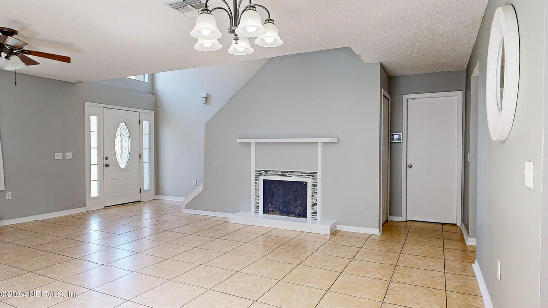
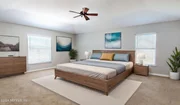
This stunning two-story residence offers over 3,000 square feet. An open space concept kitchen with granite countertops, an expansive island at its center, ideal entertaining guests. High-performance solar panels valued at $18,000. These 10 state-of-the-art panels slash your energy bills. Comfort is key in this exquisite home, where two newer, separate HVAC systems ensure that both upstairs and downstairs remain climate-controlled to your liking, offering year-round comfort for every family member. Beautiful ceramic tile floors flow throughout the downstairs area, offering both elegance and easy maintenance-perfect for a busy family lifestyle. Spacious master suite step into one of the largest master suites you'll ever find- an inspiring 20 x 18 space that includes not one, but TWO generous walk-in closets. Stay refreshed with a newer water filter system. Virtually staged to help you visualize its full potential.
Unit Size
3,021 Ft²
Days on Market
50 days
Land Size
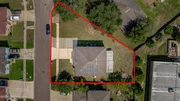
0.21 acres
Price per sqft
$121
Property Type
House
Property Taxes
$462
HOA Dues
$69
Year Built
2005

Payment Calculator

Cap Rate Calculator

Last updated: 2 months ago (Real MLS #2040320)

Price History

Date / Event Date Event Price
Dec 18, 2025 Price Decreased $290,000
↓ $40K (12.1%)
Price Decreased
Dec 10, 2025 Price Decreased $329,900
↓ $9K (2.7%)
Price Decreased
Dec 4, 2025 Listed $338,900
Listed
SHORT SALE!! BRING ALL OFFERS! Cash or Conventional ONLY NEEDS APPLIANCES AND A DEEP CLEAN! Over 3,000+ sq ft two-story home built for real living and real entertaining. The heart of the home is a wide-open kitchen featuring granite counters and an oversized island that anchors the entire downstairs — High-performance solar panels dramatically cut monthly bills, and the home is powered by two newer, independent HVAC systems, giving you full climate control on both floors. Ceramic tile spans the entire first level for a clean, modern look and effortless maintenance. Upstairs, the primary suite is a standout — a massive 20' x 18' retreat with two walk-in closets and private space that feels like its own wing.
Jun 11, 2025 Price Decreased $380,000
↓ $5K (1.3%)
Price Decreased
Jan 19, 2025 Listed $385,000
Listed
This stunning two-story residence offers over 3,000 square feet. An open space concept kitchen with granite countertops, an expansive island at its center, ideal entertaining guests. High-performance solar panels . These 10 state-of-the-art panels slash your energy bills. Comfort is key in this exquisite home, where two newer, separate HVAC systems ensure that both upstairs and downstairs remain climate-controlled to your liking, offering year-round comfort for every family member. Beautiful ceramic tile floors flow throughout the downstairs area, offering both elegance and easy maintenance—perfect for a busy family lifestyle. Spacious master suite step into one of the largest master suites you'll ever find- an inspiring 20 x 18 space that includes not one, but TWO generous walk-in closets. Stay refreshed with a newer water filter system.
Show More

Property Highlights

Garage
Air Conditioning

Building Info

Overview

    General

  • Year Built: 2005
  • Effective Year Built: 2005
  • Building Count: 1
  • Bedroom Count: 4
  • Bathroom Count: 4
  • Full Bathrooms: 3
  • Partial Bathrooms: 4
  • Building Condition: 6
  • Building Quality: 7
  • Construction Type: 12
  • Building Style: 0
  • Exterior Walls Type: 23
  • Interior Walls Type: 3
  • Roof Shape Type: 7
  • Roof Cover Type: 15
  • Floor Count: 200
  • Living Units: 1
  • Floor Cover: 9
  • Basement Type: 0
  • Basement Area: 0
  • Garage Type: 1
  • Garage Square Area: 380
  • Parking Space Count: 1
  • Patio Type: 20
  • Porch Type: 4
  • Pool Type: 0

    Dimensions

  • Lot Size Square Feet: 9,221
  • Total Building Area: 3,415
  • Gross Building Area: 3,415
  • Building Area: 3,021
  • Building Area Measurement: L

    Heating and Cooling

  • Air Conditioning: 1
  • Heating: 4
  • Heated Square Feet: 3,021
  • Heating Fuel Type: 2

    Utilities

  • Sewer System: 0
  • Water Service: 0

Building

  • Building Type: 0
  • Property Class: R
  • Subdivision: FOXWOOD
  • Land Acres: 0000000212
  • Standard Land Use Code: 1001
  • County Land Use Code: 0100
  • State Land Use Code: 01
  • Legal Description 1: 56-6 10-3S-25E .21 FOXWOOD LOT 91

Neighborhood

  • School District Name: Duval County School District
  • Census Tract: 012704

Zoning

  • Zoning: PUD

Geography

  • Assessors Map Reference: 5510
  • Parcel: 013128-1500
  • Lot: 91
  • Meridian: SEC 10 TWN 03S RNG 25E
  • Municipality: CITY OF JACKSONVILLE
  • Latitude: 30.2609
  • Longitude: -81.7823

    Address

  • Full Address: 8009 Foxdale Dr
  • Address - House Number: 8009
  • Address - Street Name: Foxdale
  • Address - Suffix Type: Dr
  • State: FL
  • City Name: Jacksonville
  • Carrier Code: C062
  • 4-Digit Zip Code: 4638
  • Zip Code: 32210

Valuation

    Tax

  • Total Area: 3,133
  • Tax Year: 2023
  • Tax Amount: $553,983
  • Tax Rate Code Area: GS

    Appraisal Valuation

  • Standard Deviation: 0.2414
  • Valuation Date: Apr 03, 2024
  • Confidence Score: 66
  • Final Value: 321,833
  • High Value: 399,537
  • Low Value: 244,130

    Market Valuation

  • Market Total Value: $297,730
  • Market Land Value: $55,000
  • Market Improvement Value: $242,730

    Assessments Valuation

  • Assessed Year: 2023
  • Assessed Total Value: $297,730
  • Assessed Land Value: $55,000
  • Assessed Improvements Value: $242,730

    Sales

  • Current Sale Contract Date: Jun 30, 2021
  • Current Sale Recording Date: Jul 17, 2021
  • Current Sale Price:
  • Current Sale Document Type: 71
  • Current Sale Input Document Number: 2021183749
  • Previous Sale Recording Date: Aug 30, 2012
  • Previous Sale Contract Date: Aug 21, 2012
  • Previous Sale Amount: $147,000
  • Previous Sale Document Type: 68
Data used for valuation calculations is provided by RealtyHop, and other third party sources

Comparables

Unit
Status
Type
Beds
Baths
ft²
Price/ft²
Asking Price
Listed On
Closing Price
Sold On
HOA + Taxes

About Southwest Jacksonville


Similar Homes for Sale

Currently no similar homes around

Nearby Rentals

Unit for rent at 6731 Mopsy Lane, Jacksonville, FL, 32210

$1,750 /mo

  • 3 Beds
  • 1 Bath
  • 1,040 ft²
6731 Mopsy Lane, Jacksonville, FL, 32210 Listing by LUIS PEREZ ROMAN
Unit for rent at 7705 Peace Lane, Jacksonville, FL, 32210

$2,050 /mo

  • 3 Beds
  • 2 Baths
  • 1,849 ft²
7705 Peace Lane, Jacksonville, FL, 32210 Listing by Marilynn F Evans
Unit for rent at 8278 Sailmaker Lane, Jacksonville, FL, 32210

$1,810 /mo

  • 3 Beds
  • 2 Baths
  • 1,215 ft²
8278 Sailmaker Lane, Jacksonville, FL, 32210 Listing by PATRICIA ORANGE


Frequently Asked Questions

When was property at 8009 Foxdale Drive built and last sold?
The property at 8009 Foxdale Drive was built in 2005 and last sold on Jun 30, 2021 for $187,500.
How much is this home worth?
The estimated value of the home located at 8009 Foxdale Drive is $287,845.
What are some comparable homes to 8009 Foxdale Drive?
There are currently no comparable homes to 8009 Foxdale Drive.