Check Availability
$525,000
↓ $5K (0.9%)
● House - For Sale

8006 Bradwick Way

Melbourne, FL 32940
bedrooms
3 Beds
bathrooms
2 Baths
square feet
1,917 Ft²
Upcoming Open House
11AM - 1PM, Sat, Oct 10 -
Book now
$3,312
Est. Monthly
$62
HOA / Fees

About This Property

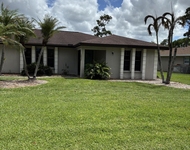
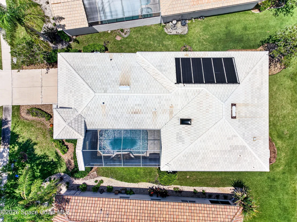
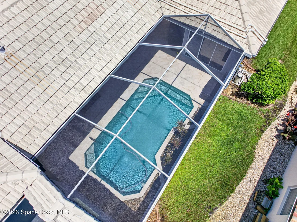
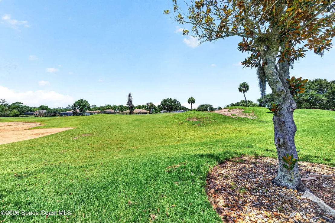
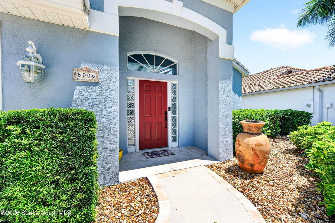
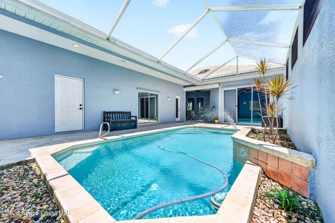
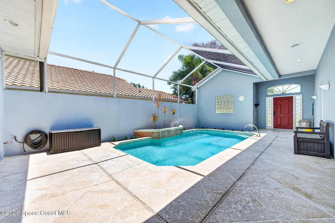
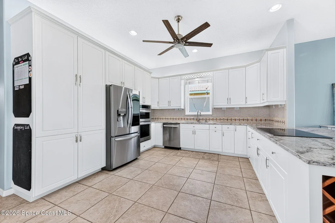
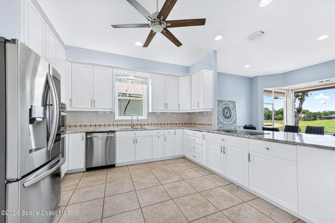
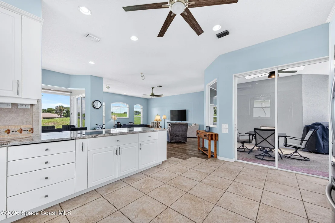
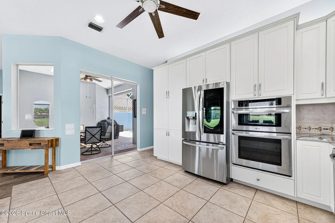
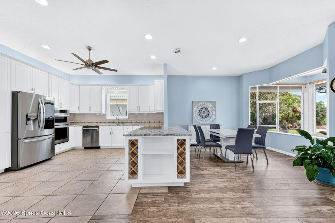
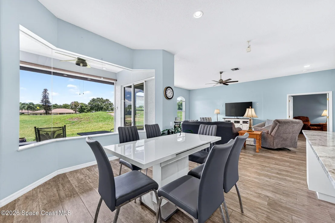
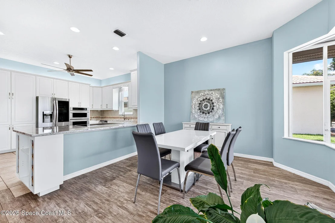
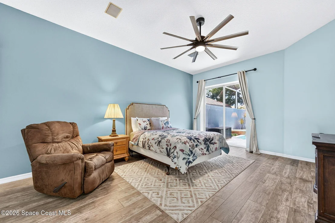
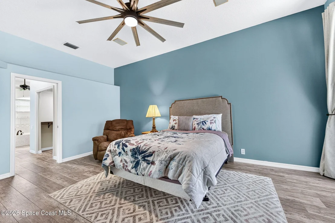
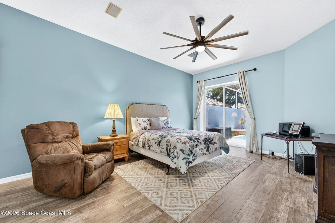
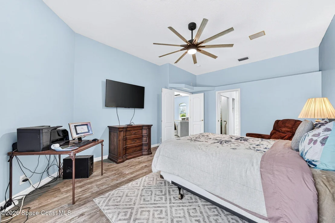
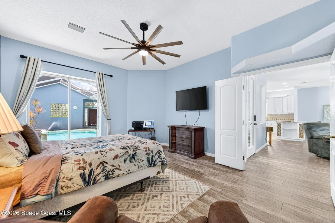
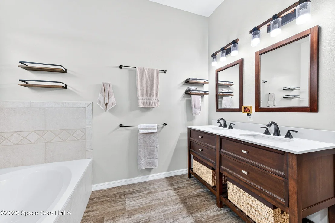
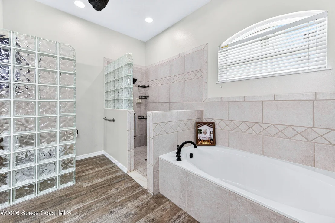
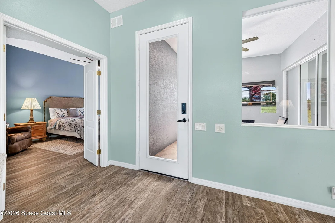
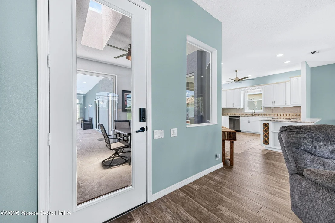
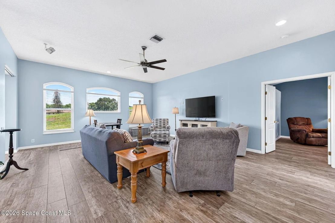
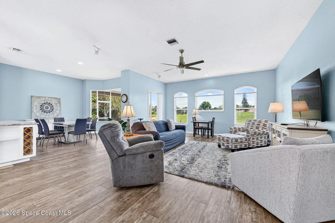
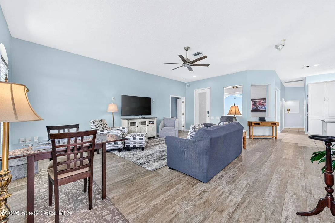
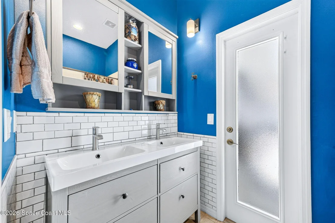
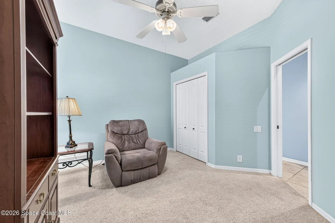
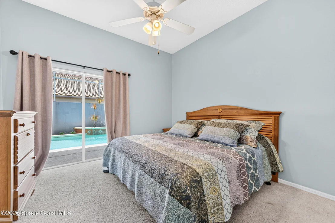
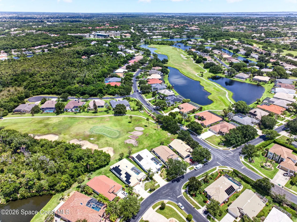
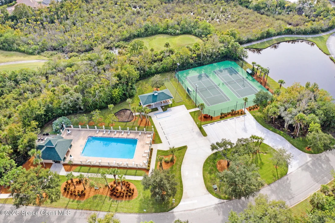
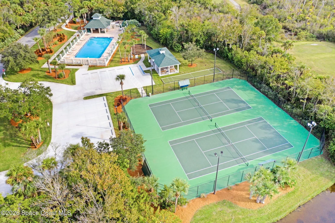
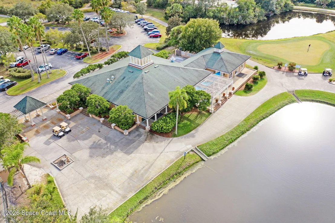
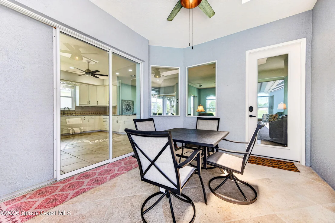
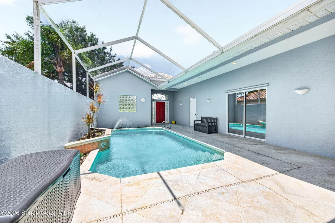
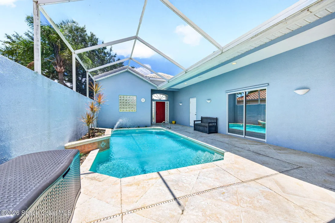
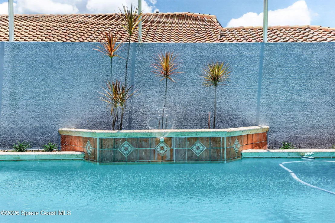
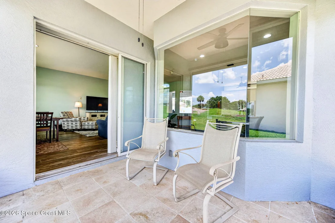
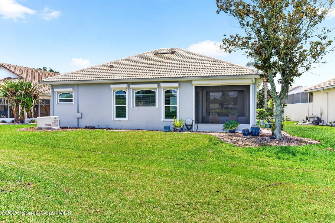
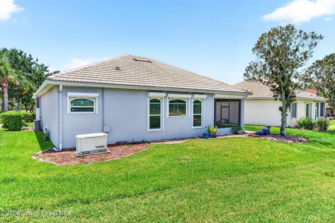
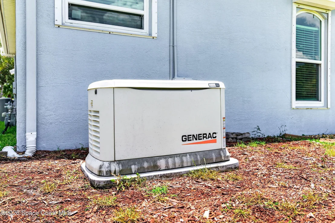
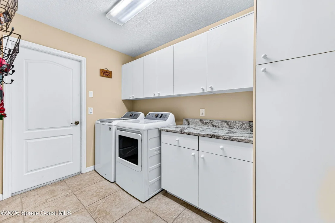
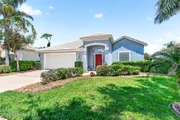
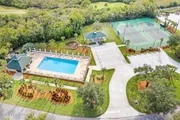
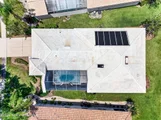
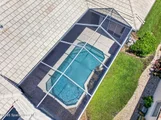
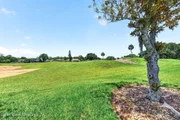
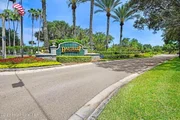
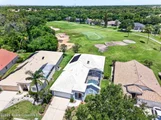
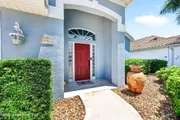
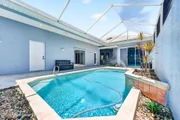
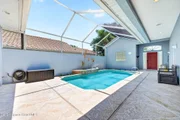
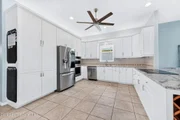
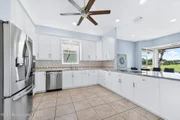
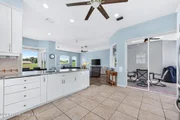
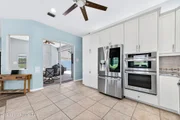
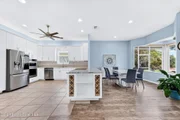
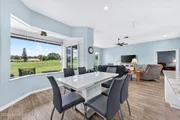
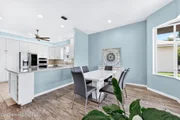
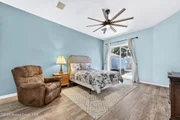
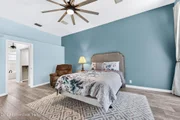
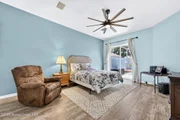
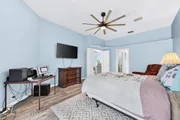
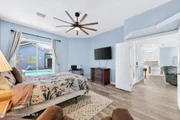
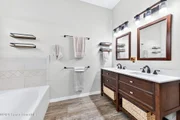
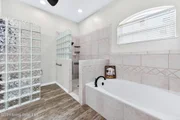
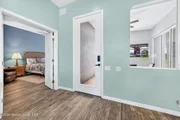
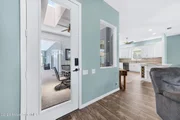
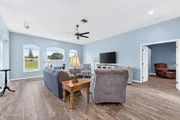
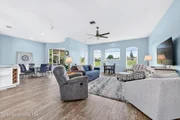
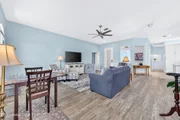
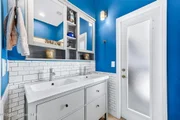
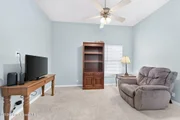
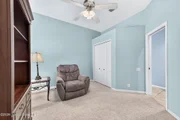
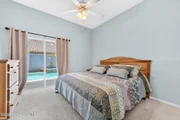
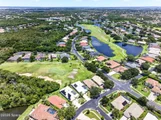
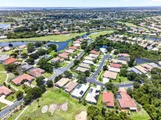
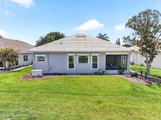
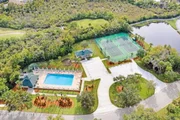
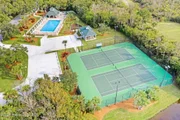
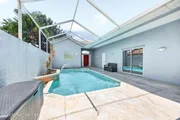
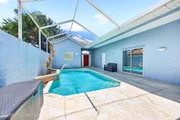
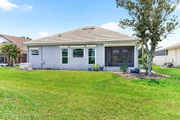
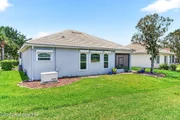
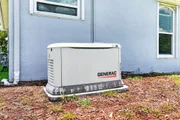
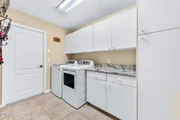
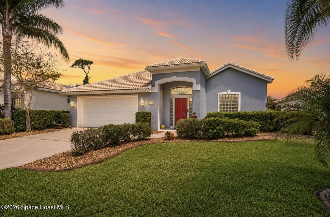
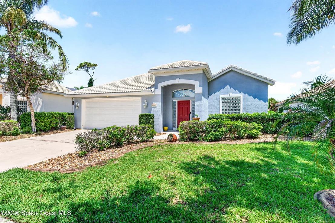
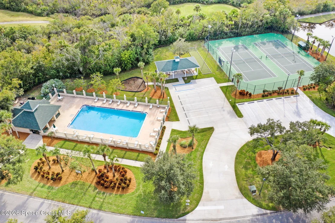
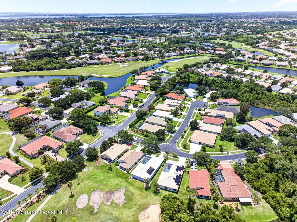
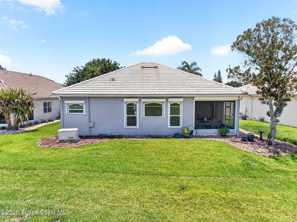
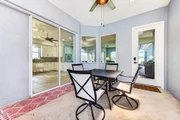
Wake up to peaceful golf course views and spend your afternoons relaxing by your private screened pool in the prestigious guard-gated community of Baytree. This beautifully updated 3-bedroom, 2-bath home blends comfort and elegance with a spacious open floor plan designed for entertaining family and friends. The remodeled kitchen (white shaker and quartz) and baths, impact windows, whole-house generator, whole house water softener, and EV-ready garage provide modern convenience and peace of mind. Resort-style amenities include tennis courts, a clubhouse, community pool (heated in winter), and playground. Don't forget to bring your golf cart! This is more than a home--it's the carefree Florida lifestyle you've been dreaming of. Close to shopping, restaurants, top rated schools, medical offices, Brevard Zoo and more. Easy drive to Kennedy Space Center, beaches, and theme parks. Roof has been inspected and is in great condition and IS insurable!
Unit Size
1,917 Ft²
Days on Market
98 days
Land Size
0.18 acres
Price per sqft
$274
Property Type
House
Property Taxes
$672
HOA Dues
$62
Year Built
1998

Listed By

Dana Saunders
Dana Saunders
Keller Williams Realty Brevard

Payment Calculator

Cap Rate Calculator

Last updated: 6 hours ago (Space Coast MLS #1080612)

Price History

Date / Event Date Event Price
Oct 7, 2026 Price Decreased $525,000
↓ $5K (0.9%)
Price Decreased
Sep 25, 2026 Price Decreased $529,999
↓ $9K (1.7%)
Price Decreased
Sep 2, 2026 Price Decreased $539,000
↓ $4K (0.7%)
Price Decreased
Aug 25, 2026 Price Decreased $542,500
↓ $8K (1.4%)
Price Decreased
Aug 13, 2026 Relisted $550,000
Relisted
Show More

Property Highlights

Garage
Air Conditioning
Parking Details
Has Garage
Parking Features: Garage, Garage Door Opener
Garage Spaces: 2
Interior Details
Full Bathrooms: 2
Interior Features: Breakfast Bar, Ceiling Fan(s), Eat-in Kitchen, His and Hers Closets, Open Floorplan, Vaulted Ceiling(s), Walk-In Closet(s), Split Bedrooms
Appliances: Disposal, Microwave, Refrigerator
Flooring Type: Tile
Exterior Details
Square Footage: 1917
Square Footage Source: $0
Security Features: 24 Hour Security, Gated with Guard, Smoke Detector(s)
Architectural Style: Ranch
Year Built: 1998
Construction Materials: Block, Stucco
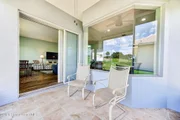
Patio and Porch Features: Rear Porch, Screened, Side Porch
Pool Features: In Ground, Screen Enclosure
Pool is Private
Lot Features: On Golf Course, Sprinklers In Front, Sprinklers In Rear
Lot Size Area: 0.18
Lot Size Units: Acres
Lot Size Acres: 0.18
Lot Size Square Feet: 7841
Water Source: Public
Financial Details
Tax Annual Amount: $8,066
Utilities Details
Cooling Type: Central Air, Electric
Heating Type: Central, Electric
Sewer : Public Sewer
Location Details
HOA/Condo/Coop Fee Includes: Maintenance Grounds, Security
HOA/Condo/Coop Amenities: Clubhouse, Gated, Golf Course, Jogging Path, Maintenance Grounds, Park, Playground, Pool, Tennis Court(s), Pickleball
HOA Fee: $740
HOA Fee Frequency: Annually

Building Info

Overview

    General

  • Year Built: 1998
  • Effective Year Built: 2014
  • Building Count: 1
  • Total Rooms: 6
  • Bedroom Count: 3
  • Bathroom Count: 2
  • Full Bathrooms: 2
  • Partial Bathrooms: 2
  • Bathroom Plumbing Fixtures: 10
  • Building Condition: 0
  • Building Quality: 4
  • Construction Type: 12
  • Building Style: 0
  • Exterior Walls Type: 12
  • Interior Walls Type: 0
  • Roof Shape Type: 7
  • Roof Cover Type: 4
  • Floor Count: 100
  • Living Units: 1
  • Floor Cover: 0
  • Basement Type: 0
  • Basement Area: 0
  • Garage Type: 1
  • Garage Square Area: 483
  • Parking Space Count: 2
  • Patio Type: 69
  • Porch Type: 35
  • Pool Type: 8
  • Location Influence Type: 101

    Dimensions

  • Lot Size Square Feet: 7,841
  • Lot Size Frontage Feet: 520
  • Total Building Area: 2,928
  • Gross Building Area: 2,928
  • Building Area: 1,917
  • Building Area Measurement: L

    Heating and Cooling

  • Air Conditioning: 1
  • Heating: 3
  • Heated Square Feet: 1,917
  • Heating Fuel Type: 0

    Utilities

  • Sewer System: 0
  • Water Service: 0

Building

  • Building Type: 0
  • Property Class: R
  • Subdivision: BAYTREE P.U.D. PHASE 1 STAGE 1-5
  • Land Acres: 0000000180
  • Standard Land Use Code: 1001
  • County Land Use Code: 0110
  • State Land Use Code: 001
  • Legal Description 1: BAYTREE P.U.D. PHASE 1 STAGE 1-5 LOT 31 BLK G

Neighborhood

  • School District Name: Brevard County School District
  • Census Tract: 064128

Zoning

  • Zoning: PUD

Geography

  • Assessors Map Reference: 233F
  • Account Number: 2617486
  • Subdivision Phase Number: 1
  • Parcel: 26-36-15-PU-0000G.0-0031.00
  • Block: G
  • Lot: 31
  • Meridian: SEC 15 TWN 26S RNG 36E
  • Municipality: UNINCORP DISTRICT 4
  • Latitude: 28.2215
  • Longitude: -80.7066

    Address

  • Full Address: 8006 Bradwick Way
  • Address - House Number: 8006
  • Address - Street Name: Bradwick
  • Address - Suffix Type: Way
  • State: FL
  • City Name: Melbourne
  • Carrier Code: R072
  • 4-Digit Zip Code: 2124
  • Zip Code: 32940

Valuation

    Tax

  • Total Area: 2,288
  • Tax Year: 2022
  • Tax Amount: $695,940
  • Tax Rate Code Area: 4200

    Appraisal Valuation

  • Standard Deviation: 0.1809
  • Valuation Date: Jan 03, 2024
  • Confidence Score: 76
  • Final Value: 560,021
  • High Value: 661,350
  • Low Value: 458,692

    Market Valuation

  • Market Total Value: $390,170

    Assessments Valuation

  • Assessed Year: 2022
  • Assessed Total Value: $390,170

    Exemptions

  • Homeowner Exemption: Yes

    Sales

  • Current Sale Contract Date: Sep 24, 2019
  • Current Sale Recording Date: Sep 26, 2019
  • Current Sale Price:
  • Current Sale Document Type: 71
  • Current Sale Input Document Number: 2019211581
  • Previous Sale Recording Date: Jun 02, 2017
  • Previous Sale Contract Date: May 25, 2017
  • Previous Sale Amount: $345,000
  • Previous Sale Document Type: 71
Data used for valuation calculations is provided by RealtyHop, and other third party sources

Comparables

Unit
Status
Type
Beds
Baths
ft²
Price/ft²
Asking Price
Listed On
Closing Price
Sold On
HOA + Taxes

About Baytree


Similar Homes for Sale

Currently no similar homes around

Nearby Rentals

Unit for rent at 2371 Caravan Place, Melbourne, FL, 32940

$2,650 /mo

  • 2 Beds
  • 2 Baths
  • 1,876 ft²
2371 Caravan Place, Melbourne, FL, 32940 Listing by Dawn Ostovich
Unit for rent at 531 Inverness Avenue, Melbourne, FL, 32940

$3,500 /mo

  • 3 Beds
  • 2 Baths
  • 1,971 ft²
531 Inverness Avenue, Melbourne, FL, 32940 Listing by Daniel P Dellatorre
Unit for rent at 1359 Hampton Park Lane, Melbourne, FL, 32940

$1,700 /mo

  • 2 Beds
  • 2 Baths
  • 1,110 ft²
1359 Hampton Park Lane, Melbourne, FL, 32940 Listing by Cynthia A Harrowsmith


Frequently Asked Questions

When was property at 8006 Bradwick Way built and last sold?
The property at 8006 Bradwick Way was built in 1998 and last sold on Sep 24, 2019 for $382,500.
How much is this home worth?
The estimated value of the home located at 8006 Bradwick Way is $517,346.
What are some comparable homes to 8006 Bradwick Way?
There are currently no comparable homes to 8006 Bradwick Way.