Check Availability
$589,000
● House - For Sale

8005 Strecker Lane

Plano, TX 75025
bedrooms
5 Beds
bathrooms
3 Baths, 1 Half Bath
square feet
3,081 Ft²
$3,874
Est. Monthly
$50
HOA / Fees

About This Property

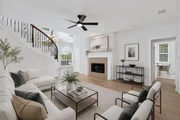
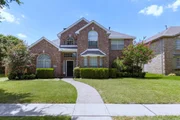
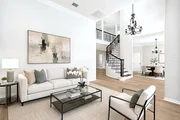
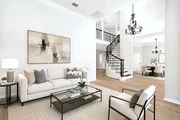
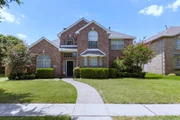
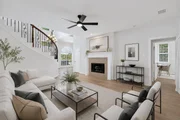
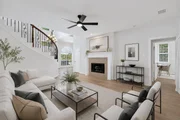
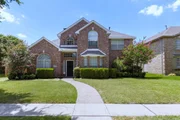
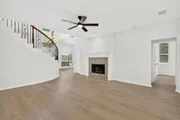
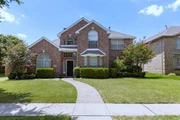
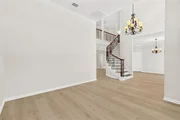
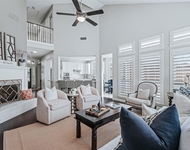
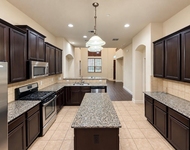
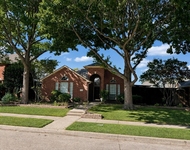
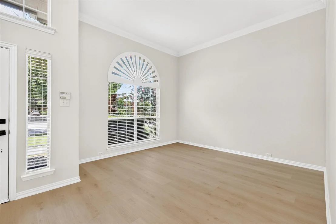
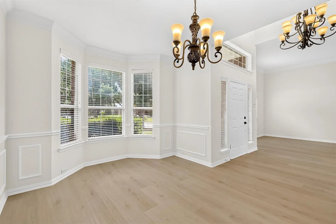
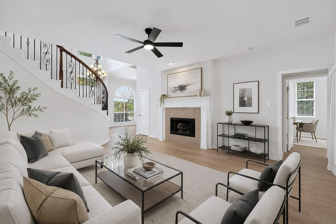
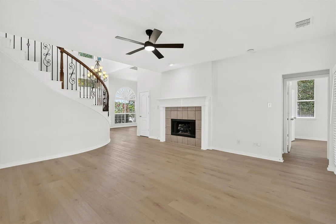
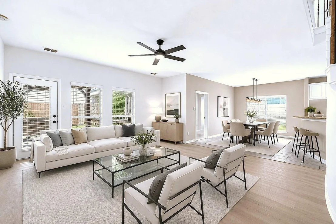
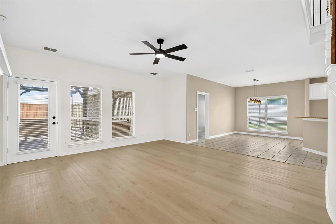
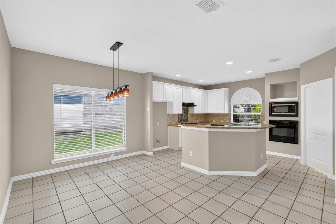
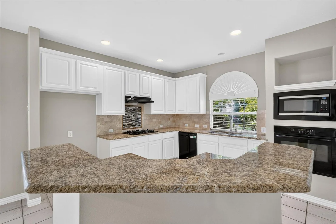
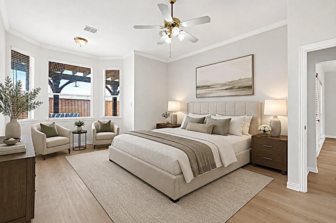
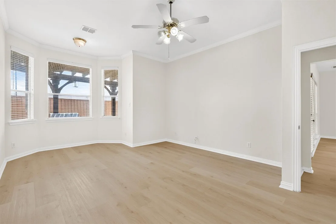
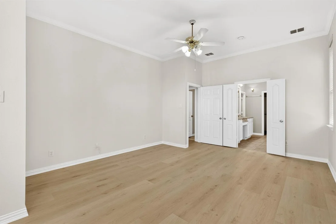
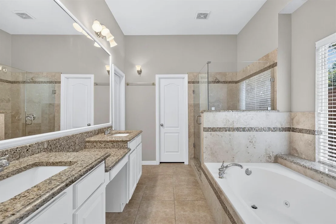
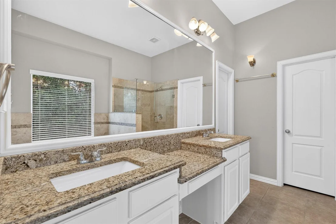
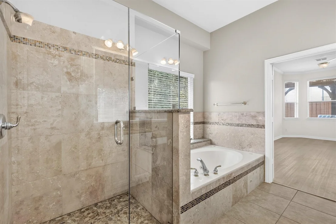
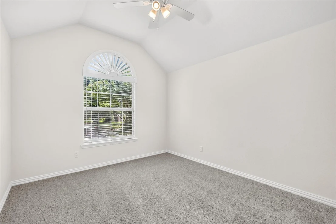
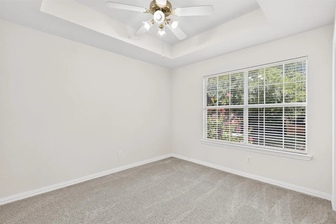
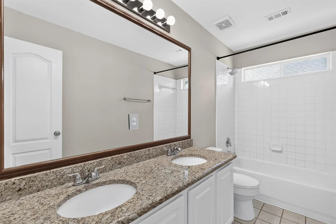
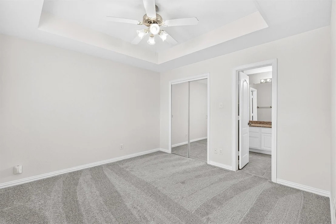
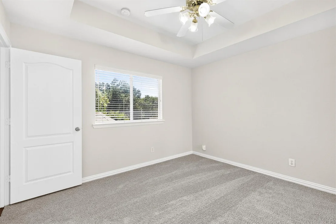
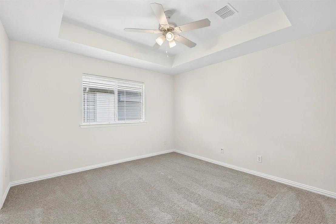
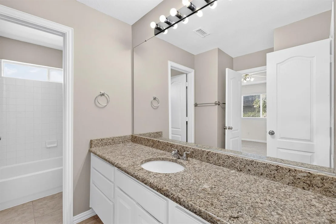
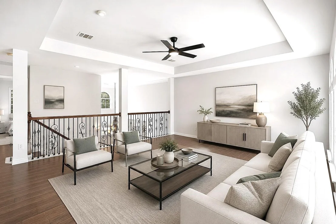
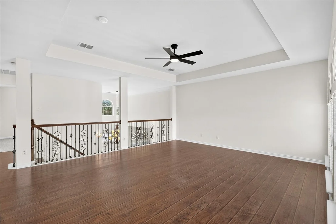
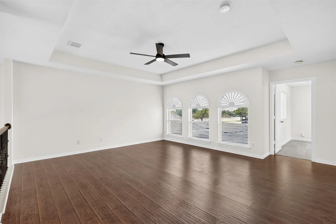
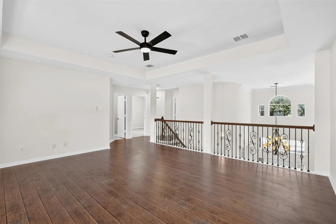
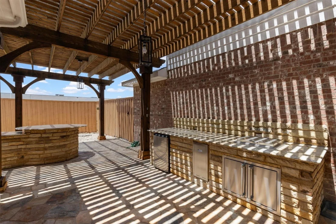
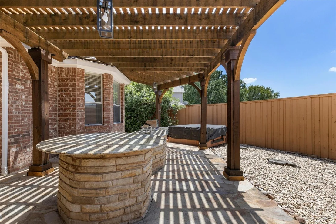
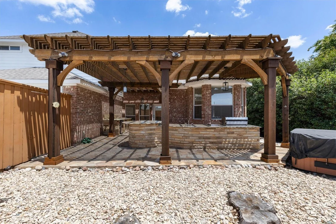
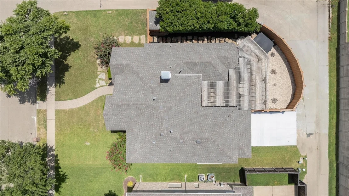
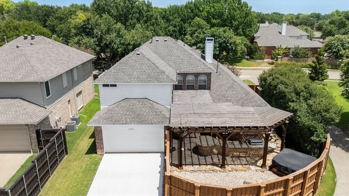
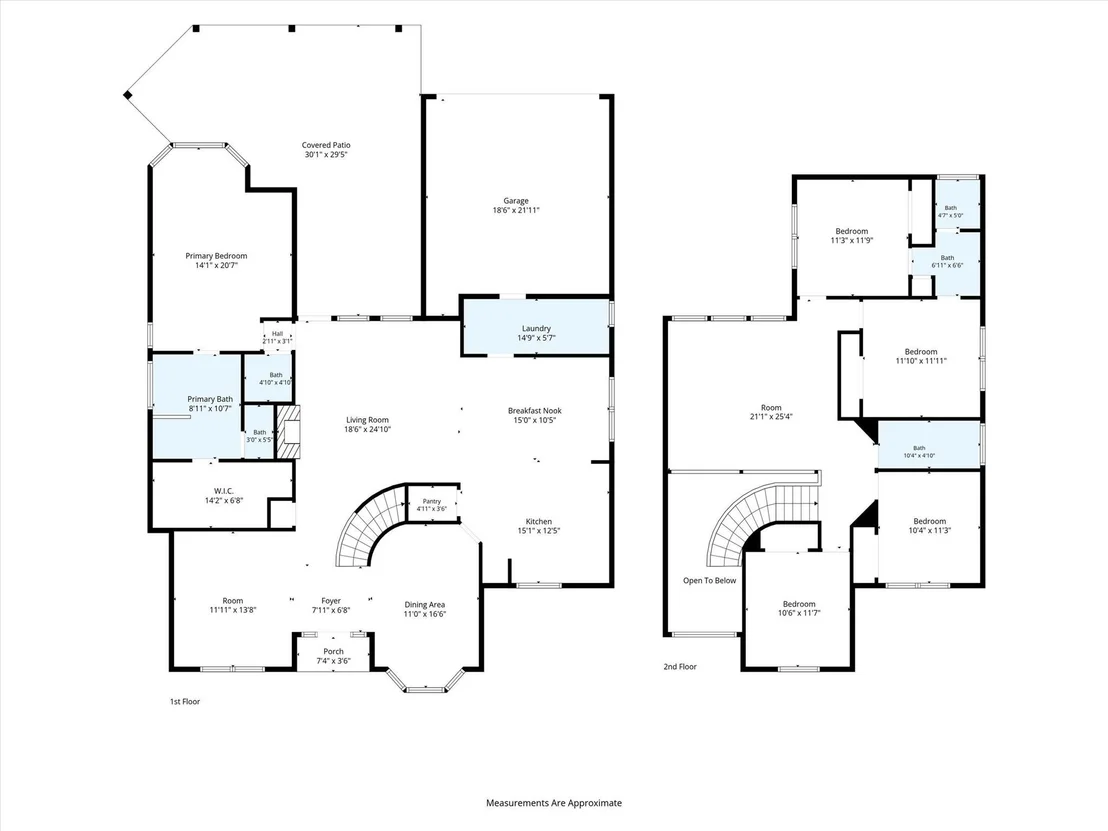
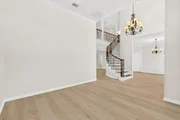
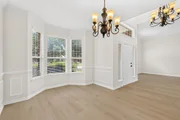
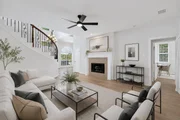
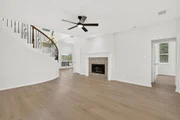
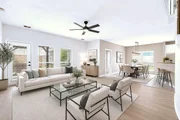
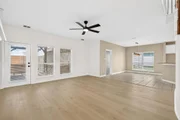
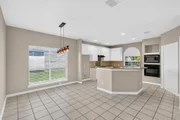
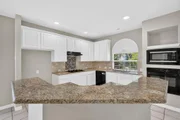
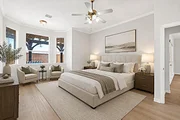
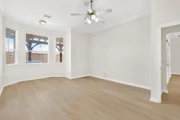
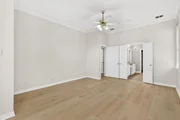
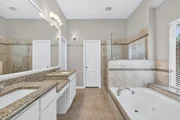
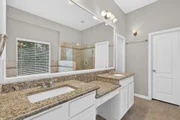
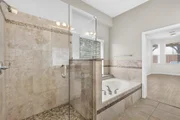
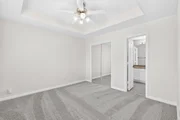
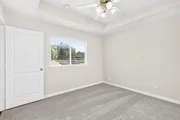
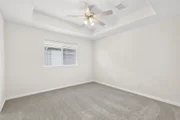
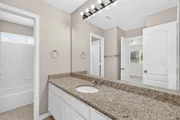
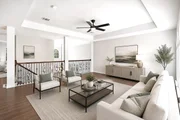
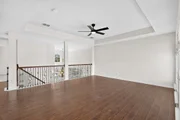
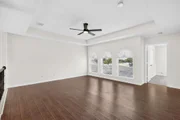
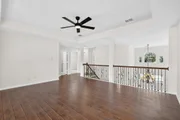
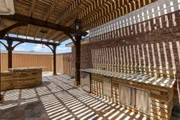
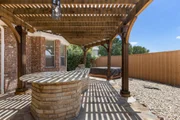
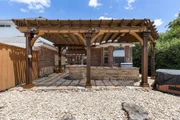
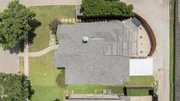
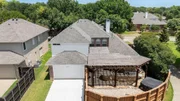
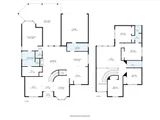
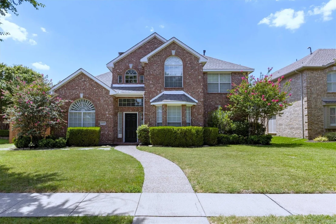
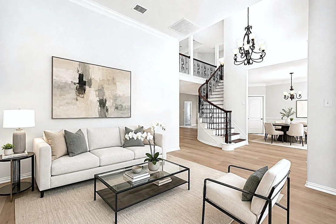
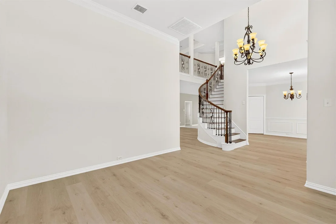
$50K plus updates and upgrades! Stately model-like home in the highly sought-after Estates of Russell Creek! Boasting an expansive open floor plan with 5 bedrooms and 3.5 baths, this residence impresses from the moment you step into the grand entrance, showcasing a wrought iron staircase and elegant crown molding in the formal dining room. BRAND NEW UPGRADES INCLUDE: fresh custom Sherwin-Williams interior paint, stunning luxury waterproof vinyl plank flooring, plush carpet, Living rooms modern ceiling fans with remotes, and a freshly poured concrete driveway etc. The updated kitchen features rich granite countertops and a tumbled stone backsplash. Unwind in the private primary suite with a jetted tub and seamless glass shower. Step outside to a private outdoor entertainment oasis featuring a flagstone deck, a hot tub under a lighted arbor, a solid wooden shed, and a fully equipped outdoor kitchen with a gas grill, cooktop, water sink, built-in fridge, trash bin, and spacious granite counters!
Unit Size
3,081 Ft²
Days on Market
-
Land Size
0.18 acres
Price per sqft
$191
Property Type
House
Property Taxes
$931
HOA Dues
$50
Year Built
1998

Listed By

Jing Zhang
Real Estate Bridge

Payment Calculator

Cap Rate Calculator

Last updated: 8 days ago (NTREIS #21424350)

Price History

Date / Event Date Event Price
Oct 30, 2026 Listed by Real Estate Bridge $589,000
Listed by Real Estate Bridge
Oct 27, 2026 No longer available -
No longer available
Oct 1, 2026 Listed by Real Estate Bridge $599,000
Listed by Real Estate Bridge
$50K plus updates and upgrades! Stately model-like home in the highly sought-after Estates of Russell Creek! Boasting an expansive open floor plan with 5 bedrooms and 3.5 baths, this residence impresses from the moment you step into the grand entrance, showcasing a wrought iron staircase and elegant crown molding in the formal dining room. BRAND NEW UPGRADES INCLUDE: fresh custom Sherwin-Williams interior paint, stunning luxury waterproof vinyl plank flooring, plush carpet, Living rooms modern ceiling fans with remotes, and a freshly poured concrete driveway etc. The updated kitchen features rich granite countertops and a tumbled stone backsplash. Unwind in the private primary suite with a jetted tub and seamless glass shower. Step outside to a private outdoor entertainment oasis featuring a flagstone deck, a hot tub under a lighted arbor, a solid wooden shed, and a fully equipped outdoor kitchen with a gas grill, cooktop, water sink, built-in fridge, trash bin, and spacious granite counters!
Sep 28, 2026 No longer available -
No longer available
Aug 31, 2026 No longer available -
No longer available
Show More

Property Highlights

Garage
Air Conditioning
Fireplace
Parking Details
Has Garage
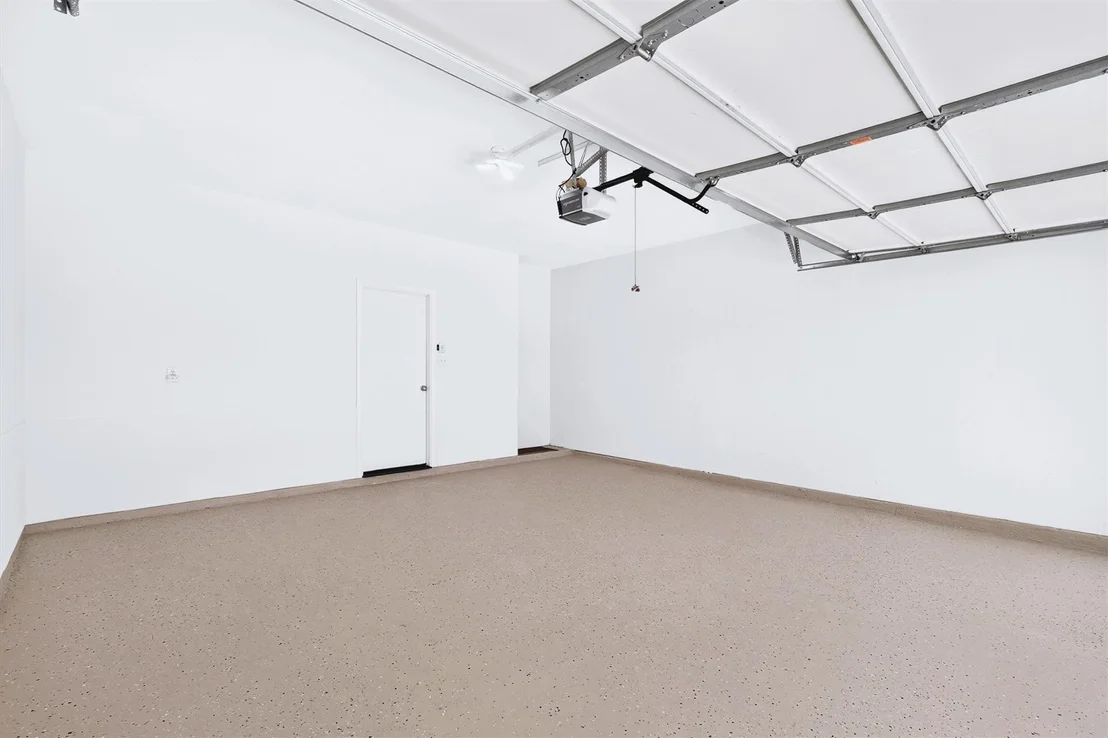
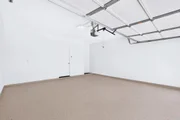
Parking Features: Driveway, Garage, Garage Door Opener, Epoxy Flooring
Garage Spaces: 2
Interior Details
Half Bathrooms: 1
Full Bathrooms: 3
Interior Features: Chandelier, Granite Counters, Kitchen Island, Open Floorplan, Pantry, Walk-In Closet(s), Decorative Lighting, Loft
Appliances: Gas Cooktop, Microwave, Convection Oven, Vented Exhaust Fan
Has Fireplace
Fireplace Features: Gas Log
Fireplaces: 1
Exterior Details
Square Footage: 3081
Architectural Style: Contemporary, Mid-Century Modern
Year Built: 1998
Levels: Two
Lot Size Area: 0.18
Lot Size Units: Acres
Lot Size Acres: 0.18
Lot Size Square Feet: 7840.8
Tax Lot: 23
Financial Details
Tax Annual Amount: $11,173
Utilities Details
Cooling Type: Central Air, Electric
Heating Type: Central, Electric
Location Details
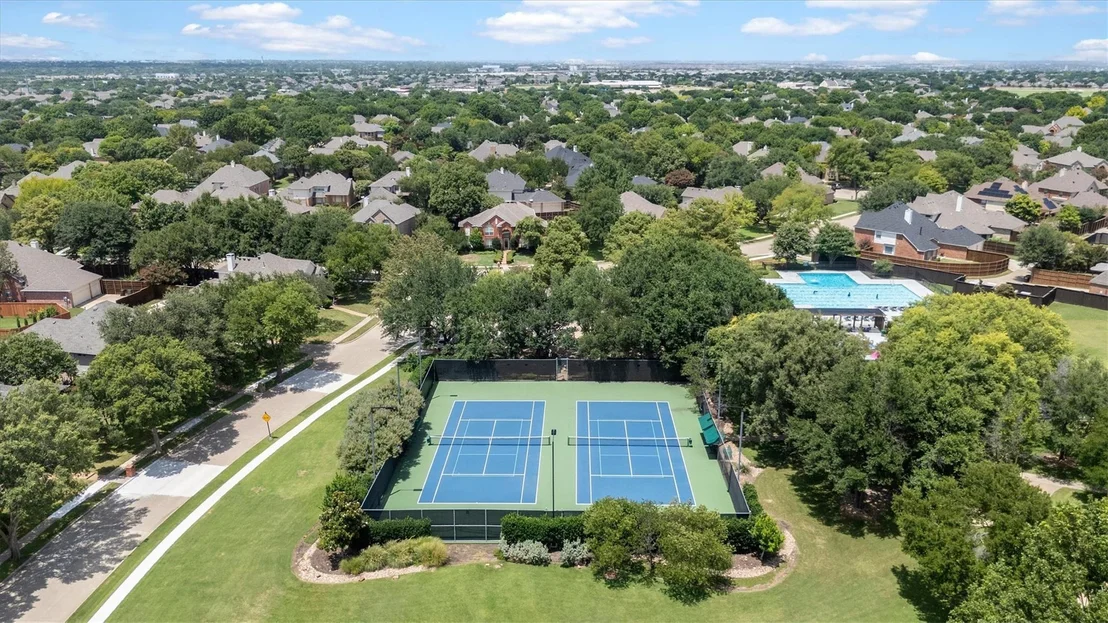
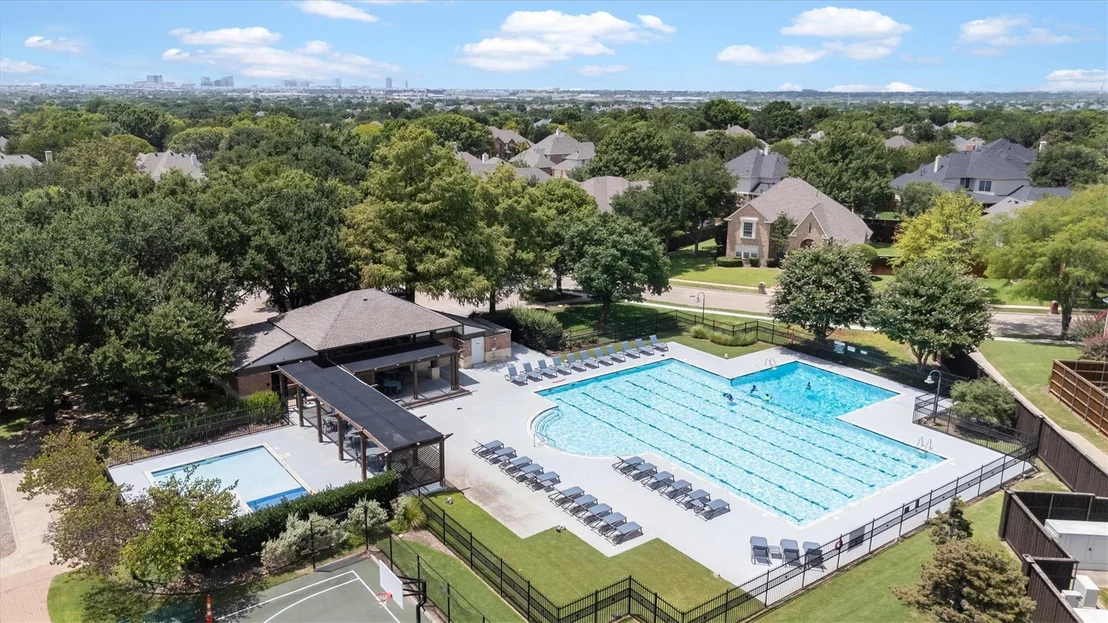
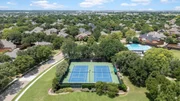
HOA/Condo/Coop Fee Includes: Full Use of Facilities
HOA Fee: $50
HOA Fee Frequency: Monthly

Building Info

Overview

    General

  • Year Built: 1998
  • Effective Year Built: 2002
  • Building Count: 1
  • Total Rooms: 10
  • Bedroom Count: 5
  • Bathroom Count: 4
  • Full Bathrooms: 3
  • Partial Bathrooms: 4
  • Building Condition: 0
  • Building Quality: 0
  • Construction Type: 0
  • Building Style: 0
  • Exterior Walls Type: 2
  • Interior Walls Type: 0
  • Roof Shape Type: 0
  • Roof Cover Type: 0
  • Floor Count: 200
  • Living Units: 1
  • Floor Cover: 0
  • Basement Type: 0
  • Basement Area: 0
  • Garage Type: 1
  • Garage Square Area: 428
  • Parking Space Count: 2
  • Patio Type: 0
  • Porch Type: 139
  • Pool Type: 0

    Dimensions

  • Lot Size Square Feet: 7,988
  • Total Building Area: 3,509
  • Gross Building Area: 3,745
  • Building Area: 3,081
  • Building Area Measurement: L

    Heating and Cooling

  • Fireplace Count: 1
  • Air Conditioning: 0
  • Heating: 0
  • Heated Square Feet: 3,081
  • Heating Fuel Type: 0

    Utilities

  • Sewer System: 0
  • Water Service: 0

Building

  • Building Type: 0
  • Property Class: R
  • Subdivision: HIGHLAND RIDGE VII (CPL)
  • Land Acres: 0000000183
  • Standard Land Use Code: 1001
  • County Land Use Code: A1
  • State Land Use Code: A1
  • Legal Description 1: HIGHLAND RIDGE VII (CPL), BLK C, LOT 23

Neighborhood

  • School District Name: Plano Independent School District
  • School Tax School District: PLANO ISD
  • Census Tract: 031680

Zoning

  • Zoning: SFR

Geography

  • Assessors Map Reference: 602-K
  • District: CPL
  • Parcel: R-3472-00C-0230-1
  • Block: C
  • Lot: 23
  • Municipality: PLANO CITY
  • Latitude: 33.0866
  • Longitude: -96.7693

    Address

  • Full Address: 8005 Strecker Ln
  • Address - House Number: 8005
  • Address - Street Name: Strecker
  • Address - Suffix Type: Ln
  • State: TX
  • City Name: Plano
  • Carrier Code: R055
  • 4-Digit Zip Code: 4326
  • Zip Code: 75025

Valuation

    Tax

  • Tax Year: 2023
  • Tax Amount: $1,012,214
  • Initial Tax Delinquent Year: 2021
  • Tax Rate Code Area: SPL

    Appraisal Valuation

  • Standard Deviation: 0.216
  • Valuation Date: Jan 17, 2024
  • Confidence Score: 70
  • Final Value: 636,100
  • High Value: 773,546
  • Low Value: 498,655

    Market Valuation

  • Market Total Value: $586,446
  • Market Land Value: $135,000
  • Market Improvement Value: $451,446

    Assessments Valuation

  • Assessed Year: 2023
  • Assessed Total Value: $586,446
  • Assessed Land Value: $135,000
  • Assessed Improvements Value: $451,446

    Sales

  • Current Sale Contract Date: Aug 01, 2018
  • Current Sale Recording Date: Aug 06, 2018
  • Current Sale Document Type: 71
  • Current Sale Input Document Number: 20180806000980110
  • Previous Sale Recording Date: May 16, 2013
  • Previous Sale Contract Date: May 10, 2013
  • Previous Sale Amount: $312,000
  • Previous Sale Document Type: 70
Data used for valuation calculations is provided by RealtyHop, and other third party sources

Comparables

Unit
Status
Type
Beds
Baths
ft²
Price/ft²
Asking Price
Listed On
Closing Price
Sold On
HOA + Taxes

About Highland Ridge


Similar Homes for Sale

Currently no similar homes around

Nearby Rentals

Unit for rent at 7308 Penny Place, Plano, TX, 75024

$3,750 /mo

  • 4 Beds
  • 2 Baths
  • 2,390 ft²
7308 Penny Place, Plano, TX, 75024 Listing by Sallie Laning
Unit for rent at 8616 Naomi Street, Plano, TX, 75024

$3,000 /mo

  • 3 Beds
  • 2 Baths
  • 2,321 ft²
8616 Naomi Street, Plano, TX, 75024 Listing by Brenda Taylor
Unit for rent at 9518 Prestmont Place, Frisco, TX, 75035

$2,500 /mo

  • 3 Beds
  • 2 Baths
  • 1,978 ft²
9518 Prestmont Place, Frisco, TX, 75035 Listing by Kent Lindloff


Frequently Asked Questions

When was property at 8005 Strecker Lane built and last sold?
The property at 8005 Strecker Lane was built in 1998 and last sold on Aug 1, 2018 for $0.
How much is this home worth?
The estimated value of the home located at 8005 Strecker Lane is $594,890.
What are some comparable homes to 8005 Strecker Lane?
There are currently no comparable homes to 8005 Strecker Lane.