| Date / Event | Date | Event |
Price
|
| Oct 13, 2026 | Price Decreased |
$749,900
↓ $30K
(3.9%) |
|
Price Decreased
|
| Sep 8, 2026 | Price Decreased |
$779,900
↓ $20K
(2.5%) |
|
Price Decreased
|
| Jul 20, 2026 | No longer available |
-
|
|
No longer available
|
| Jul 20, 2026 | Listed by Gateway Realty |
$799,900
|
|
Listed by Gateway Realty
|
| Jun 11, 2026 | Price Decreased |
$839,900
↓ $10K
(1.2%) |
|
Price Decreased
|
| May 14, 2026 | Listed by Fathom Realty |
$850,000
|
|
Listed by Fathom Realty
|
| |
|
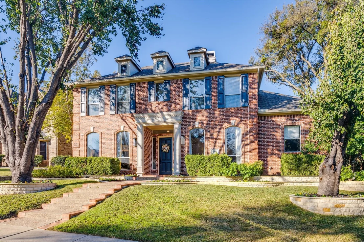
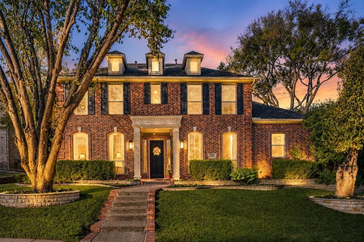
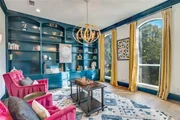
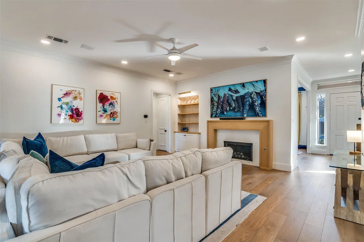
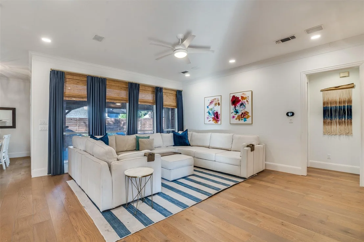
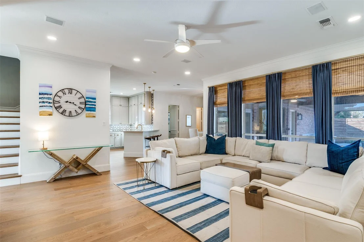
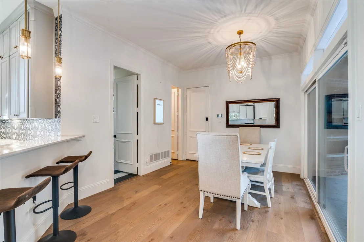
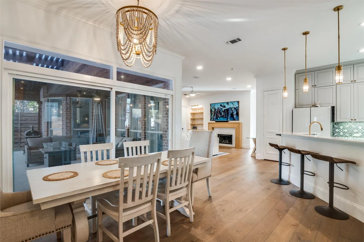
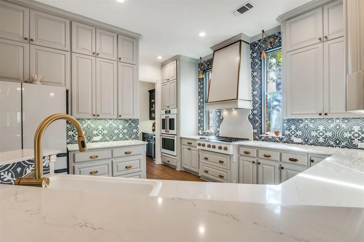
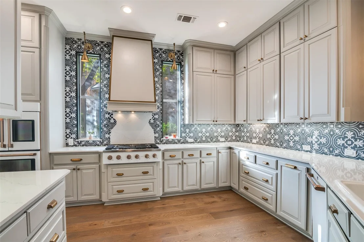
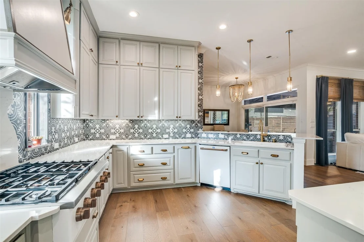
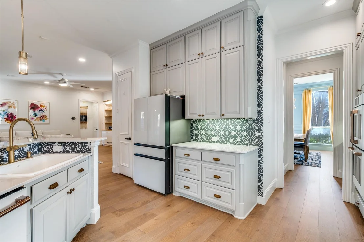
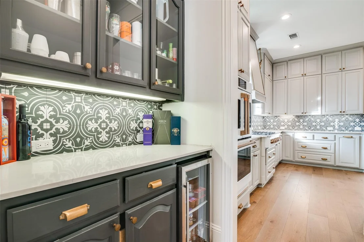
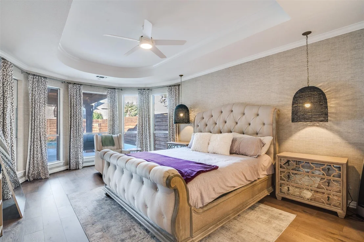
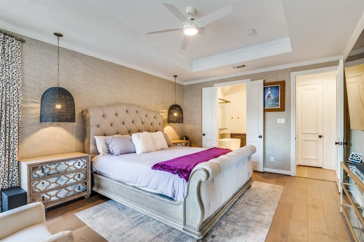
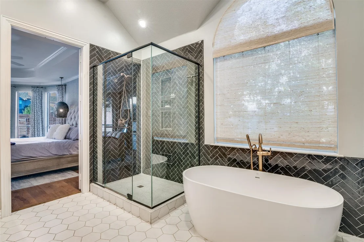
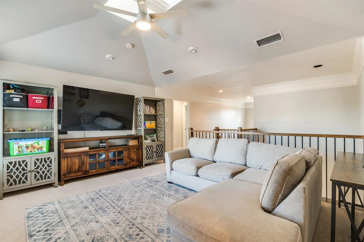
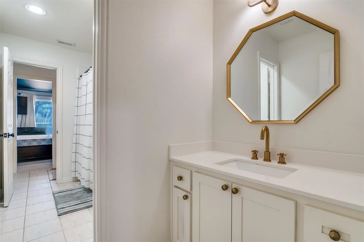
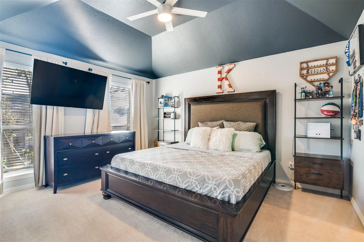
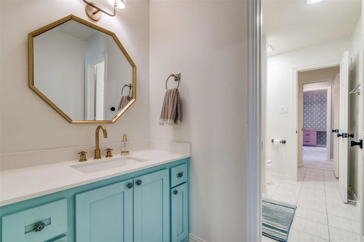
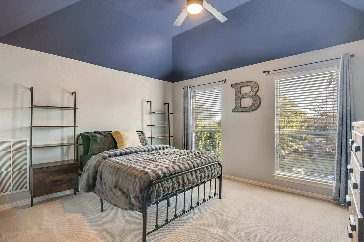
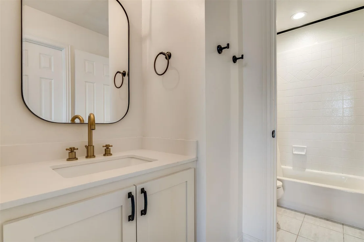
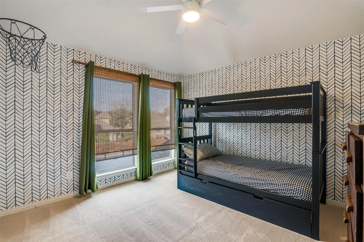
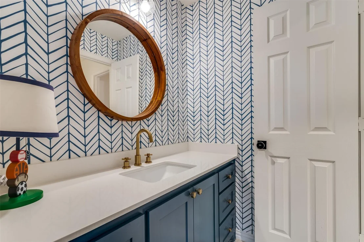
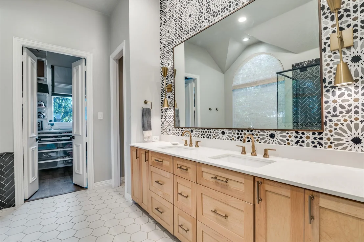
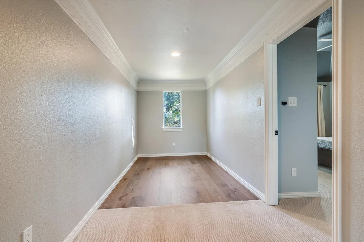
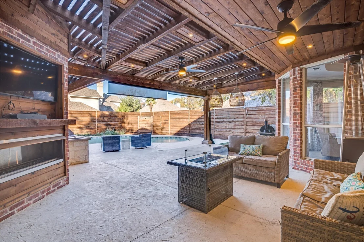
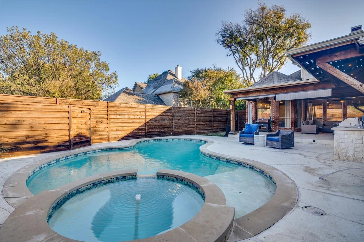
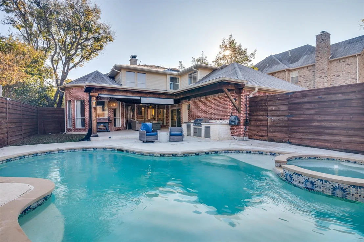
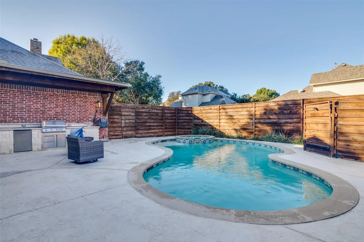
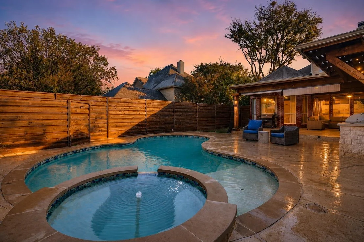
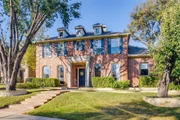
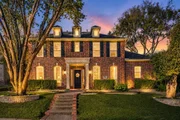
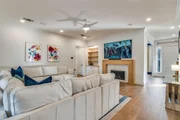
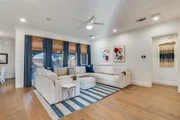
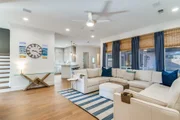
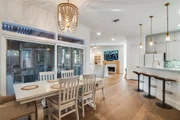
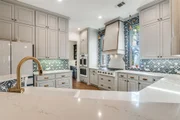
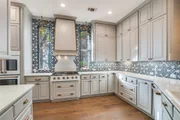
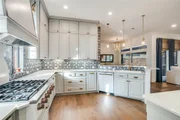
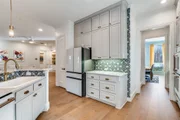
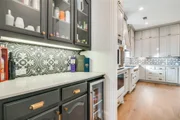
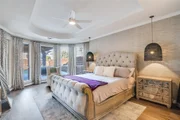
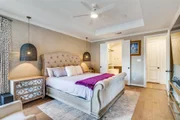
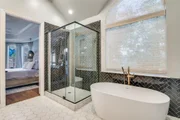
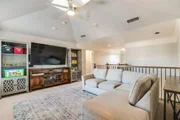
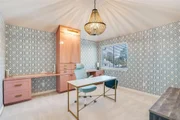
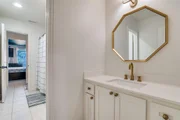
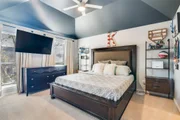
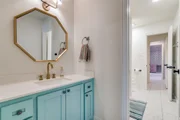
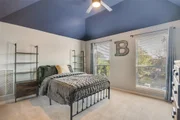
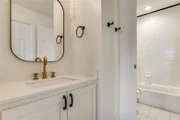
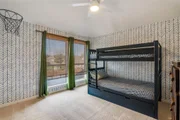
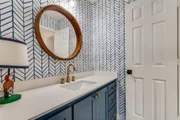
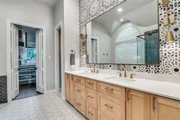
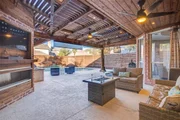
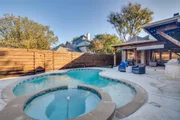
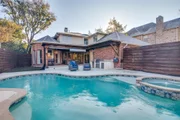
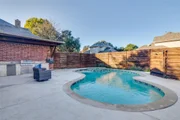
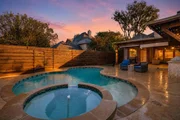
Experience elevated luxury living in this exquisitely updated traditional Colonial, where timeless architecture meets high end, designer forward renovations. This exceptional residence is a rare opportunity, enduring style seamlessly blended with modern refinement to create a truly turnkey estate experience. The home features beautifully updated flooring, designer paint and plush luxury carpeting. Custom lighting elevates every common space, adding warmth, depth, and elegance throughout. Every detail has been thoughtfully curated, beginning with the chef’s kitchen—showcasing designer tile, quartz countertops, custom cabinetry with upscale hardware, and top of the line Café appliances, including a double oven. The sophistication continues in the living room, anchored by a newly remodeled fireplace featuring a white oak mantle and built in shelving. The primary suite offers a serene retreat with a spa inspired ensuite complete with a freestanding tub, gorgeous cabinetry and a fully customized walk-in closet. Upstairs, a spacious game room opens to an additional loft area, a true flex space. Each of the four bedrooms are connected to a beautifully tailored ensuite bath, designed with exceptional style and intention. Outdoors the resort-style backyard showcases a sparkling pool with spa, covered patio with cozy fireplace, and a full culinary setup including a built in grill, refrigerator, and sink—an entertainer’s dream for gatherings or cozy evenings. The exterior has been enhanced with recently replaced garage doors, landscaping stone, and new gutters. Additional upgrades include a new pool pump, refreshed deck-o-seal around the pool and patio, a new upstairs AC blower, new downstairs furnace and professionally epoxy-coated garage floors. This home is not simply updated—it has been reimagined, refined, and impeccably curated for a discerning owner seeking luxury, privacy, and modern comfort in one of Plano’s premier communities.
|
| Feb 14, 2026 | No longer available |
-
|
|
No longer available
|
| Jan 5, 2026 | Price Decreased |
$865,000
↓ $10K
(1.1%) |
|
Price Decreased
|
| Dec 10, 2025 | Listed by Fathom Realty |
$875,000
|
|
Listed by Fathom Realty
|
| |
|
Experience elevated luxury living in this exquisitely updated traditional Colonial, where timeless architecture meets high end, designer forward renovations. This exceptional residence is a rare opportunity, enduring style seamlessly blended with modern refinement to create a truly turnkey estate experience. The home features beautifully updated flooring, designer paint and plush luxury carpeting. Custom lighting elevates every common space, adding warmth, depth, and elegance throughout. Every detail has been thoughtfully curated, beginning with the chef’s kitchen—showcasing designer tile, quartz countertops, custom cabinetry with upscale hardware, and top of the line Café appliances, including a double oven. The sophistication continues in the living room, anchored by a newly remodeled fireplace featuring a white oak mantle and built in shelving. The primary suite offers a serene retreat with a spa inspired ensuite complete with a freestanding tub, gorgeous cabinetry and a fully customized walk-in closet. Upstairs, a spacious game room opens to an additional loft area, creating spaces for relaxation or recreation. Each of the four bedrooms are connected to a beautifully tailored ensuite bath, designed with exceptional style and intention. Outdoors the resort-style backyard showcases a sparkling pool with spa, covered patio with cozy fireplace, and a full culinary setup including a built in grill, refrigerator, and sink—an entertainer’s dream for gatherings or cozy evenings. The exterior has been enhanced with recently replaced garage doors, landscaping stone, and new gutters. Additional upgrades include a new pool pump, refreshed deck-o-seal around the pool and patio, a new upstairs AC blower, new downstairs furnace and professionally epoxy-coated garage floors. This home is not simply updated—it has been reimagined, refined, and impeccably curated for a discerning owner seeking luxury, privacy, and modern comfort in one of Plano’s premier communities.
|
| Mar 31, 2023 | Sold | |
|
Sold
|
| Jan 18, 2023 | Listed by Domain Real Est Services Inc |
$949,900
|
|
Listed by Domain Real Est Services Inc
|
| |
|
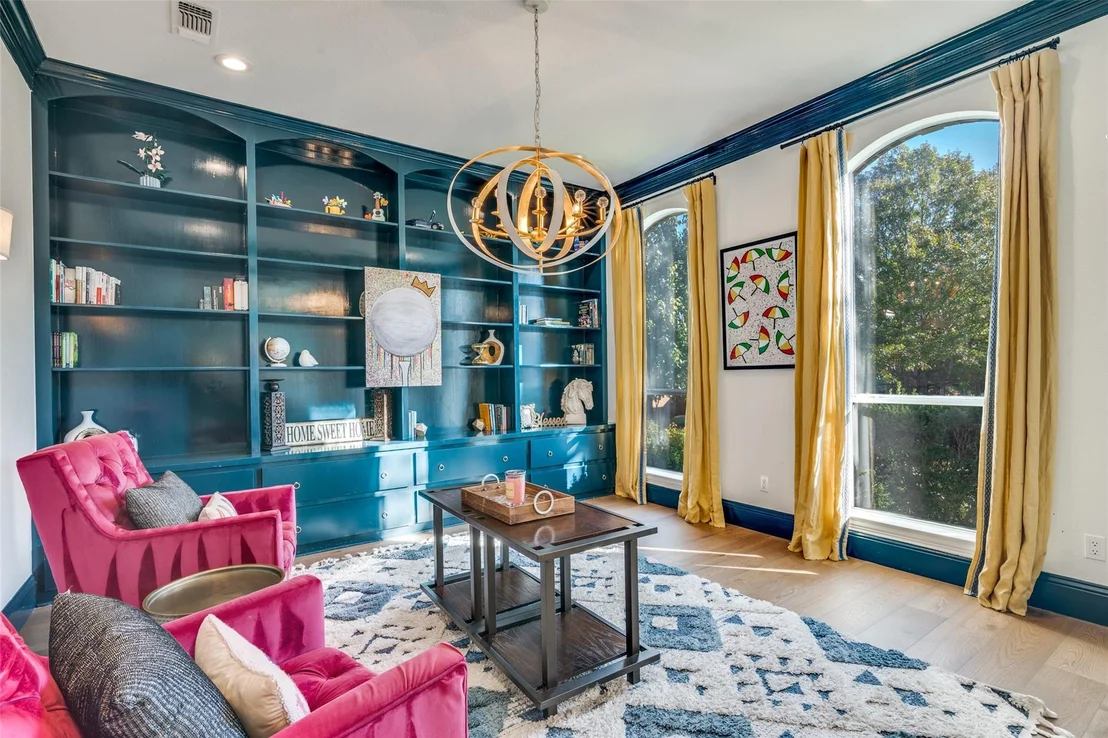
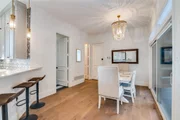
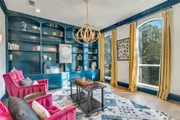
Warm and inviting Colonial style home offering high-end renovations with designer finishes. Sprawling entry opens into the formal living or library with built-in bookcases, the formal dining room and the family room with built-ins and a fireplace. The spacious family room overlooks the backyard and opens into the chef's kitchen. Kitchen features include custom cabinets, a breakfast bar, new countertops, professional style appliances, a walk-in pantry and a butler's pantry or dry bar that leads to the dining room. Isolated downstairs primary suite offers a sitting space and a tastefully updated ensuite bath with custom cabinets, freestanding tub, walk-in shower, water closet and walk-in closet with a custom closet system. Upstairs amenities include four bedrooms all with ensuite bath access, a game room and an exercise nook. The outdoor living space includes a covered patio, gas fireplace, heated pool, outdoor shower and turfed yard. Rear entry three car garage with epoxy flooring.
|
| Sep 29, 2022 | Sold | |
|
Sold
|
| Aug 18, 2022 | Listed by Ebby Halliday Realtors |
$900,000
|
|
Listed by Ebby Halliday Realtors
|
| |
|
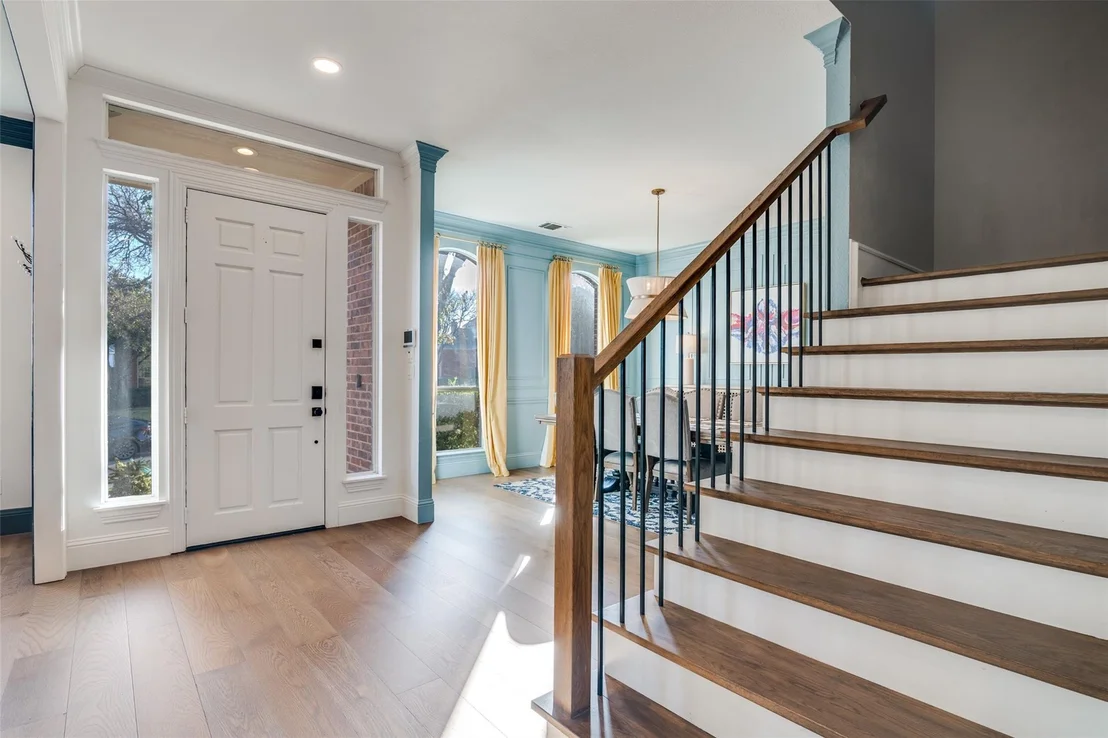
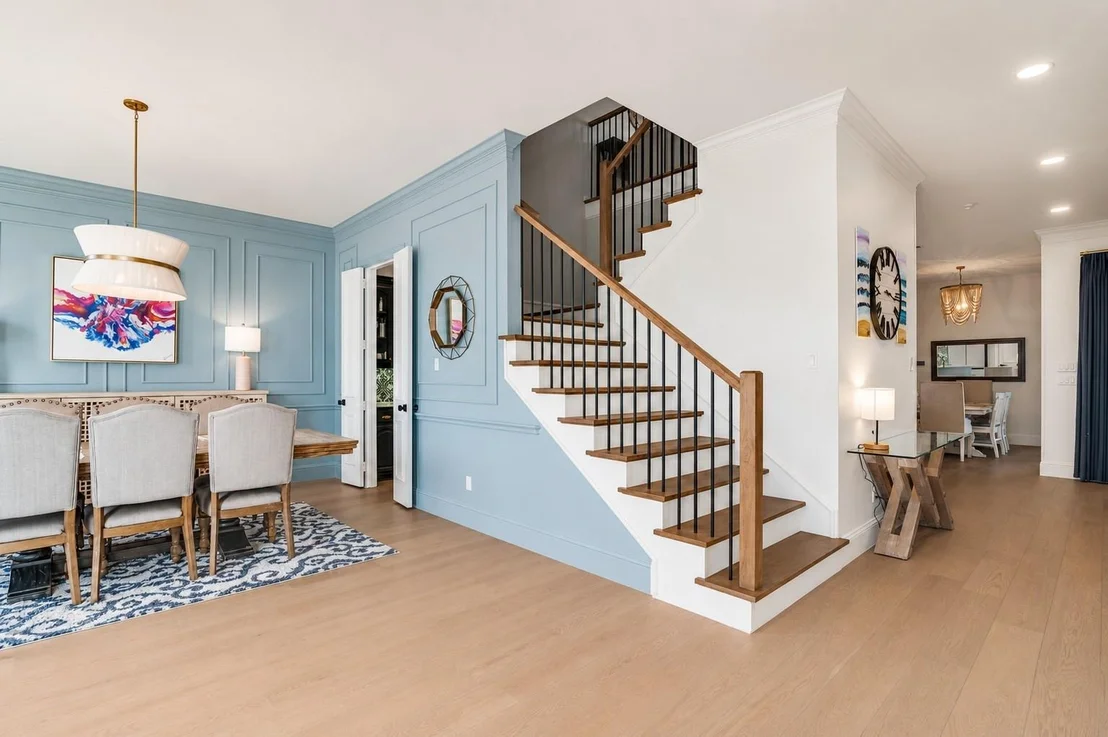
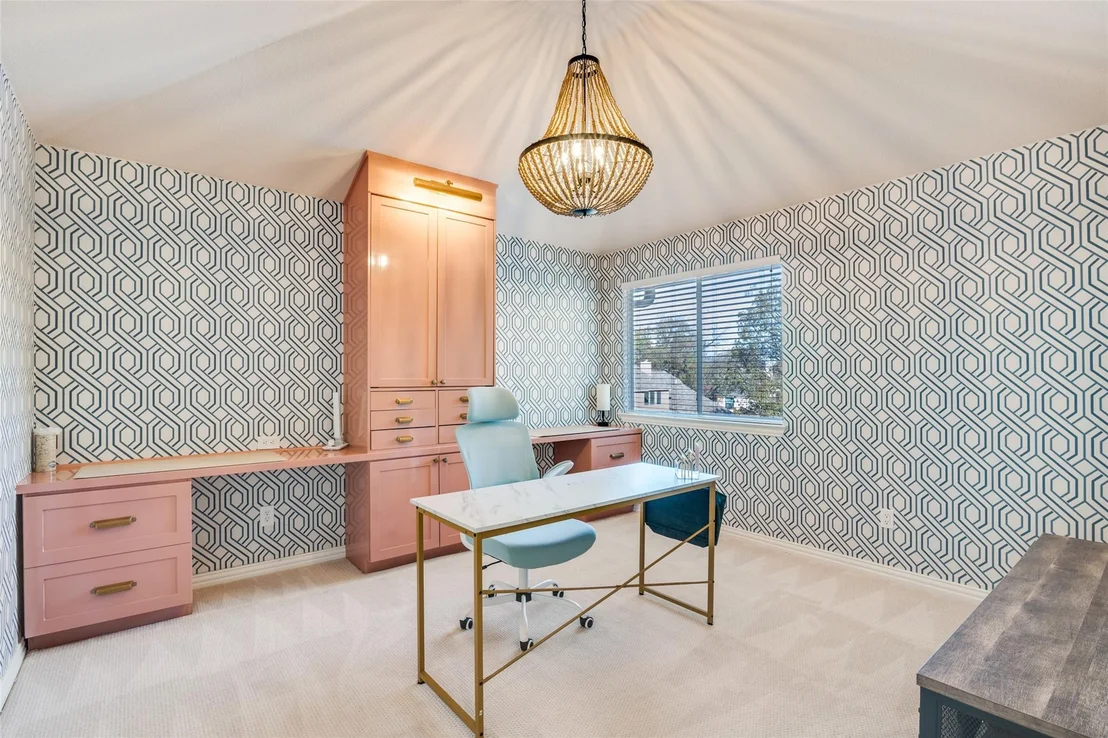
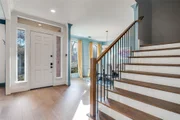
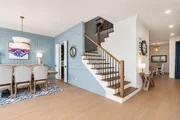
One of a kind Colonial that exudes style, comfort & functionality in the most refined way. This entertainer’s paradise has been expertly renovated using mixed materials & high end finishes giving it major designer vibes. The breathtaking entry with warm wood floors lead you to the library, formal dining room, and to the chef’s kitchen that boasts of custom cabinetry with pull out drawers, designer lighting & hardware, gas cooktop, & oversized pantry with organization. It opens to the living area with fireplace & expansive views of the private outdoor oasis with covered patio, fireplace, heated pool, kitchen, shower, & turf. The oversized first floor primary suite flaunts amazing views & an opulent ensuite bathroom with custom walk in closet. The beautiful wood staircase takes you to the second floor will you will find a living room, yoga space, & 4 bedrooms; one of which has a built in desk, making it an ideal office. Next to the nature preserve, parks, shopping & dining.
|












 Your Privacy Choices
Phone: 425-283-2930
Address: 335 Madison Avenue, New York, NY 10017