


8005 GLENGALEN LANE


About This Property
*Custom Craftsmanship*: Extensive custom plasterwork and millwork feature crown moldings, raised panel wainscoting, cased openings, intricate ceiling medallions, and richly detailed baseboards. Solid core six-panel doors add a touch of sophistication at every turn.
*Inviting Fireplaces*: Four unique fireplaces, located in the Living Room, Family Room, Owner's Suite, and Lower-Level Recreation Room, provide warmth and ambiance.
*Grand-Sized Dining Room*: Entertain in style in the spacious dining room, illuminated by a stunning chandelier.
*Sophisticated Study*: Achieve your best work in the main-level, fully paneled study with built-ins throughout.
*Charming Living Spaces*: The breakfast room, featuring a wall of windows overlooking a landscaped backyard, creates an inviting atmosphere.
*Gourmet Kitchen*: The heart of the home, this gourmet kitchen is equipped with granite countertops, a large center island, and top-of-the-line stainless steel appliances to meet all your entertaining needs.
*Luxurious Owner's Suite*: Retreat to the opulent Owner's Suite, which includes a cozy fireplace, oversized bathroom, spacious walk-in closet, and sauna.
The fully finished walk-out lower level boasts a full bar, wine closet, fifth bedroom, full bathroom, and powder room, as well as a fully equipped kitchen, billiards room, and a massive recreation area, totaling over 3,000 square feet of finished space.
Venture outside to a large deck overlooking the beautifully landscaped yard, perfect for relaxing or entertaining.
This home is truly a masterpiece waiting for you to call it your own!
Payment Calculator
Your Estimated Monthly Payment
Cap Rate Calculator
What does this mean?
Based on our analysis, the cap rate of this property is 1.25%. A negative cap rate indicates that the property might not be feasible as an income-producing asset. The median cap rate for a near zip code 11238 is 4.23%.
How much can I actually make?
Actual monthly rental income may vary between $4,760 and $7,140 depending on unit-specific characteristics. You can change the amount using the slider to further explore.
How is cap rate calculated?
Cap Rate = Net Operating Income (NOI) / Property Asset Value.
When calculating the cap rate, we assume 100% occupancy. Leverage (mortgage) is not considered.
Cap Rate provided by RealtyHop and RentHop, learn more about cap rate here.
Price History
| Date / Event | Date | Event | Price |
|---|---|---|---|
| Aug 13, 2025 | Sold | ||
| Sold | |||
| Jul 29, 2025 | In contract | - | |
| In contract | |||
| Jun 13, 2025 | Price Decreased |
$2,100,000
↓ $248K
(10.6%) | |
| Price Decreased | |||
| May 24, 2025 | Listed by Coldwell Banker Realty | $2,348,000 | |
| Listed by Coldwell Banker Realty | |||
| Jan 10, 2025 | Listed by Coldwell Banker Realty | $2,350,000 | |
| Listed by Coldwell Banker Realty | |||
| | |||
|
Exceptionally Expansive Three-Level Home with Multigenerational Advantages
Potential-Packed Entertainer’s Dream Home with Enormous Owner’s Suite and Chef’s Kitchen! Centrally located in an established community Chevy Chase area school distristic , this 5BR/5.5+BA, 9,618sqft residence offers a truly upscale aesthetic with a gorgeous all-brick exterior, beautiful professional landscaping, and a welcoming half-circle driveway.
Step through the stately double front doors to discover a world of possibilities. Full of memories and fun times, this well-loved three-level home is ready for a new season of life and fresh style. Soaring entryway ceilings captivate with grandeur, while the thick crown molding adds sensible elegance and panache. Explore further to find magnificent wainscoting, a traditional staircase, a built-in wet bar, a fireplace family room, 9’ ceilings throughout, gleaming hardwood flooring, and a spacious living room.
Designed for inspired culinary creations, the gourmet kitchen features premium stainless-steel appliances (Viking), granite countertops, custom wood cabinetry, gas cooktop, breakfast bar peninsula, center island, double wall ovens, sitting area, and a breakfast nook and a wet bar. Elevate holiday parties in the nearby formal dining room, which delights with a sparkling chandelier and attractive molding.
Fit for royalty, the massive upper-level owner’s suite affords an unparalleled retreat of pure relaxation. Enjoy the huge walk-in closet, sizeable sitting area, romantic fireplace, sauna, and an attached en suite. Dual vanities, along with a soaking tub and separate shower, add to the practicality of the primary suite.
Each abundantly-sized upper-level bedroom boasts a private full bathroom for multigenerational appeal, while the finished walkout lower-level includes a full bathroom, half bathroom and a bedroom. Bask in the flex space opportunities in the lower-level with a sprawling rec room and a bar. Alternatively, the walkout lower-level may be easily converted into an in-law suite or a possible profitable Airbnb.
Other features: attached two-car garage, laundry room with storage, home office, fenced backyard, amazing deck, built-in outdoor seating, backyard shed/barn, covered patio, 0.50-acre lot, three half-bathrooms, tons of storage and closets, four fireplaces, quick 7-mile drive to Washington D.C., close to shopping, golf courses, restaurants, entertainment, medical facilities, and much more!
Get all the advantages, and start living your best life in one of Chevy Chase’s most desirable areas.
| |||

Property Highlights
Building Info
Comparables
Status
Price/ft²
Listed On
Sold On
About Chevy Chase
Similar Homes for Sale
Currently no similar homes aroundNearby Rentals
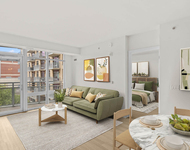
$4,325 /mo
- 2 Beds
- 2 Baths
- 1,311 ft²
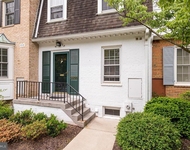
$3,850 /mo
- 2 Beds
- 2 Baths
- 1,998 ft²

Coldwell Banker Realty
Last Updated: 5 hours ago
Data Source: Bright MLS , MLS# MDMC2182348
 Your Privacy Choices
Phone: 425-283-2930
Address: 335 Madison Avenue, New York, NY 10017