by Lee Lin

Check Availability
$485,000
● House - For Sale

8004 Perfect View

Ooltewah, TN 37363
bedrooms
4 Beds
bathrooms
2 Baths, 1 Half Bath
square feet
2,107 Ft²
$2,600
Est. Monthly
$70
HOA / Fees

About This Property

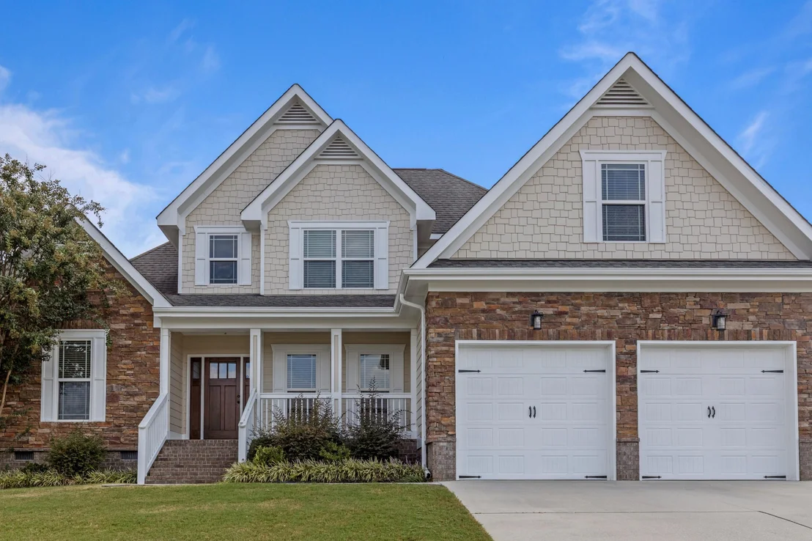
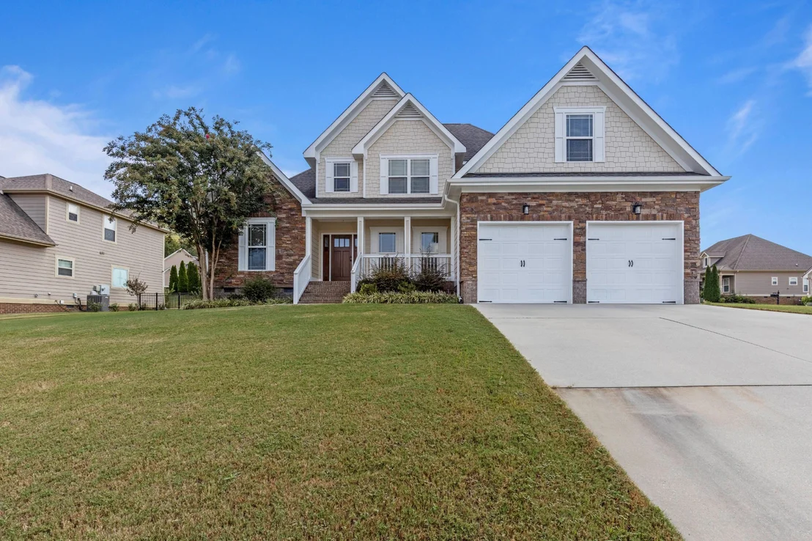
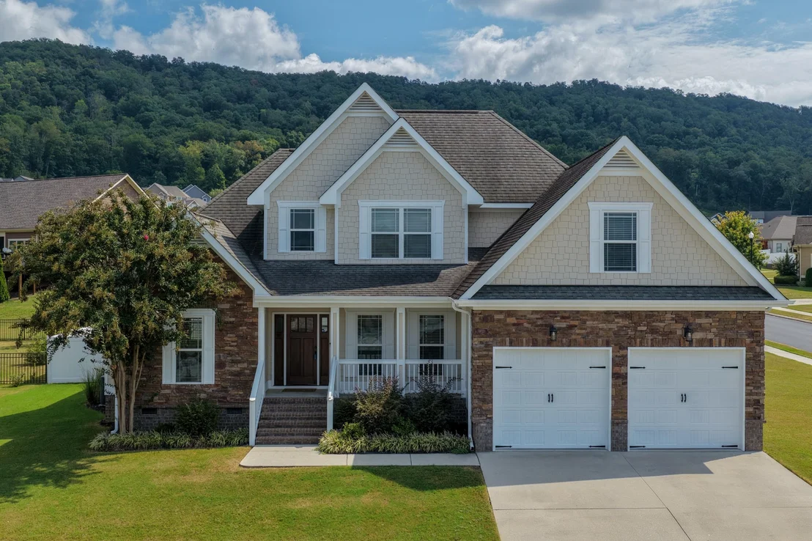
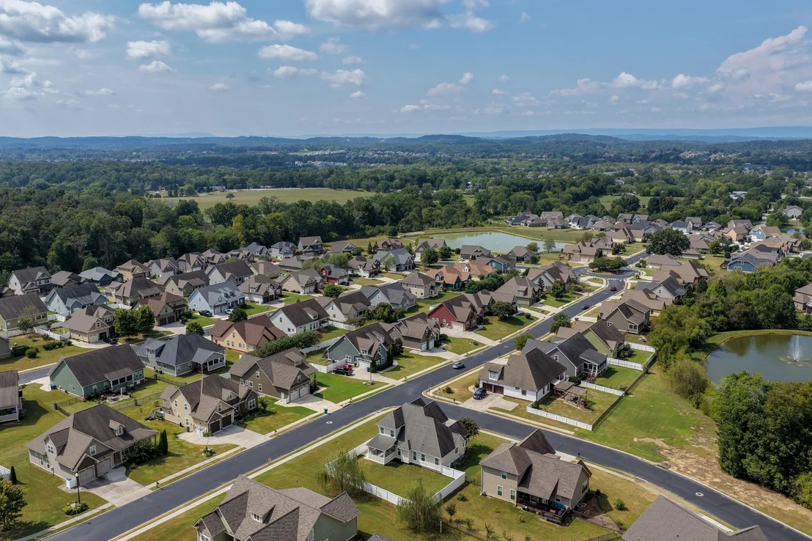
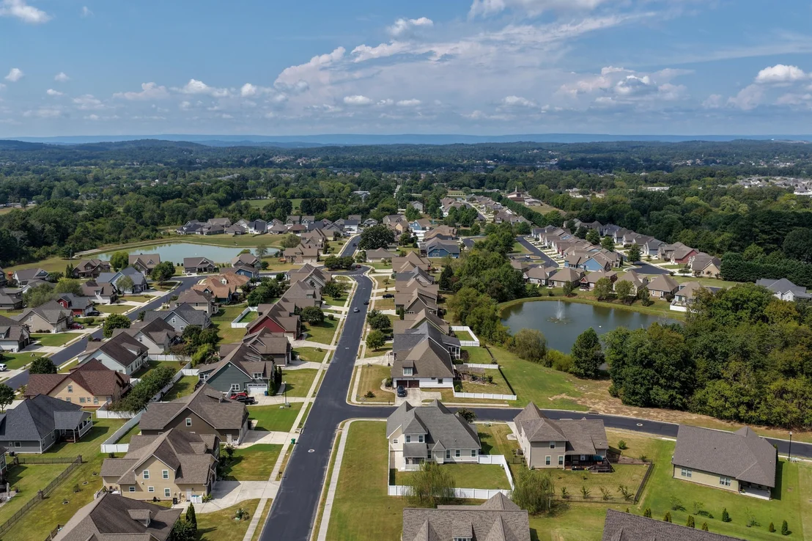
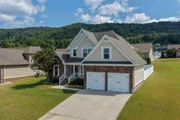
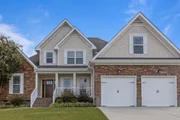
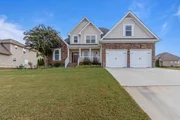
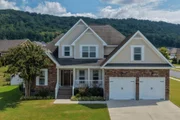
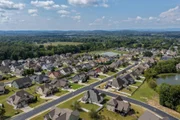
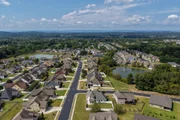
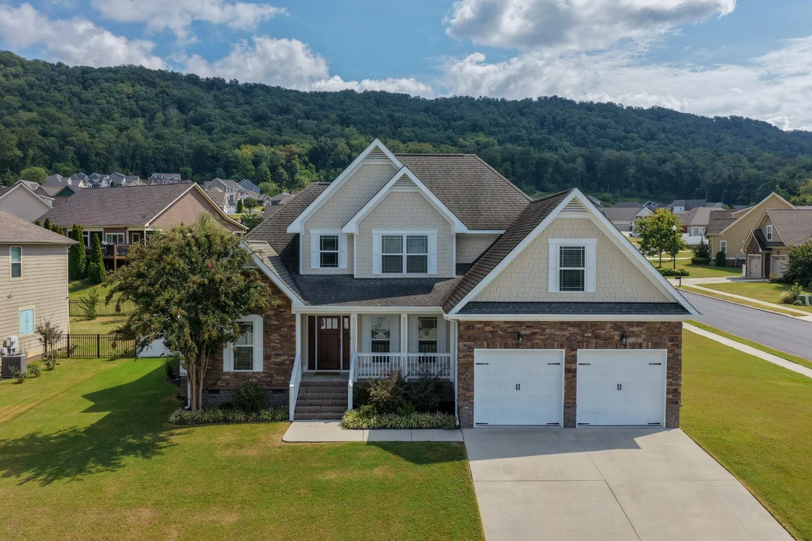
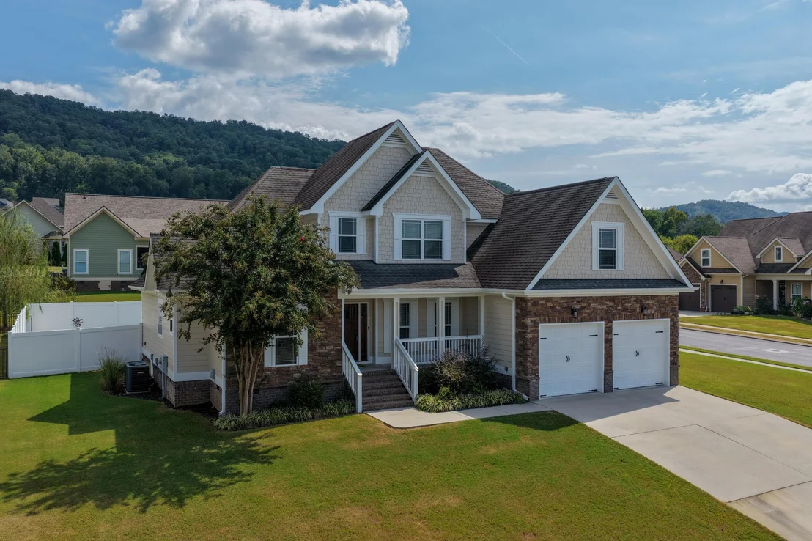
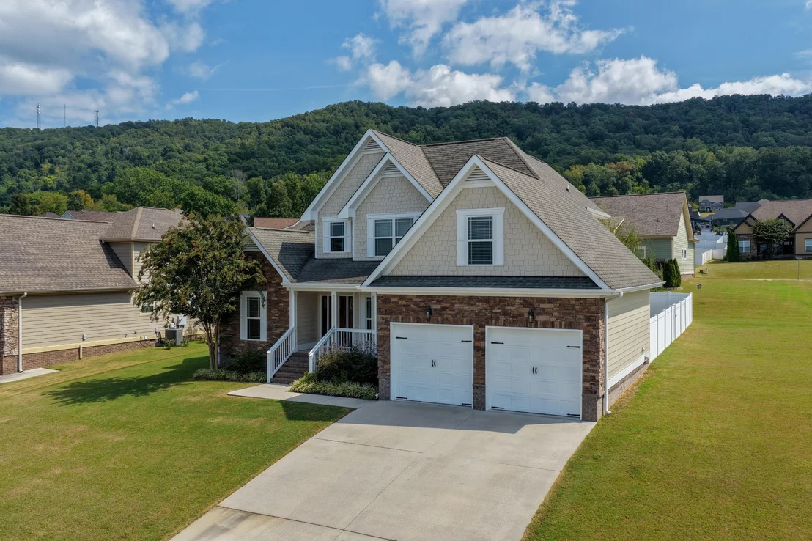
Tucked behind the gates of Ooltewah's coveted Seven Lakes community, 8004 Perfect View pairs an elevated corner-lot setting with effortless everyday elegance. A rocking-chair front porch offers a front-row seat to serene pond views across the street, setting a gracious tone from the moment you arrive.

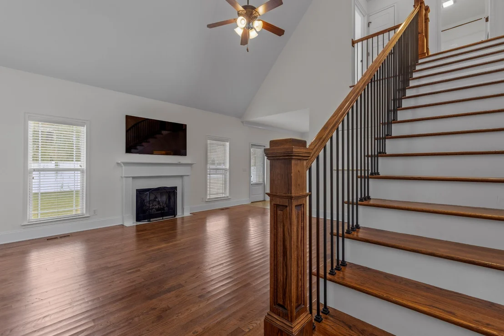
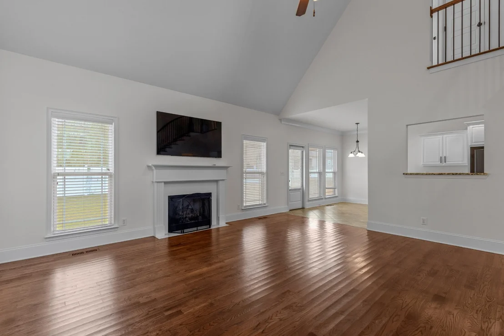
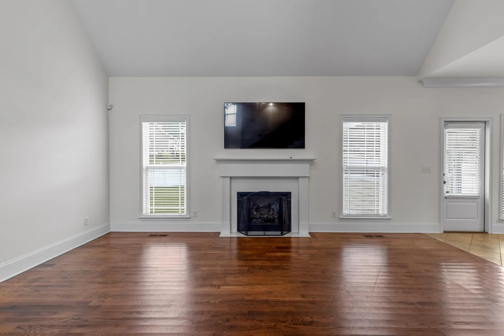
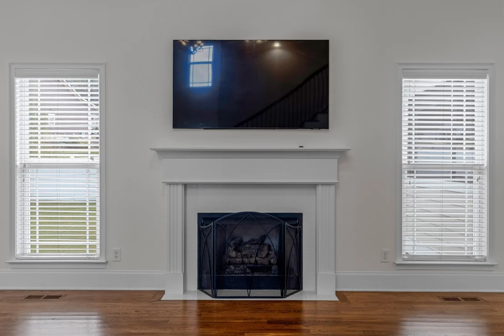
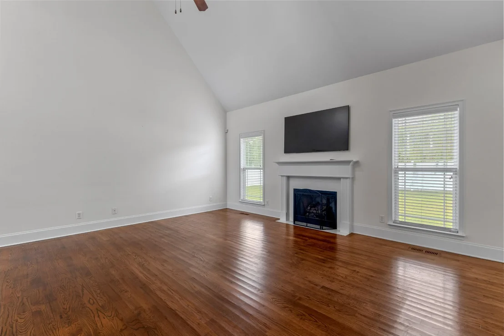
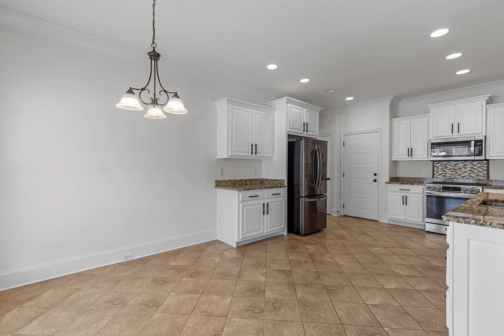
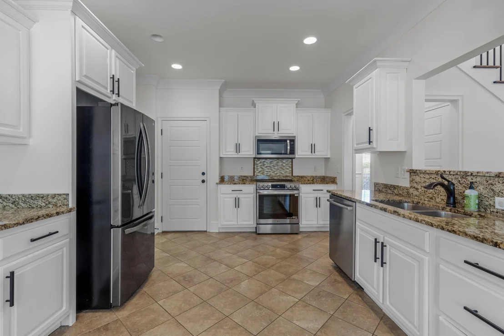
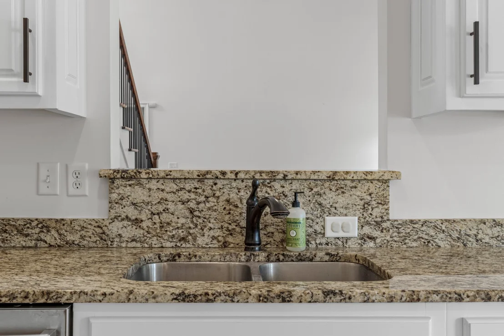
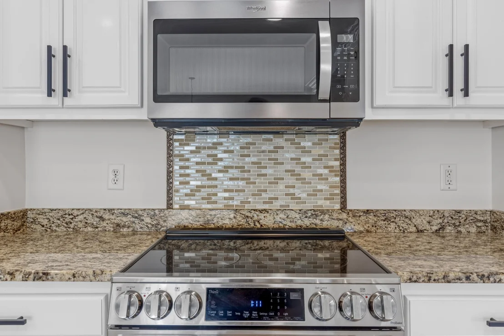
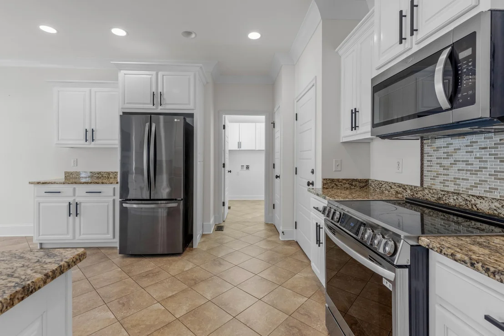
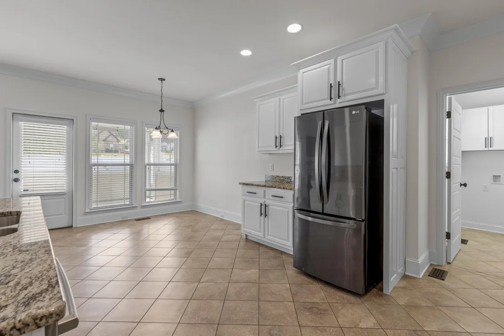
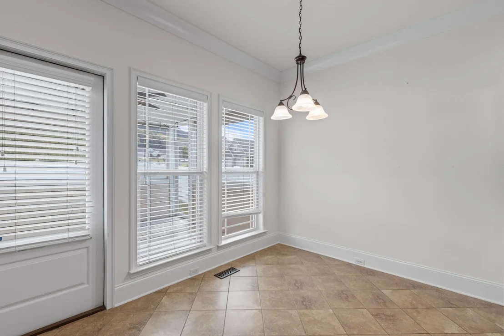
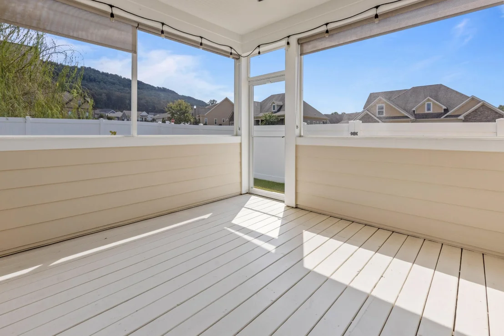
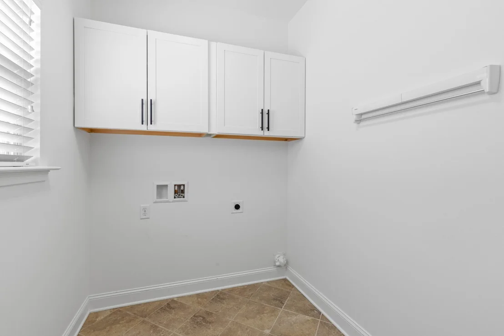
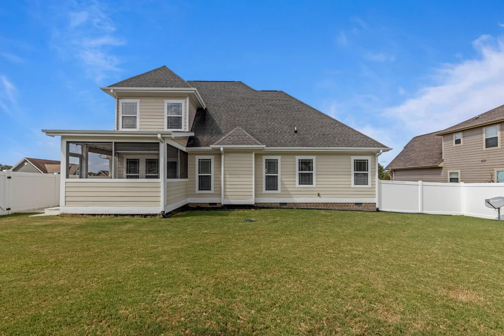
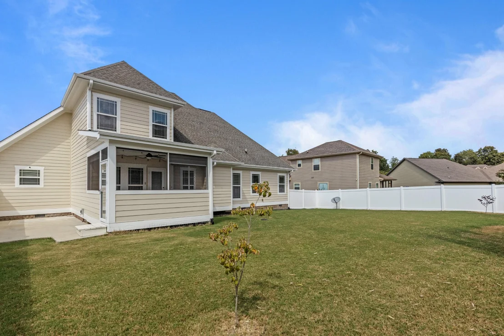
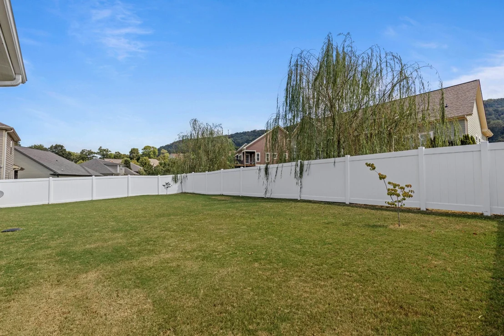
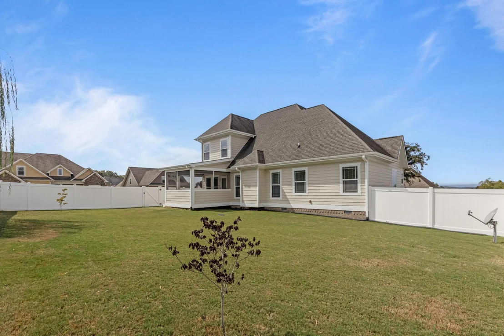
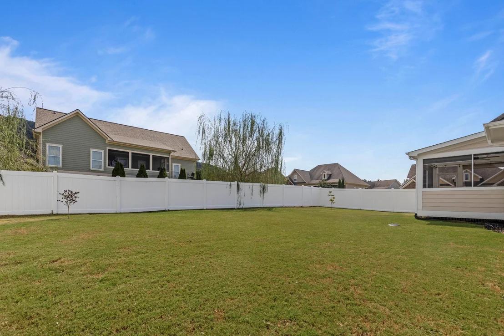
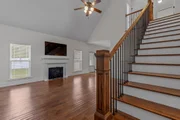
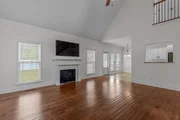
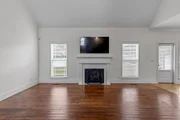
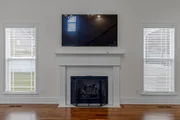
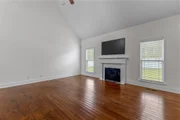
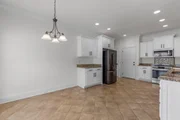
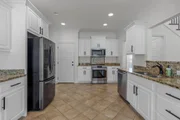
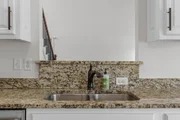
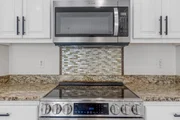
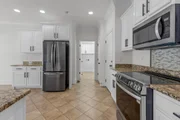
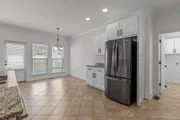
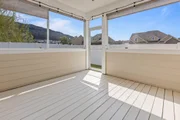
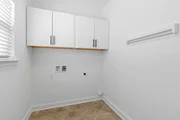
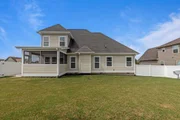
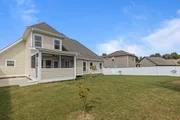
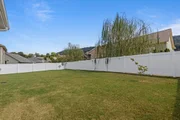
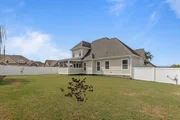
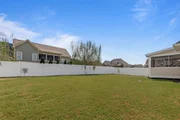
Inside, an open floor plan unfolds beneath soaring vaulted ceilings and rich hardwood floors, centered around a refined gas log fireplace in the living room. The eat-in kitchen is finished with granite counters and generous cabinetry, flowing effortlessly to a screened porch that frames a fully fenced backyard and sweeping mountain views -- a striking backdrop for both everyday living and sophisticated entertaining. A separate dining room (or flexible home office) and a conveniently placed laundry room complete the main level with ease.

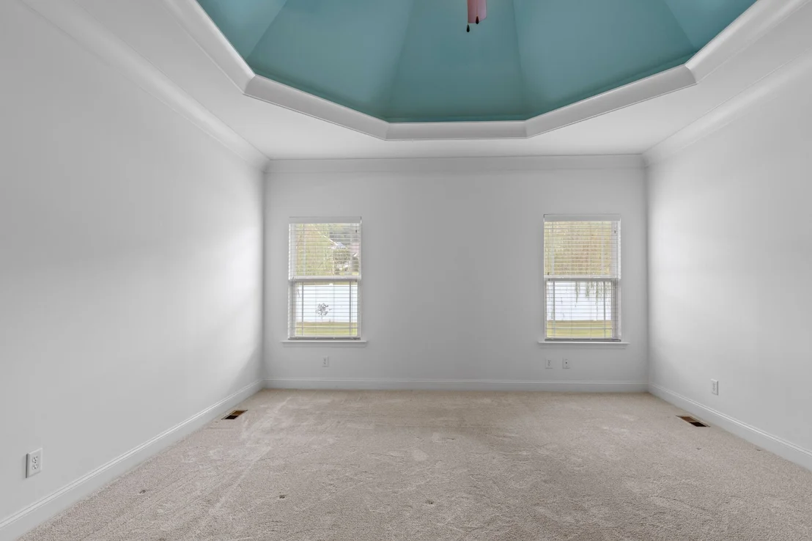
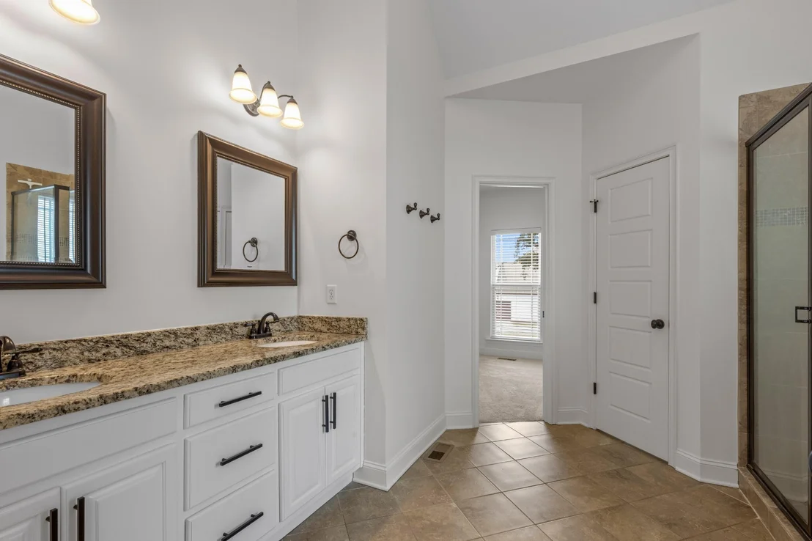
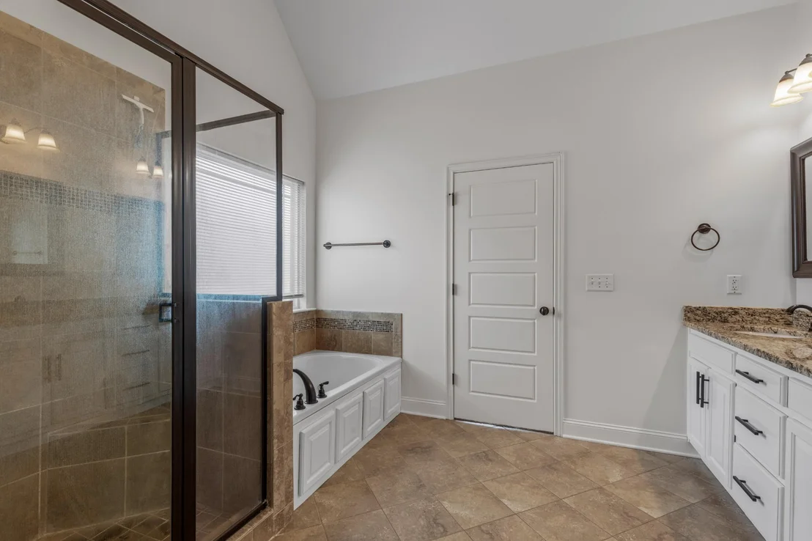
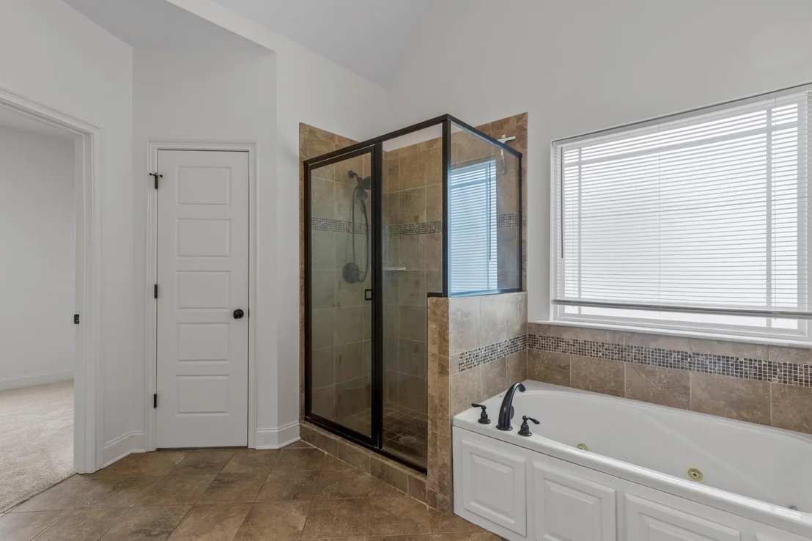
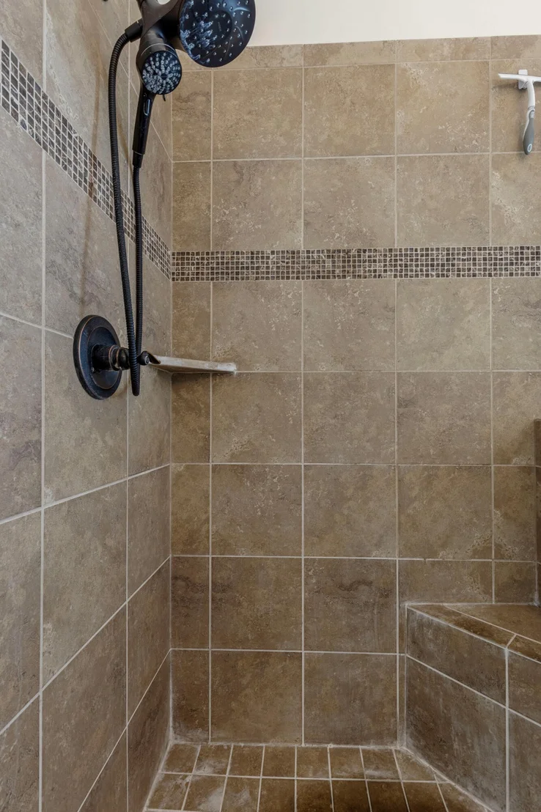
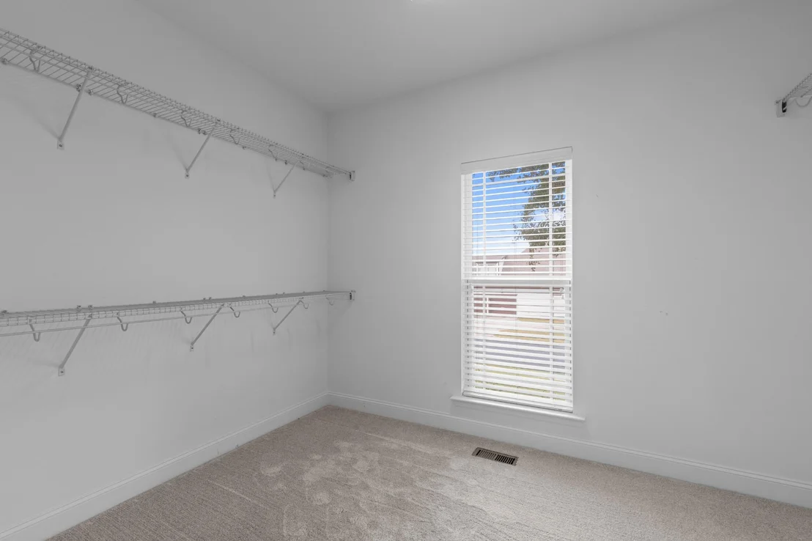
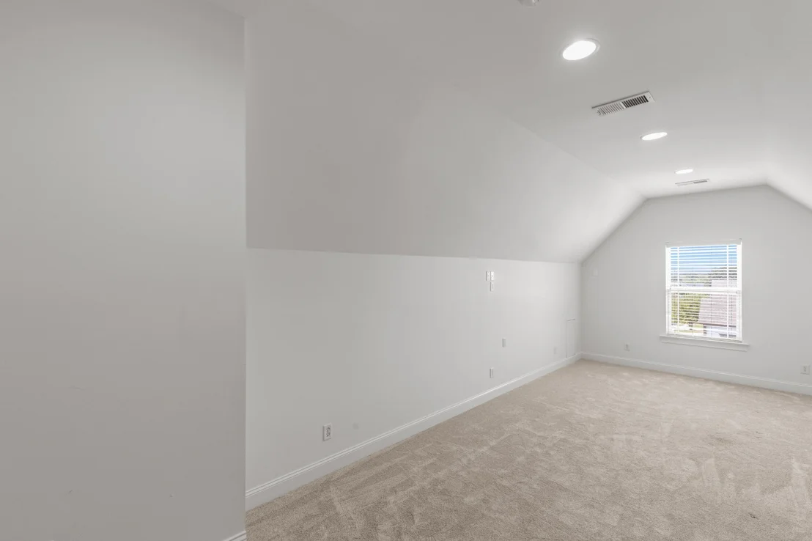
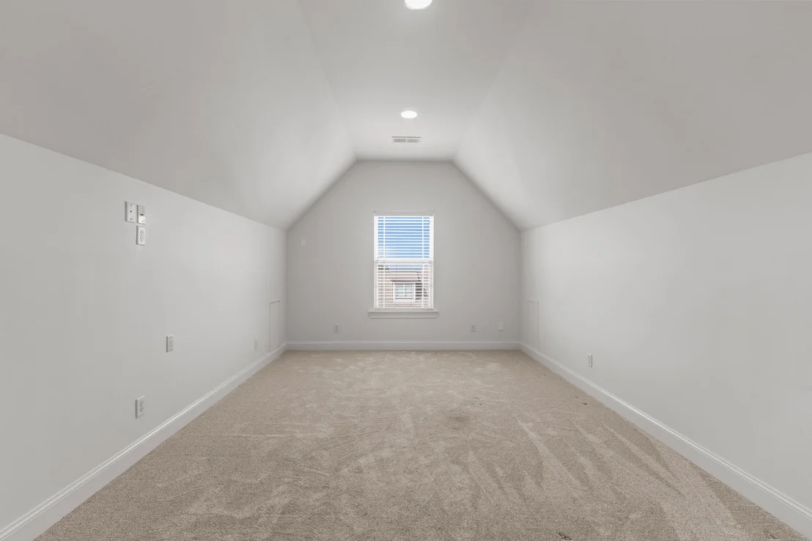
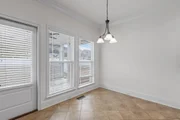
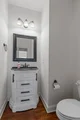
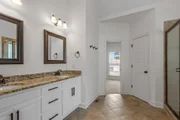
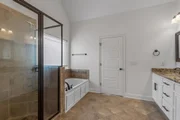
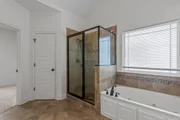
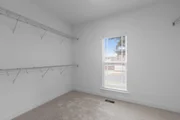
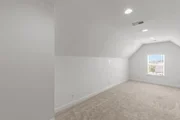
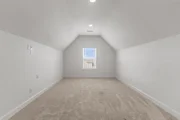
The main-level primary suite serves as a private retreat, offering ample room for oversized furnishings and a spa-inspired bath with double vanities, a jetted soaking tub, separate shower, and an expansive walk-in closet. Upstairs, three additional bedrooms and a full guest bath provide flexibility to spare, including a room generous enough for a bonus space, media room, or private study.

Freshly painted inside and out, this residence is polished and move-in ready. Seven Lakes further elevates the lifestyle with sidewalk-lined streets, a clubhouse, and a community pool for private gatherings, all just minutes from Cambridge Square's premier shopping and dining and an easy commute to downtown Chattanooga and Cleveland.
Unit Size
2,107 Ft²
Days on Market
34 days
Land Size
0.28 acres
Price per sqft
$230
Property Type
House
Property Taxes
$148
HOA Dues
$70
Year Built
2011

Listed By

Asher Black
Asher Black
Keller Williams Realty

Payment Calculator

Cap Rate Calculator

Last updated: 25 days ago (Realtracs #RTC3598691)

Price History

Date / Event Date Event Price
Sep 24, 2026 Listed by Greater Downtown Realty dba Keller Williams Realty $485,000
Listed by Greater Downtown Realty dba Keller Williams Realty
Oct 6, 2021 No longer available -
No longer available
Feb 26, 2021 In contract -
In contract
Feb 23, 2021 Price Decreased $389,500
↓ $10K (2.5%)
Price Decreased
Feb 13, 2021 Listed $399,500
Listed
Immaculate open plan home with neutral colors in popular Seven Lakes, a gated, pool, clubhouse and sidewalk community. Enjoy sunrises and mountain views from your screened back porch while overlooking a flat, fenced yard perfect for pets and play. Gorgeous sunset views can be enjoyed from the rocking chair front porch. A community pond, just across the street, offers an opportunity to freely catch and release fish. Walk to the community pool and clubhouse. Open floorplan with hardwoods and soaring ceilings. All bedrooms have new carpet. Main level master suite has granite His and Hers vanities, glass shower and separate soaking tub and large walk-in closet. Three guest rooms upstairs - one could double as office or media room. The manager has listed the unit size as 2367 square feet.
Show More

Property Highlights

Garage
Air Conditioning
Fireplace
With View
Parking Details
Has Garage
Attached Garage
Parking Features: Garage Door Opener, Garage Faces Front, Concrete
Garage Spaces: 2
Interior Details
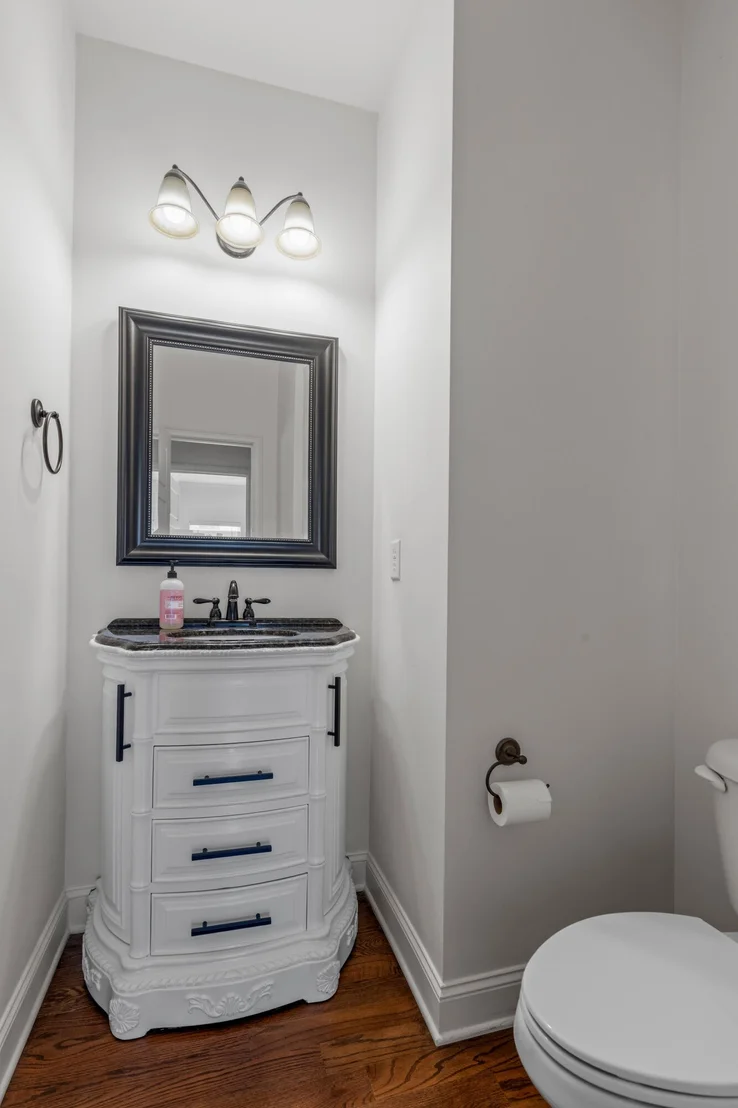
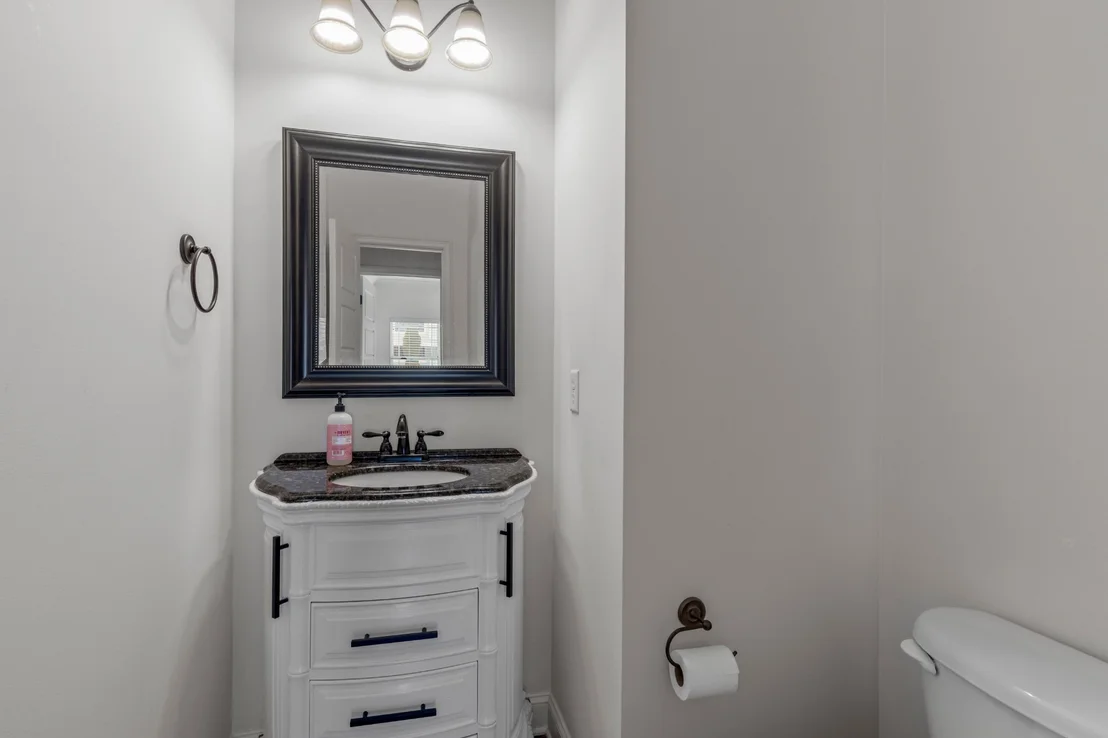
Half Bathrooms: 1
Full Bathrooms: 2
Interior Features: High Ceilings, Walk-In Closet(s)
Flooring Type: Carpet, Wood, Tile
Laundry Features: Electric Dryer Hookup, Washer Hookup
Has Fireplace
Fireplace Features: Living Room, Gas
Exterior Details
Square Footage: 2107
Square Footage Source: $0
Security Features: Smoke Detector(s)
Year Built: 2011
Building Area Total: 2107
Levels: Three Or More
Building Area Units: Square Feet
Construction Materials: Fiber Cement, Stone, Other, Brick
Patio and Porch Features: Deck, Patio, Porch, Screened
Lot Features: Corner Lot, Other
Lot Size Area: 0.28
Lot Size Units: Acres
Lot Size Acres: 0.28
Lot Size Square Feet: 12196.8
Lot Size Dimensions: 80X125
Water Source: Public
Financial Details
Tax Annual Amount: $1,778
Utilities Details
Cooling Type: Central Air, Electric
Heating Type: Central, Electric
Sewer : Public Sewer
Location Details
HOA/Condo/Coop Amenities: Clubhouse, Sidewalks
HOA Fee: $70
HOA Fee Frequency: Monthly

Building Info

Overview

    General

  • Year Built: 2011
  • Effective Year Built: 2011
  • Bedroom Count: 0
  • Bathroom Count: 3
  • Full Bathrooms: 2
  • Partial Bathrooms: 3
  • Building Condition: 0
  • Building Quality: 8
  • Construction Type: 0
  • Building Style: 0
  • Exterior Walls Type: 16
  • Interior Walls Type: 0
  • Roof Shape Type: 7
  • Roof Cover Type: 15
  • Floor Count: 200
  • Floor Cover: 0
  • Basement Type: 0
  • Basement Area: 0
  • Garage Type: 0
  • Parking Space Count: 0
  • Patio Type: 0
  • Porch Type: 0
  • Pool Type: 0

    Dimensions

  • Lot Size Square Feet: 43,560
  • Lot Size Depth Feet: 1,250
  • Lot Size Frontage Feet: 800
  • Total Building Area: 2,107
  • Building Area: 2,107
  • Building Area Measurement: L

    Heating and Cooling

  • Air Conditioning: 0
  • Heating: 3
  • Heated Square Feet: 2,107
  • Heating Fuel Type: 0

    Utilities

  • Sewer System: 5
  • Water Service: 6

Building

  • Building Type: 0
  • Property Class: R
  • Subdivision: SEVEN LAKES P.U.D. P
  • Land Acres: 0000001000
  • Standard Land Use Code: 1001
  • County Land Use Code: 111
  • Legal Description 1: LT 130 SEVEN LAKES PUD PH 2 PB92 PG 120 OUT OF 104K-A-14 FOR 2010

Neighborhood

  • School District Name: Hamilton County School District
  • Census Tract: 011205

Geography

  • Assessors Map Reference: MB 92 PG 120
  • Account Number: 0000164903
  • District: 2
  • Parcel: 104K E 014
  • Lot: 130
  • Municipality: COUNTY SOUTH
  • Latitude: 35.142
  • Longitude: -85.0349

    Address

  • Full Address: 8004 Perfect Vw
  • Address - House Number: 8004
  • Address - Street Name: Perfect
  • Address - Suffix Type: Vw
  • State: TN
  • City Name: Ooltewah
  • Carrier Code: R011
  • 4-Digit Zip Code: 4961
  • Zip Code: 37363

Valuation

    Tax

  • Total Area: 2,465
  • Tax Year: 2023
  • Tax Amount: $178,262

    Appraisal Valuation

  • Standard Deviation: 0.0896
  • Valuation Date: Jan 31, 2024
  • Confidence Score: 92
  • Final Value: 492,001
  • High Value: 536,104
  • Low Value: 447,899

    Market Valuation

  • Market Total Value: $317,100
  • Market Land Value: $50,000
  • Market Improvement Value: $267,100

    Assessments Valuation

  • Assessed Year: 2023
  • Assessed Total Value: $79,275

    Sales

  • Current Sale Contract Date: Dec 11, 2023
  • Current Sale Recording Date: Dec 13, 2023
  • Current Sale Price:
  • Current Sale Document Type: 71
  • Current Sale Input Document Number: 59
  • Previous Sale Recording Date: Mar 31, 2021
  • Previous Sale Contract Date: Mar 30, 2021
  • Previous Sale Amount: $371,000
  • Previous Sale Document Type: 71
Data used for valuation calculations is provided by RealtyHop, and other third party sources

Comparables

Unit
Status
Type
Beds
Baths
ft²
Price/ft²
Asking Price
Listed On
Closing Price
Sold On
HOA + Taxes

About Ooltewah - Summit


Similar Homes for Sale

Currently no similar homes around

Nearby Rentals


Frequently Asked Questions

When was property at 8004 Perfect View built and last sold?
The property at 8004 Perfect View was built in 2011 and last sold on Dec 11, 2023 for $480,000.
How much is this home worth?
The estimated value of the home located at 8004 Perfect View is $489,620.
What are some comparable homes to 8004 Perfect View?
There are currently no comparable homes to 8004 Perfect View.