


8003 Sagebrush Ct


About This Property
Listed By
Payment Calculator
Your Estimated Monthly Payment
Cap Rate Calculator
What does this mean?
Based on our analysis, the cap rate of this property is 1.25%. A negative cap rate indicates that the property might not be feasible as an income-producing asset. The median cap rate for a near zip code 11238 is 4.23%.
How much can I actually make?
Actual monthly rental income may vary between $4,760 and $7,140 depending on unit-specific characteristics. You can change the amount using the slider to further explore.
How is cap rate calculated?
Cap Rate = Net Operating Income (NOI) / Property Asset Value.
When calculating the cap rate, we assume 100% occupancy. Leverage (mortgage) is not considered.
Cap Rate provided by RealtyHop and RentHop, learn more about cap rate here.
Price History
| Date / Event | Date | Event | Price |
|---|---|---|---|
| Jul 30, 2026 | Sold | ||
| Sold | |||
| Jul 1, 2026 | Listed | $3,650,000 | |
| Listed | |||
   | |||
|
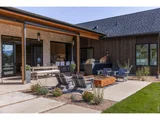
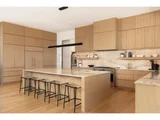
Set on a quiet cul-de-sac in Boulder County's Willow Glen neighborhood, 8003 Sagebrush Court is a newly built home designed by Rodwin Architecture and built by Burke Builders. Blending modern lines with warm natural finishes, this single-level residence offers soaring ceilings, mountain views, and refined indoor-outdoor living. A covered entry opens to a welcoming foyer, where a private wing includes a powder room, guest bedroom, and a generous suite with a walk-in closet, en suite bathroom, and access to a west-facing patio with sweeping Front Range vistas. At the heart of the home, the open kitchen, dining area, and great room form an inviting gathering space. Wide-plank white oak floors and walls of glass blur the line between indoors and out, anchored by a stone-surround fireplace with custom shelving. The chef's kitchen features a marble backsplash, floating shelves, and a large island, plus paneled GE Monogram and Bosch appliances, including a six-burner range. A sliding NanaWall opens to an outdoor breakfast bar, while glass doors extend dining to both east- and west-facing patios. A flexible office or lounge sits off the main living area. The bedroom wing includes an additional en suite guest room and a serene primary suite with vaulted ceilings, beams, mountain views, and a spa bathroom with soaking tub, zero-entry shower, dual vanities, & custom walk-in closet. The west patio showcases panoramic views, multiple seating areas, a fire pit, and a summer kitchen with pizza oven, grill, and beverage fridge. Raised garden beds & lush lawn enhance the 0.7-acre lot. Additional highlights include a laundry room with white oak cabinetry and smart appliances, plus a windowed two-car garage with custom storage. Stunning new landscaping was recently completed. Willow Glen residents enjoy privacy and direct trail access to Teller Farm Open Space and Teller Lake, with easy reach to Boulder, Louisville, and Lafayette.
| |||
| Dec 3, 2025 | Price Decreased |
$3,790,000
↓ $160K
(4.1%) | |
| Price Decreased | |||
| Oct 7, 2025 | Listed by Coldwell Banker Realty 02 | $3,950,000 | |
| Listed by Coldwell Banker Realty 02 | |||
| Mar 11, 2024 | Sold | ||
| Sold | |||

Property Highlights
Building Info
Comparables
Status
Price/ft²
Listed On
Sold On
About Boulder
Similar Homes for Sale
Currently no similar homes aroundNearby Rentals

Last Updated: 11 months ago
Data Source: IRES MLS, MLS# 1045217
 Your Privacy Choices
Phone: 425-283-2930
Address: 335 Madison Avenue, New York, NY 10017