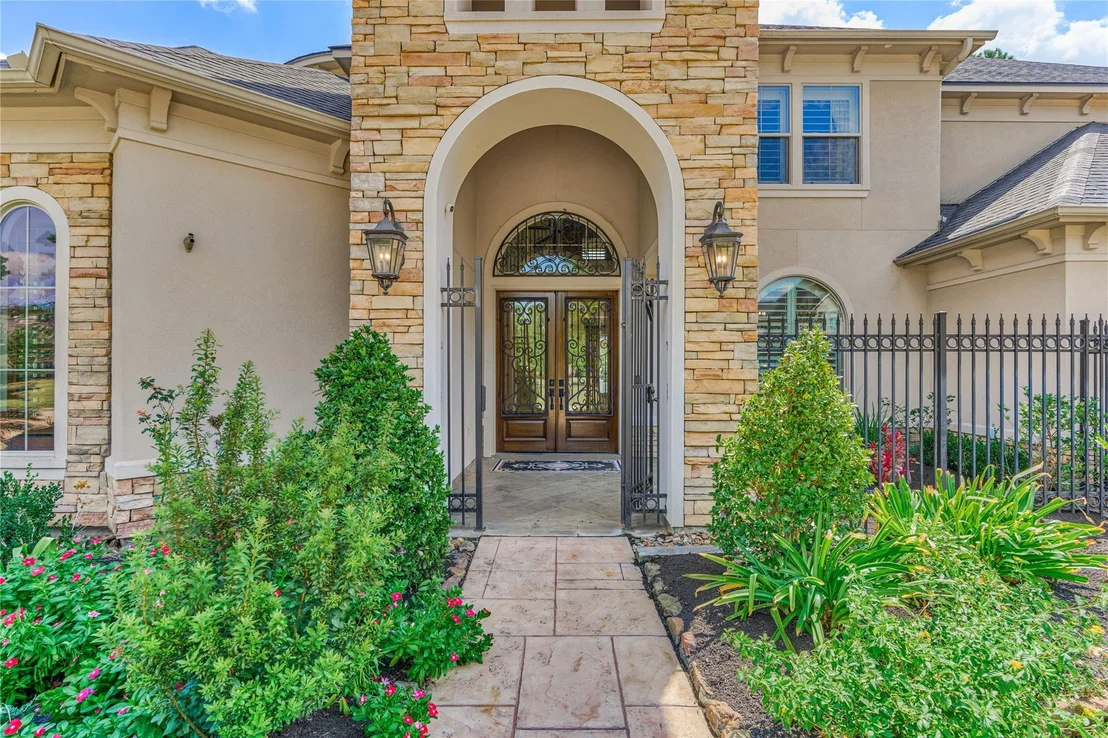
Check Availability
$1,050,000
● House - For Sale

8003 Marshall Falls Drive

Spring, TX 77379
bedrooms
4 Beds
bathrooms
4 Baths, 1 Half Bath
square feet
4,719 Ft²
Upcoming Open House
2PM - 4PM, Sun, Oct 4 -
Book now
$6,998
Est. Monthly
$204
HOA / Fees

About This Property

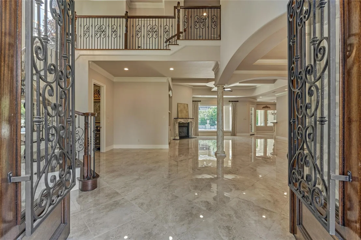
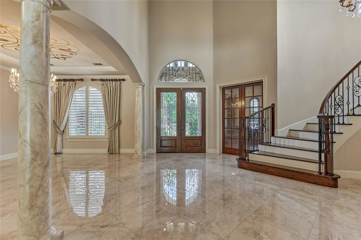
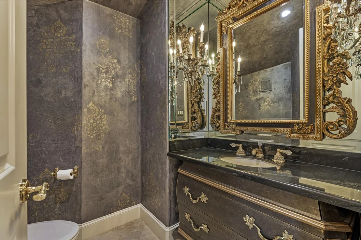
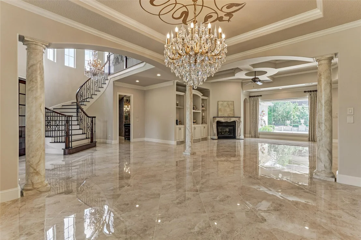
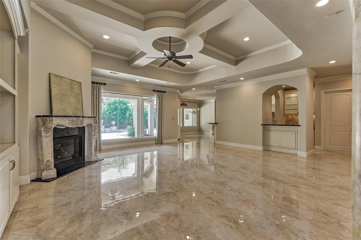
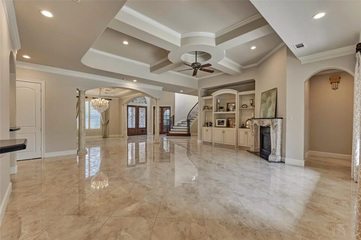
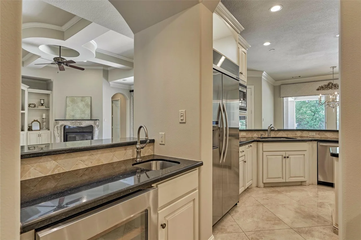
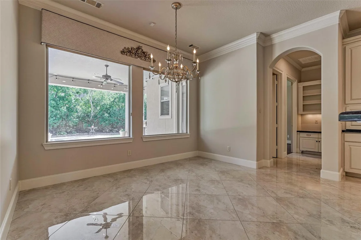
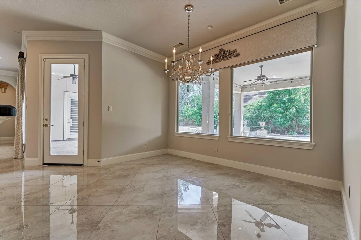
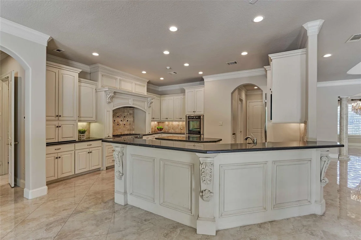
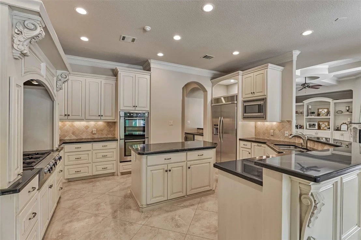
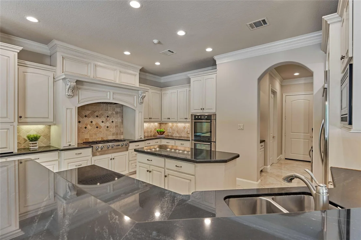
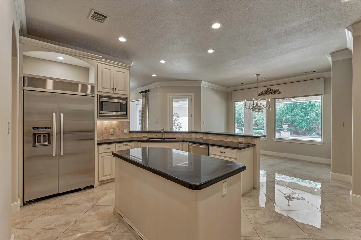
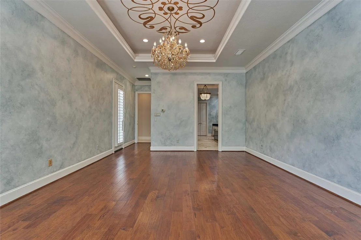
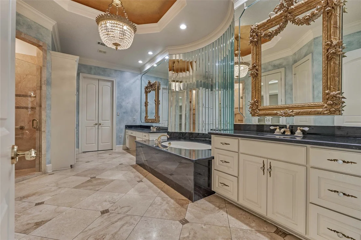
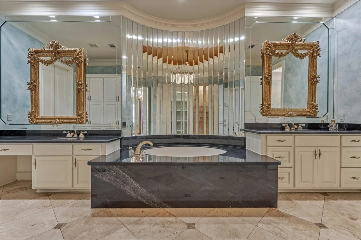
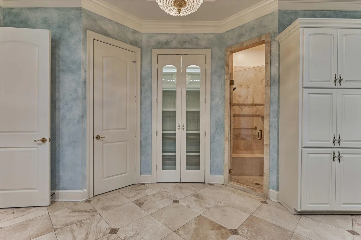
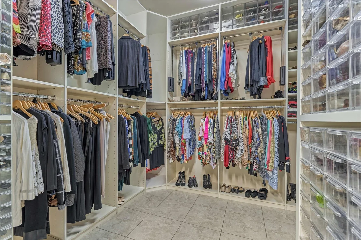
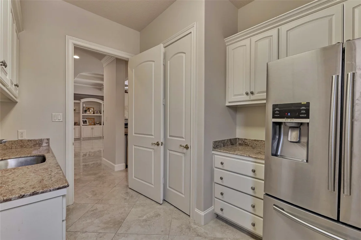
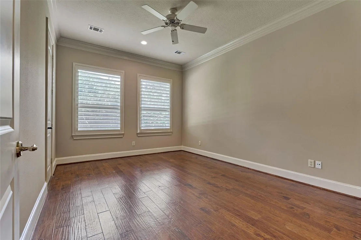
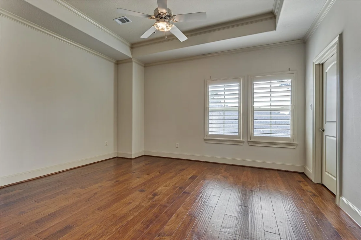
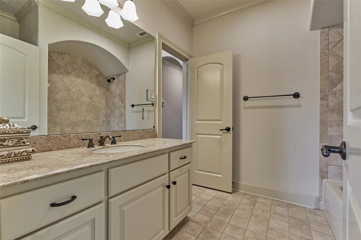
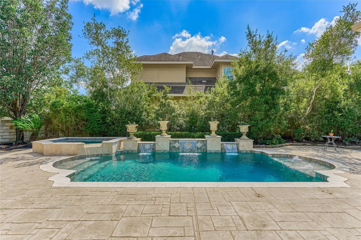
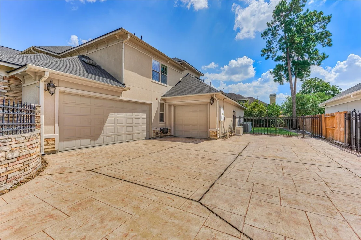
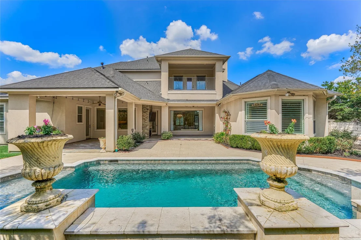
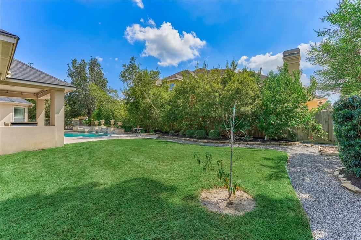
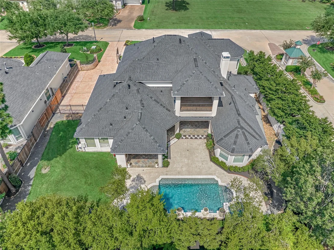
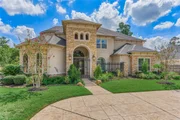
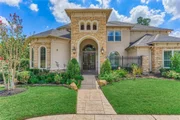
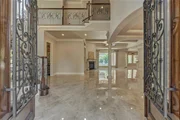
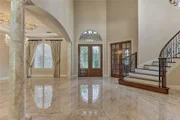
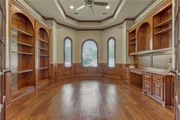
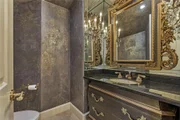
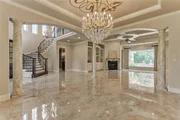
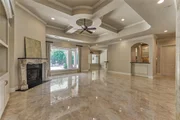
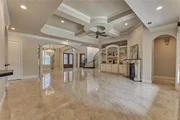
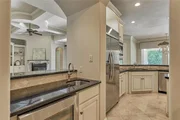
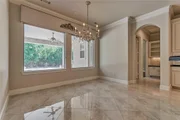
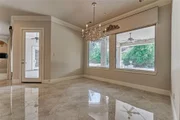
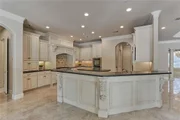
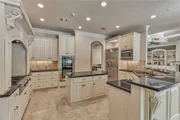
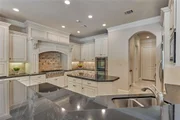
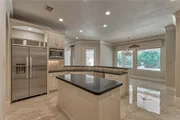
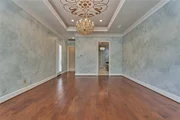
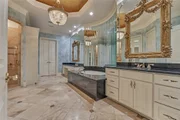
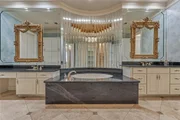
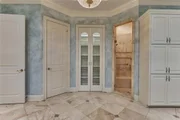
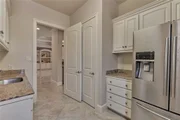
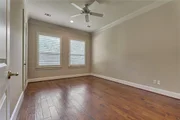
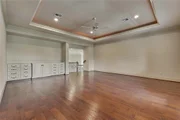
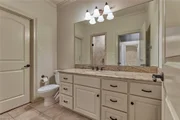
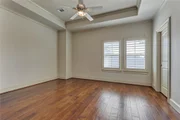
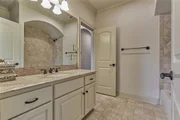
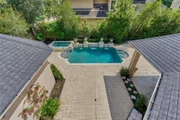
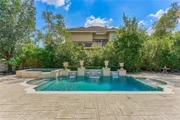
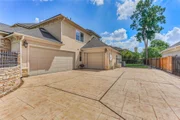
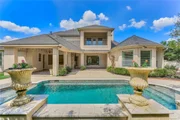
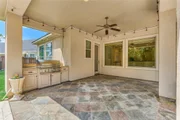
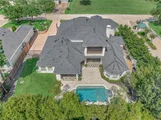
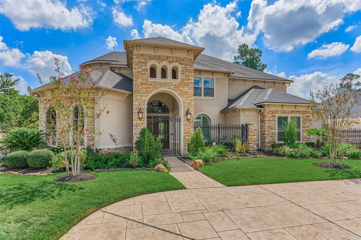
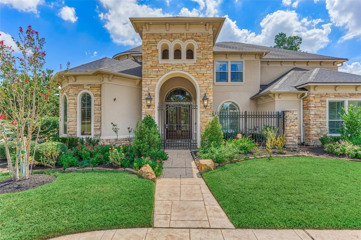
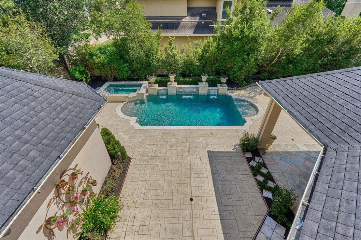
Crafted by renowned local custom builder Aaron Gabay, 8003 Marshall Falls Drive embodies timeless elegance, thoughtful design, and elevated everyday living. Since 2019, the home has been thoughtfully enhanced with a 2026 roof, fresh interior paint, new porcelain flooring throughout the main living spaces, and exquisite crystal chandeliers. The beautifully updated kitchen features granite countertops and premium appliances, including Bosch ovens, dishwasher and microwave, a KitchenAid refrigerator, and Jenn-Air 6-burner gas cooktop. The primary suite offers distinctive faux-finished walls and an updated, beautifully appointed bath. Designed for effortless entertaining, the backyard features a private pool and spa, while a mosquito misting system and electronic driveway gate enhance outdoor living. A whole-home generator provides added peace of mind. Three well-maintained HVAC systems. A sophisticated custom residence where craftsmanship, comfort, and resort-style living come together.
Unit Size
4,719 Ft²
Days on Market
-
Land Size
0.38 acres
Price per sqft
$223
Property Type
House
Property Taxes
$1,638
HOA Dues
$204
Year Built
2007

Listed By

Kadie Rose
RE/MAX The Woodlands & Spring

Payment Calculator

Cap Rate Calculator

Last updated: 19 hours ago (HAR #64183158)

Price History

Date / Event Date Event Price
Sep 24, 2026 Listed by RE/MAX The Woodlands & Spring $1,050,000
Listed by RE/MAX The Woodlands & Spring
Jun 7, 2019 Sold
Sold
Apr 19, 2019 Listed by RE/MAX Vintage $693,000
Listed by RE/MAX Vintage
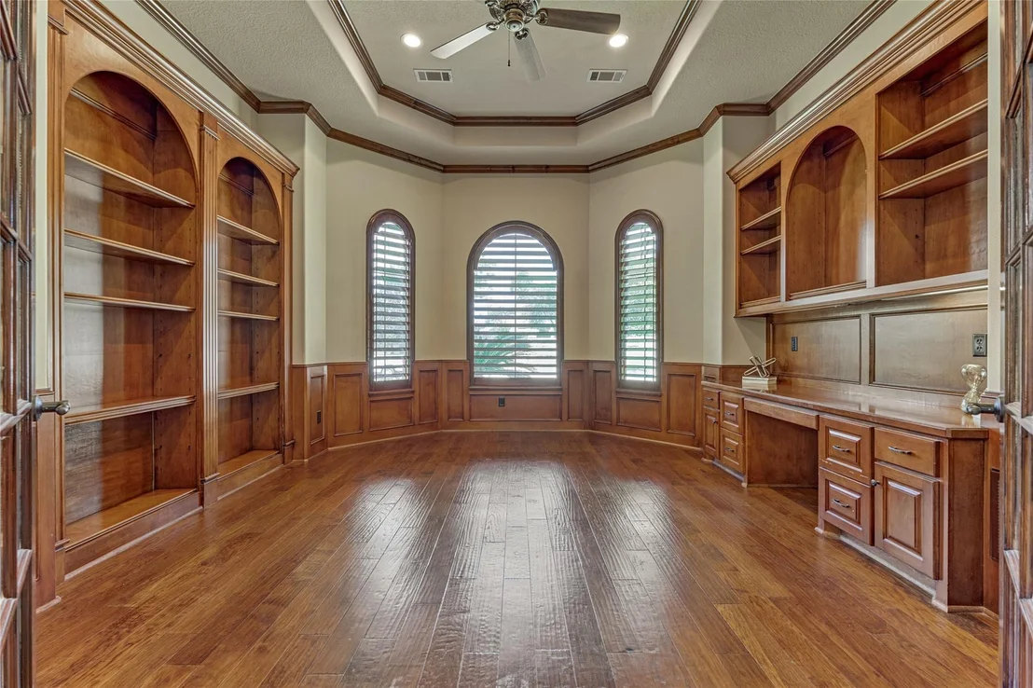
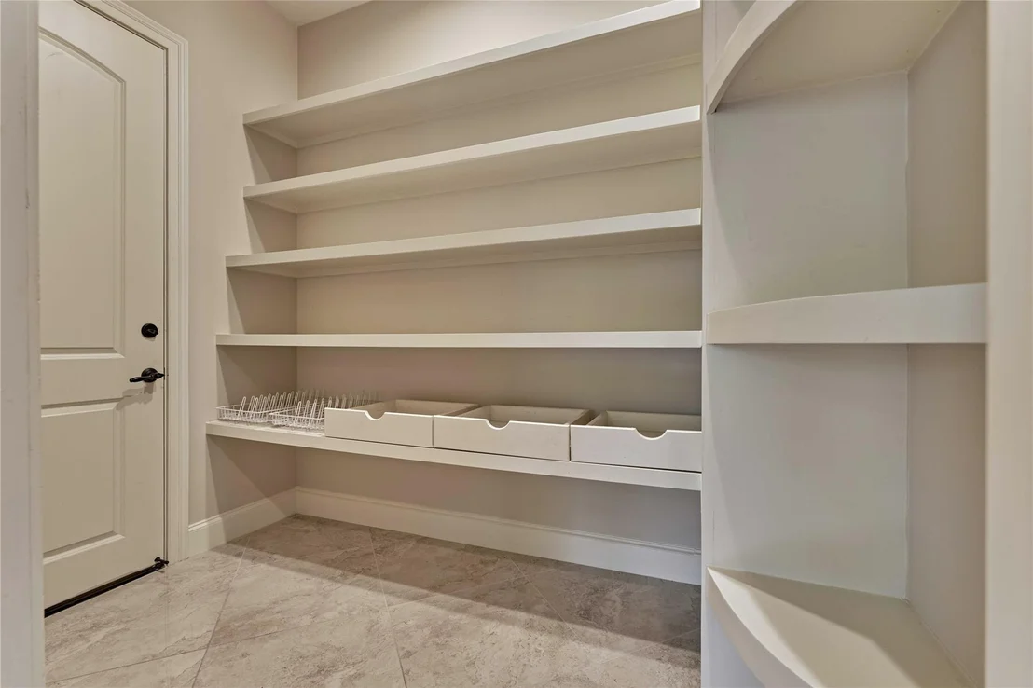
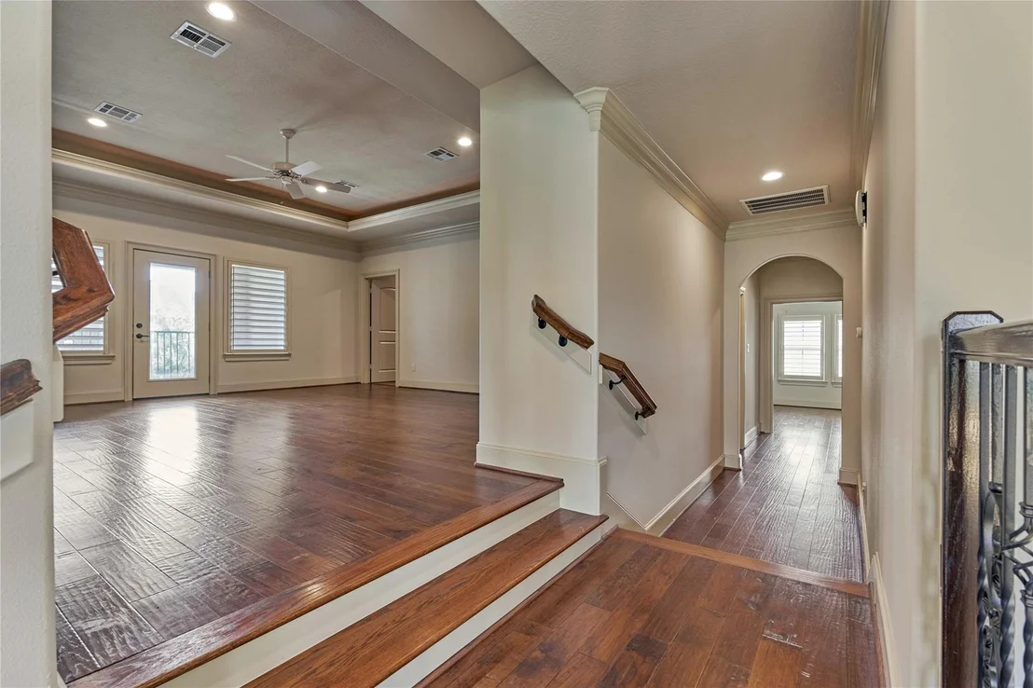
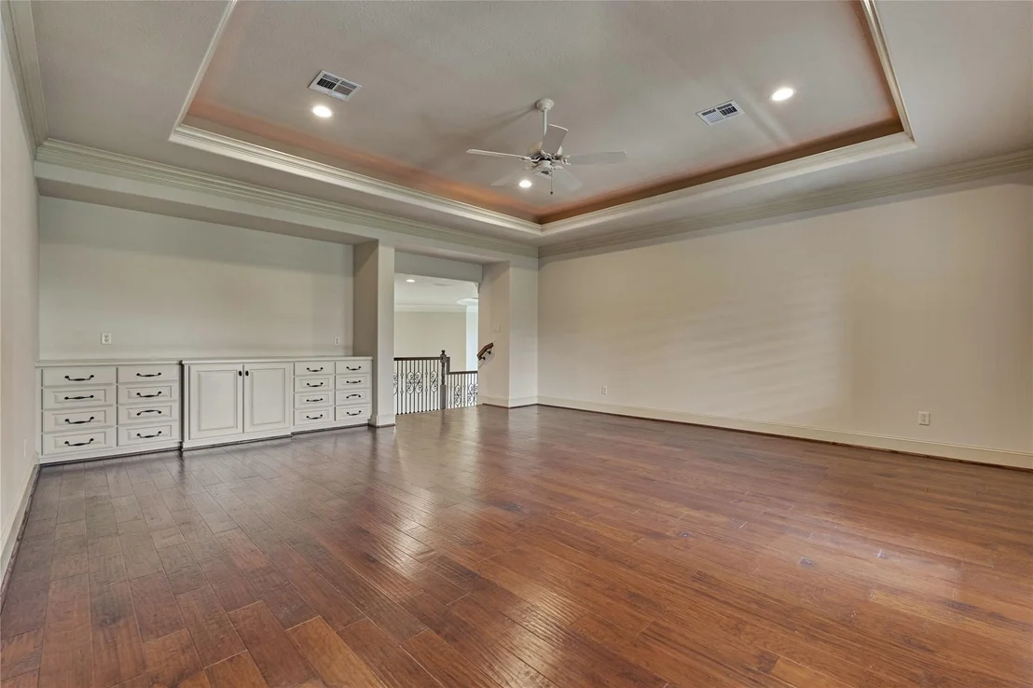
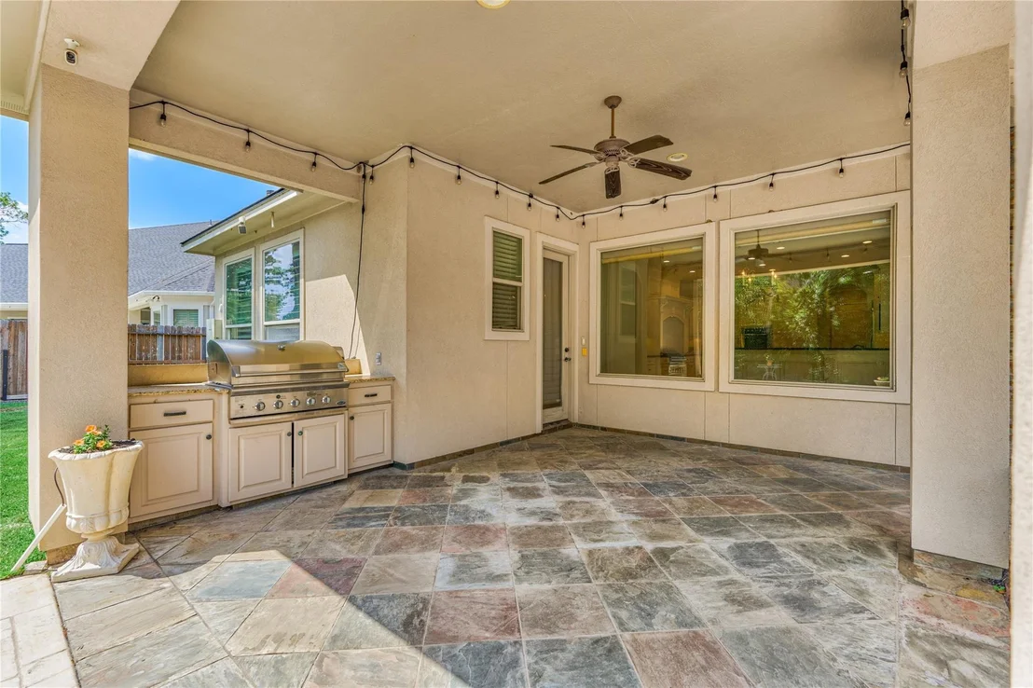
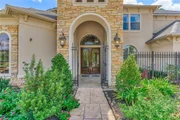
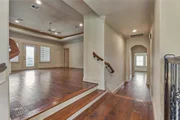
Stunning Aaron Gabay custom home in the prestigious estate section of The Falls at Champion Forest. This turn key ready executive home is absolutely gorgeous. Tile & distressed 5" wood flooring downstairs. Mother-in-law suite downstairs with full bath, along with the master bedroom and study, master bathroom has travertine floors. Winding wrought iron staircase in the foyer. Upstairs is a large game room, a media room, 2-bedrooms, and 2-baths. Island kitchen has granite counter tops, double wide stainless built-in refrigerator, 6-burner gas stainless cooktop, plus, stainless double ovens with 1-being convection. There is a wet bar, butlers pantry with sink, and the all favorite Wine Cooler. Plantation shutters on front windows. Outback is a large covered patio with outdoor kitchen & beautiful landscaping. There's also electric driveway gates and a circular drive all covered with beautifully patterned concrete.

Property Highlights

Garage
Fireplace
Parking Details
Has Garage
Attached Garage
Has Open Parking
Parking Features: Attached, Garage Door Opener, Circular Driveway, Driveway, Automatic Gate, Auto Driveway Gate, Double-Wide Driveway
Garage Spaces: 2
Interior Details
Half Bathrooms: 1
Full Bathrooms: 4
Interior Features: High Ceilings, Wet Bar, Formal Entry/Foyer, 1 Bedroom Down - Not Primary BR, Primary Bed - 1st Floor
Appliances: ENERGY STAR Qualified Appliances, Disposal, Double Oven, Microwave, Gas Cooktop, Dishwasher
Flooring Type: Tile, Wood
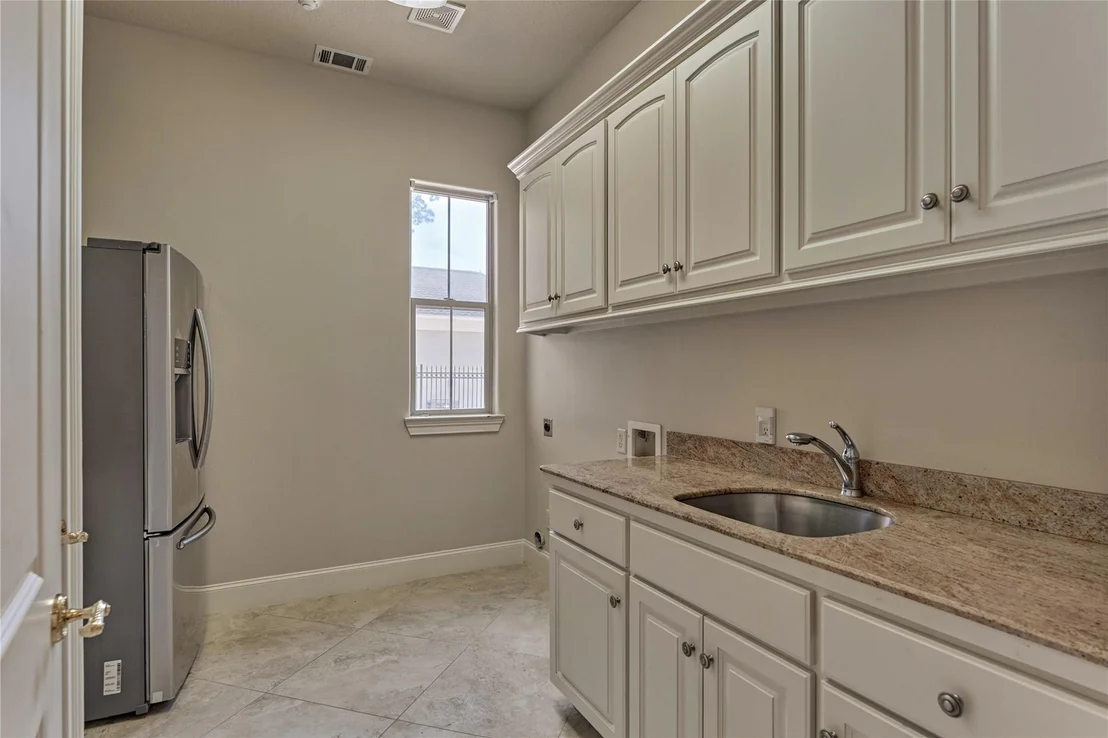
Laundry Features: Electric Dryer Hookup, Gas Dryer Hookup, Washer Hookup
Has Fireplace
Fireplace Features: Outside, Free Standing, Gas, Gas Log
Fireplaces: 1
Exterior Details
Square Footage: 4719
Architectural Style: Mediterranean
Year Built: 2007
Builder Name: Aaron Gabay
Building Area Total: 4719
Window Features: Insulated/Low-E windows
Construction Materials: Stone, Stucco, Insulation - Blown Fiberglass
Patio and Porch Features: Covered
Pool Features: In Ground, Pool With Hot Tub Attached
Pool is Private
Lot Features: Corner Lot, Subdivided, 0 Up To 1/4 Acre
Lot Size Area: 0.3806
Lot Size Units: Acres
Lot Size Acres: 0.3806
Lot Size Square Feet: 16578.936
Water Source: Water District
Financial Details
Tax Annual Amount: $19,653
Utilities Details
Cooling Type: Attic Fan, Ceiling Fan(s), Electric
Heating Type: Natural Gas
Location Details
HOA Fee: $2,445
HOA Fee Frequency: Annually

Building Info

Overview

    General

  • Year Built: 2007
  • Effective Year Built: 2007
  • Building Count: 1
  • Total Rooms: 10
  • Bedroom Count: 5
  • Bathroom Count: 5
  • Full Bathrooms: 4
  • Partial Bathrooms: 5
  • Bathroom Plumbing Fixtures: 24
  • Building Condition: 6
  • Building Quality: 1
  • Construction Type: 15
  • Building Style: 0
  • Exterior Walls Type: 11
  • Interior Walls Type: 0
  • Roof Shape Type: 0
  • Roof Cover Type: 0
  • Floor Count: 200
  • Floor Cover: 0
  • Basement Type: 0
  • Basement Area: 0
  • Garage Type: 7
  • Garage Square Area: 578
  • Parking Space Count: 3
  • Patio Type: 59
  • Porch Type: 106
  • Pool Type: 0

    Dimensions

  • Lot Size Square Feet: 16,580
  • Total Building Area: 4,719
  • Gross Building Area: 4,719
  • Building Area: 4,719
  • Building Area Measurement: L

    Heating and Cooling

  • Fireplace Count: 1
  • Air Conditioning: 1
  • Heating: 3
  • Heated Square Feet: 4,719
  • Heating Fuel Type: 0

    Utilities

  • Sewer System: 0
  • Water Service: 0

Building

  • Building Type: 0
  • Property Class: R
  • Subdivision: CHAMPION FALLS ESTATES
  • Land Acres: 0000000381
  • Standard Land Use Code: 1001
  • County Land Use Code: 1001
  • State Land Use Code: A1
  • Legal Description 1: LT 1 BLK 1 CHAMPION FALLS ESTATES

Neighborhood

  • School District Name: Klein Independent School District
  • School Tax School District: KLEIN ISD
  • Census Tract: 554001

Geography

  • Assessors Map Reference: 4968D
  • Account Number: 1266600010001
  • Parcel: 126-660-001-0001
  • Block: 1
  • Lot: 1
  • Municipality: SPRING
  • Latitude: 30.0136
  • Longitude: -95.5329

    Address

  • Full Address: 8003 Marshall Falls Dr
  • Address - House Number: 8003
  • Address - Street Name: Marshall Falls
  • Address - Suffix Type: Dr
  • State: TX
  • City Name: Spring
  • Carrier Code: C026
  • 4-Digit Zip Code: 5174
  • Zip Code: 77379

Valuation

    Tax

  • Total Area: 5,111
  • Tax Year: 2022
  • Tax Amount: $1,352,604
  • Initial Tax Delinquent Year: 2019
  • Tax Rate Code Area: 684

    Appraisal Valuation

  • Standard Deviation: 0.1974
  • Valuation Date: Nov 29, 2023
  • Confidence Score: 73
  • Final Value: 873,819
  • High Value: 1,046,340
  • Low Value: 701,297

    Market Valuation

  • Market Total Value: $781,615
  • Market Land Value: $141,540
  • Market Improvement Value: $640,075

    Assessments Valuation

  • Assessed Year: 2022
  • Assessed Total Value: $781,615
  • Assessed Land Value: $141,540
  • Assessed Improvements Value: $640,075

    Exemptions

  • Homeowner Exemption: Yes

    Sales

  • Current Sale Contract Date: Jun 07, 2019
  • Current Sale Recording Date: Jun 13, 2019
  • Current Sale Document Type: 71
  • Current Sale Input Document Number: 2019-251534
  • Previous Sale Recording Date: Jul 23, 2012
  • Previous Sale Contract Date: Jul 20, 2012
  • Previous Sale Document Type: 71
Data used for valuation calculations is provided by RealtyHop, and other third party sources

Comparables

Unit
Status
Type
Beds
Baths
ft²
Price/ft²
Asking Price
Listed On
Closing Price
Sold On
HOA + Taxes

About Champion Falls Estates


Similar Homes for Sale

Currently no similar homes around

Nearby Rentals

Unit for rent at 14607 Jasper Stream, Houston, TX, 77069

$1,985 /mo

  • 4 Beds
  • 2 Baths
  • 2,572 ft²
14607 Jasper Stream, Houston, TX, 77069 Listing by Kendrea Richmond
Unit for rent at 9130 Kirkleigh Street, Spring, TX, 77379

$2,100 /mo

  • 4 Beds
  • 2 Baths
  • 1,949 ft²
9130 Kirkleigh Street, Spring, TX, 77379 Listing by Danny Wilson
Unit for rent at 16031 Cassandra Park Street, Spring, TX, 77379

$2,500 /mo

  • 3 Beds
  • 2 Baths
  • 2,385 ft²
16031 Cassandra Park Street, Spring, TX, 77379 Listing by Mariela Campalans


Frequently Asked Questions

When was property at 8003 Marshall Falls Drive built and last sold?
The property at 8003 Marshall Falls Drive was built in 2007 and last sold on Jun 7, 2019 for $0.
How much is this home worth?
The estimated value of the home located at 8003 Marshall Falls Drive is $1,060,499.
What are some comparable homes to 8003 Marshall Falls Drive?
There are currently no comparable homes to 8003 Marshall Falls Drive.