


8002 Sawyer Road


About This Property
Payment Calculator
Your Estimated Monthly Payment
Cap Rate Calculator
What does this mean?
Based on our analysis, the cap rate of this property is 1.25%. A negative cap rate indicates that the property might not be feasible as an income-producing asset. The median cap rate for a near zip code 11238 is 4.23%.
How much can I actually make?
Actual monthly rental income may vary between $4,760 and $7,140 depending on unit-specific characteristics. You can change the amount using the slider to further explore.
How is cap rate calculated?
Cap Rate = Net Operating Income (NOI) / Property Asset Value.
When calculating the cap rate, we assume 100% occupancy. Leverage (mortgage) is not considered.
Cap Rate provided by RealtyHop and RentHop, learn more about cap rate here.
Price History
| Date / Event | Date | Event | Price |
|---|---|---|---|
| Mar 3, 2025 | Sold | ||
| Sold | |||
| Feb 5, 2025 | In contract | - | |
| In contract | |||
| Jan 30, 2025 | Listed by Affordable Real Estate, Inc. | $550,000 | |
| Listed by Affordable Real Estate, Inc. | |||
| Nov 22, 2021 | Sold | ||
| Sold | |||
| Oct 14, 2021 | Listed by RE/MAX Professionals Select | $425,000 | |
| Listed by RE/MAX Professionals Select | |||
| | |||
|
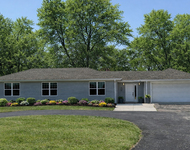
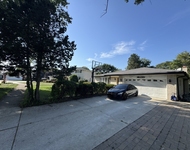
LOCATION ~ SPACE ~ FARMINGDALE TERRACE SUBDIVISION! Find Smiles & Happiness in this well-maintained, 4-Bedroom, 2.1 Bath Home. Hardwood Flooring throughout almost all first & second levels. Nice sized Front Porch. MAIN LEVEL FEATURES welcoming Foyer, large Living Room with adjacent Dining Room. Eat in Kitchen with Stainless Steel Dishwasher, two pantry's, bayed window & door to backyard. Family Room with gas-start / wood-burning fireplace, ceiling fan, slider to yard & new carpeting. Large closet (previously an office with potential to be future laundry room) & Powder Room complete the main level. UPSTAIRS find a Primary Suite with Ceiling Fan, Double Wall Closet & Private Bath. Three additional large Bedrooms and second Full-Bath complete the second level. New Carpet on Stairs & Hallway over Hardwood Flooring. LOWER LEVEL is divided into a large / finished area ready for your ideas, large Workshop with storage/sink/worktables/etc & laundry. There is also a crawlspace that could be used for extra storage. Outside is perfect for fun & relaxation. This Lot features Mature Landscaping, Fenced Backyard, Gas line for Grill, Leaf Guard Gutters. Two Car Garage with Pull-Down Attic Stairs. Interior Freshly Painted (2021), Many New Light Fixtures (2021), All Carpet (2021), Roof (2019) / Mansard Roof Sides (2012), Electric Panel (2019), Dishwasher (2019), AC (2018), Furnace (2017), Air Cleaner (2015), Sump Pump (2018), Water Heater (2008), Washer/Dryer (2016). Minutes to Shopping, Restaurants & Major Transportation Corridors. Cass District 63 & Hinsdale South High School. This May Be Where Your Next Chapter Begins. Welcome Home!
| |||
Property Highlights
Building Info
Comparables
Status
Price/ft²
Listed On
Sold On
About Darien
Similar Homes for Sale
Currently no similar homes aroundNearby Rentals

Last Updated: 2 years ago
Data Source: MRED, MLS# 12280816
 Your Privacy Choices
Phone: 425-283-2930
Address: 335 Madison Avenue, New York, NY 10017