Check Availability
$750,000
● House - For Sale

8002 N Circle Drive

Houston, TX 77071
bedrooms
4 Beds
bathrooms
4 Baths, 1 Half Bath
square feet
4,229 Ft²
$5,196
Est. Monthly
$134
HOA / Fees

About This Property

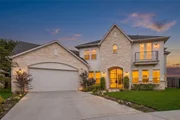
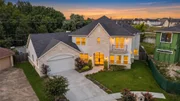
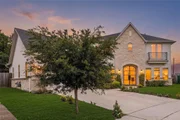
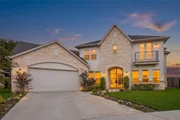
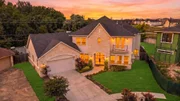
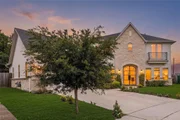
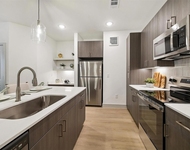
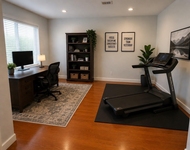
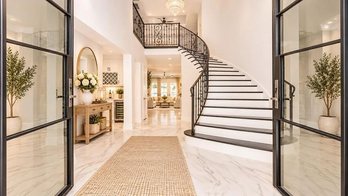
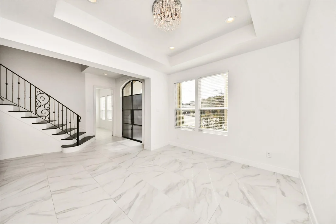
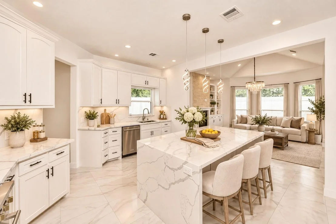
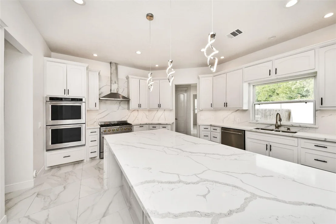
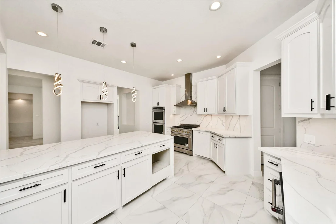
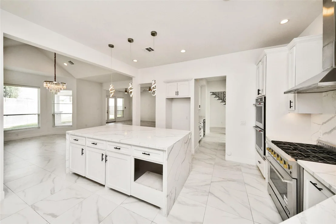
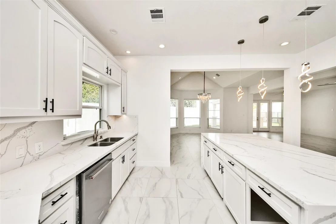
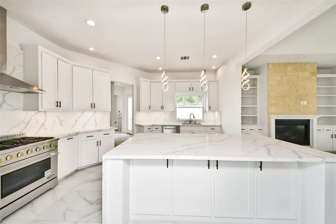
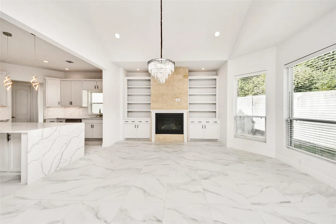
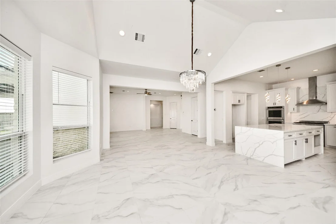
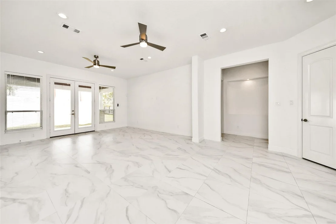
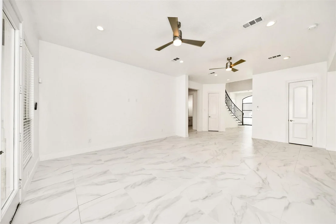
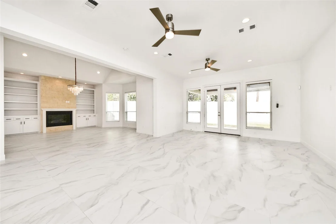
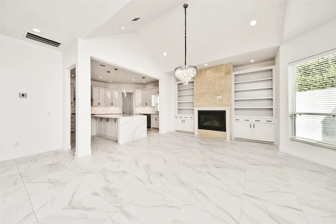
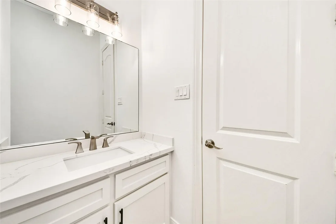
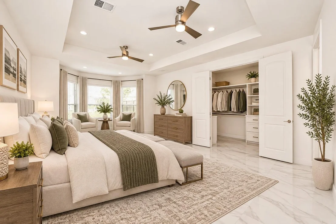
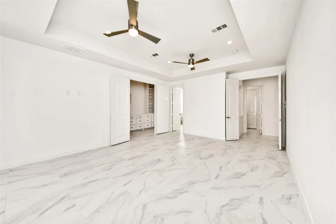
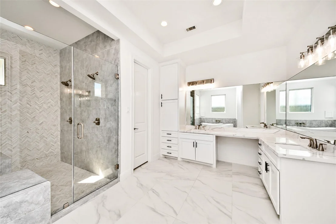
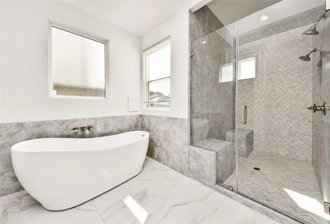
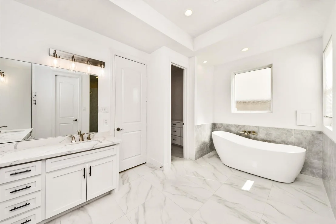
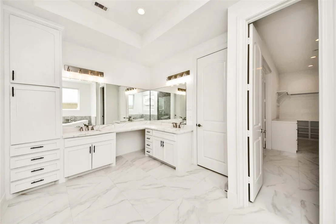
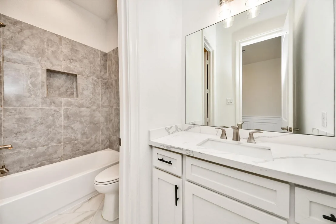
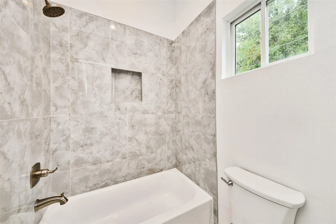
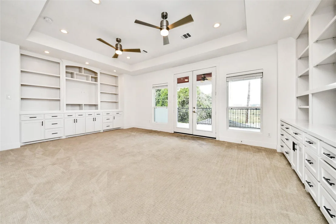
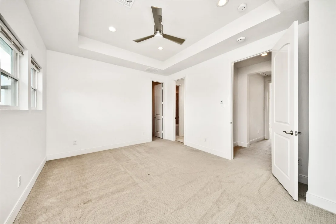
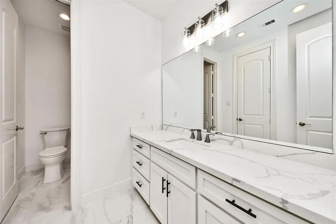
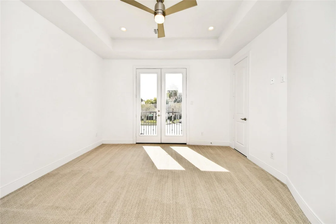
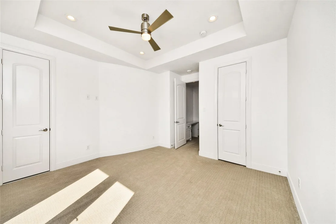
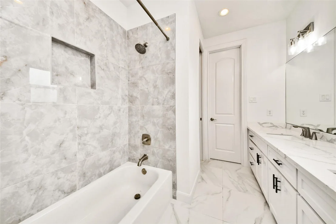
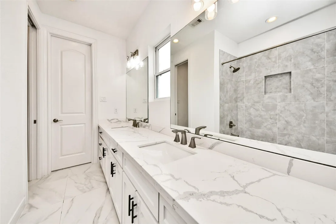
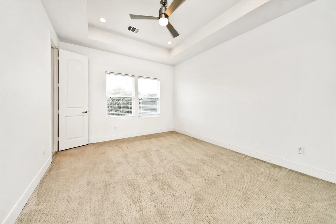
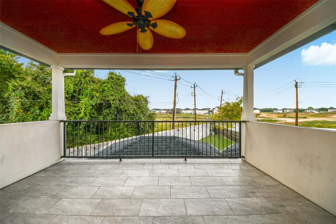
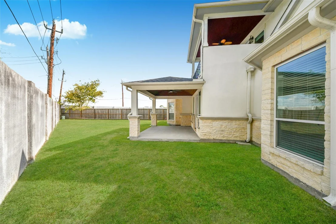
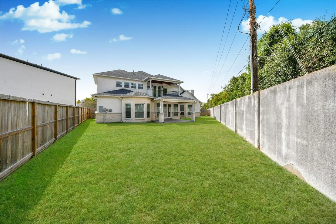
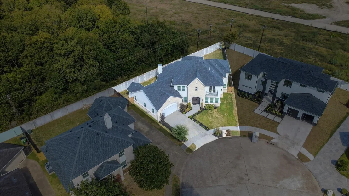
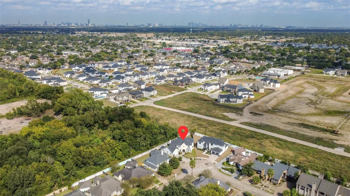
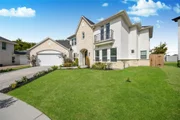
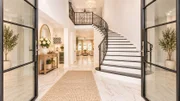
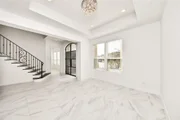
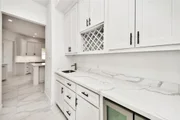
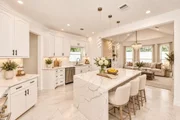
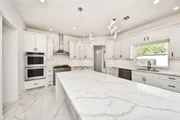
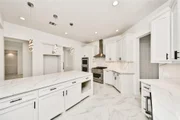
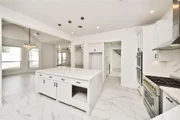
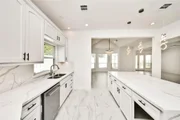
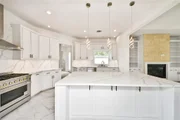
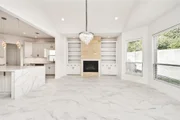
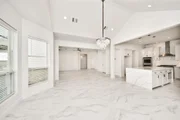
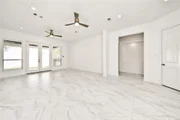
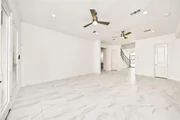
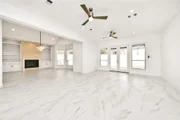
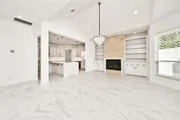
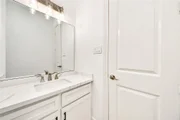
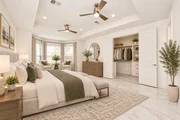
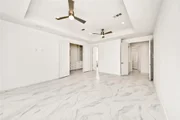
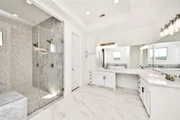
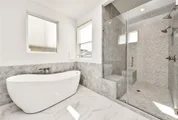
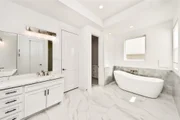
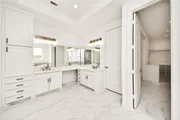
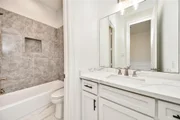
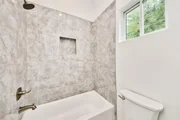
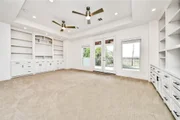
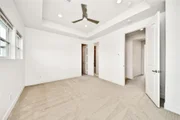
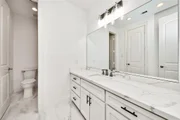
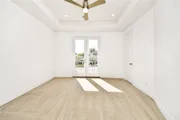
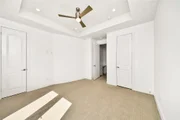
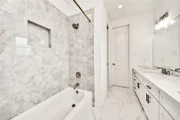
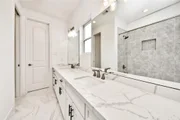
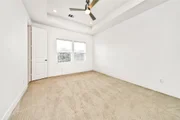
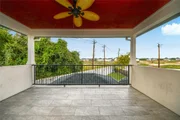
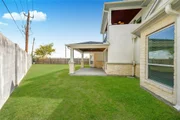
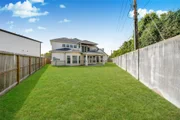
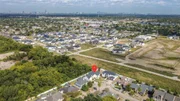
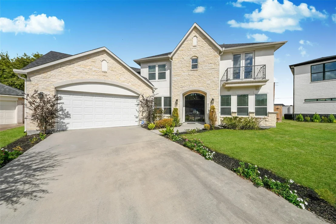
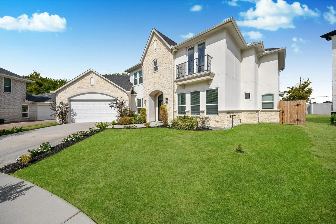
Welcome to this stunning 2-story custom home offering 4,220 sq ft of modern contemporary elegance in the desirable Lakes of Fondren SW community! Designed with an airy open floor plan and soaring high ceilings, this 4-bed, 4.5-bath residence features a formal dining room, dedicated home office, spacious living room, and cozy den bathed in natural light. The chef's kitchen boasts a striking cascade island, premium stainless steel appliances, and ample storage. The primary suite serves as a luxury retreat with double sinks, a soaking tub, separate shower, and a large walk-in closet. Upstairs offers a game room with balcony access, plus 3 additional bedrooms with a Jack-and-Jill bath. Step outside to a large fenced-in backyard with a covered patio and no back neighbors for complete privacy. Complete with a 2-car garage and access to community amenities including a lake, pool, playground, and clubhouse!
Unit Size
4,229 Ft²
Days on Market
-
Land Size
0.21 acres
Price per sqft
$177
Property Type
House
Property Taxes
$1,379
HOA Dues
$134
Year Built
-

Listed By

Tamarah Curtis
Creighton Realty Partners, LLC

Payment Calculator

Cap Rate Calculator

Last updated: 12 hours ago (HAR #5280891)

Price History

Date / Event Date Event Price
Nov 6, 2026 Listed by Creighton Realty Partners, LLC $750,000
Listed by Creighton Realty Partners, LLC
Sep 12, 2026 Temporarily off market -
Temporarily off market
Aug 11, 2026 Temporarily off market -
Temporarily off market
Aug 11, 2026 Listed by Corey Simpson & Associates $749,000
Listed by Corey Simpson & Associates
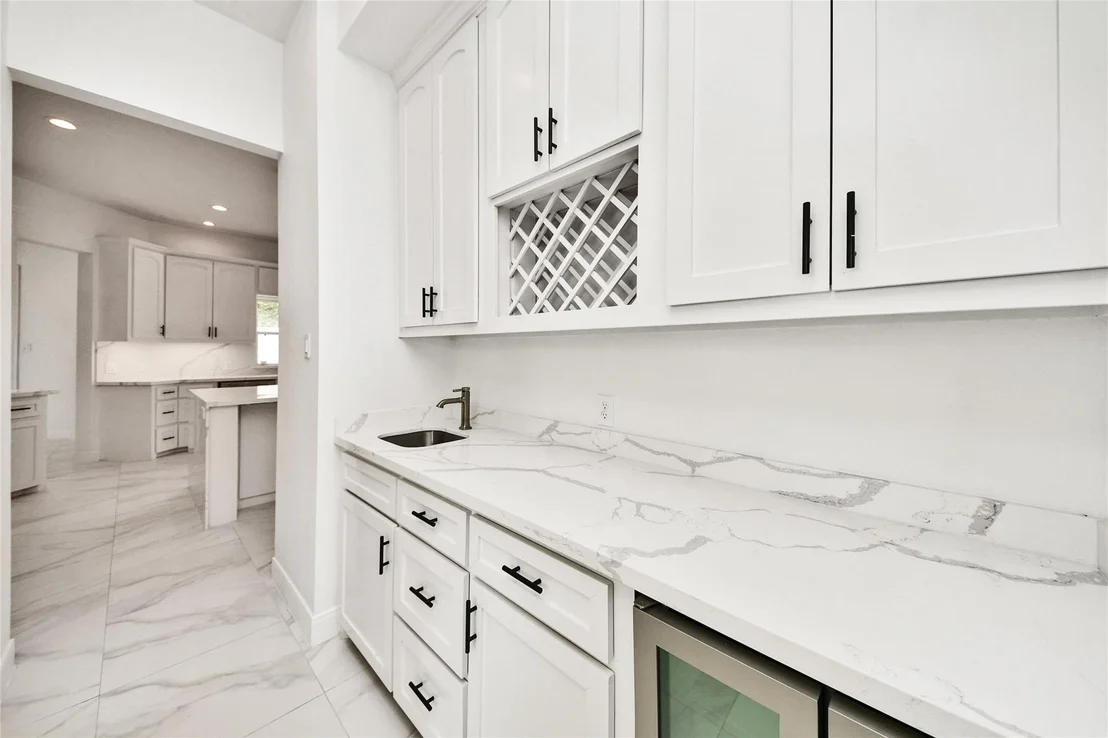
This luxurious custom built home blends modern elegance, functionality, and space. Featuring dramatic ceilings, designer finishes, marble slab countertops, crisp white custom cabinetry, and an open concept layout perfect for entertaining. The chef inspired kitchen offers an oversized waterfall island, commercial grade Samsung appliances, and seamless flow into the sun drenched family room with a striking stone fireplace and French doors leading to the outdoor living area. The 1st floor primary suite features a spa style bath with soaking tub, oversized shower, and double vanities. Upstairs includes a large game room with balcony access, 3 spacious secondary bedrooms, and 2 full baths. Additional highlights include an oversized driveway, and oversized 2 car garage. Community amenities include a lake, pool, playground, and clubhouse. No MUD tax.
Jul 24, 2026 Price Decreased $799,000
↓ $20K (2.4%)
Price Decreased
Show More

Property Highlights

Garage
Fireplace
Parking Details
Has Garage
Attached Garage
Parking Features: Attached, Double-Wide Driveway
Garage Spaces: 2
Interior Details
Half Bathrooms: 1
Full Bathrooms: 4
Interior Features: High Ceilings, Formal Entry/Foyer, En-Suite Bath, Primary Bed - 1st Floor, Walk-In Closet(s)
Appliances: Disposal, Wine Refrigerator, Double Oven, Gas Oven, Gas Range, Dishwasher, Exhaust Fan
Flooring Type: Carpet, Stone
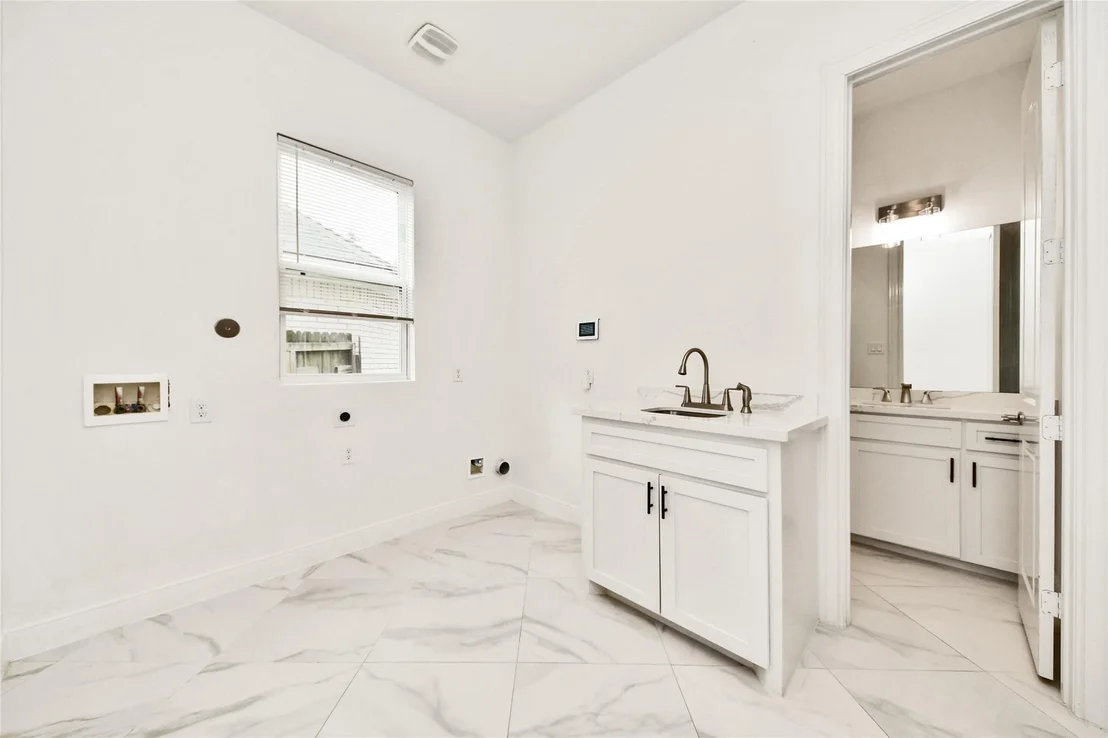
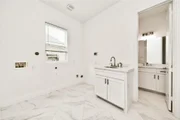
Laundry Features: Electric Dryer Hookup, Gas Dryer Hookup, Washer Hookup
Has Fireplace
Fireplace Features: Gas
Fireplaces: 1
Exterior Details
Square Footage: 4229
Architectural Style: Contemporary, Traditional
Year Built: 2021
Building Area Total: 4229
Window Features: Insulated/Low-E windows
Construction Materials: Spray Foam Insulation, Stone, Stucco
Patio and Porch Features: Covered
Lot Features: Back Yard, Subdivided, 0 Up To 1/4 Acre
Lot Size Area: 0.2078
Lot Size Units: Acres
Lot Size Acres: 0.2078
Lot Size Square Feet: 9051.768
Lot Size Dimensions: 49 x 140
Water Source: Public
Financial Details
Tax Annual Amount: $16,550
Utilities Details
Cooling Type: Ceiling Fan(s), Electric
Heating Type: Natural Gas
Sewer : Public Sewer
Location Details
HOA/Condo/Coop Amenities: Clubhouse, Park, Party Room, Playground, Pool, Pond
HOA Fee: $1,610
HOA Fee Frequency: Annually

Building Info

Overview

    General

  • Bedroom Count: 0
  • Building Condition: 0
  • Building Quality: 0
  • Construction Type: 0
  • Building Style: 0
  • Exterior Walls Type: 0
  • Interior Walls Type: 0
  • Roof Shape Type: 0
  • Roof Cover Type: 0
  • Floor Cover: 0
  • Basement Type: 0
  • Basement Area: 0
  • Garage Type: 0
  • Parking Space Count: 0
  • Patio Type: 0
  • Porch Type: 0
  • Pool Type: 0
  • Location Influence Type: 206

    Dimensions

  • Lot Size Square Feet: 9,050
  • Total Building Area: 0
  • Building Area: 0

    Heating and Cooling

  • Air Conditioning: 0
  • Heating: 0
  • Heating Fuel Type: 3

    Utilities

  • Sewer System: 1
  • Water Service: 2

Building

  • Building Type: 0
  • Property Class: V
  • Subdivision: LAKES OF FONDREN SW
  • Land Acres: 0000000208
  • Standard Land Use Code: 8000
  • County Land Use Code: 1000
  • State Land Use Code: C1
  • Legal Description 1: LT 29 BLK 1 LAKES OF FONDREN SW

Neighborhood

  • School District Name: Houston Independent School District
  • School Tax School District: HOUSTON ISD
  • Census Tract: 423401

Geography

  • Assessors Map Reference: 5052A
  • Account Number: 1147800010029
  • District: 061
  • Parcel: 114-780-001-0029
  • Block: 1
  • Lot: 29
  • Municipality: CITY OF HOUSTON
  • Latitude: 29.6501
  • Longitude: -95.5195

    Address

  • Full Address: 8002 N Circle Dr
  • Address - House Number: 8002
  • Street Direction: N
  • Address - Street Name: Circle
  • Address - Suffix Type: Dr
  • State: TX
  • City Name: Houston
  • Carrier Code: C016
  • 4-Digit Zip Code: 3603
  • Zip Code: 77071

Valuation

    Tax

  • Tax Year: 2022
  • Tax Amount: $123,802
  • Tax Rate Code Area: 061

    Market Valuation

  • Market Total Value: $56,225
  • Market Land Value: $56,225

    Assessments Valuation

  • Assessed Year: 2022
  • Assessed Total Value: $56,225
  • Assessed Land Value: $56,225

    Sales

  • Current Sale Contract Date: Jul 16, 2002
  • Current Sale Recording Date: Jul 22, 2002
  • Current Sale Document Type: 71
  • Current Sale Input Document Number: V950774
Data used for valuation calculations is provided by RealtyHop, and other third party sources

Comparables

Unit
Status
Type
Beds
Baths
ft²
Price/ft²
Asking Price
Listed On
Closing Price
Sold On
HOA + Taxes

About Southwest Houston


Similar Homes for Sale

Currently no similar homes around

Nearby Rentals

Unit for rent at 13959 Hillcroft Ave, Houston, TX, 77085

$2,300 /mo

  • 3 Beds
  • 2 Baths
  • 1,214 ft²
13959 Hillcroft Ave #C1, Houston, TX, 77085 Listing by Keith Batchelor
Unit for rent at 12119 Dunlap Street, Houston, TX, 77035

$1,825 /mo

  • 3 Beds
  • 2 Baths
  • 1,692 ft²
12119 Dunlap Street, Houston, TX, 77035 Listing by Kamryn Powe
Unit for rent at 5835 Paisley Street, Houston, TX, 77096

$2,750 /mo

  • 4 Beds
  • 2 Baths
  • 2,111 ft²
5835 Paisley Street, Houston, TX, 77096 Listing by Jean Shabot


Frequently Asked Questions

When was property at 8002 North Circle Drive built and last sold?
The property at 8002 North Circle Drive was built in and last sold on Jul 16, 2002 for $0.
How much is this home worth?
The estimated value of the home located at 8002 North Circle Drive is $758,179.
What are some comparable homes to 8002 North Circle Drive?
There are currently no comparable homes to 8002 North Circle Drive.