


8002 HAMILTON LANE


About This Property
Impeccably renovated & maintained, this four-bedroom, three-bathroom brick raised-rambler boasts a thoughtful addition that perfectly transforms the original floorplan to a more spacious, comfortable home. From the moment you step inside this home you will be met with the WOW-factor that you've been searching for. With the bright, light, open flow from the front living room with cozy gas-fireplace and large bay window, through the expanded & renovated open-concept kitchen with Quartz counters & stainless steel appliances, and on to the spacious family room with vaulted ceiling & direct access to the back deck. This is one-level-living at its finest! The generously sized main-level primary suite features a stunning spacious ensuite with dual-vanities and gorgeous glass-enclosed walk-in shower. There is abundant storage throughout the home, and that starts in the bedroom where you will find two wall closets and a dedicated linen closet in the bathroom. The primary suite is distinctly separated from the other bedrooms on this level; with the natural light, high ceilings & beautifully refinished hardwood floors, it makes for the perfect sanctuary, with a little added privacy. A fully renovated second bathroom is shared by the two additional bedrooms on the main-level. This short corridor is also home to the laundry closet, which was relocated to the main-level for convenient one-level living. The floored attic, with drop-down ladder, provides easy access for overflow storage of your Costco haul or seasonal wardrobe storage.
The lower-level boasts a 4th bedroom with its own private bathroom. With standard windows and the walk-out elevation, this "lower-level" is light, bright and has easy access to the lower level family-room and out the sliding glass doors to the fully fenced in backyard. The versatile rec room would make for an ideal media center, play room, movie room, hobby area, etc. The possibilities are endless! But the one thing you won't need it for is storage, because the adjacent utility room is ginormous and complete with built-in shelving to organize all of your storage needs!
If you think this home has great curb-appeal from the front yard, wait until you see the backyard. The flagstone walkway, patio & firepit beckon for social gatherings and outdoor entertaining. The amount of TLC that these owners have bestowed upon this home is evident from every angle, inside and out. From the expanded driveway, fenced in backyard, land & hardscaping, replaced roof, refinished hardwood floors, renovated bathrooms, renovated kitchen, newer dual zone HVAC systems, newer tankless water heater, & newer washer/dryer, this home is the epitome of move-in ready.
Hollin Hall Village is located just south of Old Town Alexandria, off the GW Parkway, with easy access to 95/495/395, the Route 1 Corridor, Fort Belvoir, the Pentagon, and Washington DC. The main entrance to the community is flanked by two shopping strips that offer grocery, convenience, hardware, and pet stores, a bank, a barber, a veterinarian, and several restaurants. There are sports fields behind the county-run senior center and daycare facility, and the Mount Vernon recreational trail is less than 1/2 mile away. Another fantastic feature of this community is the membership-based swimming pool, just a few blocks away, that offers a nostalgic oasis with swimming pools, tennis courts, a stocked fishing lake, and seasonal social events.
Payment Calculator
Your Estimated Monthly Payment
Cap Rate Calculator
What does this mean?
Based on our analysis, the cap rate of this property is 1.25%. A negative cap rate indicates that the property might not be feasible as an income-producing asset. The median cap rate for a near zip code 11238 is 4.23%.
How much can I actually make?
Actual monthly rental income may vary between $4,760 and $7,140 depending on unit-specific characteristics. You can change the amount using the slider to further explore.
How is cap rate calculated?
Cap Rate = Net Operating Income (NOI) / Property Asset Value.
When calculating the cap rate, we assume 100% occupancy. Leverage (mortgage) is not considered.
Cap Rate provided by RealtyHop and RentHop, learn more about cap rate here.
Price History
| Date / Event | Date | Event | Price |
|---|---|---|---|
| Oct 29, 2024 | Sold | ||
| Sold | |||
| Oct 15, 2024 | In contract | - | |
| In contract | |||
| Oct 10, 2024 | Listed by McEnearney Associates, LLC | $885,000 | |
| Listed by McEnearney Associates, LLC | |||
| | |||
|
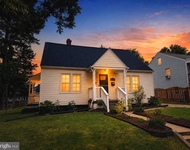
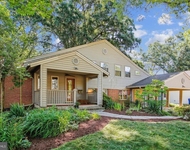
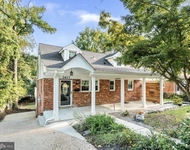
8002 Hamilton Lane is so much more than just a pretty face! This EXPANDED two-story ranch is much larger than it appears at first glance of it's incredibly charming curb appeal.
Impeccably renovated & maintained, this four-bedroom, three-bathroom brick raised-rambler boasts a thoughtful addition that perfectly transforms the original floorplan to a more spacious, comfortable home. From the moment you step inside this home you will be met with the WOW-factor that you've been searching for. With the bright, light, open flow from the front living room with cozy gas-fireplace and large bay window, through the expanded & renovated open-concept kitchen with Quartz counters & stainless steel appliances, and on to the spacious family room with vaulted ceiling & direct access to the back deck. This is one-level-living at its finest! The generously sized main-level primary suite features a stunning spacious ensuite with dual-vanities and gorgeous glass-enclosed walk-in shower. There is abundant storage throughout the home, and that starts in the bedroom where you will find two wall closets and a dedicated linen closet in the bathroom. The primary suite is distinctly separated from the other bedrooms on this level; with the natural light, high ceilings & beautifully refinished hardwood floors, it makes for the perfect sanctuary, with a little added privacy. A fully renovated second bathroom is shared by the two additional bedrooms on the main-level. This short corridor is also home to the laundry closet, which was relocated to the main-level for convenient one-level living. The floored attic, with drop-down ladder, provides easy access for overflow storage of your Costco haul or seasonal wardrobe storage.
The lower-level boasts a 4th bedroom with its own private bathroom. With standard windows and the walk-out elevation, this "lower-level" is light, bright and has easy access to the lower level family-room and out the sliding glass doors to the fully fenced in backyard. The versatile rec room would make for an ideal media center, play room, movie room, hobby area, etc. The possibilities are endless! But the one thing you won't need it for is storage, because the adjacent utility room is ginormous and complete with built-in shelving to organize all of your storage needs!
If you think this home has great curb-appeal from the front yard, wait until you see the backyard. The flagstone walkway, patio & firepit beckon for social gatherings and outdoor entertaining. The amount of TLC that these owners have bestowed upon this home is evident from every angle, inside and out. From the expanded driveway, fenced in backyard, land & hardscaping, replaced roof, refinished hardwood floors, renovated bathrooms, renovated kitchen, newer dual zone HVAC systems, newer tankless water heater, & newer washer/dryer, this home is the epitome of move-in ready.
Hollin Hall Village is located just south of Old Town Alexandria, off the GW Parkway, with easy access to 95/495/395, the Route 1 Corridor, Fort Belvoir, the Pentagon, and Washington DC. The main entrance to the community is flanked by two shopping strips that offer grocery, convenience, hardware, and pet stores, a bank, a barber, a veterinarian, and several restaurants. There are sports fields behind the county-run senior center and daycare facility, and the Mount Vernon recreational trail is less than 1/2 mile away. Another fantastic feature of this community is the membership-based swimming pool, just a few blocks away, that offers a nostalgic oasis with swimming pools, tennis courts, a stocked fishing lake, and seasonal social events.
| |||
| Aug 10, 2022 | Sold | ||
| Sold | |||
| Apr 12, 2022 | Sold | ||
| Sold | |||

Property Highlights
Building Info
Comparables
Status
Price/ft²
Listed On
Sold On
About Fort Hunt
Similar Homes for Sale
Currently no similar homes aroundNearby Rentals

Corcoran McEnearney
Last Updated: 11 hours ago
Data Source: Bright MLS , MLS# VAFX2204770
 Your Privacy Choices
Phone: 425-283-2930
Address: 335 Madison Avenue, New York, NY 10017