Check Availability
Spring Grove 60081
8002 Blivin Street
$389,900
↓ $8K (2%)
● House - For Sale

8002 Blivin Street

Spring Grove, IL 60081
bedrooms
4 Beds
bathrooms
2 Baths, 1 Half Bath
square feet
1,650 Ft²
$2,226
Est. Monthly

About This Property

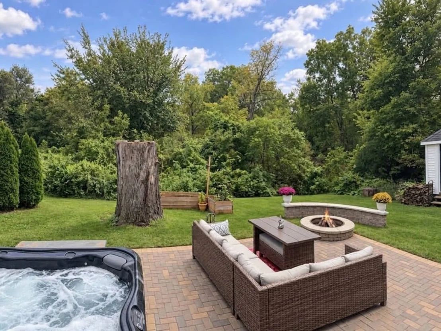
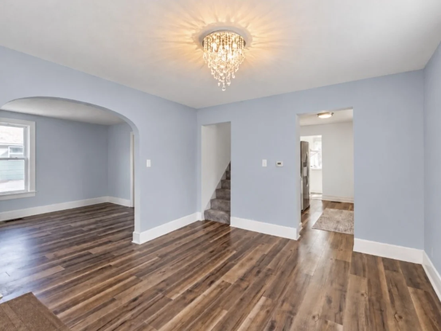
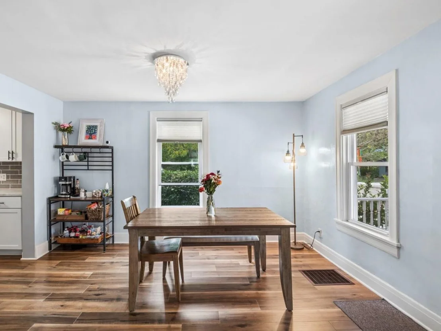
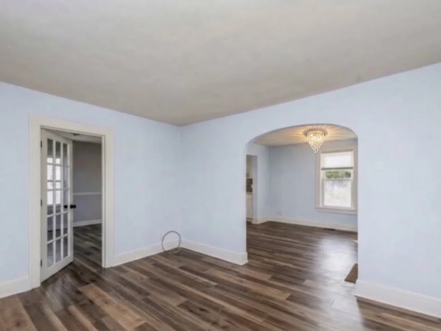
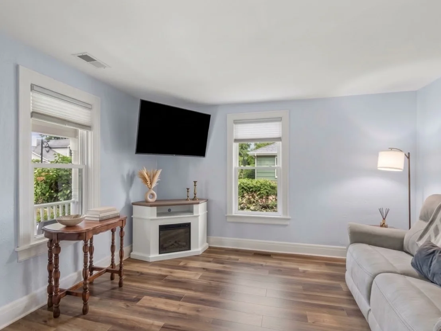
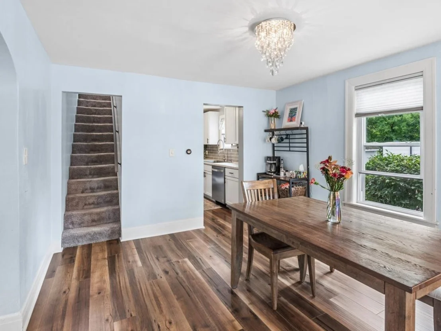
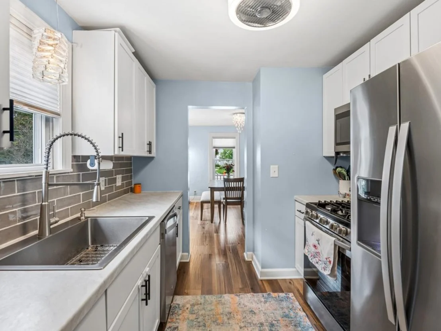
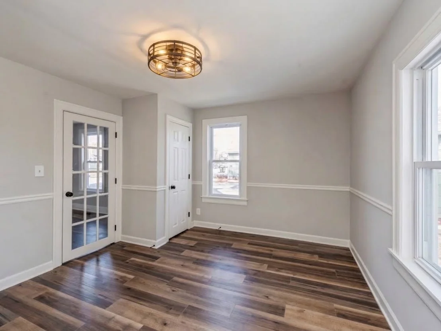
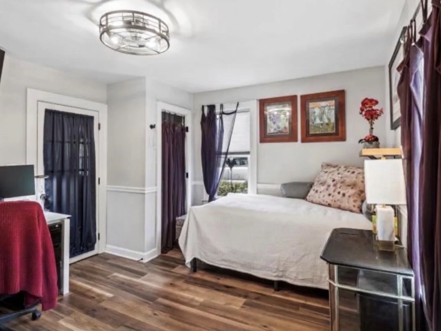
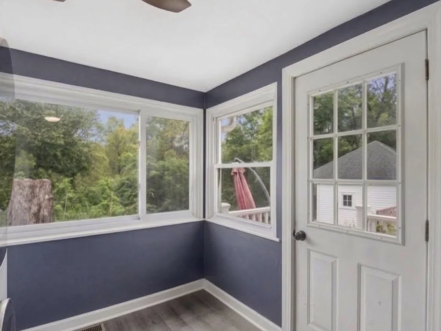
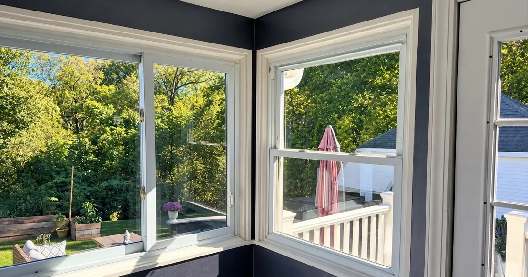
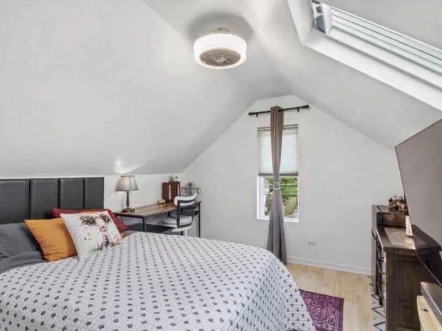
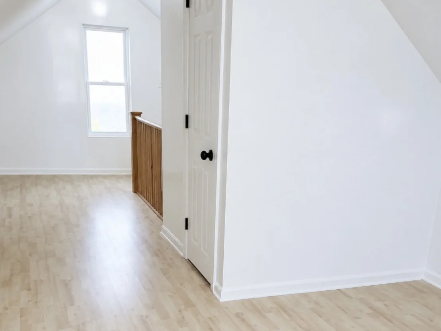
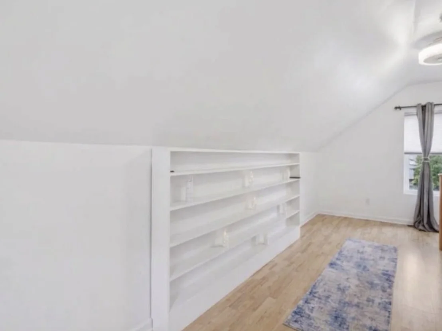
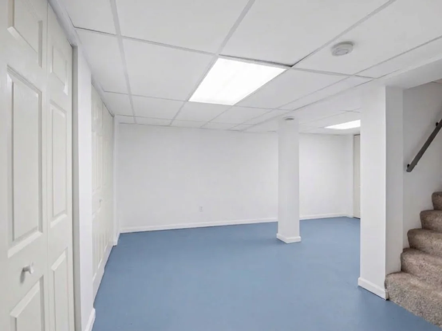
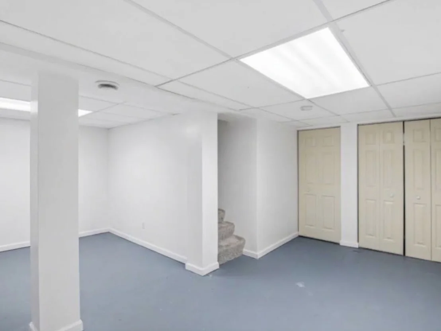
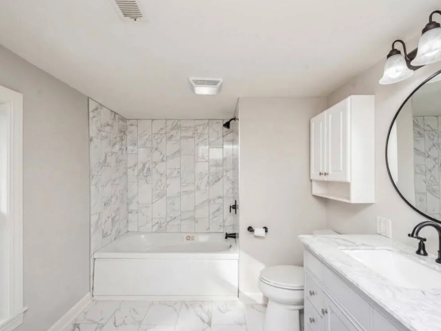
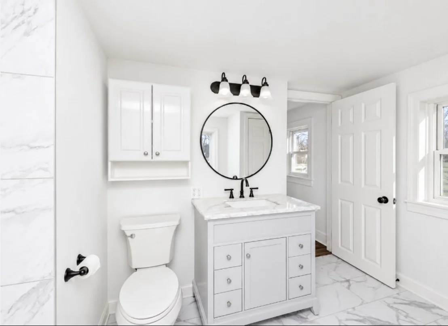
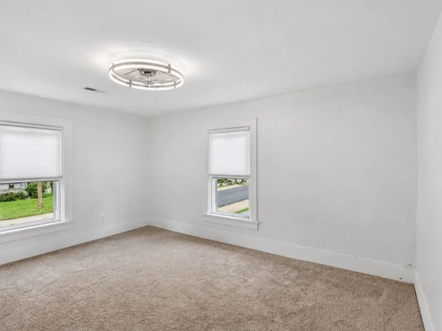
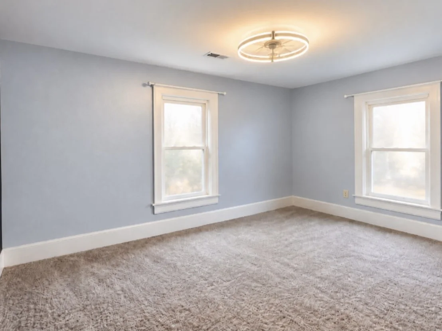
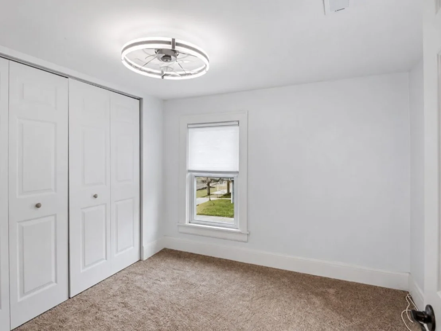
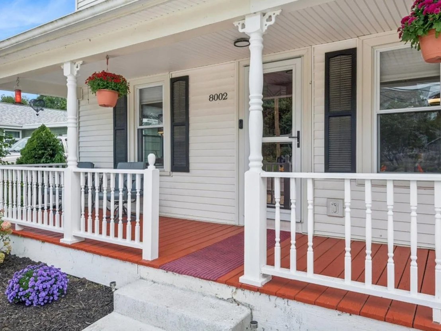
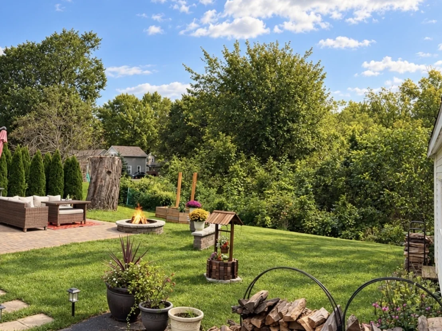
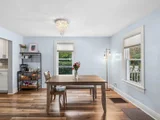
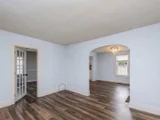
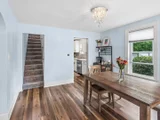
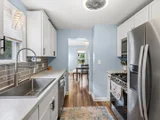
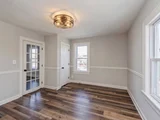
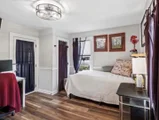
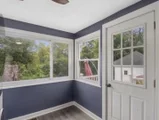
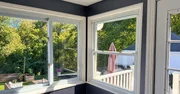
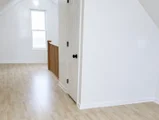
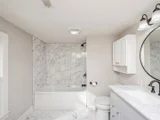
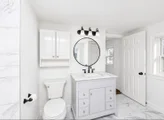
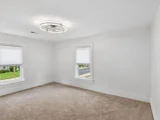
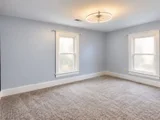
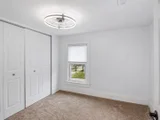
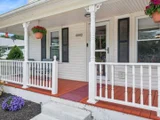
Come experience this totally charming, Fully Renovated, and Move-In Ready early 1900's 4-STORY farmhouse featuring 4+ beds, 2.5 baths, 1,959 total sq ft & a two-car garage! Enjoy a private resort-level backyard retreat featuring a custom brick paver patio, built-in fire pit and seating wall, towering arborvitae, and an 8-person luxury spa hot tub with full-body massage jets, Bluetooth sound, and adjustable lighting -all amidst a beautifully serene natural landscape!    The 275 sq. ft. bonus room on the THIRD FLOOR offers ample natural light, a skylight, spacious eaves closet, additional storage space, and a beautifully finished Half Bath with marble mosaic tile and a vessel sink vanity. Perfect for a family room, home office, hobby room, or private master retreat!    The partially finished basement offers a 234 sq. ft. recreation room with exterior access and even more storage within the wall-to-wall shelved closets. The possibilities are endless!    The spacious Den on the main floor offers even more flexibility and options, serving as a family room, office, playroom, or even a main-floor bedroom!    Beautifully updated bathrooms and kitchen complete with stainless steel appliances, dishwasher, microwave, and a top-of-the-line sink and faucet! It doesn't stop there -new wood laminate flooring and top-of-the-line light fixtures with fans throughout.    The two-car garage comes complete with a new extra-large asphalt driveway accommodating plenty of room for vehicles or guests.  Washer/dryer, furnace, water heater, and water softener are all just 4 years old. New whole-home water filtration system.  Indulge in a therapeutic spa experience any time of year while taking in the scenic views of nature or stargazing into the vast open night sky! There's plenty more of that to enjoy from the fully enclosed heated back porch, new composite wood deck, or around the built-in fire pit! Or relax on the front porch, taking in the sights and sounds of the quaint little historical downtown.    A major community development project will be completed in mid-November, bringing new roadways, wider sidewalks, new curbs and gutters, decorative lighting, and other amazing improvements to enhance the beauty and lively charm of the trendy downtown!    Walking distance to all modern amenities, including several amazing parks, pubs, shops, and a school.    With flexible living spaces, extensive updates, abundant storage, and inviting indoor and outdoor areas, this distinctive move-in ready home offers character, comfort, and plenty of room to make it your own!  A portable henhouse with hens laying 4-6 eggs per day is also available to complete the backyard retreat package if the buyer desires. A MUST SEE!!!

Unit Size
1,650 Ft²
Days on Market
-
Land Size
0.21 acres
Price per sqft
$236
Property Type
House
Property Taxes
$311
HOA Dues
-
Year Built
-

Listed By

Payment Calculator

Cap Rate Calculator

Property Highlights

Parking Available
Garage
Air Conditioning
Parking Details
Has Garage
Has Open Parking
Parking Features: Asphalt, Garage Door Opener, Garage, Detached, Unassigned, Off Street, Driveway, Yes, Owned
Garage Spaces: 2
Interior Details
Half Bathrooms: 1
Full Bathrooms: 2
Interior Features: Cathedral Ceiling(s), Bookcases, 1st Floor Bedroom, 1st Floor Full Bath, Separate Dining Room
Appliances: Range, Microwave, Dishwasher, Refrigerator, Washer, Dryer, Stainless Steel Appliance(s), Water Purifier Owned, Water Softener Owned
Flooring Type: Laminate, Carpet
Door Features: Sliding Doors, Storm Door(s), Lever Style Door Handles, Panel Door(s), 6 Panel Door(s)
Laundry Features: Main Level, In Unit
Rooms: 10
Basement: Partially Finished, Exterior Entry, Storage Space, Full, Rec/Family Area, Sleeping Area
Exterior Details
Square Footage: 1650
Square Footage Source: $0
Year Built: 1952
Other Structures: Poultry Coop
Window Features: Skylight(s), Drapes, Insulated Windows, Blinds, Screens, Shutters, Some Tilt-In Windows
Construction Materials: Vinyl Siding
Patio and Porch Features: Deck, Patio
Lot Features: Views, Mature Trees, Backs to Trees/Woods
Lot Size Area: 9147.6
Lot Size Units: Square Feet
Lot Size Acres: 0.21
Lot Size Square Feet: 9147.6
Lot Size Dimensions: 90X100
Water Source: Well
Financial Details
Tax Annual Amount: $3,727
Utilities Details
Cooling Type: Central Air
Heating Type: Natural Gas, Forced Air
Sewer : Septic Tank
Location Details
HOA/Condo/Coop Fee Includes: None

Building Info

Overview

    General

  • Building Count: 1
  • Total Rooms: 8
  • Bedroom Count: 4
  • Bathroom Count: 3
  • Full Bathrooms: 2
  • Partial Bathrooms: 3
  • Building Condition: 0
  • Building Quality: 0
  • Construction Type: 0
  • Building Style: 1
  • Exterior Walls Type: 19
  • Interior Walls Type: 0
  • Roof Shape Type: 0
  • Roof Cover Type: 0
  • Floor Count: 200
  • Living Units: 1
  • Floor Cover: 0
  • Basement Type: 0
  • Basement Area: 0
  • Garage Type: 4
  • Parking Space Count: 2
  • Patio Type: 0
  • Porch Type: 0
  • Pool Type: 0

    Dimensions

  • Lot Size Square Feet: 8,712
  • Lot Size Depth Feet: 1,000
  • Lot Size Frontage Feet: 900
  • Total Building Area: 0
  • Building Area: 0

    Heating and Cooling

  • Air Conditioning: 1
  • Heating: 4
  • Heating Fuel Type: 3

    Utilities

  • Sewer System: 4
  • Water Service: 5

Building

  • Building Type: 0
  • Property Class: R
  • Subdivision: ASSESSORS
  • Land Acres: 0000000200
  • Standard Land Use Code: 1000
  • County Land Use Code: 0040
  • Legal Description 1: DOC 2022R0011328 PC 90FT X 100FT PT LTS 20 & 23 ASSRS PLAT MEMO: MACZKA, MICHELLE BRENDA/ HERMANN, NICK

Neighborhood

  • School District Name: Richmond-Burton Community High School District 157
  • Census Tract: 870105

Geography

  • Parcel: 05-30-106-010
  • Block: 106
  • Lot: 20,23
  • Municipality: BURTON TWP
  • Latitude: 42.443
  • Longitude: -88.2364

    Address

  • Full Address: 8002 Blivin St
  • Address - House Number: 8002
  • Address - Street Name: Blivin
  • Address - Suffix Type: St
  • State: IL
  • City Name: Spring Grove
  • Carrier Code: R002
  • 4-Digit Zip Code: 9383
  • Zip Code: 60081

Valuation

    Tax

  • Tax Year: 2022
  • Tax Amount: $346,044
  • Tax Rate Code Area: 05003

    Appraisal Valuation

  • Standard Deviation: 0.1684
  • Valuation Date: Jan 10, 2024
  • Confidence Score: 78
  • Final Value: 235,014
  • High Value: 274,599
  • Low Value: 195,429

    Market Valuation

  • Market Total Value: $139,917
  • Market Land Value: $12,063
  • Market Improvement Value: $127,854

    Assessments Valuation

  • Assessed Year: 2022
  • Assessed Total Value: $46,639
  • Assessed Land Value: $4,021
  • Assessed Improvements Value: $42,618

    Sales

  • Current Sale Contract Date: Mar 21, 2022
  • Current Sale Recording Date: Mar 28, 2022
  • Current Sale Price:
  • Current Sale Document Type: 71
  • Current Sale Input Document Number: 11328
  • Previous Sale Recording Date: Jan 18, 2022
  • Previous Sale Contract Date: Oct 01, 2021
  • Previous Sale Amount: $108,000
  • Previous Sale Document Type: 27
Data used for valuation calculations is provided by RealtyHop, and other third party sources

Comparables

Unit
Status
Type
Beds
Baths
ft²
Price/ft²
Asking Price
Listed On
Closing Price
Sold On
HOA + Taxes

About Spring Grove


Similar Homes for Sale

Currently no similar homes around

Nearby Rentals


Frequently Asked Questions

When was property at 8002 Blivin Street built and last sold?
The property at 8002 Blivin Street was built in and last sold on Mar 21, 2022 for $262,000.
How much is this home worth?
The estimated value of the home located at 8002 Blivin Street is $390,368.
What are some comparable homes to 8002 Blivin Street?
There are currently no comparable homes to 8002 Blivin Street.