Check Availability
$825,000
↓ $24K (2.8%)
● House - For Sale

800 W Gibson ST

Austin, TX 78704
bedrooms
2 Beds
bathrooms
2 Baths
square feet
1,335 Ft²
Upcoming Open House
12PM - 2PM, Sun, Nov 22 -
Book now
$5,455
Est. Monthly

About This Property

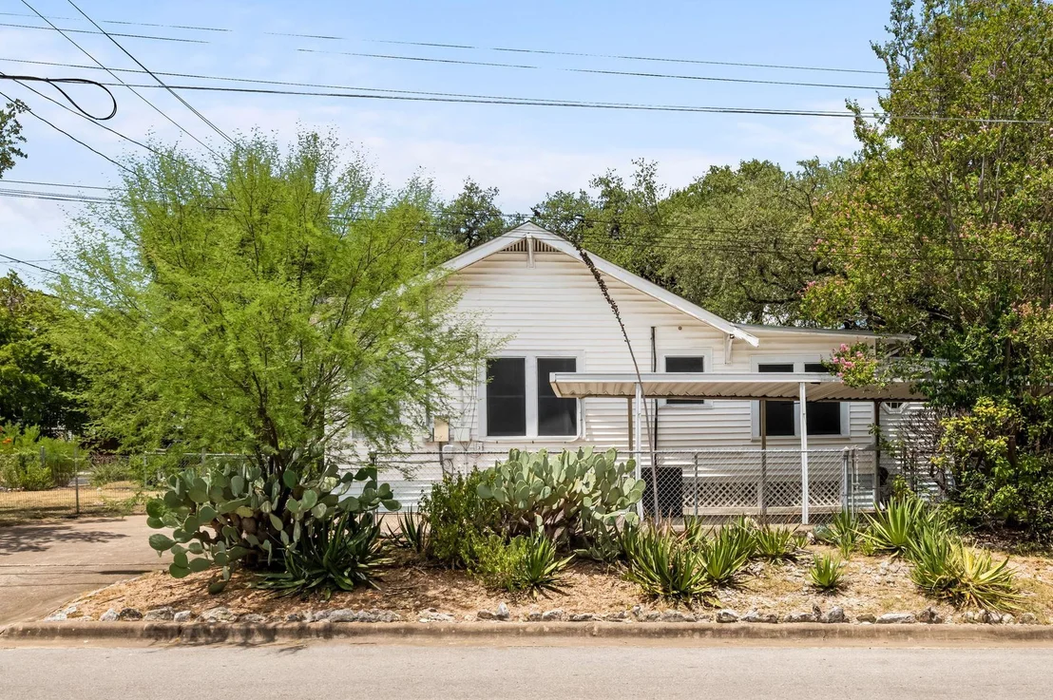
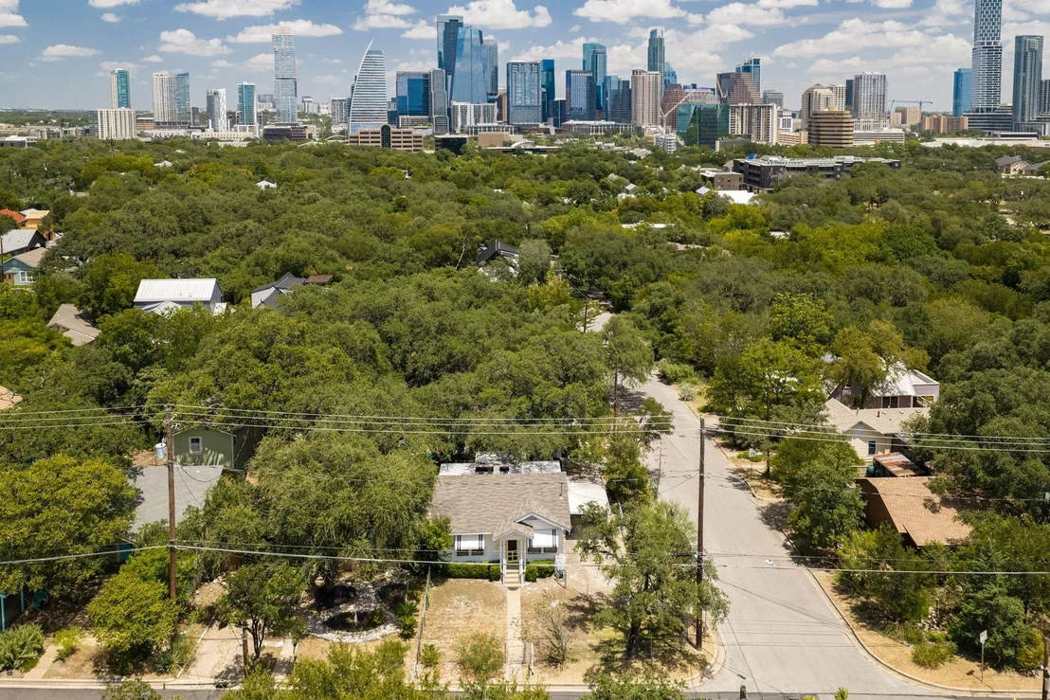
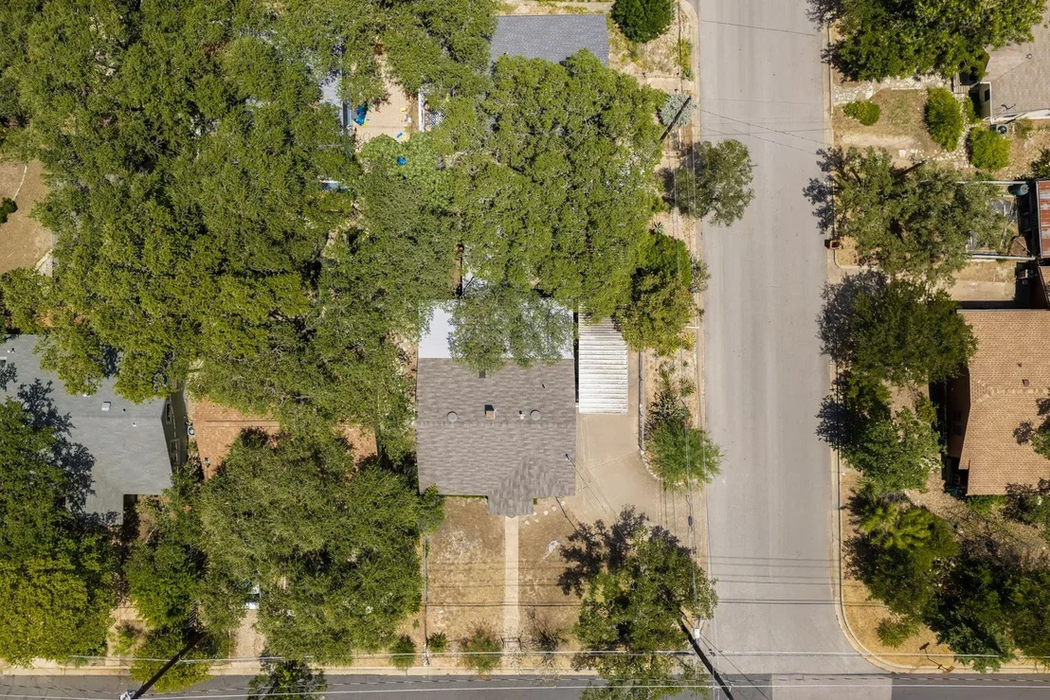
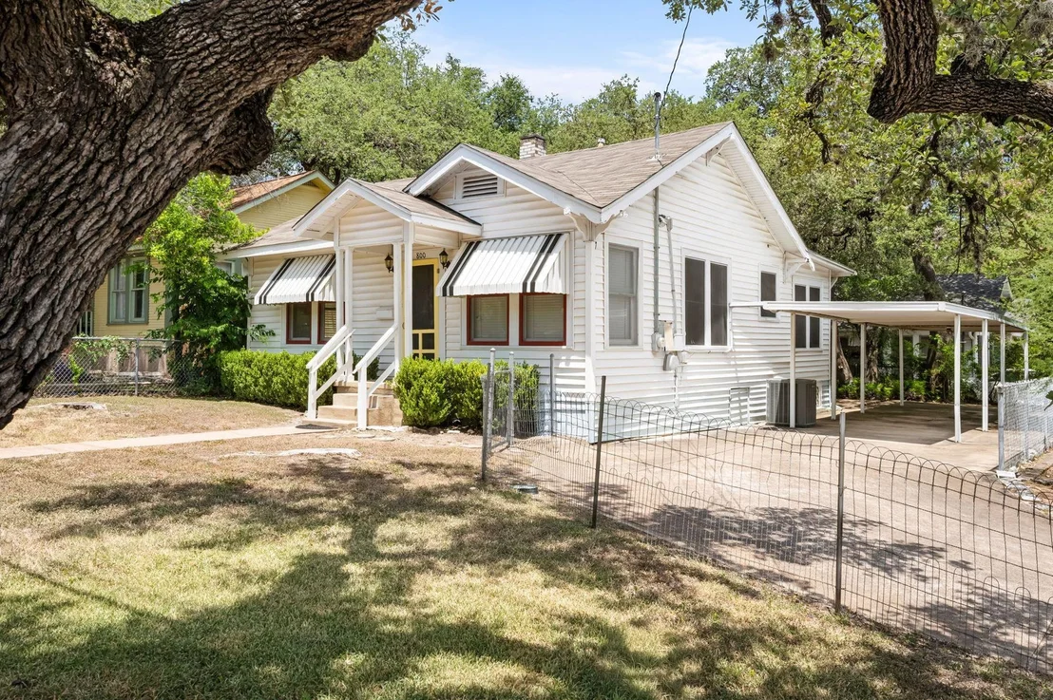
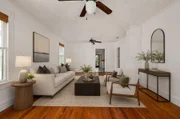
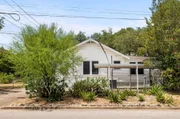
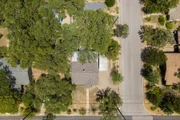
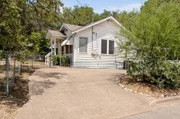
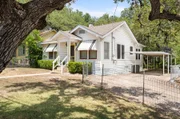
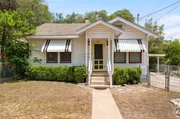
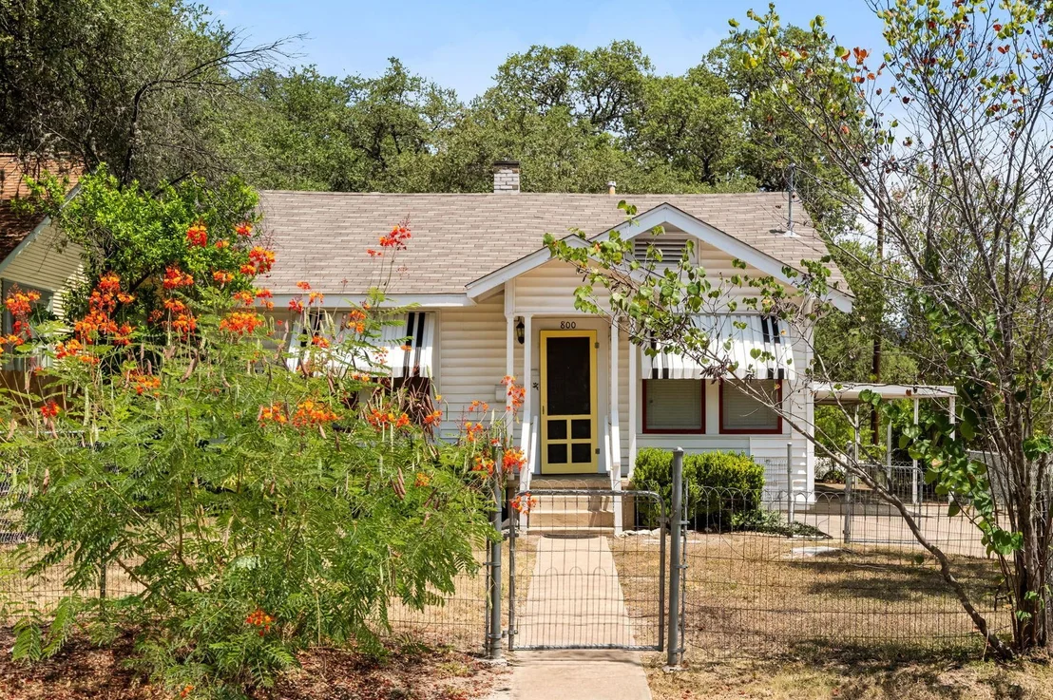
On the corner of Gibson and South 3rd in Bouldin's South Heights, three blocks from South Congress, this 1939 bungalow sits on just under a tenth of an acre with frontage on both streets. The house still has its period detail, and the corner lot leaves room to add on.

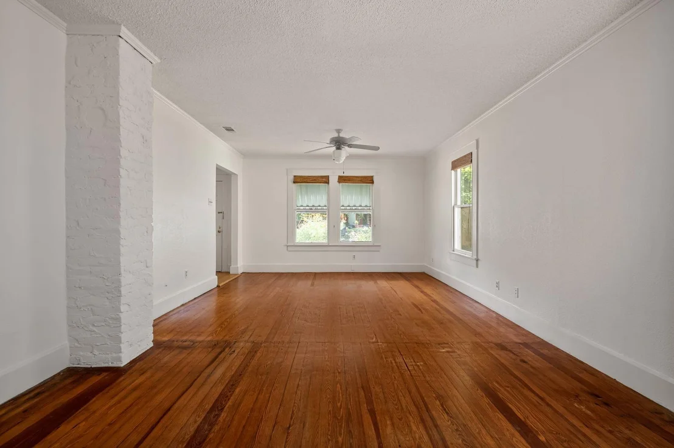
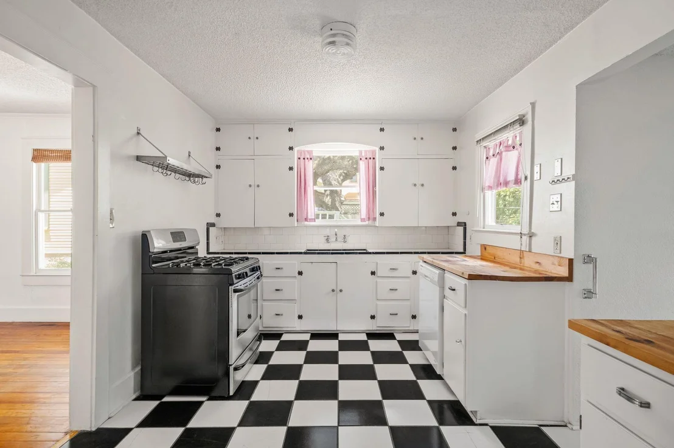
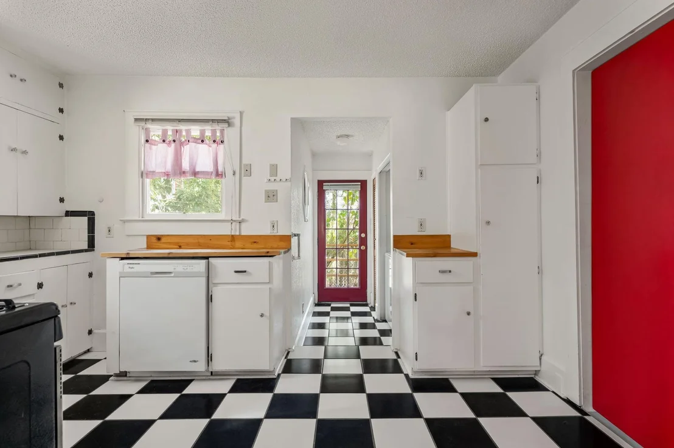
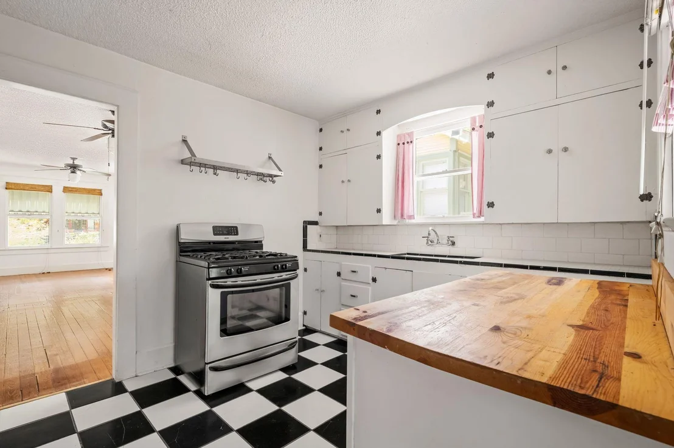
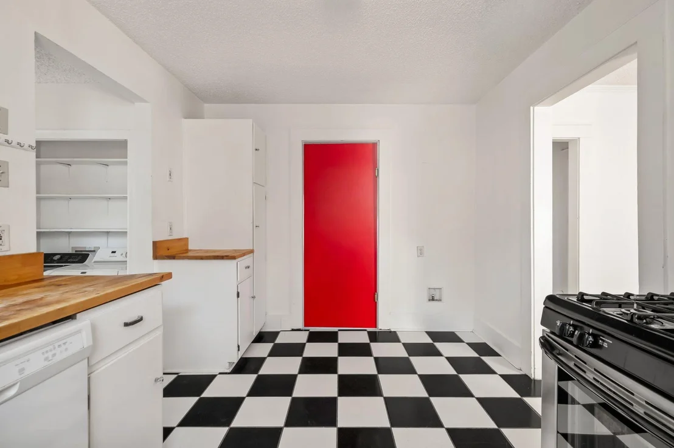
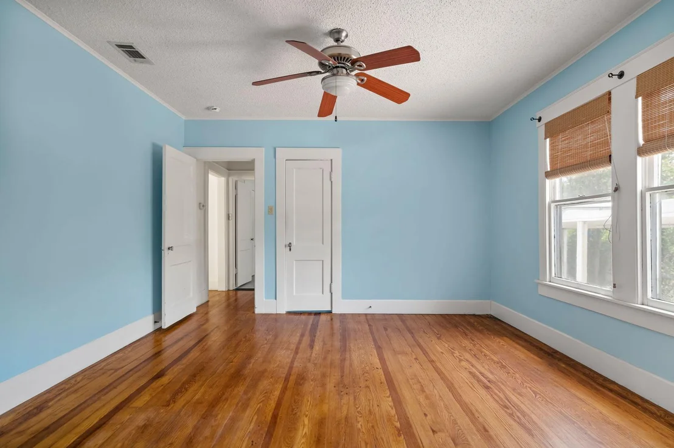
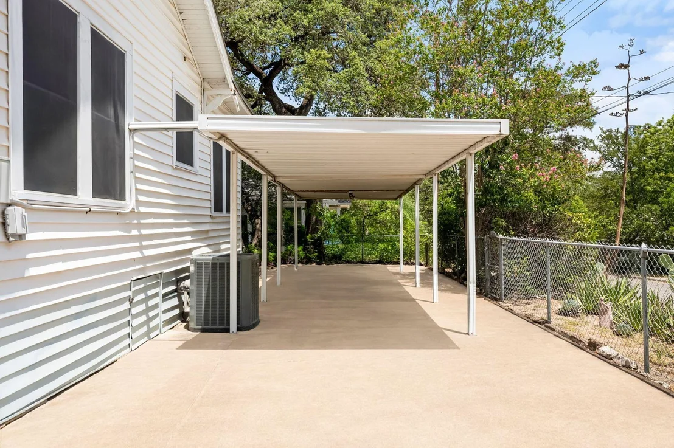
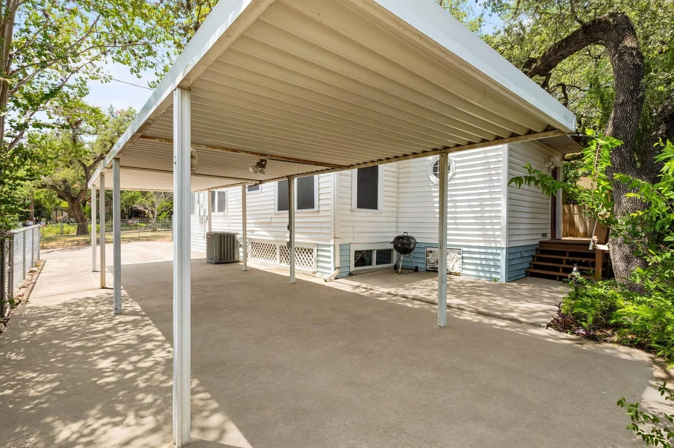
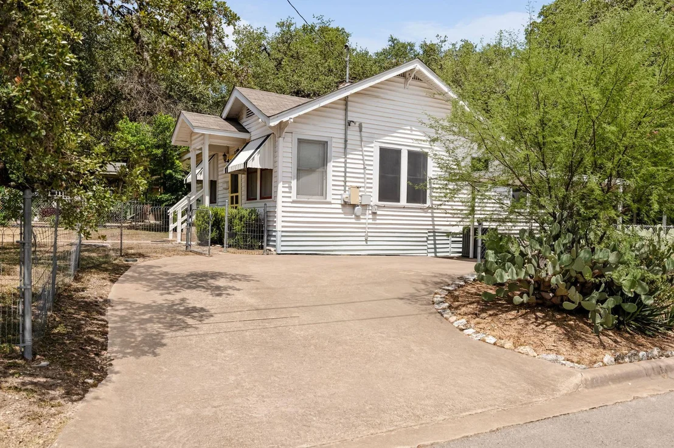
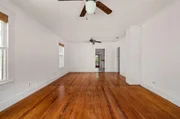
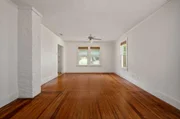
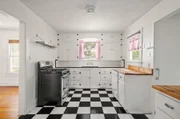
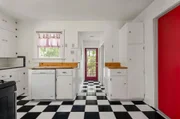
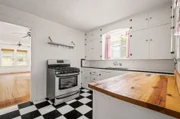
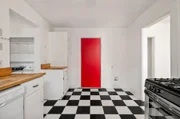
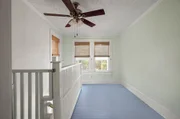
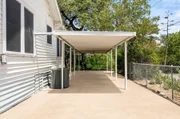
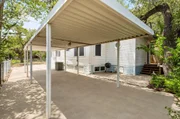
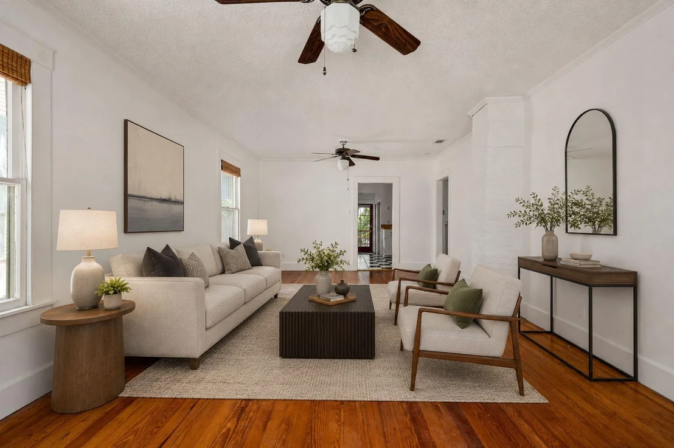
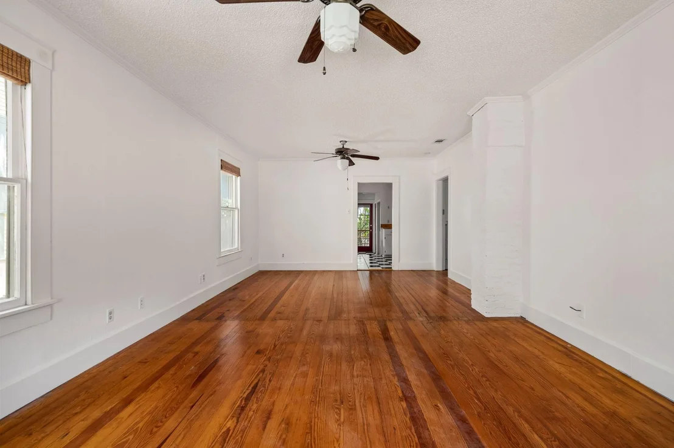
Inside, 1,335 square feet keeps the original character: hardwood floors and crown molding, and a kitchen finished in checkerboard tile, butcher block counters, and subway tile. A covered carport opens just off the kitchen.
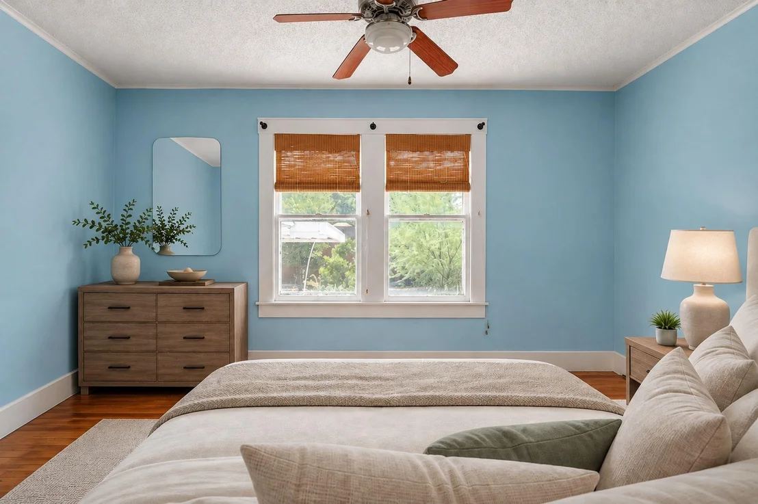
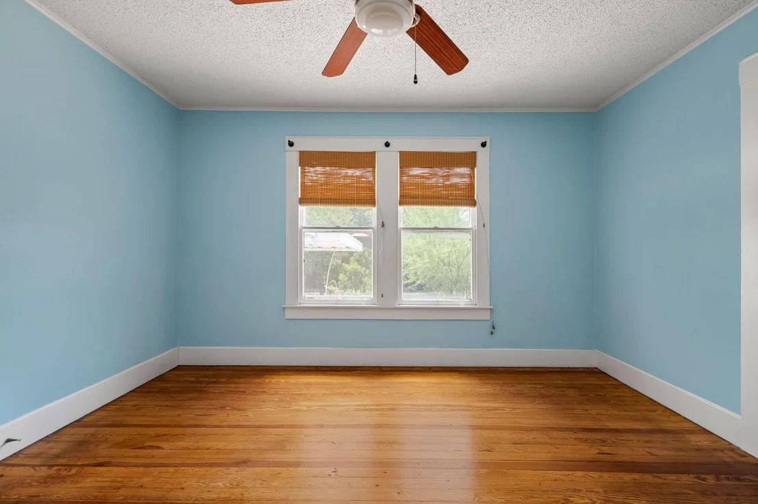
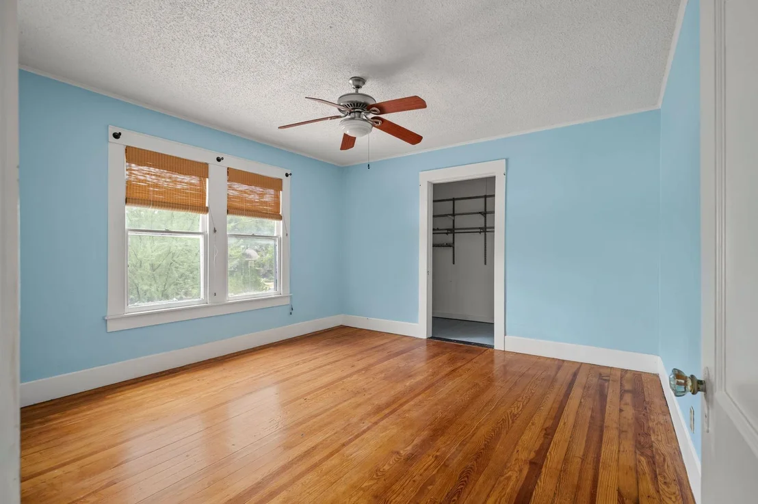
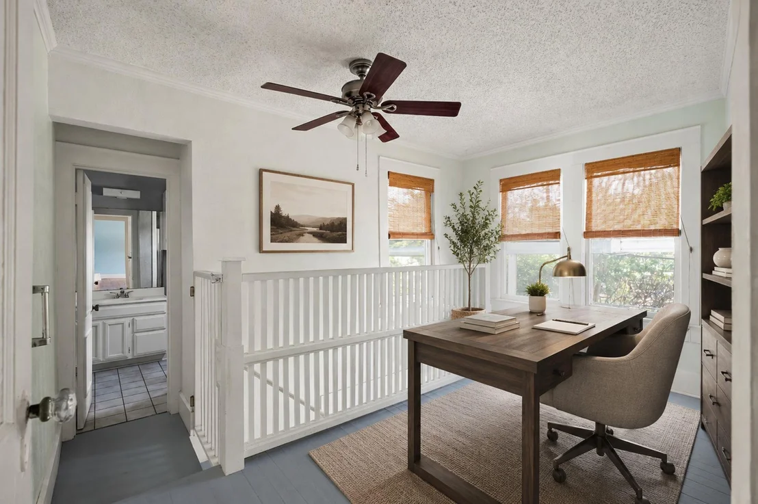
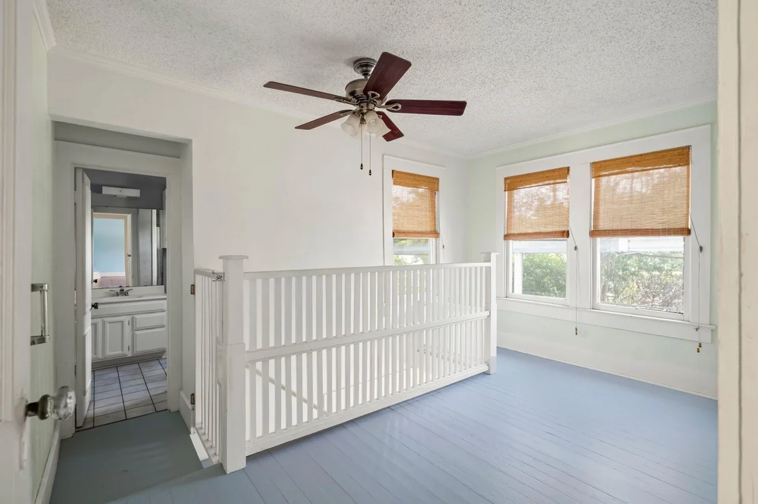
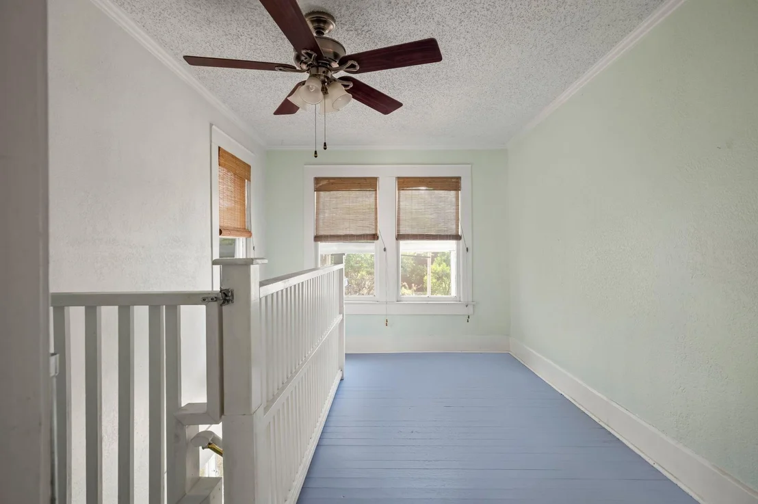
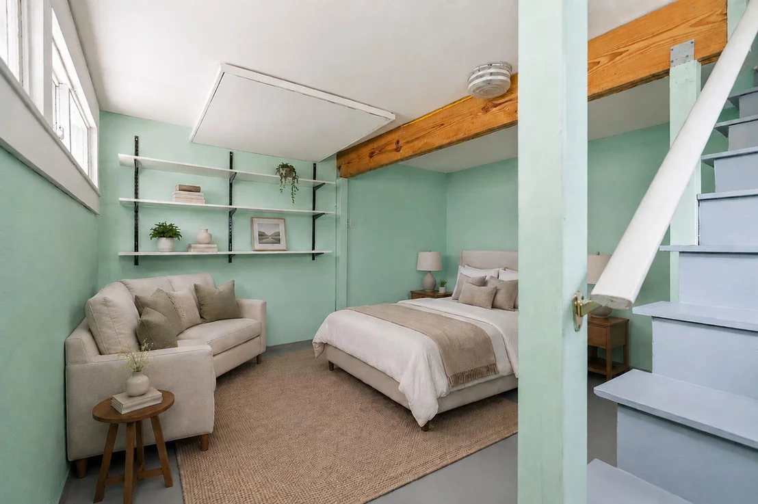
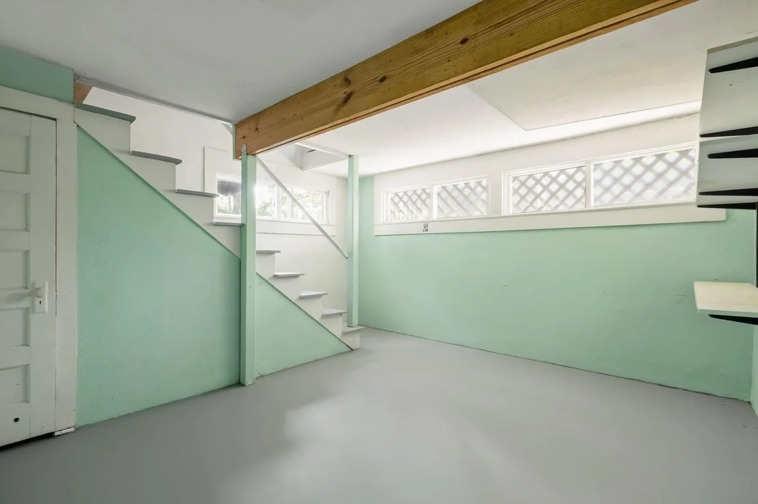
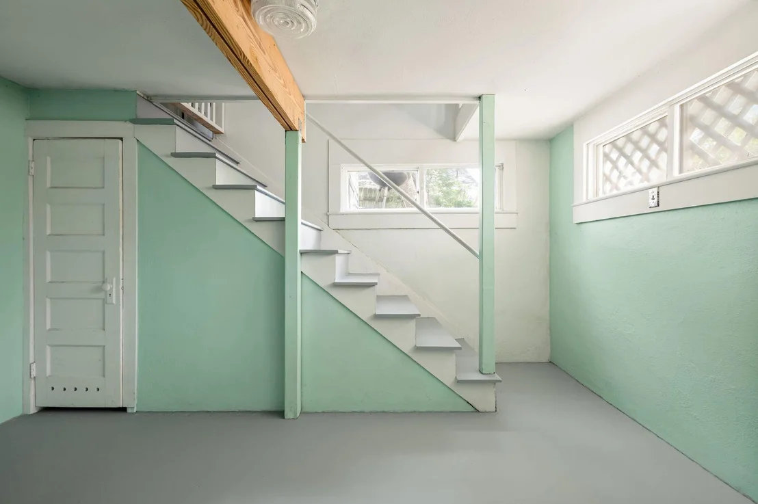
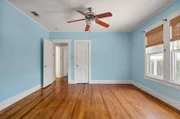
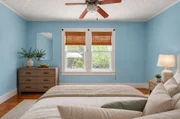
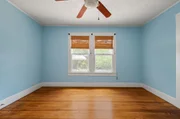
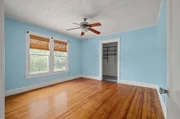
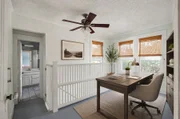
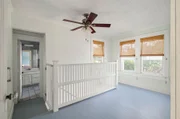
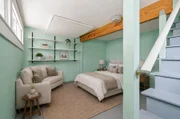
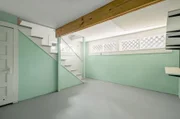
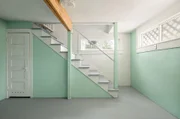
The primary bedroom keeps its original hardwood floors and crown molding. Down the stairs, a lower room sits beneath exposed beams, with built-in shelving and glass block windows in both the sitting area and the stairwell.

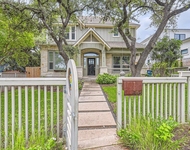
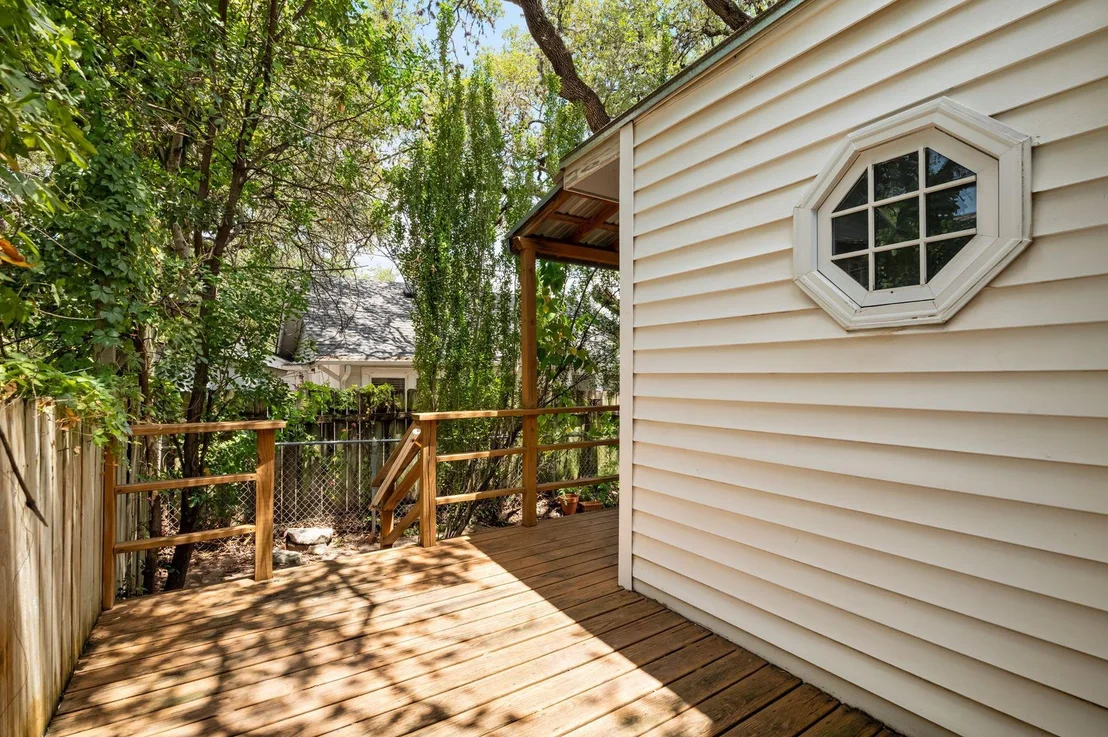
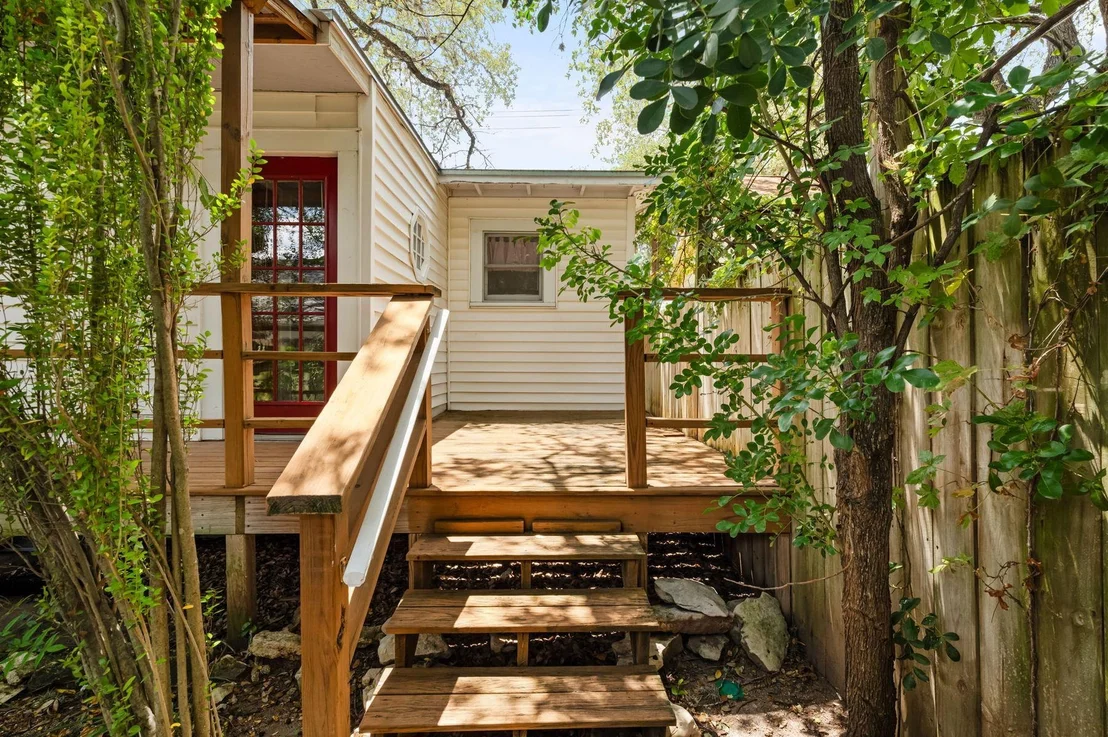
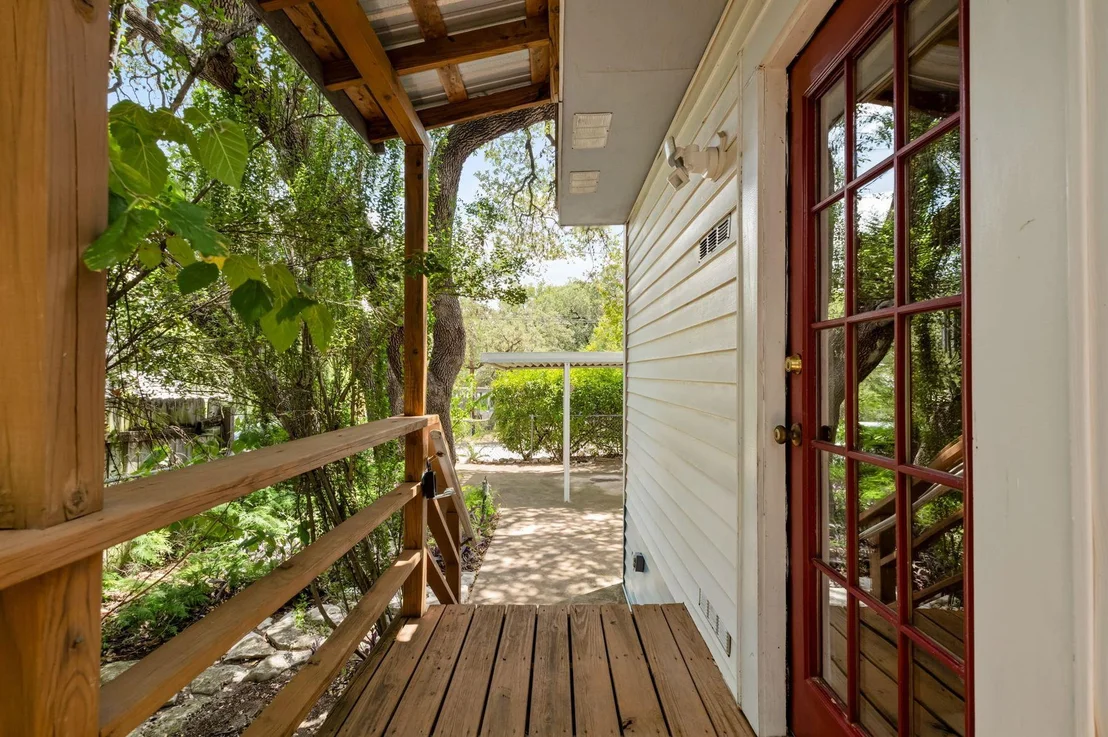
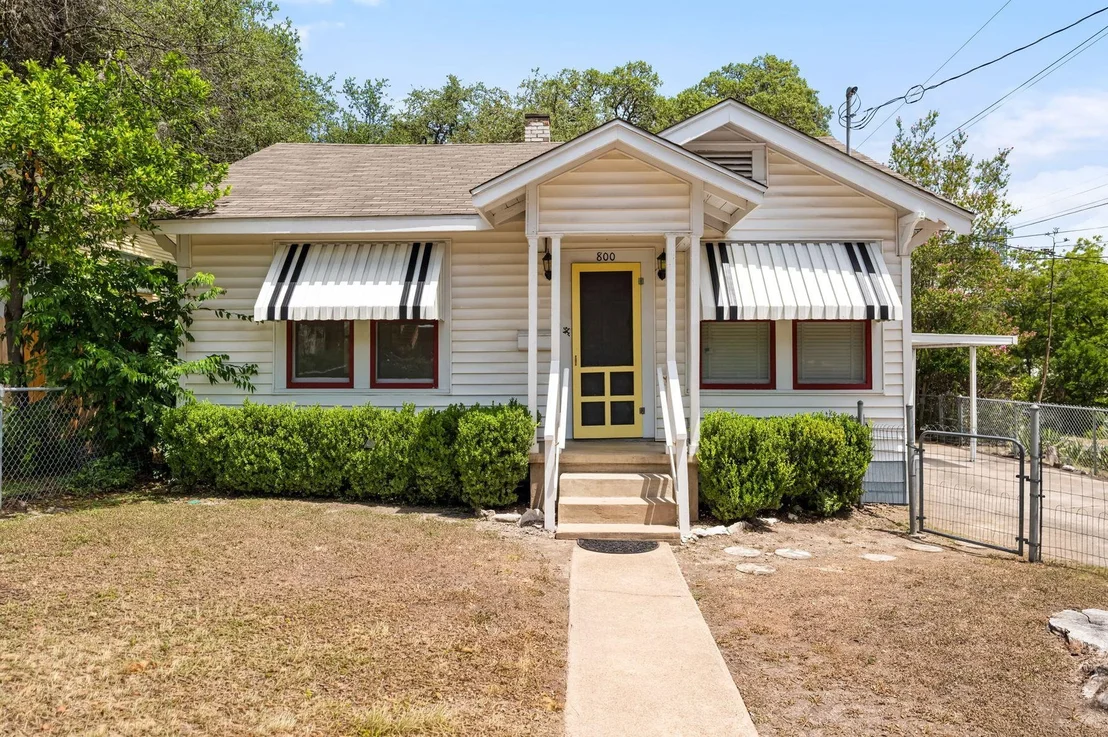
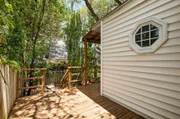
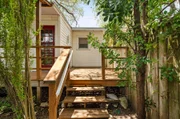
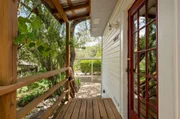
Outside, a wood deck and a covered side porch face a landscaped side yard under the tree canopy. Black-and-white striped awnings mark the house from the street.

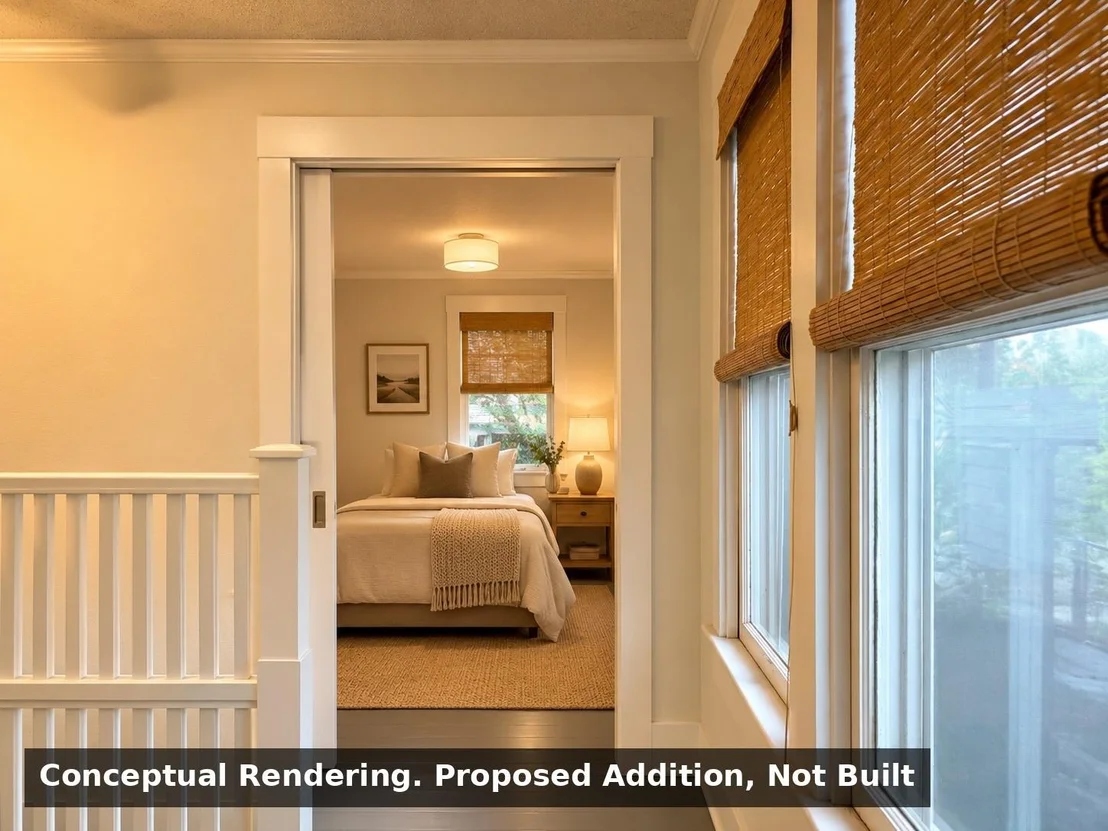
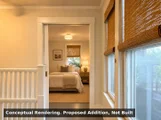
With frontage on two streets, the lot gives a buyer options. A third bedroom could be added to the main house, or a detached garage could be built with an apartment above for guests, a home office, or a long-term tenant. Buyers should confirm with the City of Austin before planning any addition.

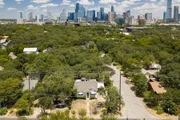
South Congress's shops and restaurants are a few minutes' walk away. Lady Bird Lake's hike-and-bike trail and Zilker Park are a short ride beyond, and downtown is about five minutes by car. Bouldin has kept its 1930s scale as Austin has grown around it, and this house is part of that, with room left for what comes next.
Unit Size
1,335 Ft²
Days on Market
-
Land Size
0.10 acres
Price per sqft
$618
Property Type
House
Property Taxes
$1,403
HOA Dues
-
Year Built
1939

Listed By

Susan Barringer
Kuper Sotheby's Int'l Realty

Payment Calculator

Cap Rate Calculator

Last updated: 4 days ago (Unlock MLS #ACT9575715)

Price History

Date / Event Date Event Price
Nov 18, 2026 Price Decreased $825,000
↓ $24K (2.8%)
Price Decreased
Sep 11, 2026 Price Decreased $849,000
↓ $46K (5.1%)
Price Decreased
Aug 14, 2026 Listed by Kuper Sotheby's Int'l Realty $895,000
Listed by Kuper Sotheby's Int'l Realty

Property Highlights

Air Conditioning
Fireplace
Parking Details
Has Carport
Parking Features: Detached Carport
Interior Details
Full Bathrooms: 2
Interior Features: Built-in Features, Beamed Ceilings, Crown Molding, Entrance Foyer, In-Law Floorplan, Walk-In Closet(s), Multiple Living Areas, Primary Bedroom on Main
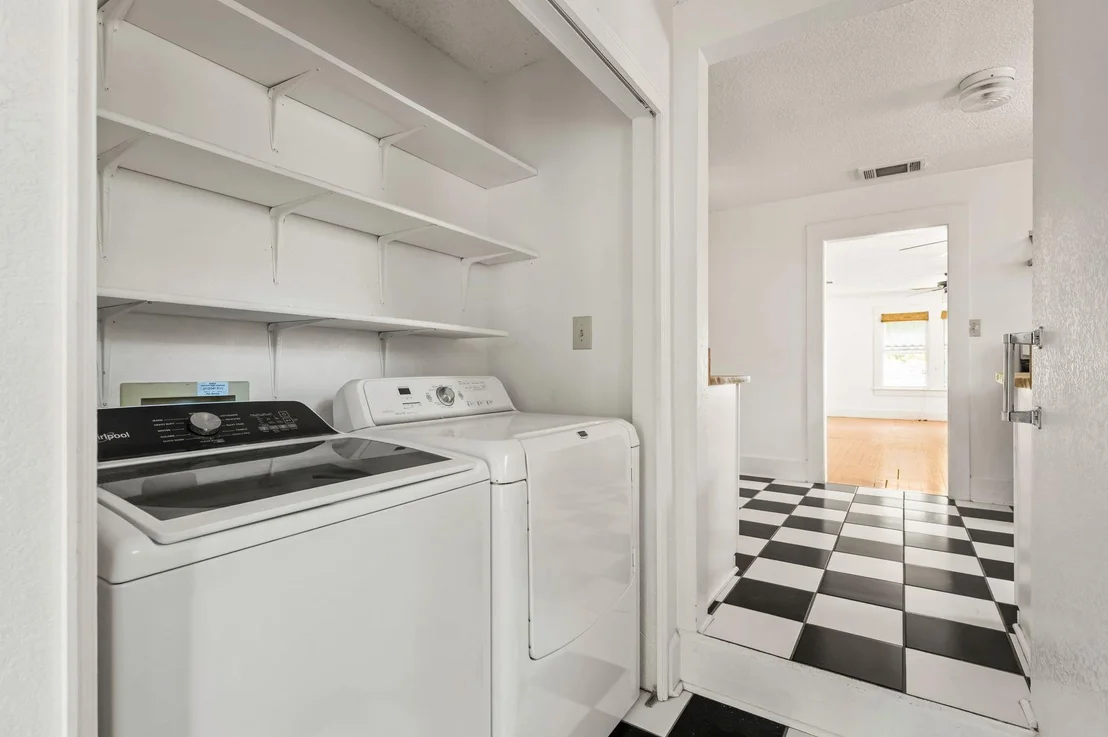
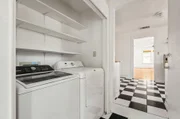
Appliances: Dishwasher, Free-Standing Range, Washer/Dryer
Flooring Type: Tile, Vinyl, Wood
Fireplace Features: None
Exterior Details
Square Footage: 1335
Square Footage Source: $0
Green Sustainability
Security Features: Smoke Detector(s)
Property Condition: Resale
Year Built Source: Public Records
Year Built: 1939
Waterfront Features: None
Levels: Two
Other Structures: None
Window Features: Window Treatments
Construction Materials: Vinyl Siding
Patio and Porch Features: Covered, Deck, Patio
Pool Features: None
Lot Features: Corner Lot, Level, Wooded, Many Trees
Lot Size Area: 4181.76
Lot Size Units: Square Feet
Lot Size Acres: 0.096
Lot Size Square Feet: 4181.76
Water Source: Public
Financial Details
Tax Map Number: 18
Tax Assessed Value: $822,770
Tax Annual Amount: $16,838
Utilities Details
Cooling Type: Central Air
Heating Type: Central
Sewer : Public Sewer

Building Info

Overview

    General

  • Year Built: 1939
  • Effective Year Built: 1939
  • Building Count: 1
  • Bedroom Count: 0
  • Bathroom Count: 1
  • Full Bathrooms: 1
  • Partial Bathrooms: 1
  • Building Condition: 3
  • Building Quality: 4
  • Construction Type: 17
  • Building Style: 0
  • Exterior Walls Type: 0
  • Interior Walls Type: 0
  • Roof Shape Type: 1
  • Roof Cover Type: 3
  • Floor Count: 100
  • Living Units: 1
  • Floor Cover: 0
  • Basement Type: 3
  • Basement Area: 182
  • Garage Type: 3
  • Garage Square Area: 300
  • Parking Space Count: 1
  • Patio Type: 20
  • Porch Type: 7
  • Pool Type: 0

    Dimensions

  • Lot Size Square Feet: 4,182
  • Lot Size Depth Feet: 840
  • Lot Size Frontage Feet: 440
  • Total Building Area: 1,335
  • Gross Building Area: 1,335
  • Building Area: 1,335
  • Building Area Measurement: L

    Heating and Cooling

  • Air Conditioning: 1
  • Heating: 3
  • Heated Square Feet: 1,335
  • Heating Fuel Type: 0

    Utilities

  • Sewer System: 0
  • Water Service: 0

Building

  • Building Type: 0
  • Property Class: R
  • Subdivision: SOUTH HEIGHTS
  • Land Acres: 0000000096
  • Standard Land Use Code: 1001
  • County Land Use Code: A1
  • State Land Use Code: A1
  • Legal Description 1: S 83.71 FT OF LOT 18 LESS E 2.24 BLK 5 SOUTH HEIGHTS

Neighborhood

  • School District Name: Austin Independent School District
  • School Tax School District: AUSTIN ISD
  • Census Tract: 001312

Geography

  • Assessors Map Reference: 0101010522
  • Account Number: 100916
  • Parcel: 100916
  • Block: 5
  • Lot: 18
  • Municipality: CITY OF AUSTIN
  • Latitude: 30.2526
  • Longitude: -97.7561

    Address

  • Full Address: 800 W Gibson St
  • Address - House Number: 800
  • Street Direction: W
  • Address - Street Name: Gibson
  • Address - Suffix Type: St
  • State: TX
  • City Name: Austin
  • Carrier Code: C006
  • 4-Digit Zip Code: 2346
  • Zip Code: 78704

Valuation

    Tax

  • Tax Year: 2022
  • Tax Amount: $647,408
  • Tax Rate Code Area: 68

    Appraisal Valuation

  • Standard Deviation: 0.2444
  • Valuation Date: Aug 09, 2023
  • Confidence Score: 65
  • Final Value: 1,036,861
  • High Value: 1,290,311
  • Low Value: 783,412

    Market Valuation

  • Market Total Value: $1,025,469
  • Market Land Value: $652,500
  • Market Improvement Value: $372,969

    Assessments Valuation

  • Assessed Year: 2023
  • Assessed Total Value: $742,144

    Exemptions

  • Senior Citizen Exemption : Yes
  • Homeowner Exemption: Yes

    Sales

  • Current Sale Contract Date: Dec 15, 2009
  • Current Sale Recording Date: Dec 18, 2009
  • Current Sale Price:
  • Current Sale Document Type: 70
  • Current Sale Input Document Number: 2009208512
  • Previous Sale Recording Date: Feb 02, 2005
  • Previous Sale Contract Date: Jan 31, 2005
  • Previous Sale Amount: $224,700
  • Previous Sale Document Type: 70
Data used for valuation calculations is provided by RealtyHop, and other third party sources

Comparables

Unit
Status
Type
Beds
Baths
ft²
Price/ft²
Asking Price
Listed On
Closing Price
Sold On
HOA + Taxes

About Bouldin Creek


Similar Homes for Sale

Currently no similar homes around

Nearby Rentals

Unit for rent at 84 East Ave, Austin, TX, 78701

$7,000 /mo

  • 2 Beds
  • 2 Baths
  • 970 ft²
84 East Ave #3603, Austin, TX, 78701 Listing by Adrian Salas
Unit for rent at 805 W Mary St, Austin, TX, 78704

$8,500 /mo

  • 4 Beds
  • 3 Baths
  • 2,925 ft²
805 W Mary St, Austin, TX, 78704 Listing by Allan Hanson
Unit for rent at 200 Congress Ave, Austin, TX, 78701

$8,500 /mo

  • 2 Beds
  • 2 Baths
  • 1,464 ft²
200 Congress Ave #11C, Austin, TX, 78701 Listing by Will Puente


Frequently Asked Questions

When was property at 800 West Gibson Street built and last sold?
The property at 800 West Gibson Street was built in 1939 and last sold on Dec 15, 2009 for $113,400.
How much is this home worth?
The estimated value of the home located at 800 West Gibson Street is $837,383.
What are some comparable homes to 800 West Gibson Street?
There are currently no comparable homes to 800 West Gibson Street.