


800 SHATTUCK AVE


About This Property
Payment Calculator
Your Estimated Monthly Payment
Cap Rate Calculator
What does this mean?
Based on our analysis, the cap rate of this property is 1.25%. A negative cap rate indicates that the property might not be feasible as an income-producing asset. The median cap rate for a near zip code 11238 is 4.23%.
How much can I actually make?
Actual monthly rental income may vary between $4,760 and $7,140 depending on unit-specific characteristics. You can change the amount using the slider to further explore.
How is cap rate calculated?
Cap Rate = Net Operating Income (NOI) / Property Asset Value.
When calculating the cap rate, we assume 100% occupancy. Leverage (mortgage) is not considered.
Cap Rate provided by RealtyHop and RentHop, learn more about cap rate here.
Price History
| Date / Event | Date | Event | Price |
|---|---|---|---|
| Jun 11, 2025 | Sold | ||
| Sold | |||
| May 16, 2025 | In contract | - | |
| In contract | |||
| Apr 30, 2025 | Listed by KW Advisors East Bay | $1,995,000 | |
| Listed by KW Advisors East Bay | |||
| | |||
|
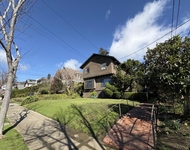
An extraordinary opportunity to be a part of architectural history, the Pratt-Thomas House is a stately 3+BD/1.5BA home in the Berkeley hills, designed by John Hudson Thomas. The 2475 SQFT Craftsman was the first home built next to Indian Rock, providing prime views of Berkeley and San Francisco Bay. The gorgeous foyer takes you to another era with exquisite woodwork, refined architectural details, and a multitude of sunny mullioned windows. The living and dining rooms boast coffered ceilings, wainscoting, leaded glass cabinets, and epic views to enjoy while you entertain, dine, or relax. Off the dining room, easily access the kitchen, powder room, laundry, and a private office, or step through a glass door to the lovely backyard with mature flowering landscaping. The home’s grand staircase leads you past a gorgeous picture window to the three generous bedrooms and a full bath. All of the bedrooms have mullioned casement windows, one has bay views plus a sunny flexible space, and the primary has a stunning picture window view of the bay, a fireplace, and two walk-in closets. The huge basement with interior access is full-height, flexible space. Out your front door, enjoy gorgeous city parks, A+ public schools, and lively Solano Ave. This is a prized home in the best of locations.
| |||
| May 9, 2016 | Sold | ||
| Sold | |||
| Mar 30, 2016 | Listed by RED OAK REALTY | $1,325,000 | |
| Listed by RED OAK REALTY | |||
Property Highlights
Building Info
Comparables
Status
Price/ft²
Listed On
Sold On
About Berkeley Hills
Similar Homes for Sale
Currently no similar homes aroundNearby Rentals

Last Updated: 4 months ago
Data Source: CRMLS, MLS# 40734132
 Your Privacy Choices
Phone: 425-283-2930
Address: 335 Madison Avenue, New York, NY 10017