


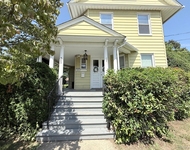
800 Rushmore Avenue


About This Property
Payment Calculator
Your Estimated Monthly Payment
Cap Rate Calculator
What does this mean?
Based on our analysis, the cap rate of this property is 1.25%. A negative cap rate indicates that the property might not be feasible as an income-producing asset. The median cap rate for a near zip code 11238 is 4.23%.
How much can I actually make?
Actual monthly rental income may vary between $4,760 and $7,140 depending on unit-specific characteristics. You can change the amount using the slider to further explore.
How is cap rate calculated?
Cap Rate = Net Operating Income (NOI) / Property Asset Value.
When calculating the cap rate, we assume 100% occupancy. Leverage (mortgage) is not considered.
Cap Rate provided by RealtyHop and RentHop, learn more about cap rate here.
Price History
| Date / Event | Date | Event | Price |
|---|---|---|---|
| May 28, 2026 | Sold | ||
| Sold | |||
| Apr 29, 2026 | In contract | - | |
| In contract | |||
| Apr 18, 2026 | Listed by Houlihan Lawrence Inc. | $4,350,000 | |
| Listed by Houlihan Lawrence Inc. | |||
 | |||
|
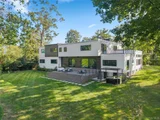
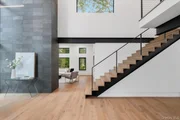
A striking 2023 architectural modern masterpiece, this exceptional contemporary home is set within the coveted coastal enclave of Orienta Point. Privately positioned on a gated 0.70-acre property, it offers a rare blend of serenity and sophistication just moments from the waterfront, Harbor Island Park, beach clubs, vibrant Village shops and dining, and Metro-North access to NYC. Designed with a modernist sensibility, the home showcases a refined palette of natural stone and warm wood, complemented by honey-toned floors, soaring ceilings, and expansive walls of glass that invite the outdoors in. A dramatic two-story foyer sets the tone, leading to a gallery-like living space and a stunning custom kitchen anchored by a 19-foot waterfall island and premium appliances, including an Italian Bertazzoni cooktop. The open-concept great room flows seamlessly to an expansive deck, level backyard sited for a pool, and a fully equipped outdoor kitchen with a Medallion grill beneath a pergola—perfect for effortless indoor-outdoor living. Thoughtfully designed for both everyday comfort and entertaining, the main level features two fireplaces, both gas and wood burning, an elegant dining room, wet bar, stylish powder room, generous walk-in coat closet, and a sunlit family room with soaring ceilings. Additional highlights include a well-appointed mudroom with access to the three-car garage, an oversized walk-in pantry, and three tranquil ensuite bedrooms. Upstairs, a central lounge opens to a sun-drenched deck with views of the harbor and boats, accompanied by two ensuite bedrooms, a spacious laundry room, a flexible nursery or office, and a full hall bath. The primary suite is a true retreat, offering a fireplace, floor-to-ceiling glass doors to a private balcony, a sitting area, a spa-like bath, and a boutique-style walk-in closet designed for two. All bedrooms are fully equipped with electric shades. The lower level adds approximately 1,300 square feet of versatile bonus space with direct access to the backyard through glass sliders—ideal for recreation, gym, wellness and future pool use. A rare offering of modern luxury, privacy, and effortless coastal living.
| |||
| Nov 10, 2025 | Withdrawn | - | |
| Withdrawn | |||
| Sep 30, 2025 | Listed by Houlihan Lawrence Inc. | $4,595,000 | |
| Listed by Houlihan Lawrence Inc. | |||
   | |||
|
A new 2023 architectural beauty and one of the most extraordinary contemporary homes in the prestigious Orienta Point coastal community. This spectacular modernist retreat offers peace and privacy on a gated 0.7-acre oasis, just steps from the waterfront and Harbor Island Park, beach clubs, and only minutes to Village shops, restaurants, and Metro-North to NYC. Inside is pure elegance and simplicity - natural stone and wood accents with honey-hued floors, crisp clean lines, sky-high ceilings, and dramatic walls of glass that celebrate nature at every turn.
Every space is breathtaking - the two-story entry foyer, the sleek gallery-like living room and the custom-designed kitchen with 19ft waterfall island and top-tier appliances including an Italian Bertazzoni cooktop. From here, this great room extends into seamless indoor-outdoor living, opening to a fabulous deck, level backyard and an outdoor kitchen with a Medallion grill set beneath a pergola. This home offers everything you could desire - 3 fireplaces, a chic dining room, wet-bar, stylish powder room, large walk-in coat closet, striking family room with soaring ceiling and endless light. There’s an outfitted mudroom with access to the 3-car garage and side door, an oversized pantry and three serene bedrooms, all with ensuite baths. Upstairs, a wonderful central lounge room opens to a glorious sun terrace, plus two ensuite bedrooms, a large laundry, a 7th bed or flexible office and a full hall bath. The primary is simply exquisite with a wall of glass sliders to a private balcony, a sitting room, a luxurious ensuite, and a boutique walk-in closet for two. The lower level is ADDITIONAL 1300sf of bonus space that offers incredible versatility with access to the private, level backyard and outdoor kitchen with glass sliders to the rear. Unmatched!
| |||

Property Highlights
Building Info
Comparables
Status
Price/ft²
Listed On
Sold On
About Mamaroneck
Similar Homes for Sale
Currently no similar homes aroundNearby Rentals
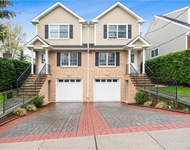
$8,500 /mo
- 4 Beds
- 3 Baths
- 2,600 ft²
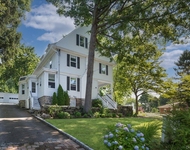
$9,000 /mo
- 3 Beds
- 2 Baths
- 1,976 ft²

Data Source: OneKey MLS
 Your Privacy Choices
Phone: 425-283-2930
Address: 335 Madison Avenue, New York, NY 10017