Check Availability
$985,000
● House - For Sale

800 MCCENEY AVENUE

SILVER SPRING, MD 20901
bedrooms
5 Beds
bathrooms
3 Baths, 1 Half Bath
square feet
3,835 Ft²
$5,684
Est. Monthly

About This Property

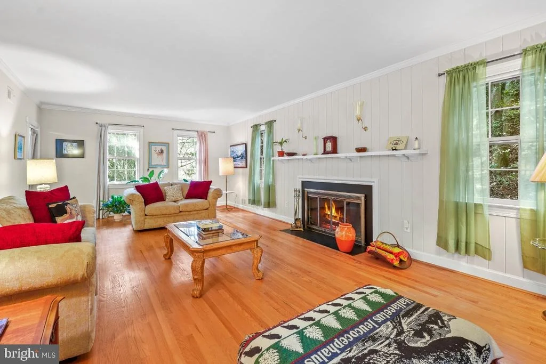
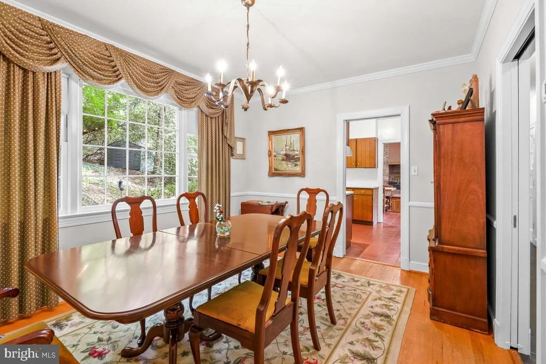
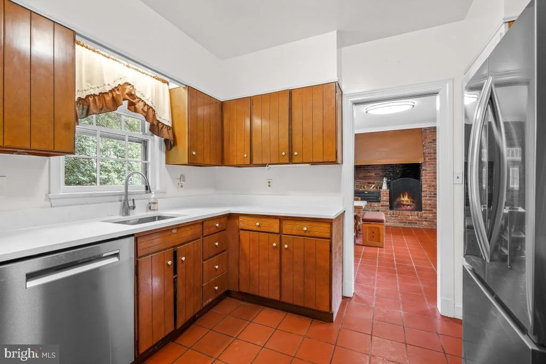
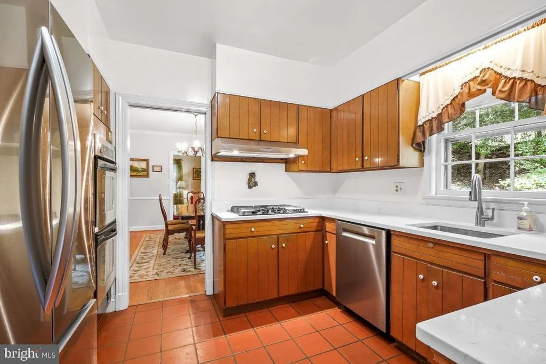
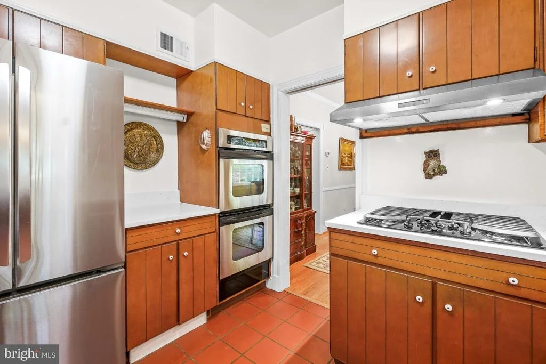
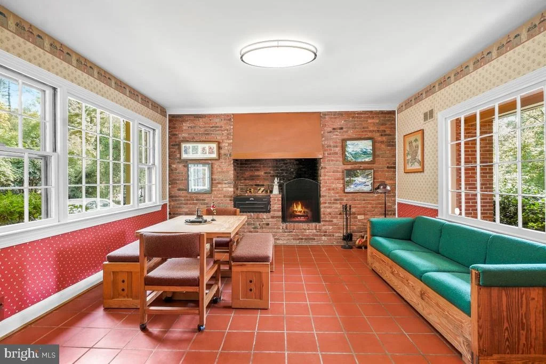
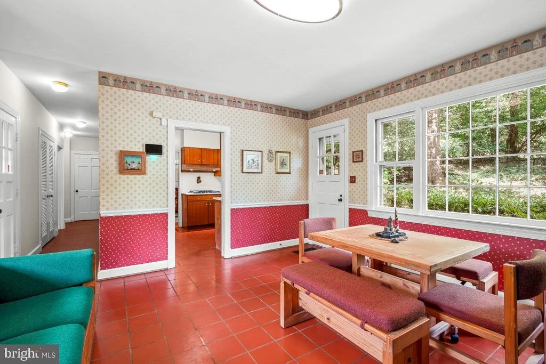
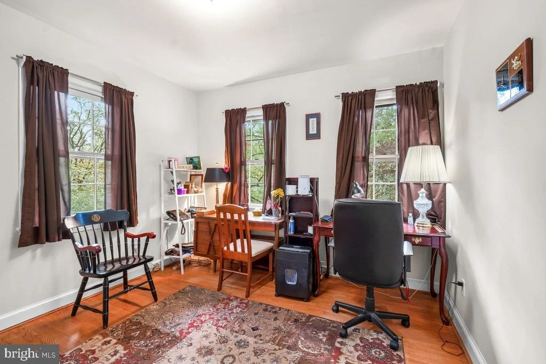
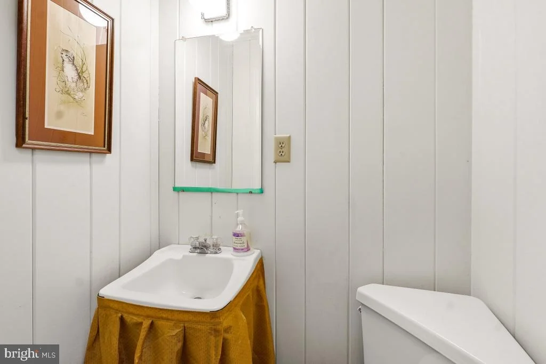
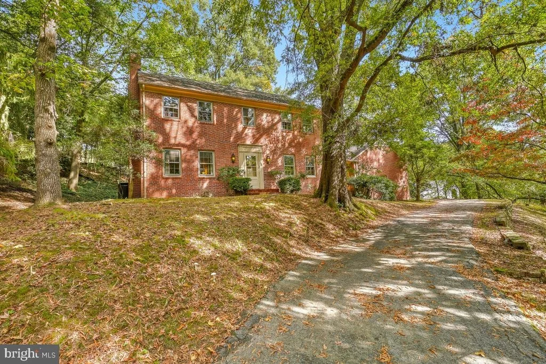
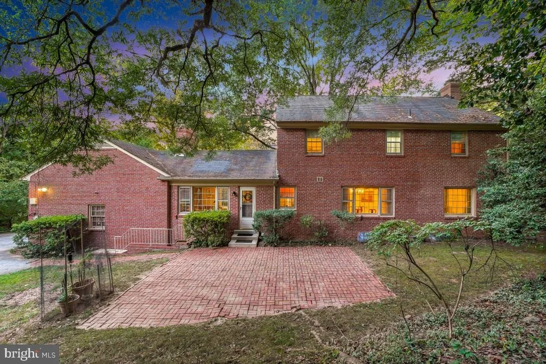
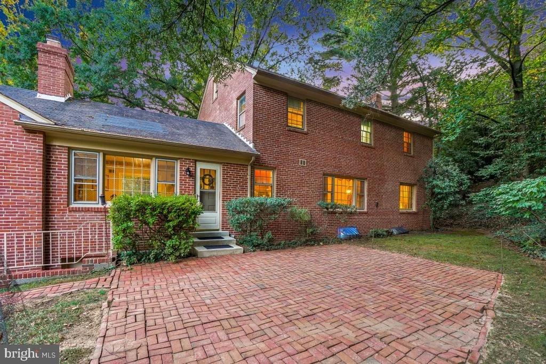
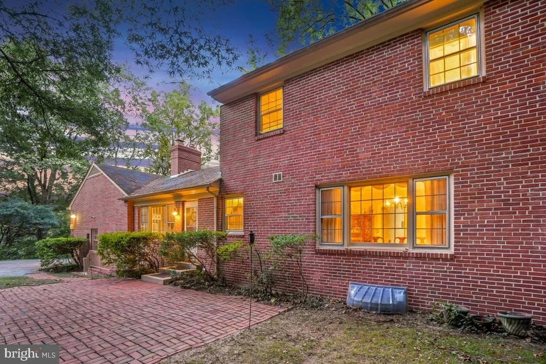
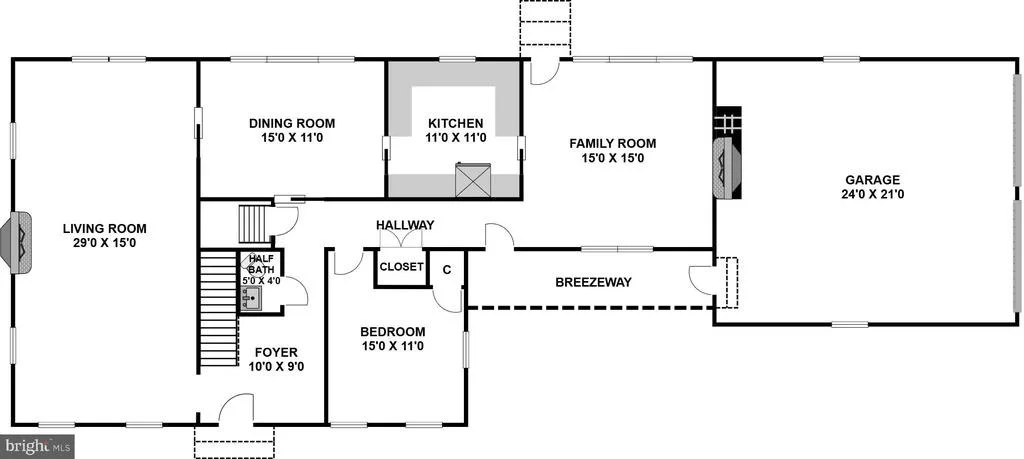
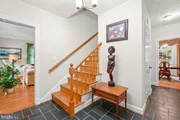
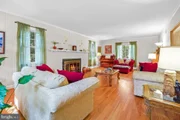
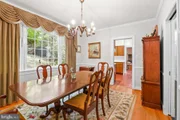
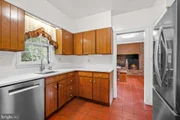
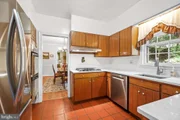
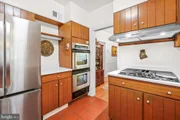
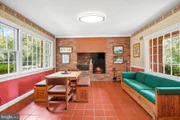
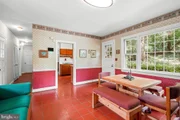
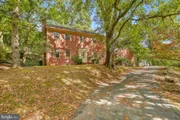
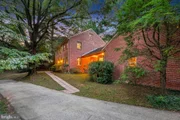
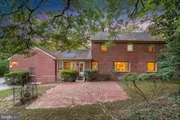
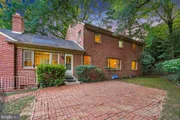
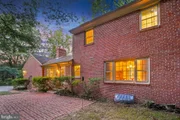
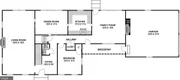
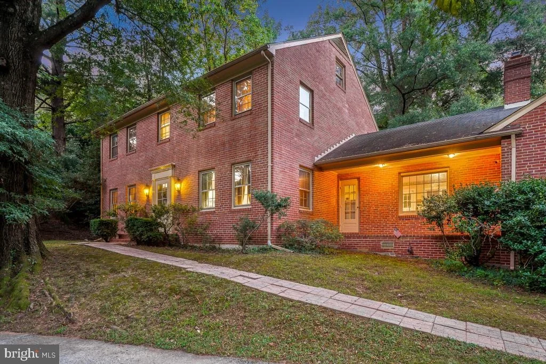
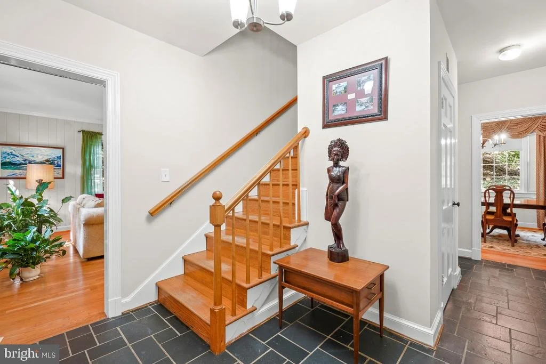
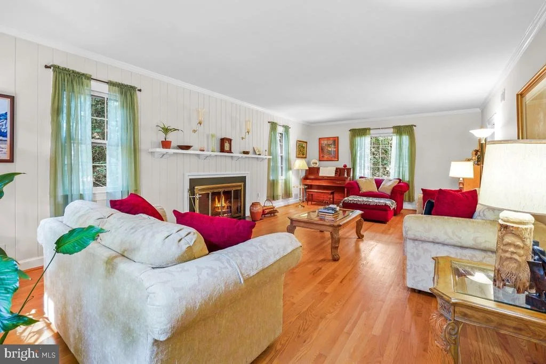
Extraordinary 1.6+ acre perch in desirable Burnt Mills Hills, offering 5 bedrooms, 3 full bathrooms, and a powder room. This solidly built brick home offers three spacious levels of living space with picturesque views. The welcoming foyer features slate flooring and a modern chandelier. The generous living room showcases crown molding, a wood-burning fireplace, and three exposures that fill the space with natural light. Beyond the living room is the large formal dining room with chair rail and crown molding. The dining room opens to the kitchen, which includes brand new quartz counters, two stainless steel GE wall ovens, an LG stainless steel French door refrigerator, a Bosch dishwasher, and a five-burner cooktop. The inviting family room has a brick accent wall with a built-in indoor grill and a fireplace with an impressive copper vent hood. The family room provides access to both the front porch and the rear patio. The main level is complete with a bedroom/office and a powder room.
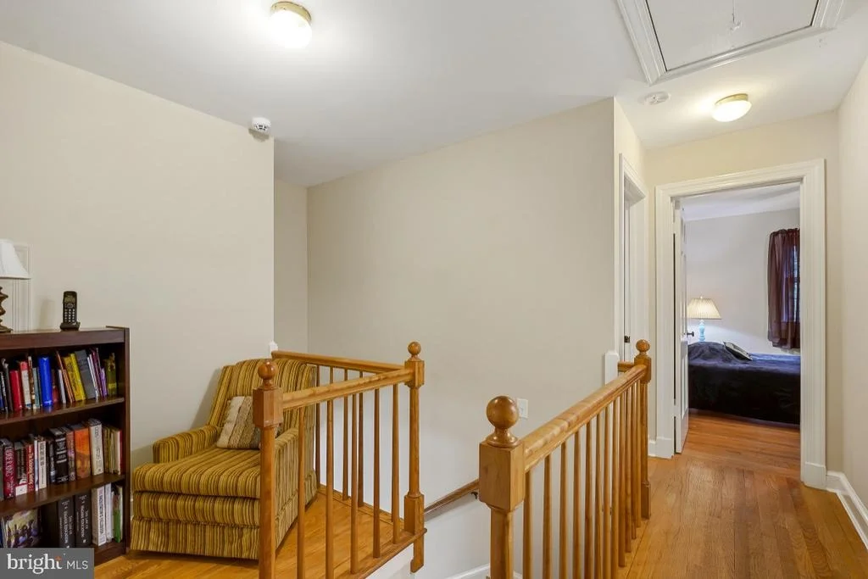
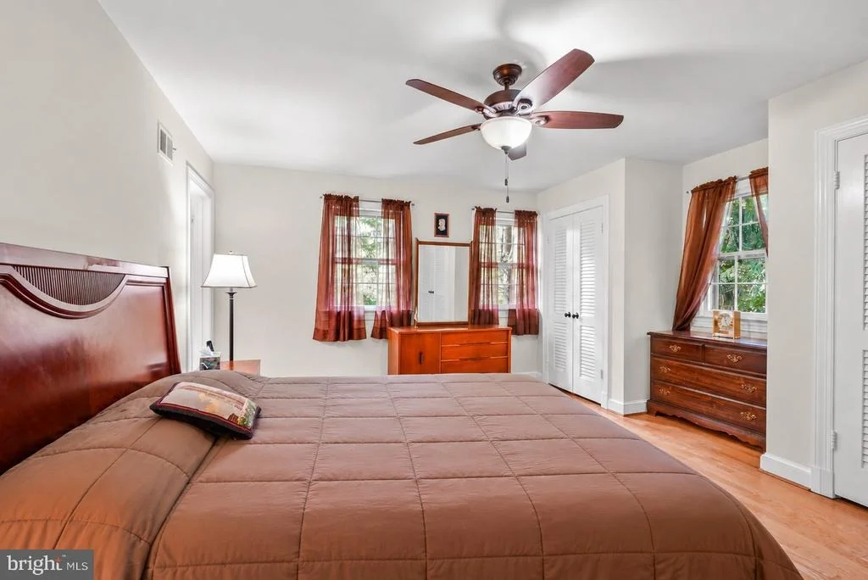
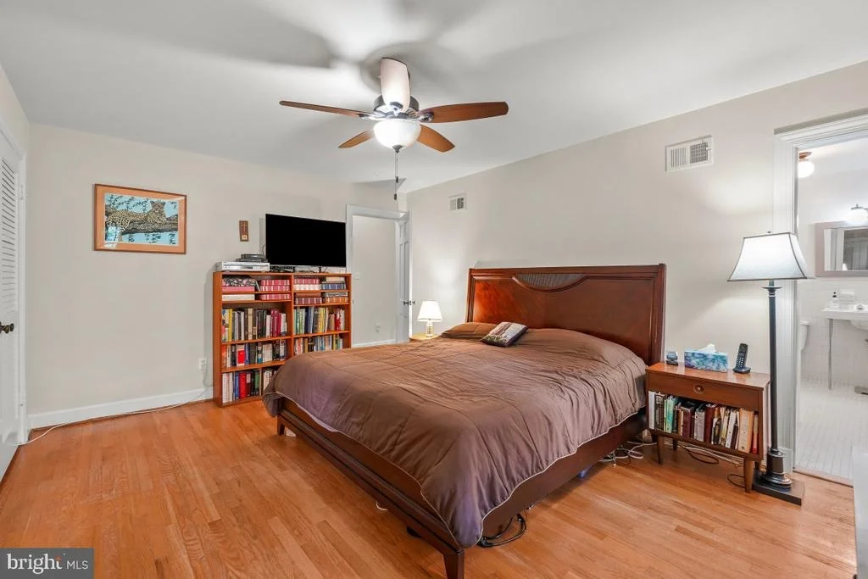
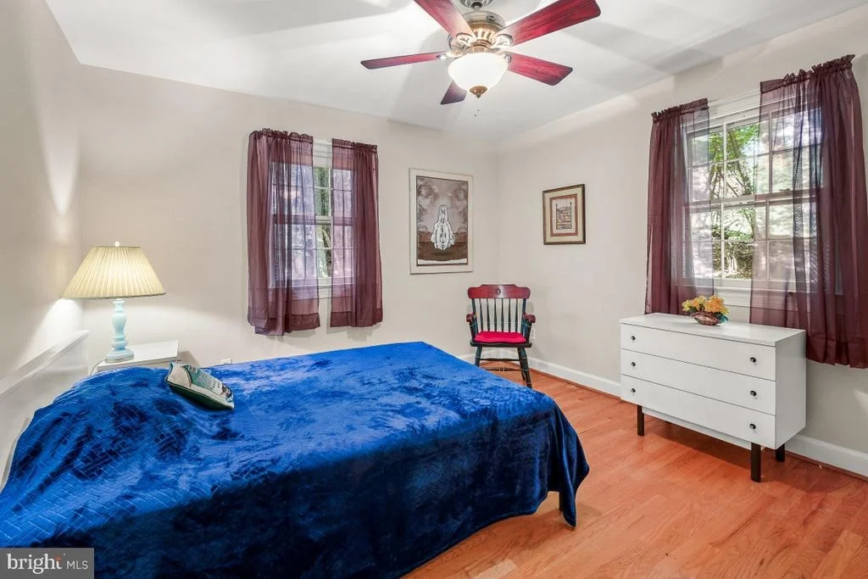
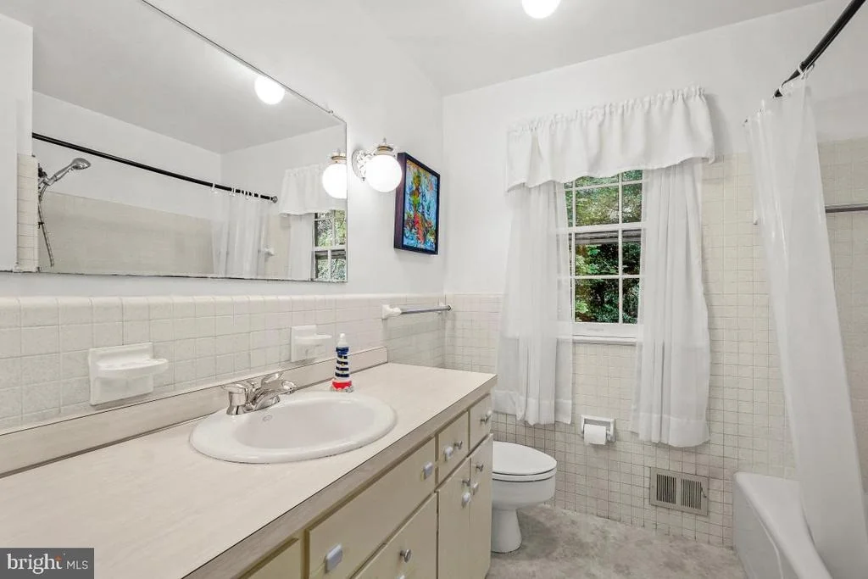
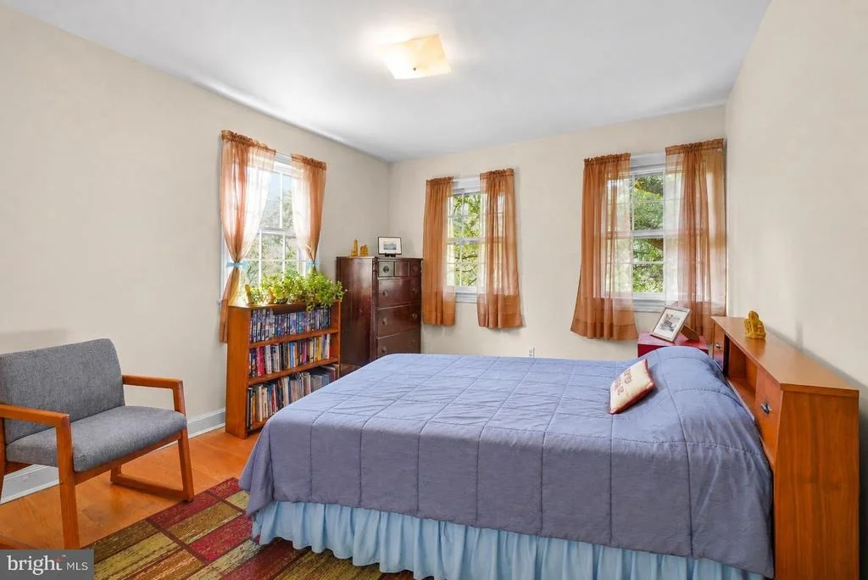
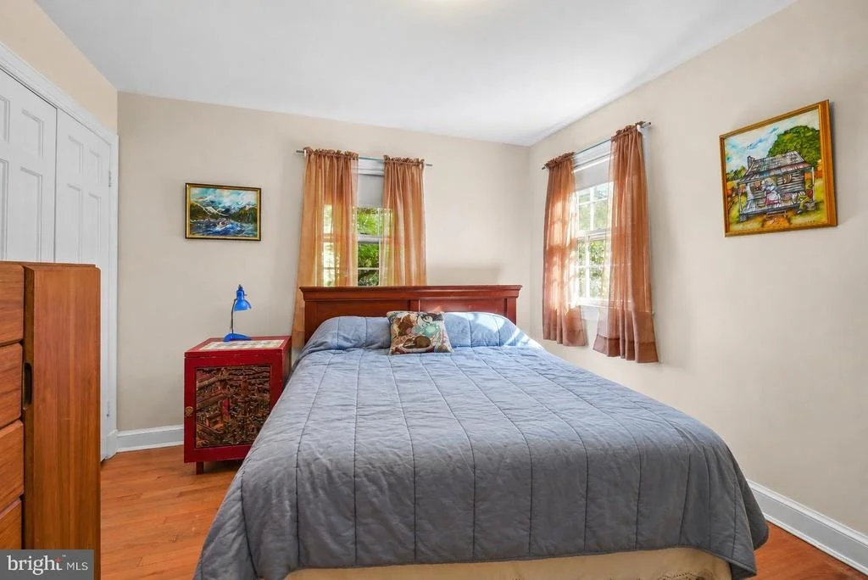
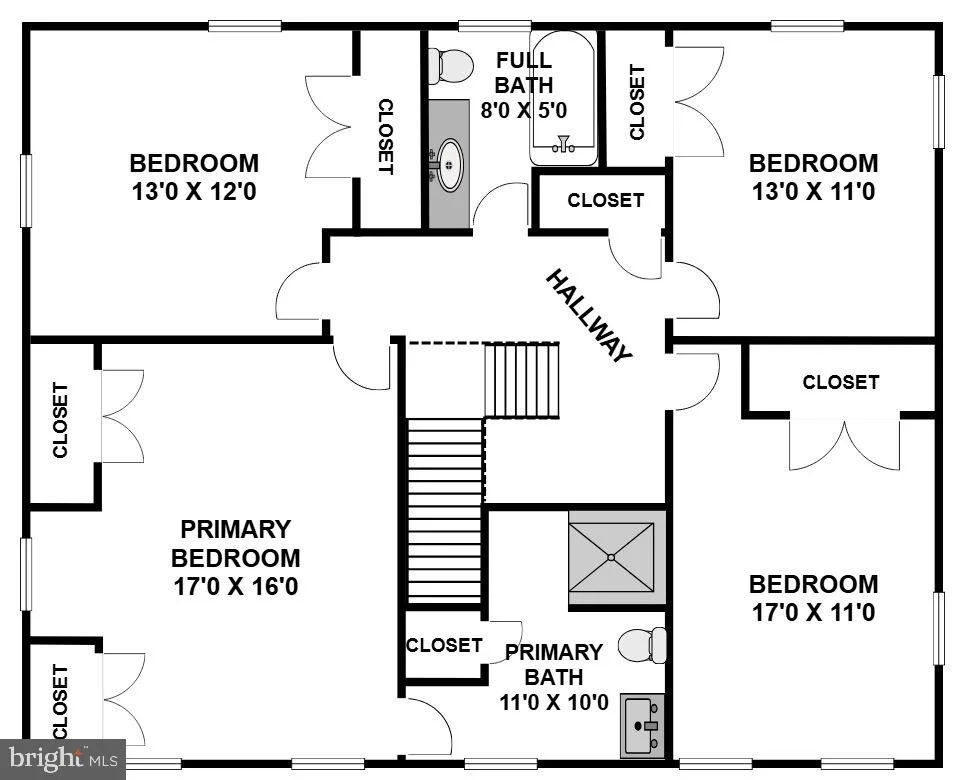
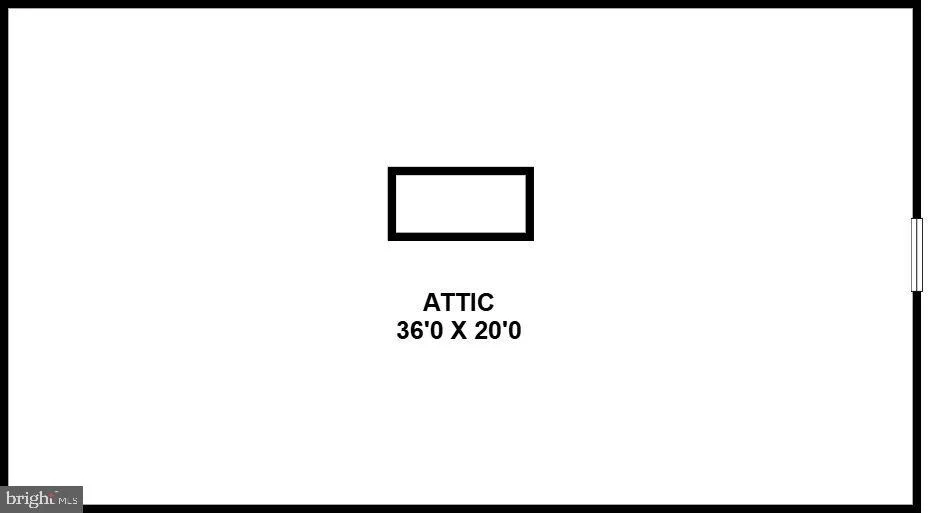
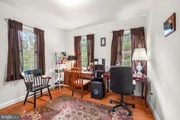
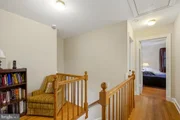
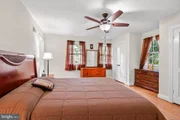
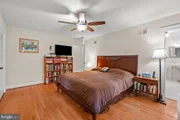
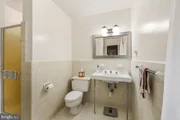
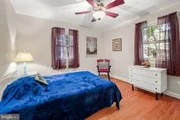
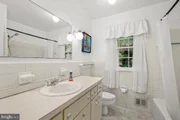
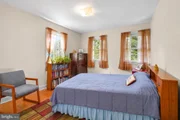
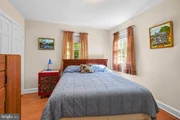
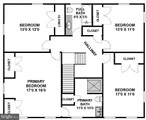
Upstairs are four well-proportioned bedrooms with wood flooring, two full bathrooms, a landing nook, a linen closet, and access to the partially floored attic. The primary suite features two wall closets, a ceiling fan and a private full bathroom with a deep medicine closet.
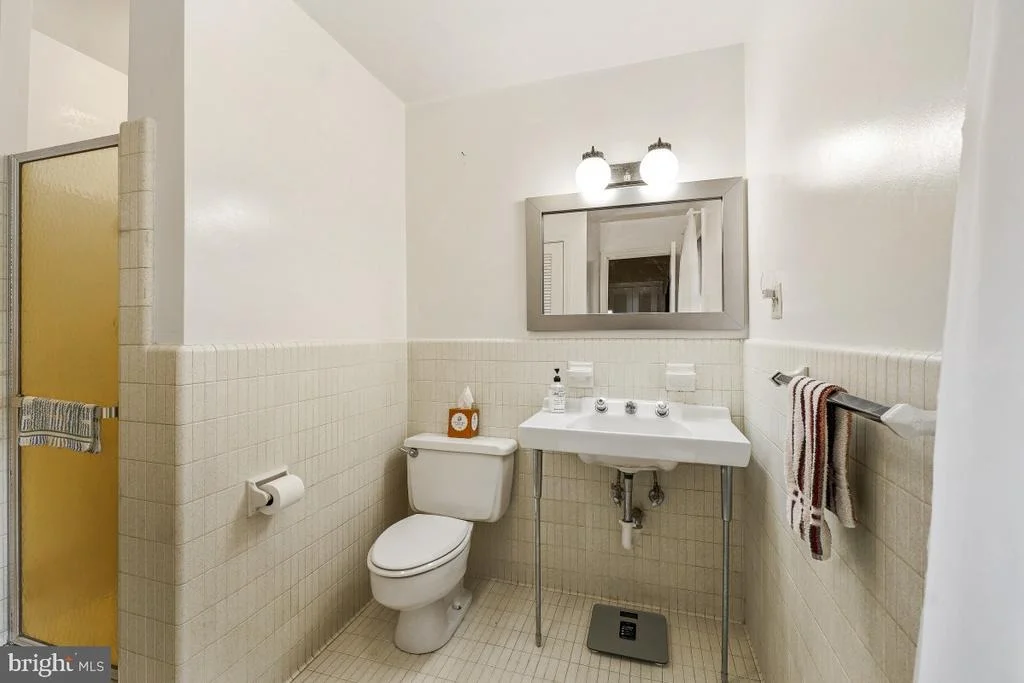
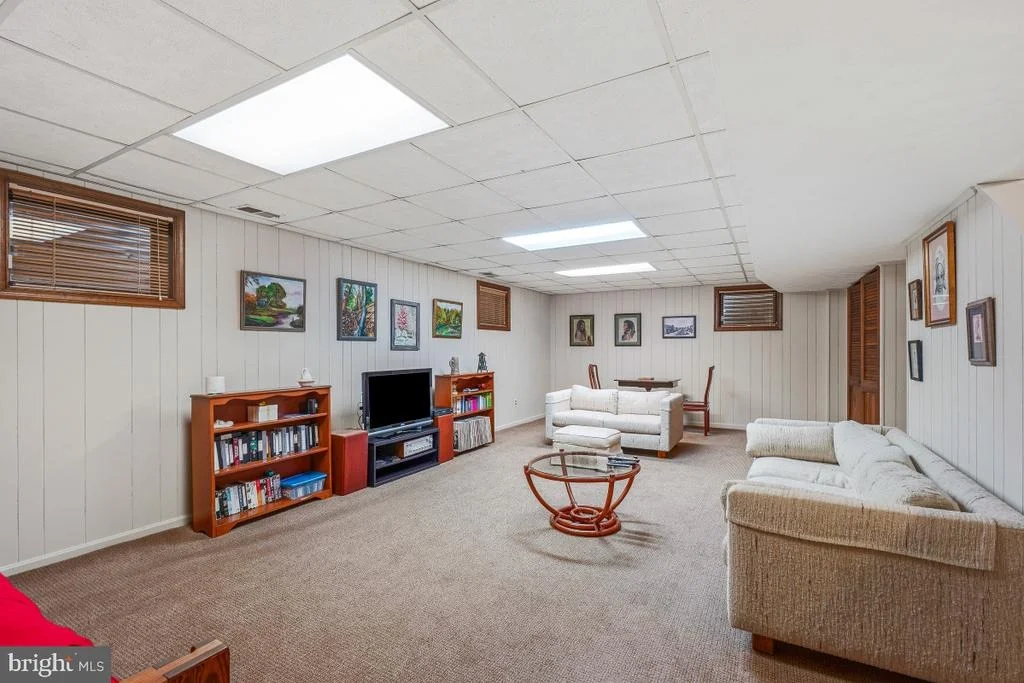
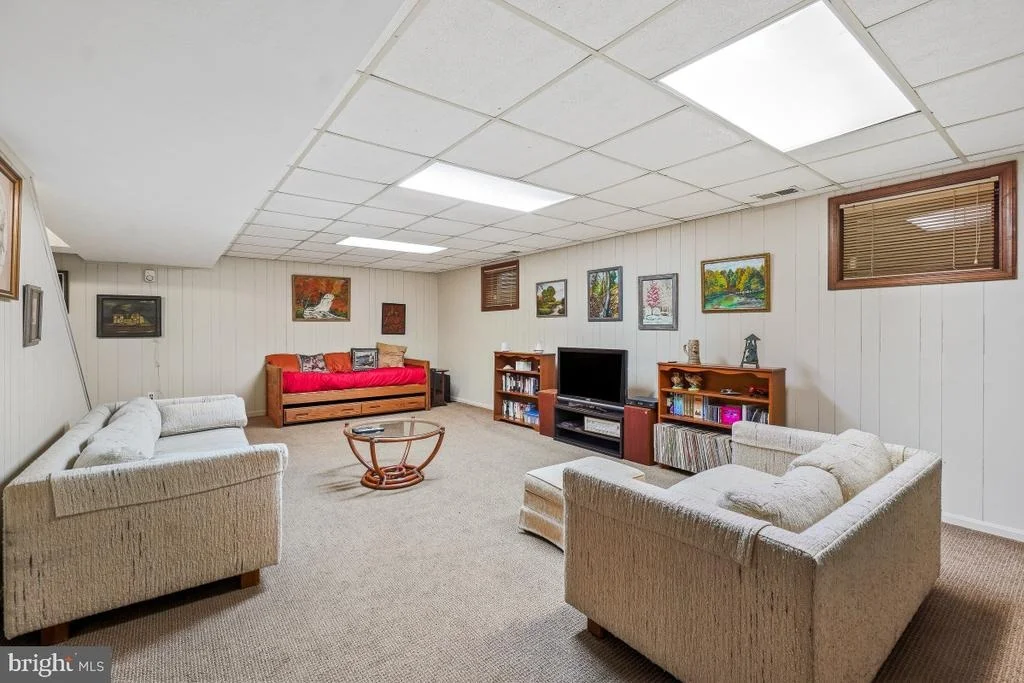
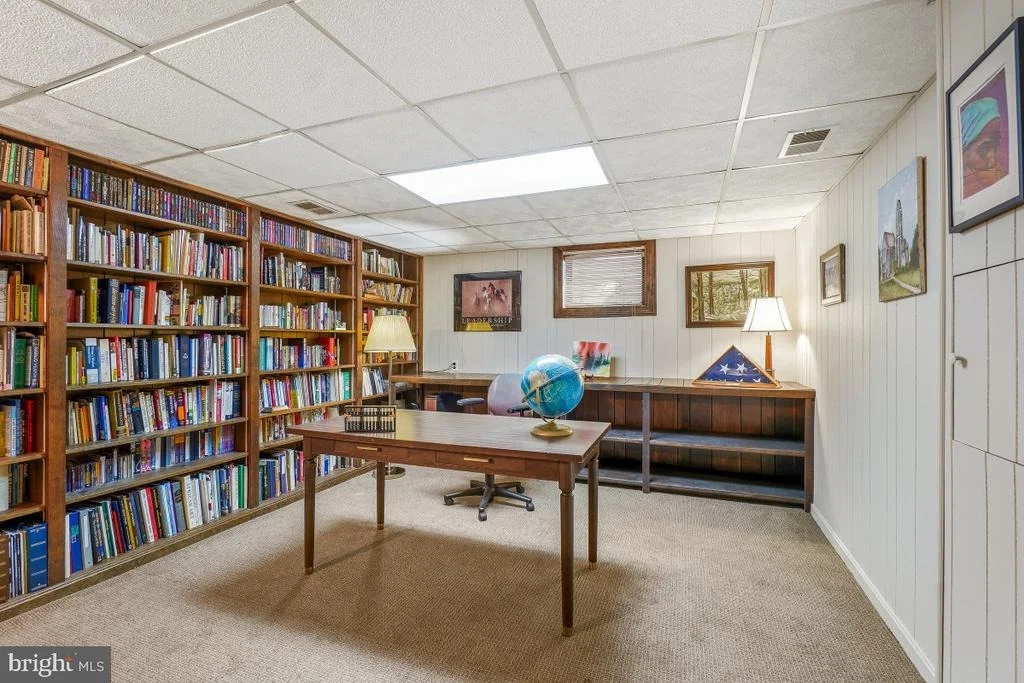
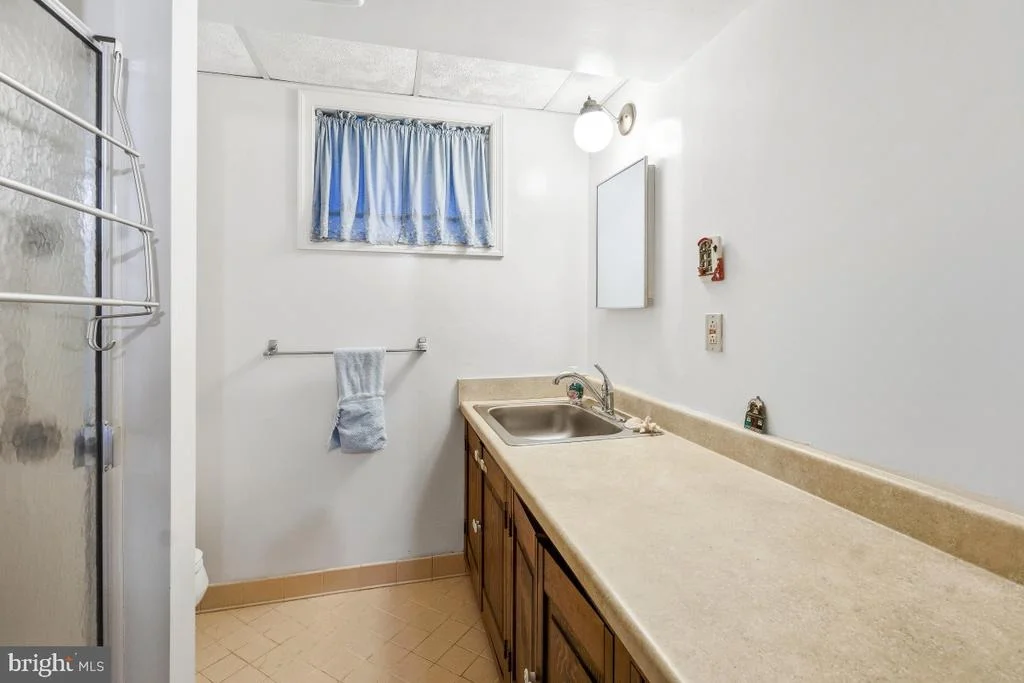
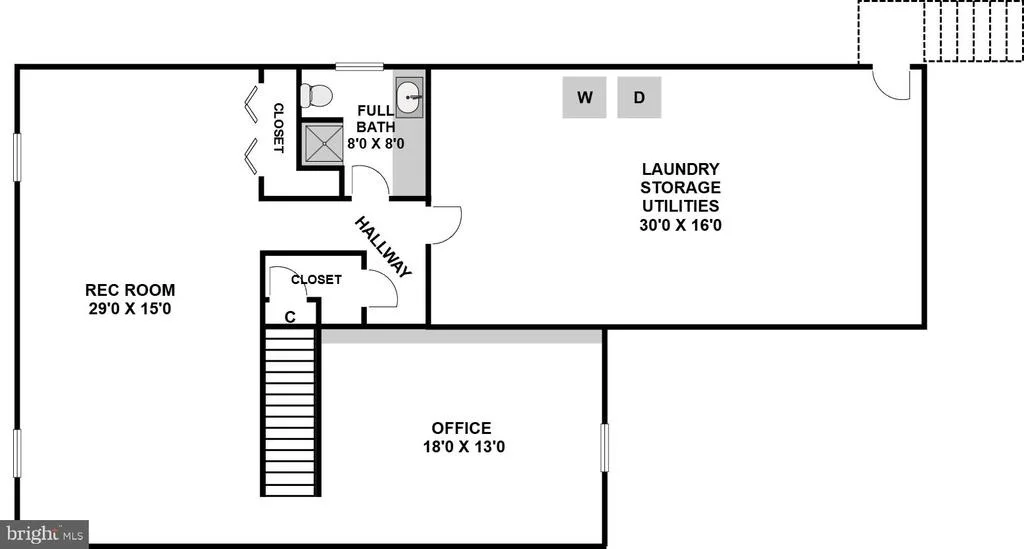
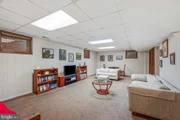
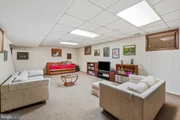
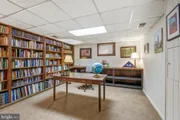
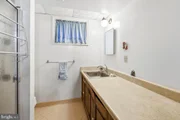
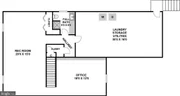
Downstairs provides additional living space with a recreation room featuring a game closet, a full bathroom with an oversized vanity, a library/office with display shelving, and a laundry room, workshop, and storage room.
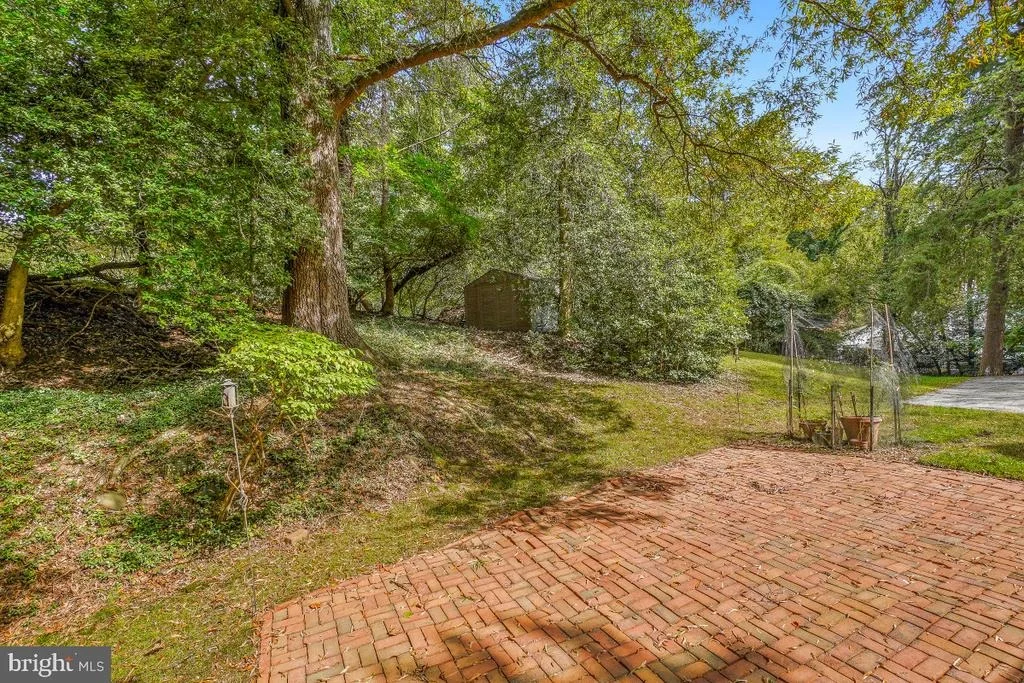
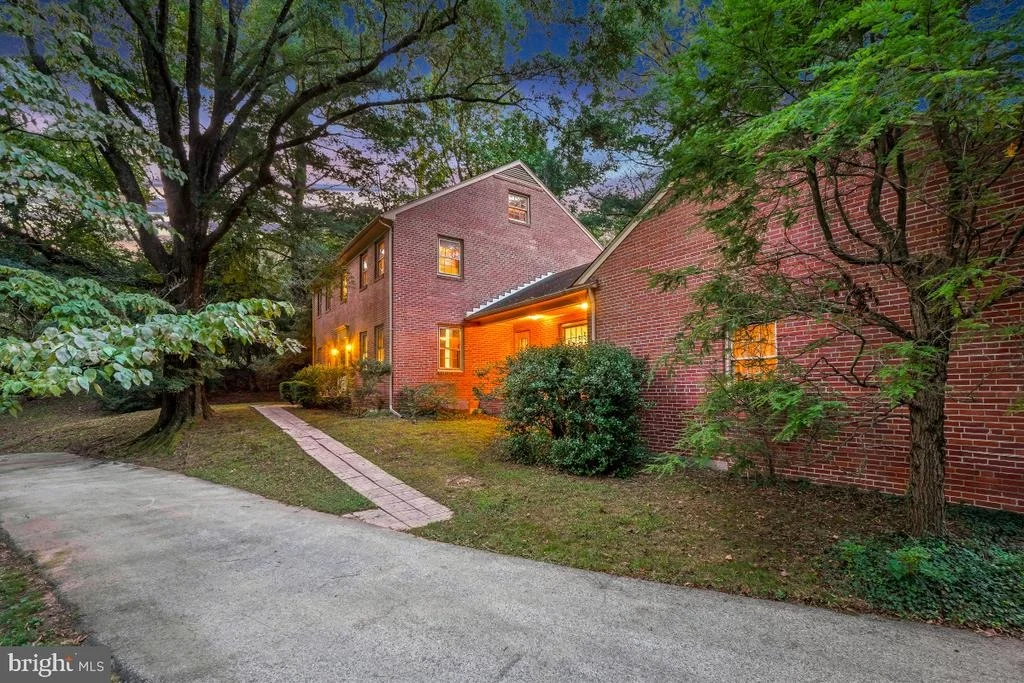
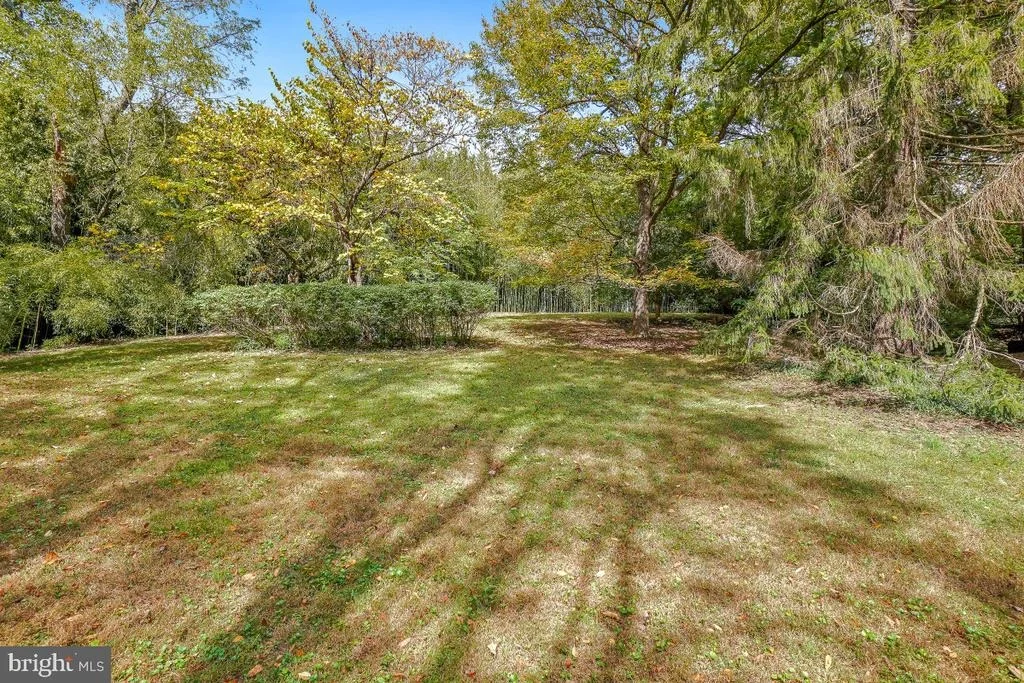
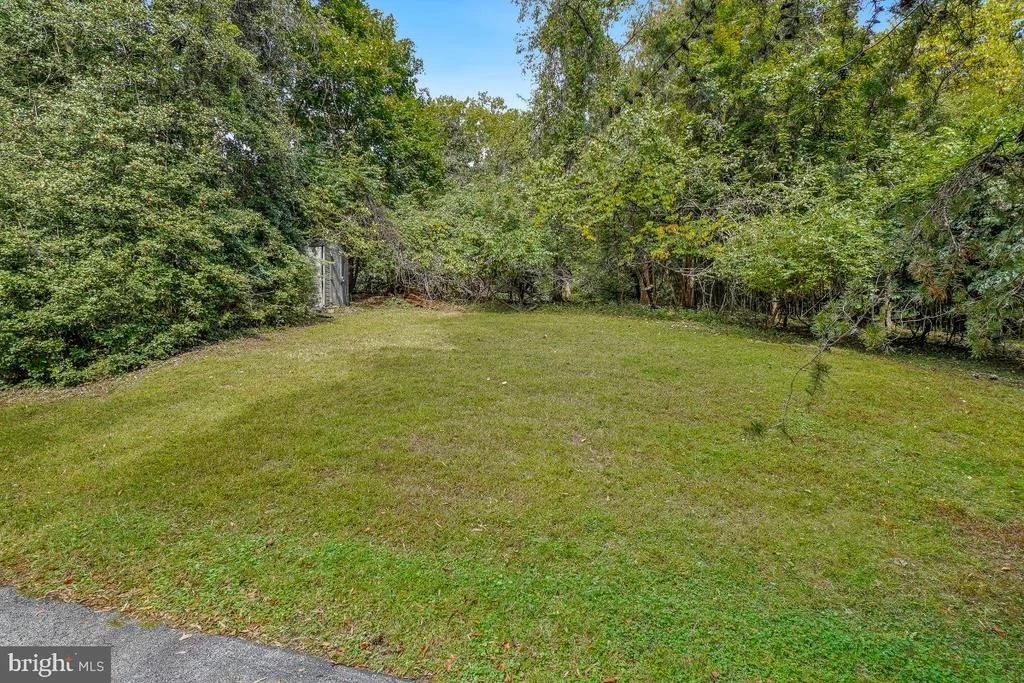
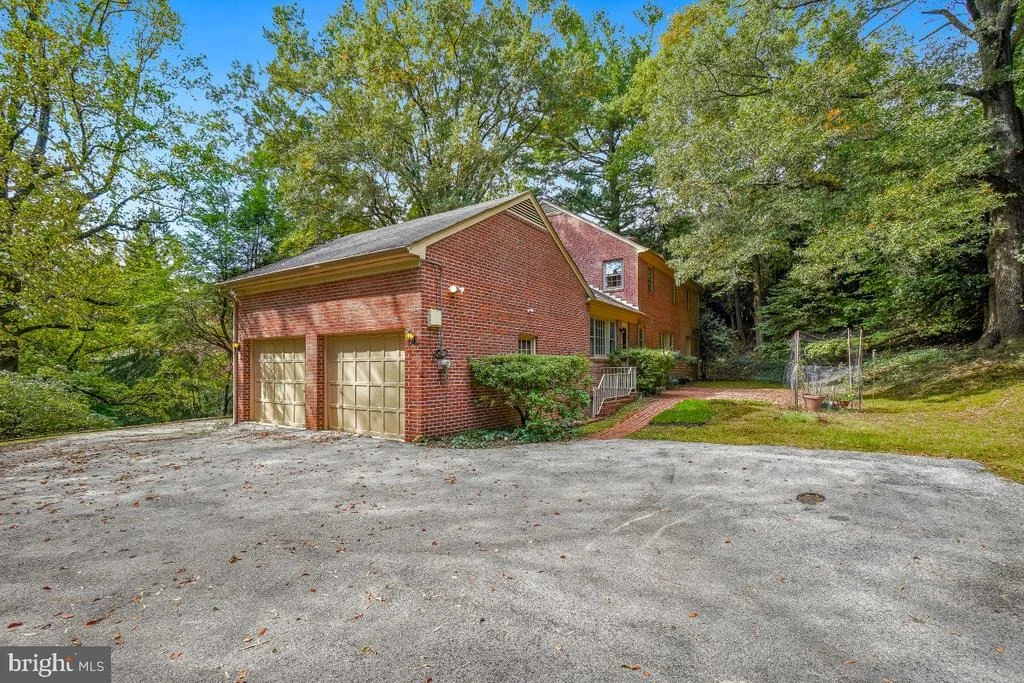
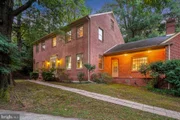
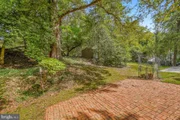
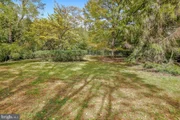
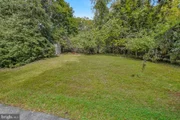
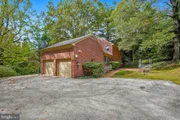
Outside, the magnificent 1.66-acre property is surrounded by mature trees, including Willow Oaks, and features hardscaping, a brick patio, and a side-entry two-car garage with high ceilings and lofted storage. The garage's substantial cinder block and brick masonry construction reflects the home's exceptional craftsmanship and enduring quality. Additional highlights include a gutter system, an alarm system, added attic insulation, a newer hot water heater, and a newer washer.

Nestled in the established Burnt Mills Hills neighborhood, known for its estate-style homes, this community offers expansive lots, mature trees, and a welcoming atmosphere. Residents enjoy easy access to the FDA and I-495, making it a convenient location for commuters, while Trader Joe's and a variety of shopping, dining, and everyday conveniences are just minutes away. The neighborhood fosters a true sense of community, with holiday gatherings and seasonal events that bring neighbors together. At its heart is Nutter's Triangle, a charming neighborhood green space with a bench and a Little Free Library, creating a favorite gathering spot for residents of all ages.
Unit Size
3,835 Ft²
Days on Market
-
Land Size
1.66 acres
Price per sqft
$257
Property Type
House
Property Taxes
$847
HOA Dues
-
Year Built
1967

Listed By

Daniel Metcalf
Perennial Real Estate

Payment Calculator

Cap Rate Calculator

Last updated: 12 days ago (Bright MLS #MDMC2248986)

Price History

Date / Event Date Event Price
Oct 22, 2026 Listed by Perennial Real Estate $985,000
Listed by Perennial Real Estate
Jun 28, 1996 Sold
Sold

Property Highlights

Garage
Air Conditioning
Fireplace
Parking Details
Has Garage
Has Open Parking
Parking Features: Circular Driveway, Attached, Garage, Driveway, Asphalt Driveway
Garage Spaces: 2
Interior Details
Half Bathrooms: 1
Full Bathrooms: 3
Interior Features: Built-in Features, Crown Molding, Ceiling Fan(s), Pantry, Primary Bath(s), Wood Floors, Floor Plan - Traditional, Attic, Carpet, Chair Railings, Entry Level Bedroom, Family Room Off Kitchen, Formal/Separate Dining Room
Appliances: Dryer, Cooktop, Dishwasher, Exhaust Fan, Range Hood, Refrigerator, Washer, Oven - Wall
Has Fireplace
Fireplace Features: Glass Doors, Brick
Fireplaces: 2
Basement: Connecting Stairway, Outside Entrance, Workshop
Exterior Details
Square Footage: 3835
Square Footage Source: $0
Security Features: Electric Alarm
Property Condition: Very Good
Architectural Style: Colonial
Year Built Source: Assessor
Year Built: 1967
Levels: 3
Other Structures: Above Grade, Below Grade
Construction Materials: Brick
Patio and Porch Features: Patio
Lot Size Area: 72335
Lot Size Units: Square Feet
Lot Size Acres: 1.66
Lot Size Square Feet: 72335
Tax Lot: P5
Water Source: Public
Financial Details
Tax Assessed Value: $831,400
Tax Annual Amount: $10,159
Utilities Details
Cooling Type: Central Air, Ceiling Fan(s)
Heating Type: Forced Air
Sewer : Public Sewer

Building Info

Overview

    General

  • Year Built: 1967
  • Effective Year Built: 1967
  • Bedroom Count: 0
  • Bathroom Count: 4
  • Full Bathrooms: 3
  • Partial Bathrooms: 4
  • Building Condition: 6
  • Building Quality: 8
  • Construction Type: 0
  • Building Style: 0
  • Exterior Walls Type: 2
  • Interior Walls Type: 0
  • Roof Shape Type: 0
  • Roof Cover Type: 3
  • Floor Count: 200
  • Living Units: 1
  • Floor Cover: 0
  • Basement Type: 3
  • Basement Area: 855
  • Garage Type: 1
  • Garage Square Area: 528
  • Parking Space Count: 2
  • Patio Type: 20
  • Porch Type: 7
  • Pool Type: 0

    Dimensions

  • Lot Size Square Feet: 72,335
  • Total Building Area: 2,568
  • Gross Building Area: 2,568
  • Building Area: 2,568
  • Building Area Measurement: T

    Heating and Cooling

  • Fireplace Count: 1
  • Air Conditioning: 13
  • Heating: 4
  • Heated Square Feet: 3,423
  • Heating Fuel Type: 0

    Utilities

  • Sewer System: 5
  • Water Service: 0

Building

  • Building Type: 0
  • Property Class: R
  • Subdivision: BURNT MILLS HILLS
  • Land Acres: 0000001661
  • Standard Land Use Code: 1001
  • County Land Use Code: R-C001
  • Legal Description 1: BURNT MILLS HILLS

Neighborhood

  • School District Name: Montgomery County Public Schools
  • Census Tract: 701505

Zoning

  • Zoning: RE1

Geography

  • Assessors Map Reference: JQ61
  • Account Number: 00284287
  • District: 05
  • Parcel: 05-00284287
  • Block: D
  • Lot: P5
  • Latitude: 39.0332
  • Longitude: -76.9945

    Address

  • Full Address: 800 Mcceney Ave
  • Address - House Number: 800
  • Address - Street Name: Mcceney
  • Address - Suffix Type: Ave
  • State: MD
  • City Name: Silver Spring
  • Carrier Code: C034
  • 4-Digit Zip Code: 1453
  • Zip Code: 20901

Valuation

    Tax

  • Tax Year: 2023
  • Tax Amount: $826,726

    Appraisal Valuation

  • Standard Deviation: 0.1088
  • Valuation Date: Jan 17, 2024
  • Confidence Score: 89
  • Final Value: 919,401
  • High Value: 1,019,458
  • Low Value: 819,344

    Market Valuation

  • Market Total Value: $694,700
  • Market Land Value: $357,600
  • Market Improvement Value: $337,100

    Assessments Valuation

  • Assessed Year: 2023
  • Assessed Total Value: $694,700
  • Assessed Land Value: $357,600
  • Assessed Improvements Value: $337,100

    Exemptions

  • Homeowner Exemption: Yes

    Sales

  • Current Sale Recording Date: Jun 28, 1996
  • Current Sale Price:
  • Current Sale Document Type: 27
  • Current Sale Input Document Number: 072692
Data used for valuation calculations is provided by RealtyHop, and other third party sources

Comparables

Unit
Status
Type
Beds
Baths
ft²
Price/ft²
Asking Price
Listed On
Closing Price
Sold On
HOA + Taxes

About White Oak


Similar Homes for Sale

Currently no similar homes around

Nearby Rentals

Unit for rent at 95 E Wayne Avenue, SILVER SPRING, MD, 20901

$2,100 /mo

  • 2 Beds
  • 1 Bath
  • 990 ft²
95 E Wayne Avenue #209, SILVER SPRING, MD, 20901 Listing by Anna Rubio
Unit for rent at 304 Legato Terrace, SILVER SPRING, MD, 20901

$2,600 /mo

  • 3 Beds
  • 2 Baths
  • 1,680 ft²
304 Legato Terrace, SILVER SPRING, MD, 20901 Listing by Zina Dixon
Unit for rent at 408 Legato Terrace, SILVER SPRING, MD, 20901

$2,350 /mo

  • 3 Beds
  • 1 Bath
  • 1,120 ft²
408 Legato Terrace, SILVER SPRING, MD, 20901 Listing by Quincy C Charles


Frequently Asked Questions

When was property at 800 McCeney Avenue built and last sold?
The property at 800 McCeney Avenue was built in 1967 and last sold on Jan 1, 1970 for $385,000.
How much is this home worth?
The estimated value of the home located at 800 McCeney Avenue is $994,850.
What are some comparable homes to 800 McCeney Avenue?
There are currently no comparable homes to 800 McCeney Avenue.