See Home Value
Glenview 60025
800 Glenview Road
$3,025,000
● House - Off Market

800 Glenview Road

Glenview, IL 60025
bedrooms
5 Beds
bathrooms
7 Baths, 1 Half Bath
square feet
5,600 Ft²
$19,739
Est. Monthly

About This Property

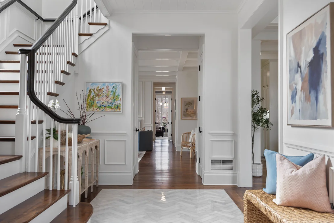
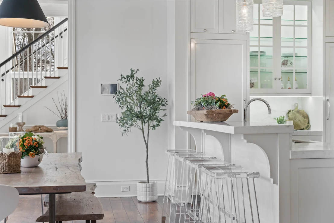
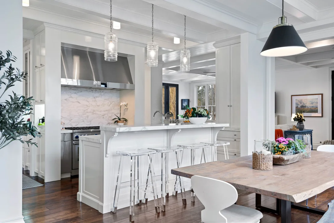
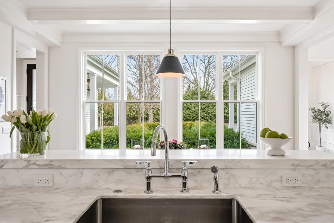
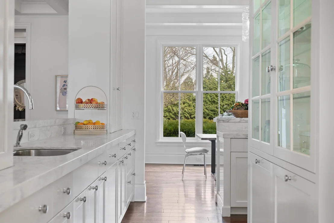
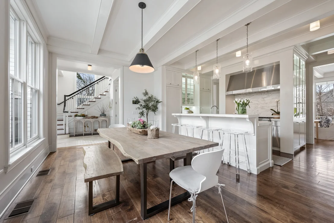
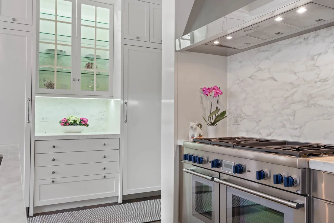
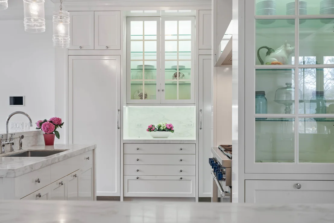
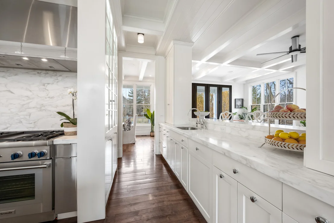
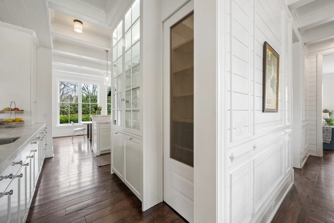
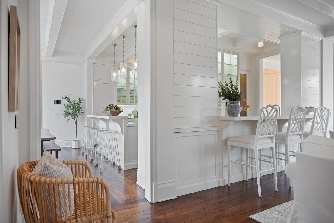
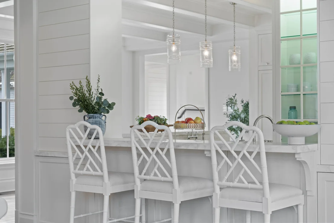
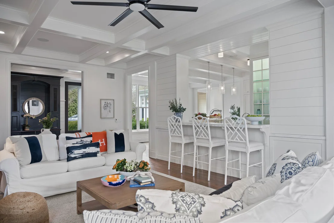
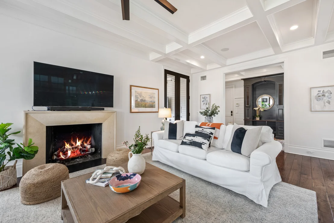
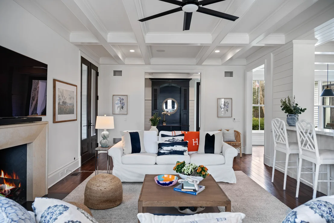
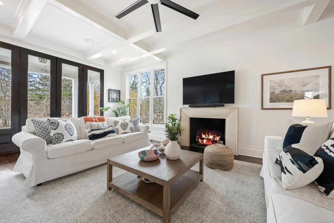
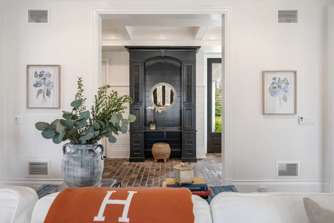
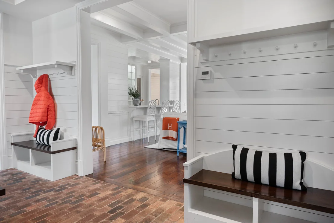
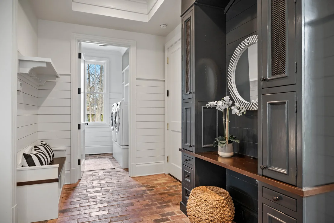
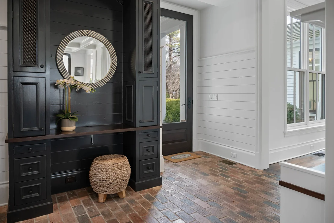
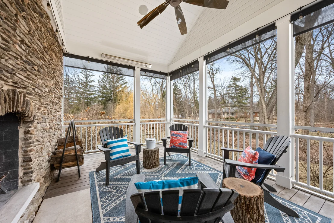
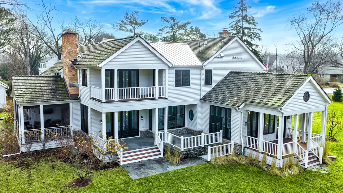
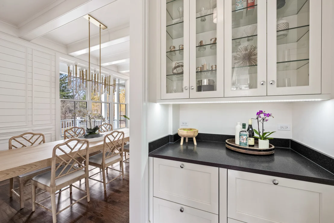
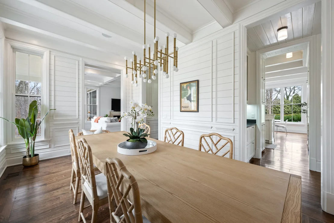
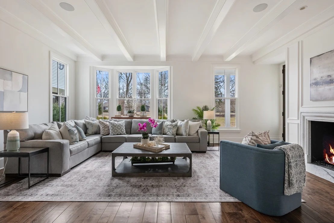
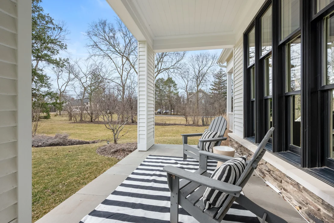
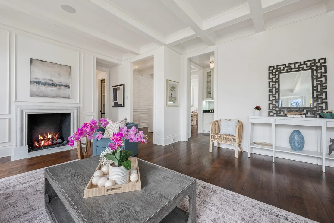
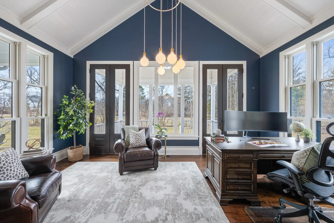
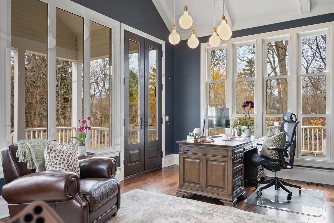
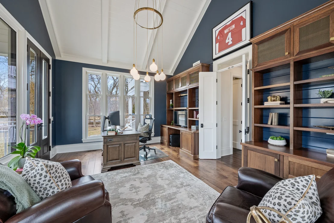
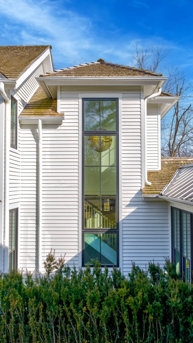
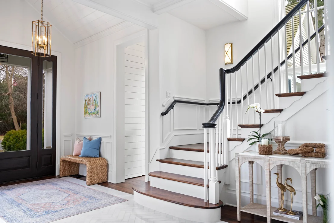
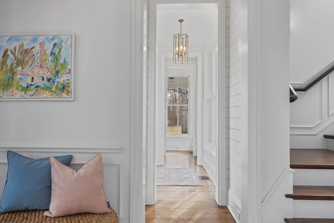
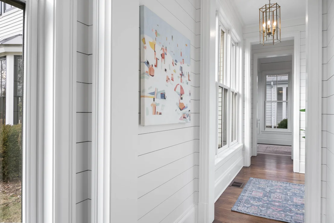
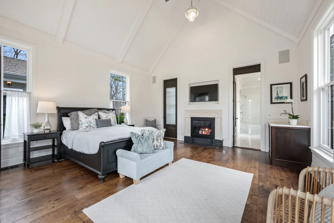
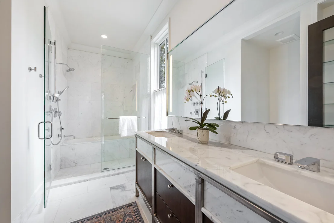
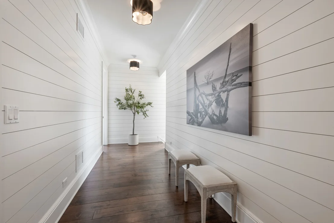
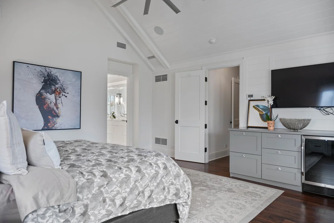
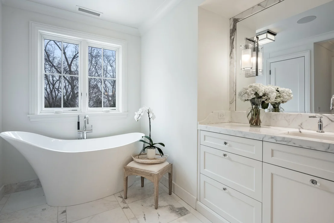
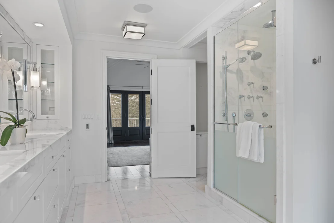
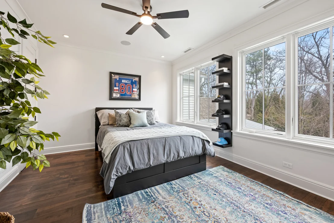
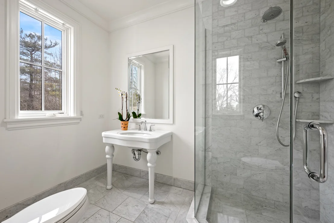
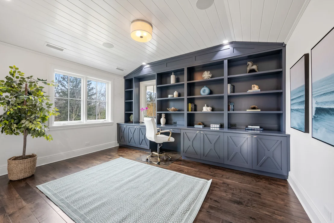
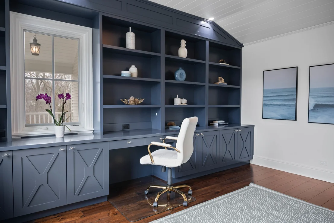
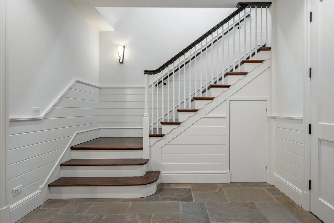
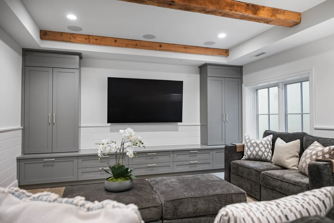
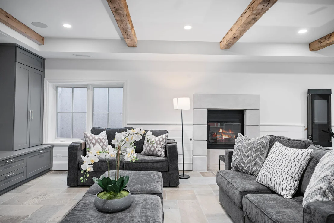
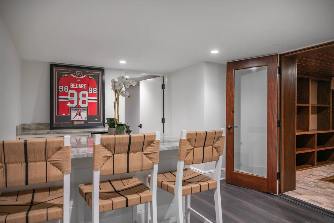
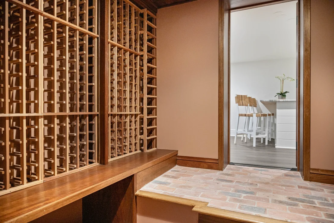
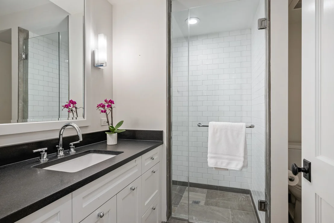
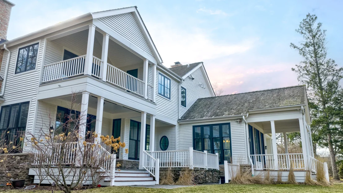
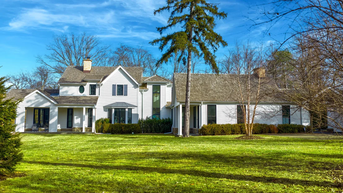
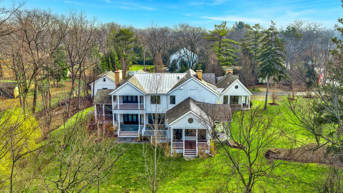
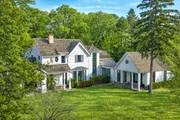
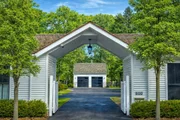
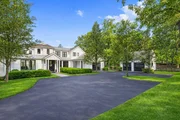
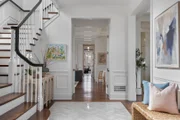
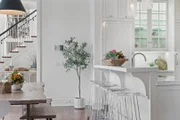
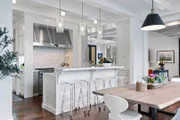
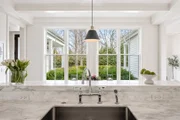
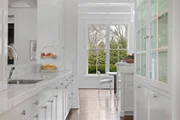
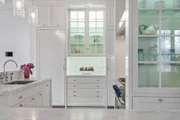
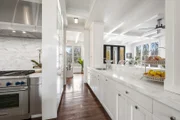
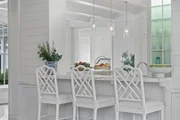
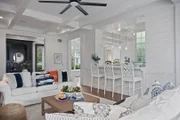
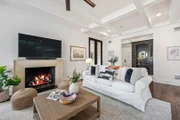
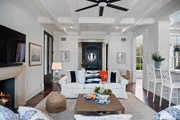
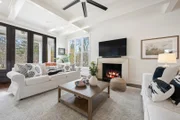
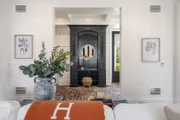
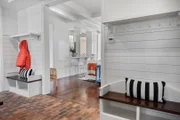
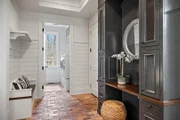
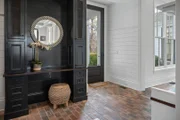
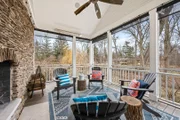
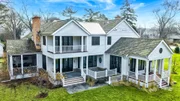
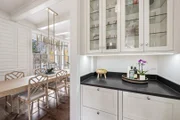
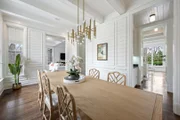
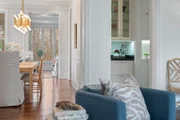
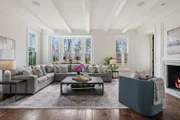
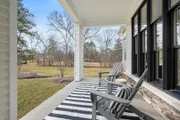
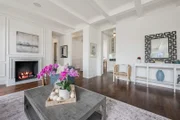
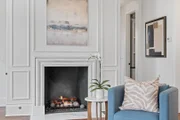
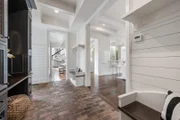
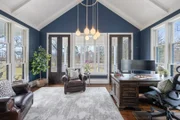
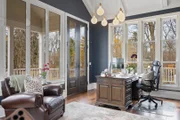
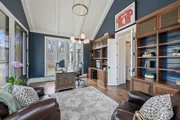
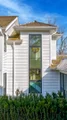
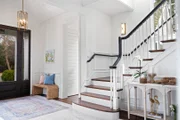
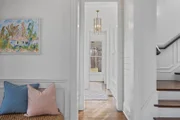
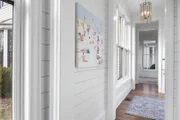
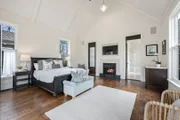
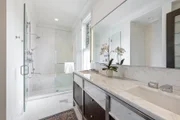
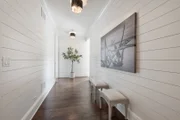
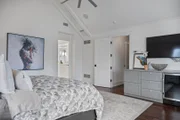
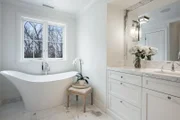
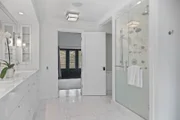
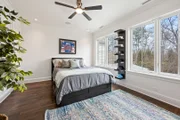
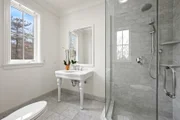
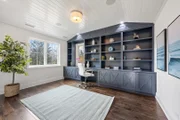
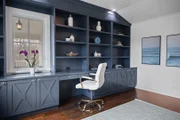
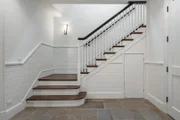
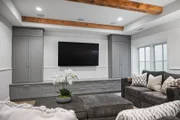
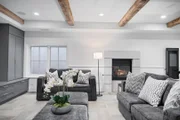
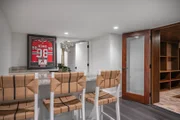
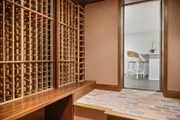
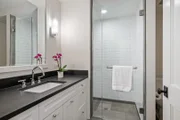
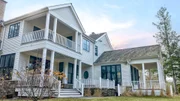
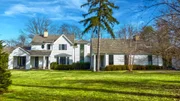
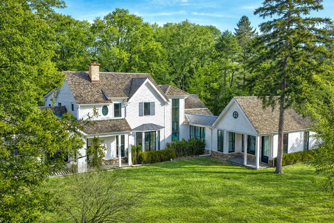
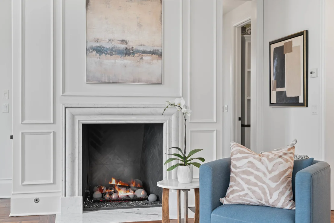
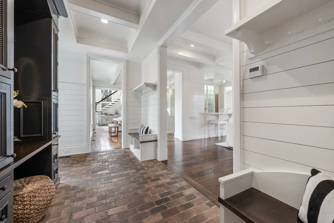
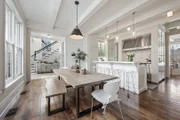
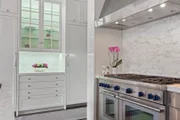
The most iconic white house in Glenview, yes, that one...the sprawling one that everyone stops to look at as the curb appeal is breathtaking from Glenview Road. Notable North Shore architect Paul Konstant brings to life the perfect blend of a farmhouse with a timeless modern-day elegance once again. Enter through the stacked fieldstone pillars to pass under the romantic, picture-perfect portico accented with a Bevolo bronzed, oiled hanging lantern, and arrive at the most sensationally divine white modern farmhouse. Prepare for a breathtaking experience as you enter this one-of-a-kind masterpiece, as there is nothing ordinary about it...only over-the-top extraordinary details with the finest materials, craftsmanship, and timeless style. Beautifully set on 1 acre of manicured landscaped grounds and highlighted at dusk with magical exterior lighting, this 5-bed house delivers a rare option with a 1st & 2nd floor primary suite. From the second you step into the custom 12 ft mahogany door flanked with floor-to-ceiling glass transoms, natural light fills through all the countless Marvin windows in all directions with gleaming hand-beveled walnut floors. This expansive first floor starts with the central hub of this circular flow with a stunning all white crisp Chef's kitchen accented in Calcutta Gold marble black splash with matching thick c-tops, custom cabinetry with matching glass cabinets with inlay lighting, 2 sinks, 2 dishwashers & separate fridge/freezer with white matching paneling and walk-in pantry. Ample seating with two breakfast bars and a separate breakfast space highlighted by picturesque double hung windows open to the fabulous family room. Scaled perfectly with stone surround fireplace below the gorgeous coffered ceilings, and leads to a fantastic screened in porch with layered stone FP, heaters, and flatscreen TV. Full laundry room, built-out mudroom space with cobblestone brick floors leads to the heated 2 car garage with stainless steel glass doors. The adjacent detached 2 car garage is ideal, with extra parking for 10 more cars on the property. Back inside from the family room, enter the shiplap paneled dining room that transitions to the front of the home's informal living room with white tailored marble FP and steps out to a covered front patio. Separate hallway leads to a formal office outfitted with vaulted ceilings, Circa lighting, handsome built-in bookcases, full bath and private porch. Right off the main entrance & exclusively its own wing, the first floor primary suite could also be a huge home office or main level gym. Stunning white Carrera marble bath w/heated floor, dual sink metal accented vanity, and spa tub to shower combo. Second floor with 4 more beds all with en-suite including the posh primary suite.  All white timeless marble baths with additional 2nd full laundry off primary hallway. 2nd primary suite steps out to private balcony with built-in cabinetry and blissful 5-star hotel bath with white thick marble c-tops, dual sink vanity with Calista fixtures, heated floors, Victoria & Albert soaking tub, Ralph Lauren lighting, and 2 walk-in closets. Huge lower level with rec space built-out side by side bunk beds, entertainment TV section around limestone FP with full bath. 2nd area with bar next to huge step down wine cellar with great storage and display spaces with full storage room. This home is close to 9,000 sq ft of high-end finished space, which could never be duplicated today at this price. There are a total of 6 designated outdoor spaces off the main house, creating the most seamless extension from inside to out. This is a one of a kind property that will always be a showcase show stopper as it's impossible to bring to life again a house that feels like it was curated from a Hollywood movie set...inviting to anyone that passes it but even more intimate once living in it. Special beyond words.
Unit Size
5,600 Ft²
Days on Market
-
Land Size
1.04 acres
Price per sqft
$589
Property Type
House
Property Taxes
$3,535
HOA Dues
-
Year Built
1952

Payment Calculator

Cap Rate Calculator

Property Highlights

Garage
Air Conditioning
Fireplace

Building Info

Overview

    General

  • Year Built: 1952
  • Effective Year Built: 1952
  • Building Count: 1
  • Total Rooms: 7
  • Bedroom Count: 4
  • Bathroom Count: 2
  • Full Bathrooms: 2
  • Partial Bathrooms: 2
  • Building Condition: 6
  • Building Quality: 7
  • Construction Type: 6
  • Building Style: 11
  • Exterior Walls Type: 24
  • Interior Walls Type: 0
  • Roof Shape Type: 0
  • Roof Cover Type: 15
  • Floor Count: 150
  • Living Units: 1
  • Floor Cover: 0
  • Basement Type: 7
  • Basement Area: 0
  • Garage Type: 4
  • Parking Space Count: 2
  • Patio Type: 0
  • Porch Type: 0
  • Pool Type: 0

    Dimensions

  • Lot Size Square Feet: 45,150
  • Lot Size Depth Feet: 2,510
  • Lot Size Frontage Feet: 2,100
  • Total Building Area: 2,148
  • Gross Building Area: 2,148
  • Building Area: 2,148
  • Building Area Measurement: L

    Heating and Cooling

  • Fireplace Count: 1
  • Air Conditioning: 13
  • Heating: 10
  • Heated Square Feet: 2,148
  • Heating Fuel Type: 0

    Utilities

  • Sewer System: 1
  • Water Service: 2

Building

  • Building Type: 0
  • Property Class: R
  • Land Acres: 0000001037
  • Standard Land Use Code: 1001
  • County Land Use Code: 2-04

Neighborhood

  • School District Name: Northfield Township High School District 225
  • Census Tract: 802200

Geography

  • District: 25
  • Parcel: 04-36-400-025-0000
  • Meridian: SEC 36 TWN 42N RNG 12E
  • Municipality: NORTHFIELD
  • Latitude: 42.0694
  • Longitude: -87.7791

    Address

  • Full Address: 800 Glenview Rd
  • Address - House Number: 800
  • Address - Street Name: Glenview
  • Address - Suffix Type: Rd
  • State: IL
  • City Name: Glenview
  • Carrier Code: C017
  • 4-Digit Zip Code: 3266
  • Zip Code: 60025

Valuation

    Tax

  • Tax Year: 2022
  • Tax Amount: $3,970,249
  • Tax Rate Code Area: 25038

    Appraisal Valuation

  • Standard Deviation: 0.2028
  • Valuation Date: Mar 20, 2024
  • Confidence Score: 72
  • Final Value: 1,381,468
  • High Value: 1,661,656
  • Low Value: 1,101,280

    Market Valuation

  • Market Total Value: $1,880,000
  • Market Land Value: $451,500
  • Market Improvement Value: $1,428,500

    Assessments Valuation

  • Assessed Year: 2023
  • Assessed Total Value: $188,000
  • Assessed Land Value: $45,150
  • Assessed Improvements Value: $142,850

    Sales

  • Current Sale Contract Date: Mar 26, 2019
  • Current Sale Recording Date: Mar 28, 2019
  • Current Sale Price:
  • Current Sale Document Type: 71
  • Current Sale Input Document Number: 1908740008

    Financing

  • First Mortgage Financing Type: ADJ
Data used for valuation calculations is provided by RealtyHop, and other third party sources

Comparables

Unit
Status
Type
Beds
Baths
ft²
Price/ft²
Asking Price
Listed On
Closing Price
Sold On
HOA + Taxes

About Glenview


Similar Homes for Sale

Currently no similar homes around

Nearby Rentals

Unit for rent at 1754 Grove Street, Glenview, IL, 60025

$6,800 /mo

  • 4 Beds
  • 3 Baths
  • 1,943 ft²
1754 Grove Street, Glenview, IL, 60025 Listing by Brandy Isaac
Unit for rent at 521 Lavergne Avenue, Wilmette, IL, 60091

$4,400 /mo

  • 3 Beds
  • 2 Baths
521 Lavergne Avenue, Wilmette, IL, 60091 Listing by Sam Toma
Unit for rent at 1415 Burr Oak Drive, Glenview, IL, 60025

$7,200 /mo

  • 3 Beds
  • 3 Baths
  • 2,097 ft²
1415 Burr Oak Drive, Glenview, IL, 60025 Listing by Vicki Vranas


Frequently Asked Questions

When was property at 800 Glenview Road built and last sold?
The property at 800 Glenview Road was built in 1952 and last sold on Mar 26, 2019 for $2,300,000.
How much is this home worth?
The estimated value of the home located at 800 Glenview Road is $0.
What are some comparable homes to 800 Glenview Road?
There are currently no comparable homes to 800 Glenview Road.