Check Availability
Algonquin 60102 Cove
800 Foxglove Drive
$725,000
● House - For Sale

800 Foxglove Drive

Algonquin, IL 60102
bedrooms
3 Beds
bathrooms
3 Baths, 1 Half Bath
square feet
4,372 Ft²
$4,592
Est. Monthly

About This Property

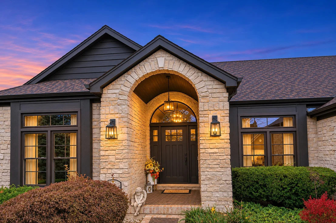
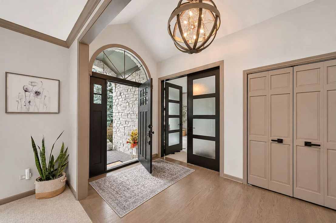
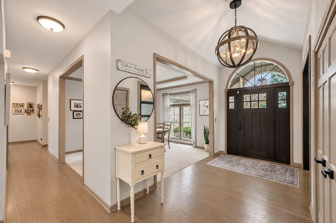
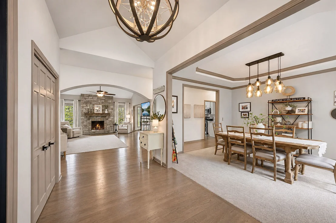
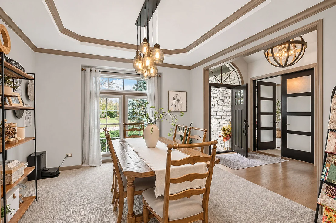
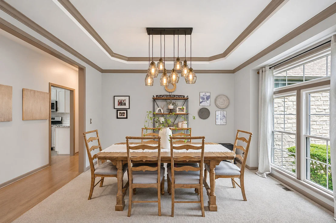
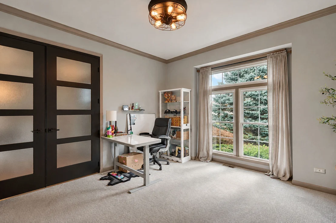
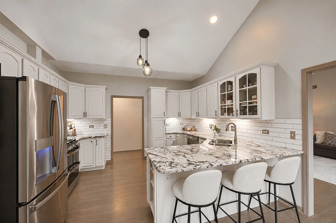
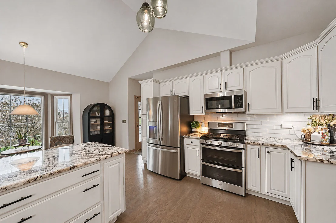
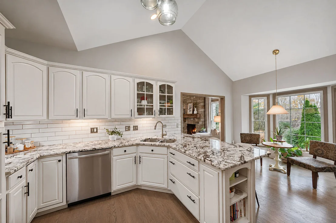
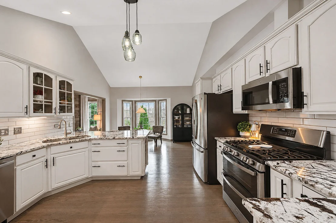
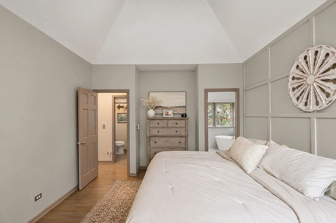
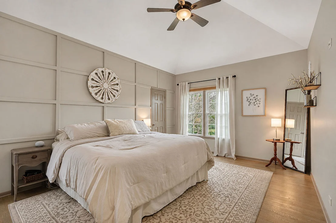
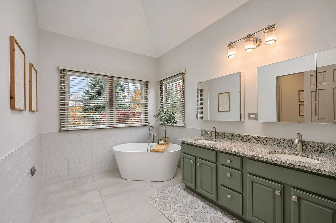
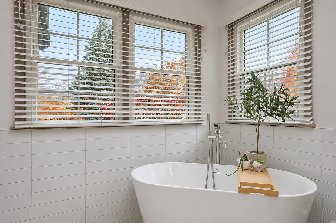
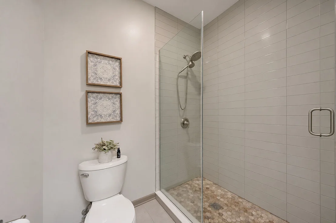
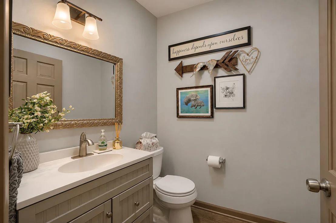
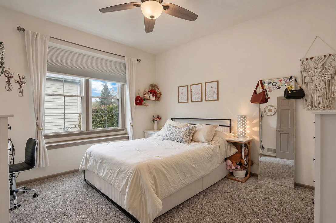
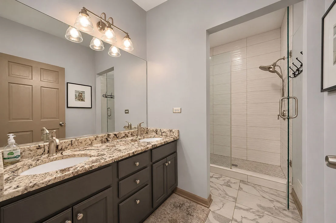
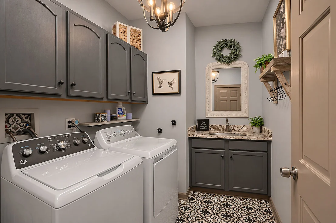
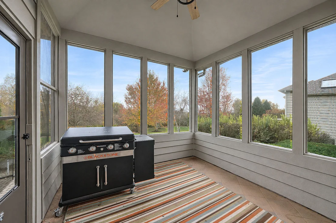
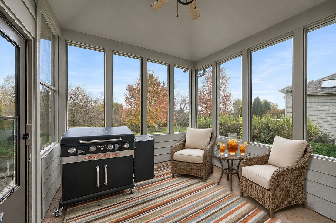
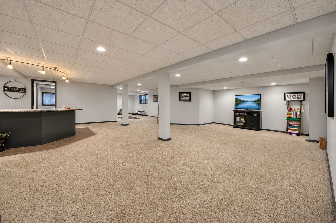
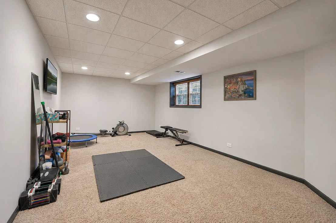
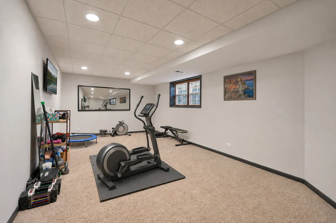
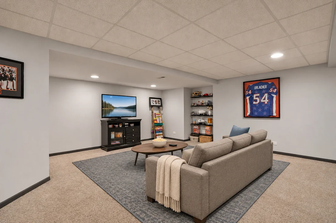
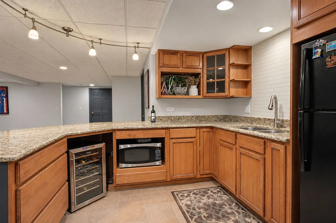
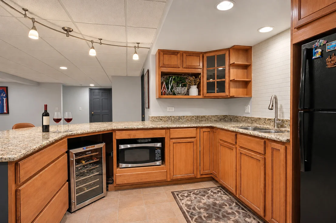
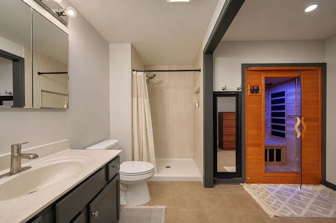
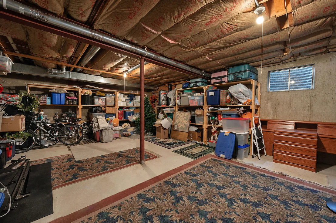
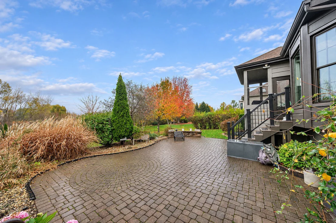
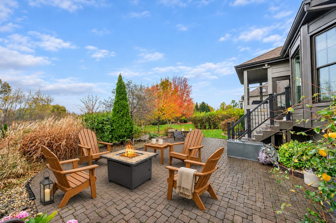
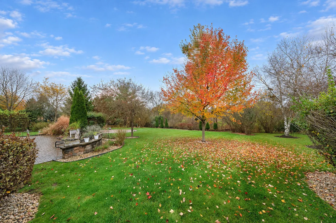
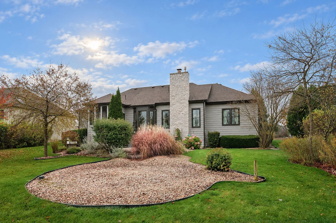
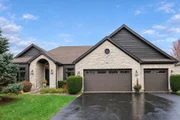
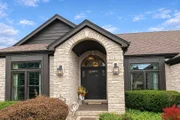
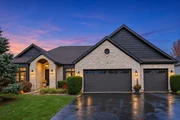
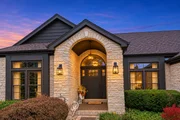
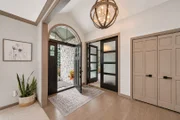
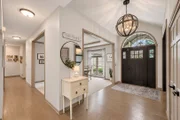
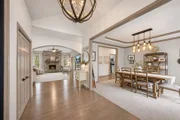
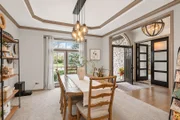
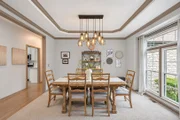
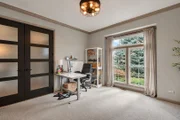
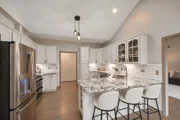
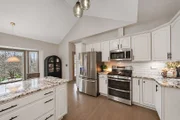
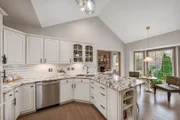
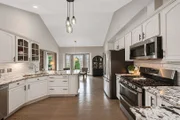
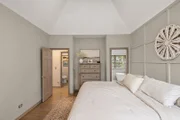
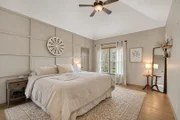
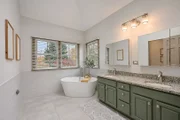
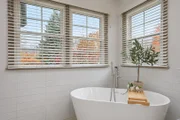
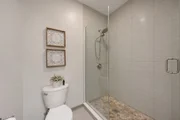
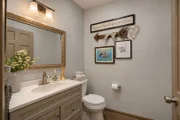
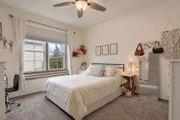
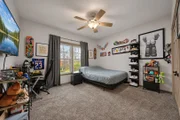
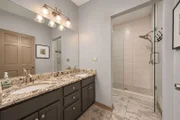
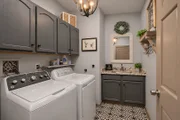
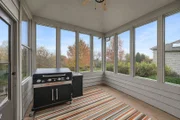
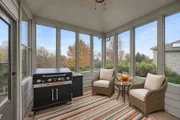
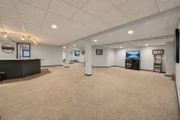
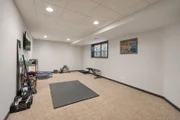
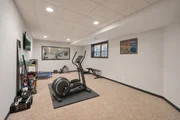
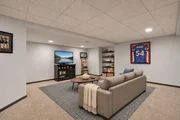
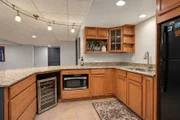
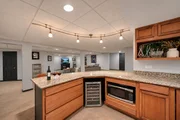
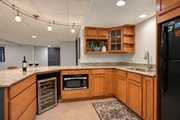
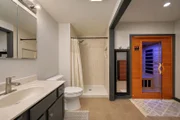
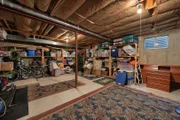
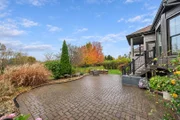
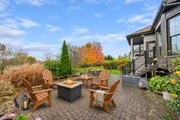
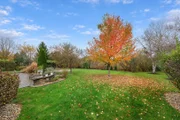
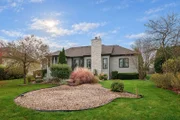
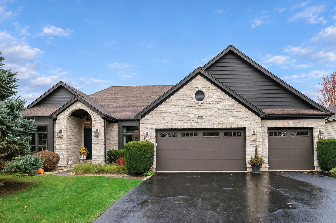
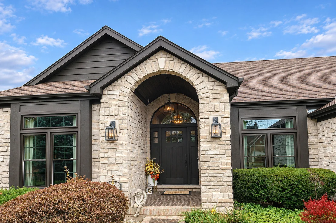
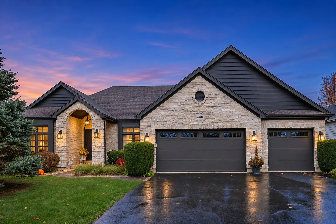
Exceptional Custom Ranch Living! This stunning 4-bedroom, 3.5-bath custom ranch showcases impressive craftsmanship, upscale finishes and beautifully designed living spaces throughout. The upgraded stone and cedar exterior, arched entry and inviting stone walkway create wonderful curb appeal. Step inside to a beautiful foyer featuring a stylish light fixture and hardwood floors. A separate dining room provides the perfect setting for formal gatherings and entertaining. The impressive great room features soaring vaulted ceilings and a gorgeous stone fireplace with convenient remote-controlled gas logs. The remodeled kitchen is sure to impress with stainless steel appliances, quartz countertops, breakfast bar and eat-in area. Just off the kitchen, enjoy the screened porch, perfect for relaxing or enjoying a summer evening after grilling. The spacious primary suite offers a beautifully remodeled private bath with a large walk-in shower, garden tub, double vanity and walk-in closet. Two additional bedrooms share a remodeled full bath. A first-floor den, convenient laundry room and remodeled powder room complete the main level. The full English basement expands your living and entertaining possibilities with a large family room, workout area, wet bar area, fourth bedroom and beautifully remodeled full bath featuring a sauna. A large storage room provides plenty of additional space. Step outside to the professionally landscaped backyard featuring a brick paver patio and a peaceful setting backing to a nature preserve. The 3-car garage features an upgraded epoxy floor. Ideally located close to schools, parks, shopping, restaurants, expressways and more. A truly exceptional home offering luxury, comfort and the best of ranch-style living!
Unit Size
4,372 Ft²
Days on Market
-
Land Size
0.44 acres
Price per sqft
$166
Property Type
House
Property Taxes
$1,032
HOA Dues
-
Year Built
2002

Listed By

Randall Brush
Coldwell Banker Realty

Payment Calculator

Cap Rate Calculator

Property Highlights

Garage
Air Conditioning
Fireplace
Parking Details
Has Garage
Parking Features: Asphalt, Garage Door Opener, Garage, Attached, Yes
Garage Spaces: 3
Interior Details
Half Bathrooms: 1
Full Bathrooms: 3
Interior Features: Cathedral Ceiling(s), Sauna, Granite Counters, 1st Floor Bedroom, 1st Floor Full Bath, Separate Dining Room, Replacement Windows, Quartz Counters
Appliances: Range, Microwave, Dishwasher, Refrigerator, Washer, Dryer, Disposal, Wine Refrigerator, Water Softener, Water Softener Owned, Humidifier
Flooring Type: Hardwood
Laundry Features: Main Level
Rooms: 12
Has Fireplace
Fireplace Features: Gas Log, Gas Starter
Fireplaces: 1
Basement: Finished, Full, Daylight
Exterior Details
Square Footage: 4372
Square Footage Source: $0
Architectural Style: Ranch
Year Built: 2002
Window Features: Screens, Skylight(s)
Construction Materials: Cedar, Stone
Patio and Porch Features: Screened, Patio
Lot Features: Landscaped, Nature Preserve Adjacent
Lot Size Area: 19166.4
Lot Size Units: Square Feet
Lot Size Acres: 0.44
Lot Size Square Feet: 19166.4
Lot Size Dimensions: 109X185X89X180
Water Source: Public
Financial Details
Tax Annual Amount: $12,383
Utilities Details
Cooling Type: Central Air
Heating Type: Natural Gas, Forced Air
Sewer : Public Sewer
Location Details
HOA/Condo/Coop Fee Includes: None

Building Info

Overview

    General

  • Year Built: 2002
  • Effective Year Built: 2002
  • Building Count: 1
  • Bedroom Count: 0
  • Building Condition: 0
  • Building Quality: 0
  • Construction Type: 0
  • Building Style: 28
  • Exterior Walls Type: 0
  • Interior Walls Type: 0
  • Roof Shape Type: 0
  • Roof Cover Type: 0
  • Living Units: 1
  • Floor Cover: 0
  • Basement Type: 3
  • Basement Area: 2,285
  • Garage Type: 7
  • Garage Square Area: 722
  • Parking Space Count: 0
  • Patio Type: 69
  • Porch Type: 32
  • Pool Type: 0

    Dimensions

  • Lot Size Square Feet: 18,049
  • Total Building Area: 4,597
  • Building Area: 4,597
  • Building Area Measurement: L

    Heating and Cooling

  • Fireplace Count: 1
  • Air Conditioning: 1
  • Heating: 0
  • Heated Square Feet: 4,597
  • Heating Fuel Type: 0

    Utilities

  • Sewer System: 0
  • Water Service: 0

Building

  • Building Type: 0
  • Property Class: R
  • Subdivision: TERRACE LAKES SUB
  • Land Acres: 0000000414
  • Standard Land Use Code: 1000
  • County Land Use Code: 0040
  • Legal Description 1: DOC 2017R0032472 LT 49 TERRACE LAKES SUB UNIT 2

Neighborhood

  • School District Name: Huntley Consolidated School District 158
  • Census Tract: 871107

Geography

  • Parcel: 18-36-251-009
  • Lot: 49
  • Municipality: GRAFTON TWP
  • Latitude: 42.1626
  • Longitude: -88.3605

    Address

  • Full Address: 800 Foxglove Dr
  • Legal Unit: 2
  • Address - House Number: 800
  • Address - Street Name: Foxglove
  • Address - Suffix Type: Dr
  • State: IL
  • City Name: Algonquin
  • Carrier Code: C016
  • 4-Digit Zip Code: 6319
  • Zip Code: 60102

Valuation

    Tax

  • Tax Year: 2022
  • Tax Amount: $1,101,432
  • Tax Rate Code Area: 18018

    Appraisal Valuation

  • Standard Deviation: 0.1622
  • Valuation Date: Jan 10, 2024
  • Confidence Score: 79
  • Final Value: 541,096
  • High Value: 628,882
  • Low Value: 453,310

    Market Valuation

  • Market Total Value: $417,576
  • Market Land Value: $45,726
  • Market Improvement Value: $371,850

    Assessments Valuation

  • Assessed Year: 2022
  • Assessed Total Value: $139,192
  • Assessed Land Value: $15,242
  • Assessed Improvements Value: $123,950

    Sales

  • Current Sale Contract Date: Aug 17, 2017
  • Current Sale Recording Date: Aug 31, 2017
  • Current Sale Price:
  • Current Sale Document Type: 71
  • Current Sale Input Document Number: 2017R0032472
  • Previous Sale Recording Date: Nov 19, 2002
  • Previous Sale Contract Date: Oct 30, 2002
  • Previous Sale Amount: $388,389
  • Previous Sale Document Type: 27
Data used for valuation calculations is provided by RealtyHop, and other third party sources

Comparables

Unit
Status
Type
Beds
Baths
ft²
Price/ft²
Asking Price
Listed On
Closing Price
Sold On
HOA + Taxes

About Cove


Similar Homes for Sale

Currently no similar homes around

Nearby Rentals

Unit for rent at 162 Village Creek Drive, Lake In The Hills, IL, 60156

$2,450 /mo

  • 3 Beds
  • 1 Bath
  • 1,700 ft²
162 Village Creek Drive #162, Lake In The Hills, IL, 60156 Listing by Fran Dugo
Unit for rent at 1017 Dr. John Burkey Drive, Algonquin, IL, 60102

$3,899 /mo

  • 4 Beds
  • 2 Baths
  • 2,760 ft²
1017 Dr. John Burkey Drive, Algonquin, IL, 60102 Listing by Tracy Nosalik


Frequently Asked Questions

When was property at 800 Foxglove Drive built and last sold?
The property at 800 Foxglove Drive was built in 2002 and last sold on Aug 17, 2017 for $395,000.
How much is this home worth?
The estimated value of the home located at 800 Foxglove Drive is $735,242.
What are some comparable homes to 800 Foxglove Drive?
There are currently no comparable homes to 800 Foxglove Drive.